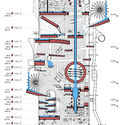
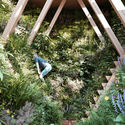
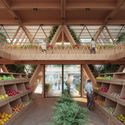
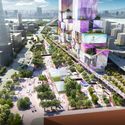
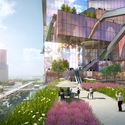
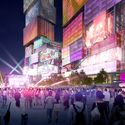
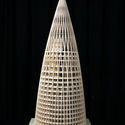
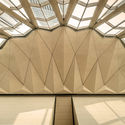
Egalitarian Nature: Vertical Green Park For Urban Areas. Image Courtesy of eVolo Magazine
eVolo Magazine has announced the winners of the 2020 Skyscraper Competition. The award recognizes visionary ideas that through the novel use of technology, materials, programs, aesthetics, and spatial organizations, challenge the way we understand vertical architecture and its relationship with the natural and built environments.
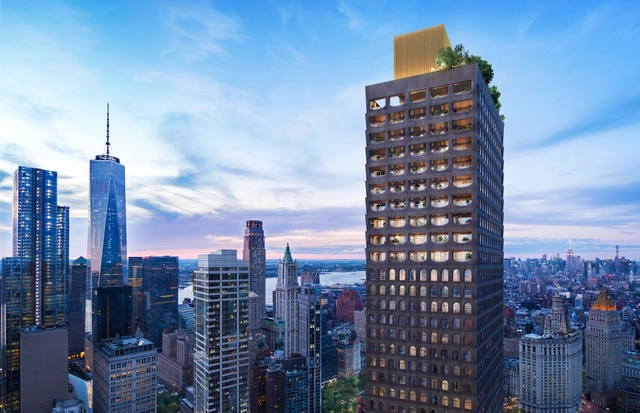
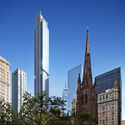
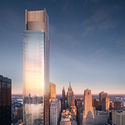
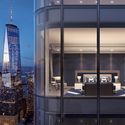
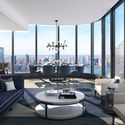
Photographer Paul Clemence has shared with us a series of new photographs of a nearly completed 130 William development by Adjaye Associates. The firm’s first residential tower in the USA, topping out in the spring of last year at 800 feet, is located in the Financial District of Lower Manhattan, New York.
The annual Council on Tall Buildings and Urban Habitat's (CTBUH) Tall + Urban Innovation Conference explores and celebrates the very best in innovative tall buildings, urban spaces, building technologies, and construction practices from around the world. Incorporating what was previously known as the CTBUH Annual Awards event, this conference sees the owner/developers, design, and engineer teams for 50+ Awarded projects present in front of an international audience and live juries for winning distinctions across several award categories. Hot topics in the building industry will also be explored through presentations in project rooms.
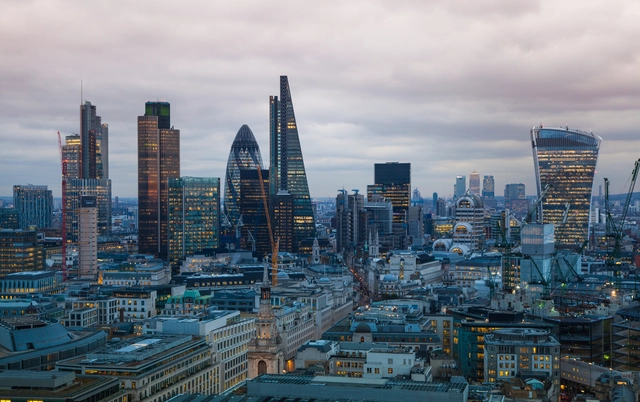
With a very bold and pioneering move, the UK for the first time is prioritizing cyclists and pedestrians. The city is making pressures on skyscrapers by issuing new rules on the design of the high-rises in order to prevent the creation of wind tunnels.
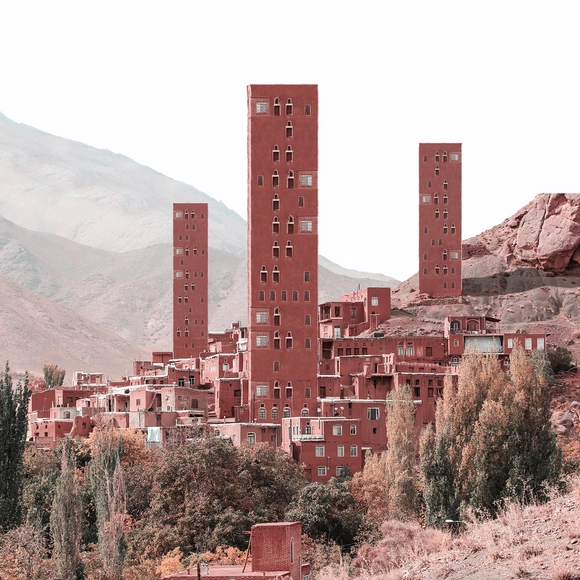
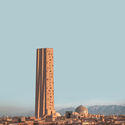
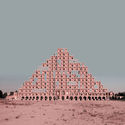
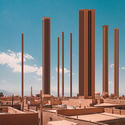
Villages and cities in Iran have always had a fixed low-rise horizontal skyline due to the lack of beam and column technology. Although some cities have already adopted contemporary styles and have constructed soaring skyscrapers, but the majority of towns remain committed to traditional building techniques.
Iranian architect Mohammad Hassan Forouzanfar decided to give traditional Iranian architecture a structural upgrade but kept its main features intact. In his conceptual creations titled "Retrofuturism", the architect used traditionally-designed houses as a starting point, but introduced them to the modern world of skyscrapers and surreal forms, mixing both styles together.
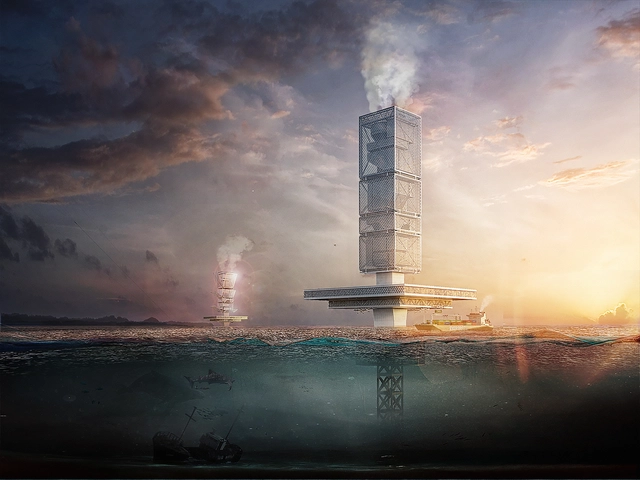
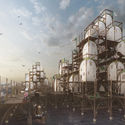
Designer Honglin Li has created a proposal for a waste-to-energy skyscraper in the Great Pacific Garbage Patch. Called FILTRATION, the project was awarded Honorable Mention in the 2019 eVolo Skyscraper Competition. The modular, prefabricated megastructure contains several Material Recovery Facilities and Water Treatment Plants to recycle the floating garbage and clean seawater while taking on the world energy crisis.
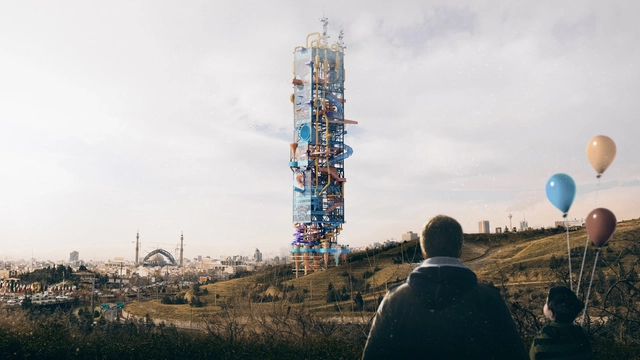
JCPOA Tower: Crypto-Park. Image Courtesy of Ilia Attarpour, Dadbeh Mohebbi Gilani, Ramtin Taherian
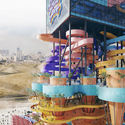
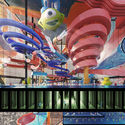
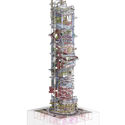
As an entry to the 2019 Evolo Skyscraper Competition, JCPOA Tower was designed to combine cryptocurrency mining with a water park. Created by Ilia Attarpour, Dadbeh Mohebbi Gilani, and Ramtin Taherian, the project considered the US economic sanctions on Iran and the geopolitical crisis around the country's currency devaluation and near economic collapse. The designers proposed a cryptocurrency mining tower under the cover of its secondary water park function. The skyscraper explores how sanctions can be manipulated as a way out of crisis.
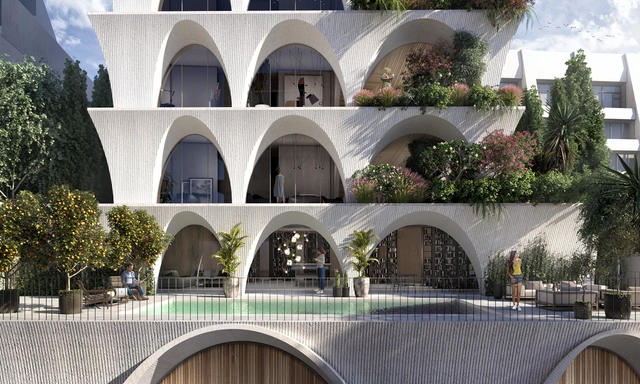
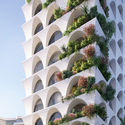
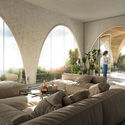
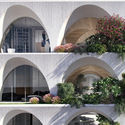
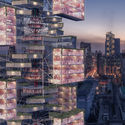
odD+ Architects have designed a residential tower with exterior gardens in Ecuador. Inspired by the architecture of classical cloisters in downtown Quito, the tower reinterprets the courtyard through the building facade. The exposed building face is meant to reconnect residents to the surrounding old town fabric. Dubbed Common Garden, the project frames unique views of the city through 12 floors of gardens and arcades.
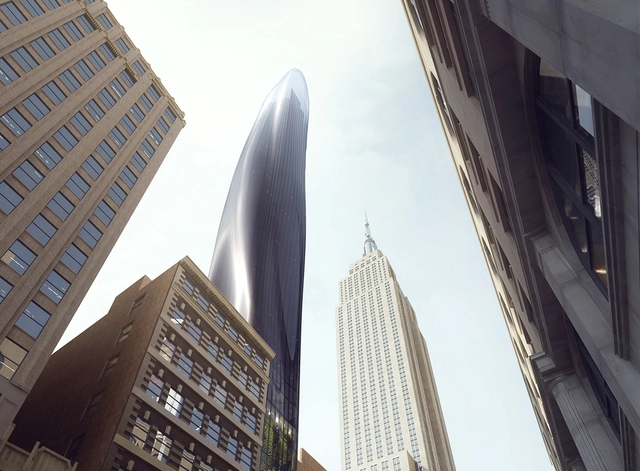
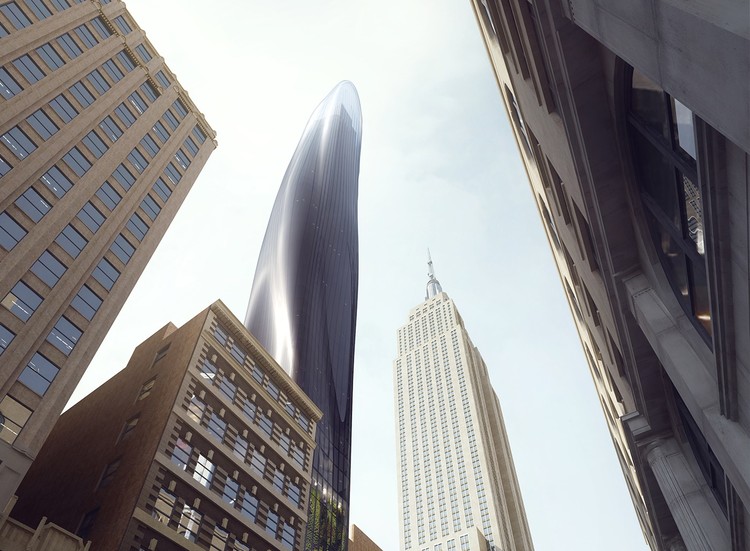
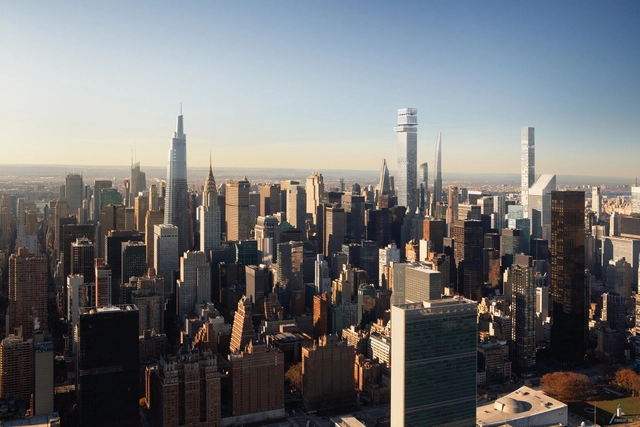
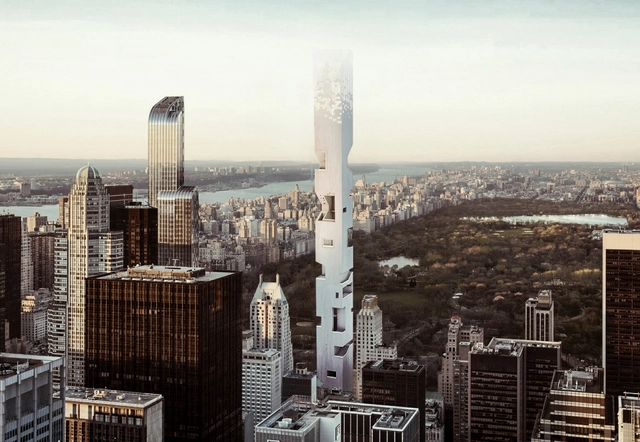
MAD Architects have revealed a new vision for New York City skyscrapers with a sinuous slender tower near the Empire State Building. Dubbed ‘East 34th’, the project was designed with a dark-colored glass facade that was made to fade into the atmosphere. Located adjacent to one of New York's most iconic structures, the project rethinks the city's rectilinear towers and sharp edges to create a new form for the Manhattan high-rise.
125 Greenwich Street. Image Courtesy of Bizzi & Partners
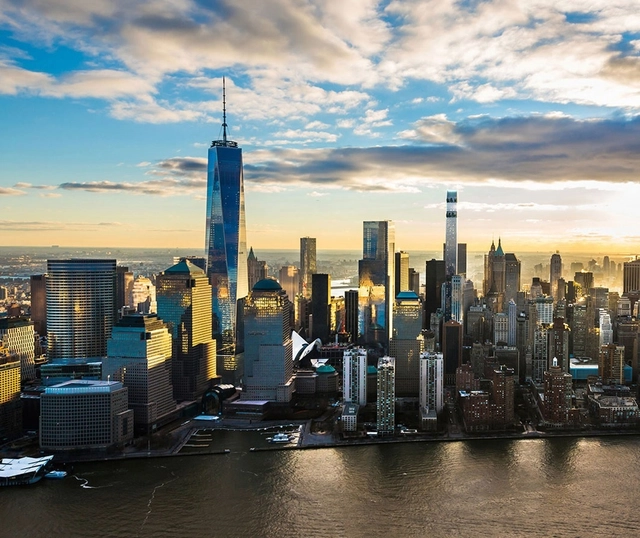
Rafael Viñoly's 125 Greenwich Street skyscraper in downtown Manhattan has topped out. The 912-foot-tall luxury condominium skyscraper was designed as a slender structure with exposed concrete columns. Rising 88 storys, the project includes a curved glass façade to enhance the panoramic views of the Hudson River, the Statue of Liberty, the World Trade Center Complex, and the New York City skyline.
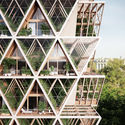
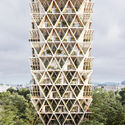
Precht has designed a timberskyscraper concept that combines modular housing with vertical farming. The concept was created by Penda co-founder Chris Precht and his wife Fei to reconnect people in cities with agriculture. In their proposal, the modular housing units would be built so that residents can produce their own food. Dubbed the Farmhouse, the concept aims to create more sustainable ways of living as city dwellers are increasingly losing touch with food production.
New York City has gained a reputation for its soaring towers thanks to unprecedented engineering technologies and New York’s air-rights policy, which permits developers to acquire neighboring unused airspace and construct large structures without any type of previous public review. But how are these super tall skyscrapers being accommodated? By replacing older existing structures. This out-with-the-old-in-with-the-new pattern comes as no surprise, as the “concrete jungle” is gradually being axed to make room for an even larger jungle.
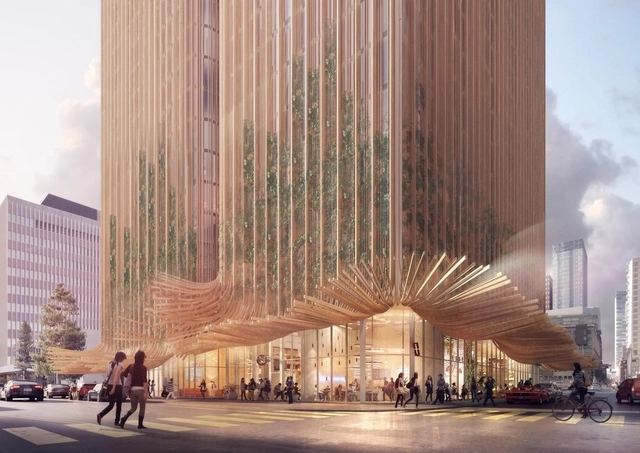
Sky Trees. Image Courtesy of Koichi Takada Architects
A new mixed-use tower by Sydney-based practice Koichi Takada Architects has been designed for downtown Los Angeles. With the potential to rise as high as 63 stories, the project was inspired by California’s redwood trees and Marilyn Monroe’s iconic wind-swept skirt. Dubbed Sky Trees, the project will include clustered towers clad in timber mullions that transformed into free-flowing wooden awnings at the base of the project.
Gensler has released details of their proposed Tower Fifth in New York City. If realized, the 1556-foot-tall scheme would be the second-tallest building not just in New York, but in the Western Hemisphere. Located east of Fifth Avenue between 51st and 52nd Street, the tower will sit adjacent to St. Patrick’s Cathedral.
According to Gensler, who designed the scheme in collaboration with developer Harry Macklowe, the tower “creates a new paradigm for how a supertall structure meets the street and interacts with its neighbors.”
https://www.archdaily.com/910068/genslers-tower-fifth-in-new-york-city-will-be-the-second-tallest-building-in-the-western-hemisphereNiall Patrick Walsh
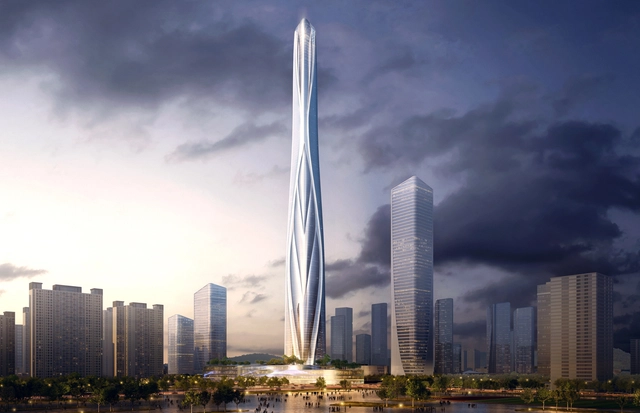
Shenzhen-Hong Kong International Center. Image Courtesy of Adrian Smith + Gordon Gill Architecture
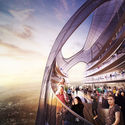
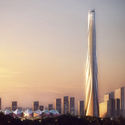
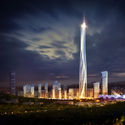
Adrian Smith + Gordon Gill Architecture have won the competition to design the Shimao Longgang Master Plan that includes a 700-meter tall skyscraper called the Shenzhen-Hong Kong International Center. Set to become the tallest skyscraper in China, the project will be set between the foothills of Longcheng Park and Dayun National Park. The supertall is designed to be a new sculptural icon for the Shenzhen skyline.
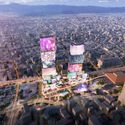
MVRDV have released images of their ambitious design for the Taipei Twin Towers, set to revitalize the central station area of the Taiwanese capital. The two towers are characterized by a “pile of blocks” that create a vertical urban neighborhood, complete with interactive media facades.
The site is currently occupied by the city’s main station, containing railway, airport lines, metro networks, and underused parks and plazas. Under the MVRDV scheme, the two towers will be built over the top of the station, offering retail, offices, two cinemas, two hotels, and the unification and redevelopment of surrounding plazas.
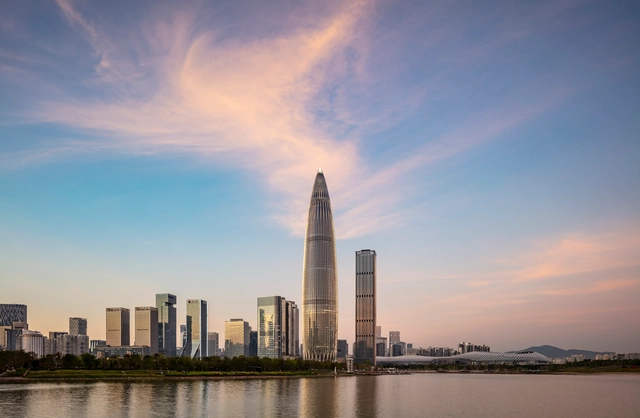
Kohn Pedersen Fox Associates (KPF) has announced the completion of the third-tallest building in Shenzhen. The China Resources Headquarters, a 400-meter-tall commercial office tower, stitches together retail, residential, and office functions surrounded by 2,000 square meters of public space.
The tower, inspired by the shape of winter bamboo shoots, seeks to “invigorate Shenzhen’s urban fabric while providing one of the country’s premier companies with a visual icon symbolizing its historic growth and prominent stature.”
https://www.archdaily.com/909026/kpf-completes-the-third-tallest-building-in-shenzhenNiall Patrick Walsh



.jpg?1580392782&format=webp&width=640&height=580)
.jpg?1580389246 "© Paul Clemence")
.jpg?1580389418 "© Paul Clemence")
.jpg?1580389494 "© Paul Clemence")
.jpg?1580391840 "© Paul Clemence")
.jpg?1580392782)