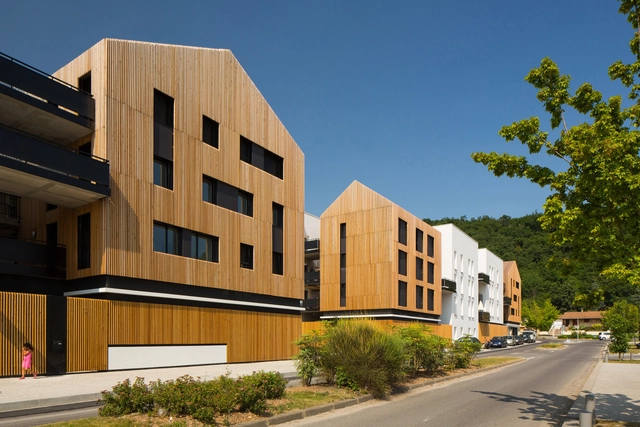
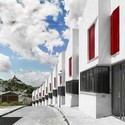
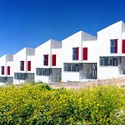
View from Boulevard Strip. Image Courtesy of Inter.National.Design
Inter.National.Design(IND), based in Rotterdam and Istanbul, have won first prize in a restricted competition to design a large school complex in Viranşehir, Turkey. Five rectangular courtyards, together with five dynamic public strips, combine to envelop the collection of buildings with a variety of both neutral and dynamic voidal spaces. A degree of permeability with the city is designed into the scheme with the "two types of open spaces following a gradient using the buildings as filters from the hermetic façade of the courtyards to the permeable skins of the outer façade". Hills, pyramid stairs and areas of wild nature tie the atmosphere of the scheme into a unit within a "homogenous industrial roof profile and a modular structure".
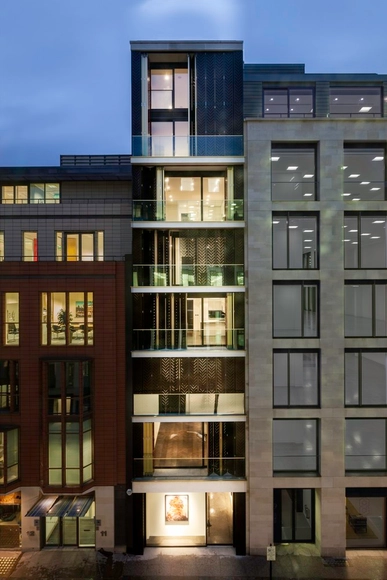
ArchDaily recently spoke to Ben van Berkel, co-founder and principal architect at UNStudio, an international network of specialists in architecture, urban development and infrastructure based in the Netherlands. The office, which was founded in 1988, has completed projects around the world ranging from Rotterdam’s Erasmus Bridge to the Mercedes-Benz Museum in Stuttgart. With over 81 built projects, and 54 currently in progress (including Raffles City in Hangzhou and Scotts Tower in Singapore), London’s Canaletto Tower (which is due to be completed in 2015) marks the practice’s first major project in the UK.
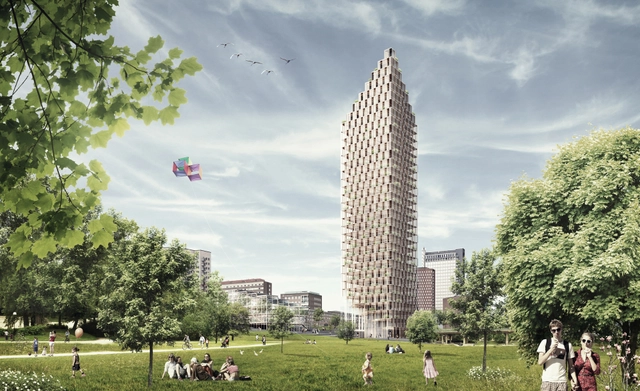
Wooden Skyscraper from the park. Image Courtesy of C.F. Møller and DinellJohansson
Scandinavian practice C.F. Møller Architects, in collaboration with DinellJohansson, has been announced as winner of the HSB Stockholm architectural competition. The winning scheme includes three "ultra-modern residential high-rises" planned for Stockholm's city center. Only one of these proposals will actually be built, including the world's tallest wooden skyscraper. Completion of the chosen tower is set for 2023, the 100th anniversary of the competition organizer and Sweden's largest housing association, HSB. View the three project proposals after the break.
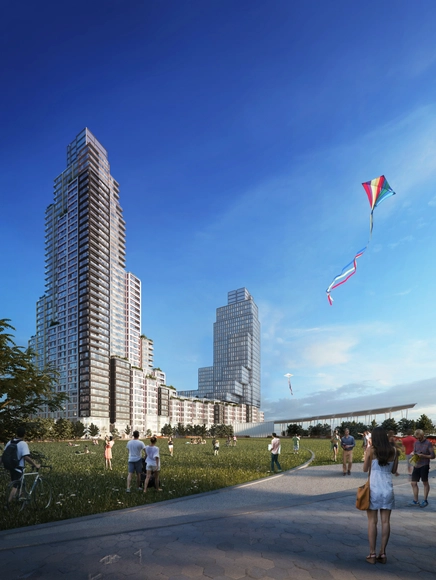
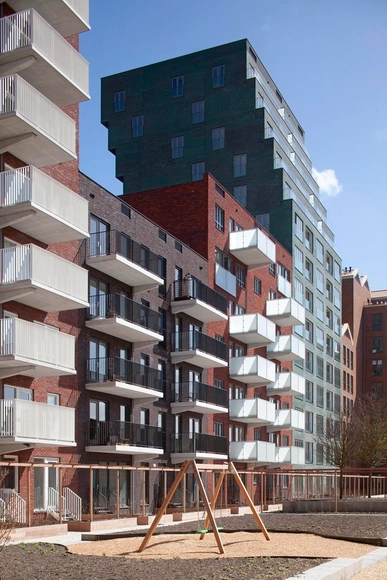
Developer TF Cornerstone has selected Office for Design & Architecture (ODA)to design the largest affordable housing project in New York. Besting proposals from BIG, SHop and Perkins Eastman, the ODA-designed scheme will occupy more than 1,200,000-square-feet along the Long Island City waterfront in Hunters Point South. With an emphasis on connecting residents with nature, the design will feature multiple community green spaces throughout various levels, including two urban farming plateaus.
Vienna-based Delugan Meissl Associated Architects (DMAA) has been announced as winner of a competition to design a mixed-use, cultural complex in Munich. Dubbed Hanns Seidel Platz, the 40,500-square-meter scheme will provide a 160-unit “living tower,” office space, a civic center, concert hall and large public plaza for the district of Neuperlach.
This winning concept was developed in collaboration with the architecture firm Wimmer un Partner. It is expected for completion in 2019.
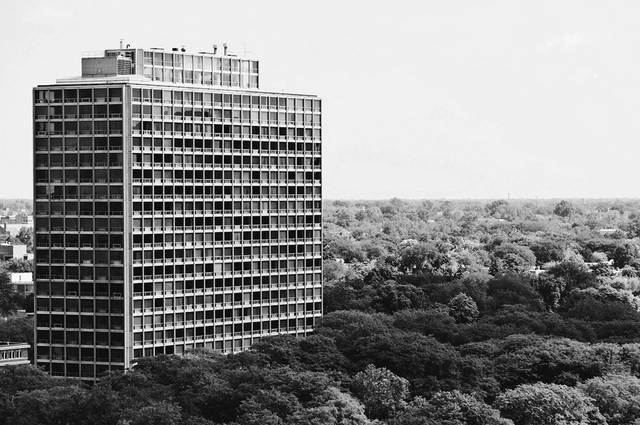
Situated at the eastern edge of Downtown Detroit, Lafayette Park constitutes the world's largest collection of buildings designed by Mies van der Rohe. The 78-acre complex was completed in 1959, just after Crown Hall and the Seagram Building. It is not as well known as several Mies projects of that decade, however, and many critics argue the project deserves greater recognition. One of the first examples of urban renewal, it is a testament to the development's design that it remains a vibrant neighborhood more than fifty years after its construction.
https://www.archdaily.com/455524/ad-classics-lafayette-park-mies-van-der-roheRennie Jones
![School Complex / IND [Inter.National.Design] - Municipal Building](https://snoopy.archdaily.com/images/archdaily/media/images/52d0/63c1/e8e4/4ec1/e700/0001/slideshow/01_View_of_auditorium_building_from_boulevard_strip.jpg?1389388713&format=webp&width=640&height=580)