1. ArchDaily
  2. Residential

Residential: The Latest Architecture and News

Winners Announced for Competition to Design a House Under the Hollywood Sign

Architectural research initiative arch out loud, in partnership with Last House on Mulholland (LHOM), has released the winner of their competition to design a house of the future, to be sited directly below the Hollywood Sign.

Serving as a “design charette” to generate ideas about potential uses for the currently open site, the competition called for residential designs that demonstrate the use of innovative technology and integrative environmental strategies, while capitalizing on the prominence of the site.

The Hollywood competition received entries from 500 designers across the world, selecting three winners, with an additional owner’s choice.

The winners of the Hollywood design competition are:

Winners Announced for Competition to Design a House Under the Hollywood Sign - Image 13 of 4Winners Announced for Competition to Design a House Under the Hollywood Sign - Image 20 of 4Winners Announced for Competition to Design a House Under the Hollywood Sign - Image 22 of 4Winners Announced for Competition to Design a House Under the Hollywood Sign - Image 30 of 4Winners Announced for Competition to Design a House Under the Hollywood Sign - More Images+ 30

Alison Brooks Architects Designs First London Highrise for Greenwich Peninsula Development

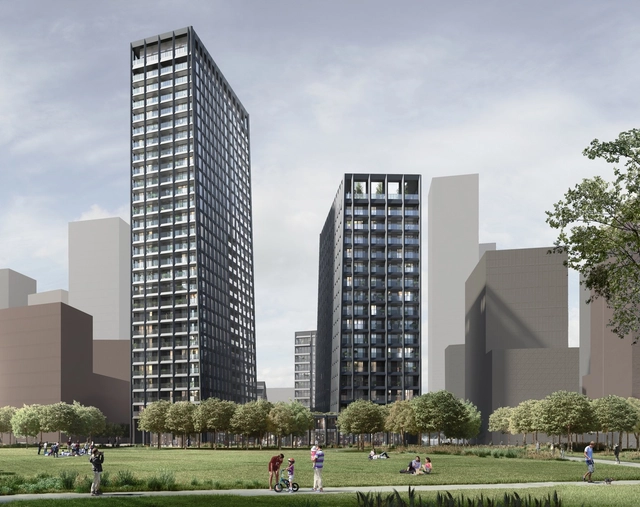
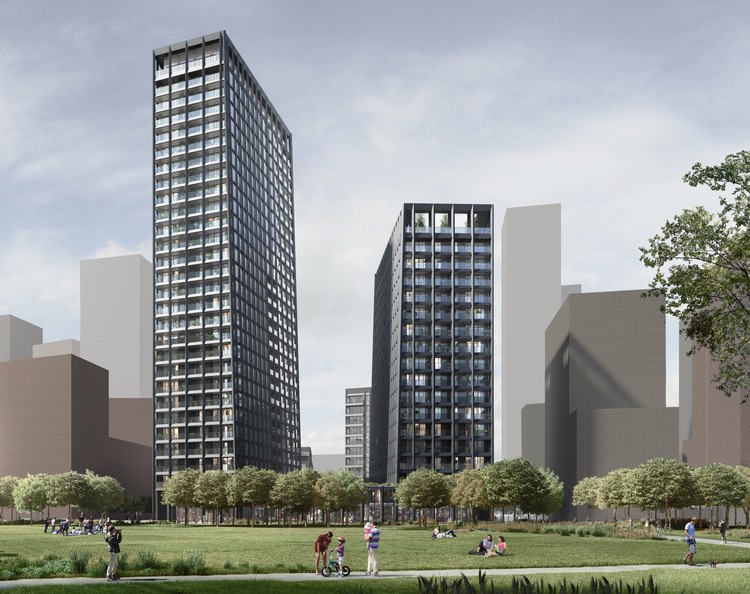
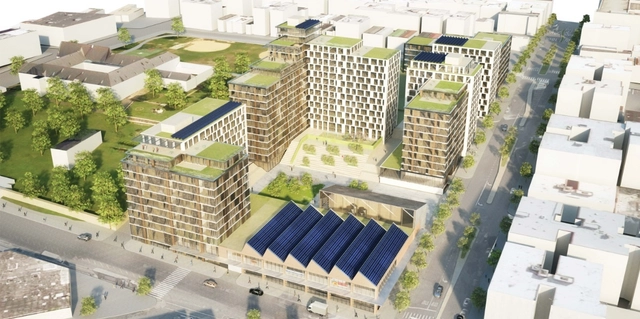
Alison Brooks Architects has revealed designs for their first London highrise as the project receives planning permission. The mixed-use scheme will consist of a cluster of 4 residential towers of varying heights, with co-work and leisure at the ground floor and podium levels, contributing community value to the regeneration of London’s Greenwich Peninsula, the site of Roger Stirk Harbour + Partners’ O2 Arena and a future £1 Billion Mixed-Use Project by Santiago Calatrava.

Alison Brooks Architects Designs First London Highrise for Greenwich Peninsula Development - Image 2 of 4Alison Brooks Architects Designs First London Highrise for Greenwich Peninsula Development - Image 4 of 4Alison Brooks Architects Designs First London Highrise for Greenwich Peninsula Development - Image 5 of 4Alison Brooks Architects Designs First London Highrise for Greenwich Peninsula Development - Image 6 of 4Alison Brooks Architects Designs First London Highrise for Greenwich Peninsula Development - More Images+ 2

Build Your Own 3D Printed House, All in One Day

In recent times, 3D printing technology has made some great strides in its production content and quality, and now it has successfully printed the world’s first liveable house in Stupino, Russia. Responsible for this feat are San Francisco 3D printing startup Apis Cor, and Russian real estate developer PIK, who began the project in December of last year.

“Now we can say with confidence that with Apis Cor solution, the construction 3D printing has leaped to a new evolutionary stage,” said the project team. “The company and its partners are confident that the house in Stupino was the first step that can convince the world that 3D technology in the construction market is a reality.”

Build Your Own 3D Printed House, All in One Day - Image 1 of 4Build Your Own 3D Printed House, All in One Day - Image 2 of 4Build Your Own 3D Printed House, All in One Day - Image 3 of 4Build Your Own 3D Printed House, All in One Day - Image 4 of 4Build Your Own 3D Printed House, All in One Day - More Images+ 3

Herzog & de Meuron's West Village Condo Building Takes Shape In New York

Herzog & de Meuron's West Village Condo Building Takes Shape In New York - Featured Image

Construction on Herzog & de Meuron’s 160 Leroy condominium tower in New York’s West Village has nearly topped out, with 12 of its planned 15 floors now complete. The design, inspired by the great Brazilian architect Oscar Niemeyer, features a curved concrete and glass facade and contains 57 luxury condos ranging in price from $3.1 to $48.5 million.

Herzog & de Meuron's West Village Condo Building Takes Shape In New York - Featured ImageHerzog & de Meuron's West Village Condo Building Takes Shape In New York - Image 1 of 4Herzog & de Meuron's West Village Condo Building Takes Shape In New York - Image 2 of 4Herzog & de Meuron's West Village Condo Building Takes Shape In New York - Image 3 of 4Herzog & de Meuron's West Village Condo Building Takes Shape In New York - More Images

Woods Bagot Mixed-Use Project Named One of Shenzhen's Most Important of 2016

Woods Bagot’s Shenzhen Hazens Longgang Longteng Mixed-Use project has been rated by the Shenzhen Government as one of the city’s most important projects of 2016. Located in Shenzhen’s Longgang District, the 393,000 square meter site will feature 1,500,000 square meters of gross floor area subdivided into office space, retail space, a shopping mall, residential communities and facilities, and over 90,000 square meters of green and public space.

As a part of the design, the development will rejuvenate a river park area running through the existing site, with the northern bank becoming a commercial and leisure focal point, and the southern bank featuring a community of residential towers connected by retail podiums and green spaces.

Woods Bagot Mixed-Use Project Named One of Shenzhen's Most Important of 2016 - Image 1 of 4Woods Bagot Mixed-Use Project Named One of Shenzhen's Most Important of 2016 - Image 2 of 4Woods Bagot Mixed-Use Project Named One of Shenzhen's Most Important of 2016 - Image 3 of 4Woods Bagot Mixed-Use Project Named One of Shenzhen's Most Important of 2016 - Image 4 of 4Woods Bagot Mixed-Use Project Named One of Shenzhen's Most Important of 2016 - More Images+ 1

David Chipperfield's West Village Apartment Complex Finally Given Greenlight

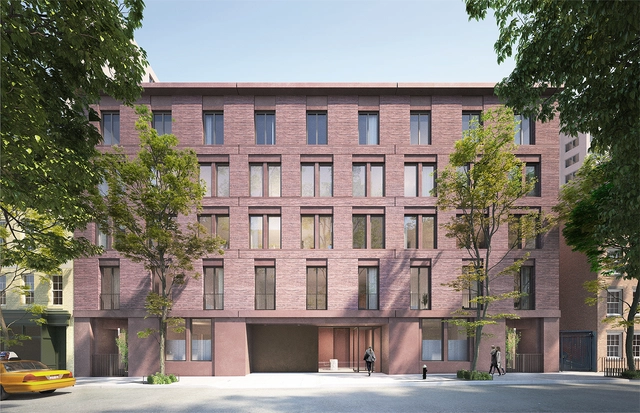
David Chipperfield’s West Village Apartment Building in New York City is finally getting off the ground. Following three rejected planning applications, originally submitted in July 2016, the city’s Landmarks Preservation Commission (LPC) has finally given the six-story building the go-ahead. Located at 11-19 Jane Street, the site sits within the Greenwich Village Historic District, designated as a historic preservation district by the LPC in 1969.
Tonkin Liu Reveals the Cradle Towers of Zhengzhou

London-based firm Tonkin Liu has released images of its competition-winning Trade Centre in Zhengzhou, China. The Cradle Towers of Zhengzhou will comprise of five mixed-use towers swooping out of a ring-shaped podium. Inspired by the nearby Songshan mountainscape, the scheme aims to celebrate the city’s origins as it rockets into a high-tech future.

Tonkin Liu Reveals the Cradle Towers of Zhengzhou - Image 1 of 4Tonkin Liu Reveals the Cradle Towers of Zhengzhou - Image 2 of 4Tonkin Liu Reveals the Cradle Towers of Zhengzhou - Image 3 of 4Tonkin Liu Reveals the Cradle Towers of Zhengzhou - Image 4 of 4Tonkin Liu Reveals the Cradle Towers of Zhengzhou - More Images+ 3

WXY and BLA Unveil New York Affordable Housing Development

WXY architecture + urban design has unveiled its design for The Peninsula, a five-acre mixed use development for New York City that aims to “create [an] instant [community] with jobs, training, education, and hundreds of affordable apartments.”

Created in conjunction with Body Lawson Associates (BLA) for the New York City Economic Development Corporation (NYCEDC) and the Department of Housing and Preservation Development (HPD), the project will feature retail, light industrial, recreational, and residential space—all of which will be affordable—in the Hunts Point neighborhood of the Bronx.

Tadao Ando's First NYC Residence Tops Out in Nolita

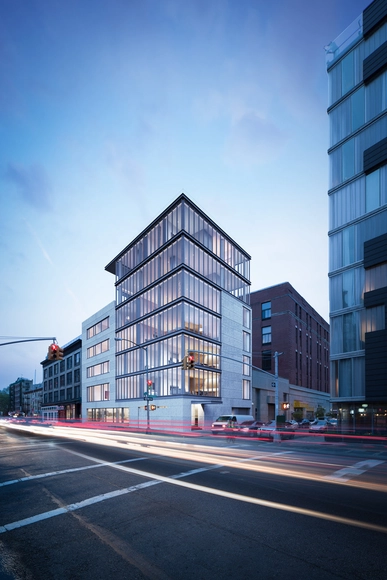
Tadao Ando’s first residential building in New York City—152 Elizabeth—has topped out in Manhattan’s Nolita neighborhood. A collaboration with architect and designer Michael Gabellini of Gabellini Sheppard Associates, as well as developer Sumaida + Khurana, the project will feature Ando’s hallmarks, poured-in-place concrete, burnished, metal, voluminous glass, and a living green wall.

Conceived as an inner sanctuary within downtown Manhattan, the building highlights acoustics as a key consideration, with a façade system and exterior glass enabling a high OITC rating to “ensure a tranquil home environment in the center of this vibrant neighborhood.”

Tadao Ando's First NYC Residence Tops Out in Nolita - Image 1 of 4Tadao Ando's First NYC Residence Tops Out in Nolita - Image 2 of 4Tadao Ando's First NYC Residence Tops Out in Nolita - Image 3 of 4Tadao Ando's First NYC Residence Tops Out in Nolita - Image 4 of 4Tadao Ando's First NYC Residence Tops Out in Nolita - More Images

HHF Architects + Westpol Win Switzerland Apartment Tower Competiton

HHF Architects, in collaboration with landscape architects from Westpol, have won a competition with their design for Jardin Métropole, a 30-meter-tall apartment tower and neighboring green space. Located in Biel, Switzerland, the project is expected to become the symbol of the city and contribute to the area’s general enhancement through its angled cube massing and public element.

Based on the theme of a “city garden,” the building will constitute the beginning of a new, park-like passage to Rue du Moulin, and will feature access to gardens with private planting beds, a shared roof terrace, and landscaped loggains.

HHF Architects + Westpol Win Switzerland Apartment Tower Competiton - Image 1 of 4HHF Architects + Westpol Win Switzerland Apartment Tower Competiton - Image 2 of 4HHF Architects + Westpol Win Switzerland Apartment Tower Competiton - Image 3 of 4HHF Architects + Westpol Win Switzerland Apartment Tower Competiton - Image 4 of 4HHF Architects + Westpol Win Switzerland Apartment Tower Competiton - More Images+ 9

Stacked Residential Tower to Become One of Newcastle's Tallest Buildings

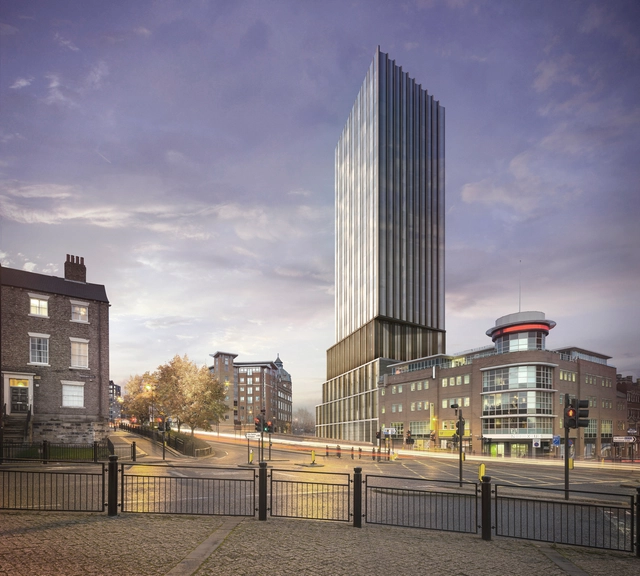
Planning approval has been granted to British firm FaulknerBrowns Architects, for the construction of a new residential tower on the site of a dilapidated warehouse building, in Newcastle upon Tyne.

“We have worked extremely hard to design a building of the highest quality and we believe this development will create a positive landmark for the city, representative of its ambitious and forward thinking outlook,” said Paul Rigby, partner at FaulknerBrowns.

Stacked Residential Tower to Become One of Newcastle's Tallest Buildings - Featured ImageStacked Residential Tower to Become One of Newcastle's Tallest Buildings - Image 1 of 4Stacked Residential Tower to Become One of Newcastle's Tallest Buildings - Image 2 of 4Stacked Residential Tower to Become One of Newcastle's Tallest Buildings - Image 3 of 4Stacked Residential Tower to Become One of Newcastle's Tallest Buildings - More Images+ 6

Eleven Practices to Complete $2 Billion Waterfront Development in Washington D.C.

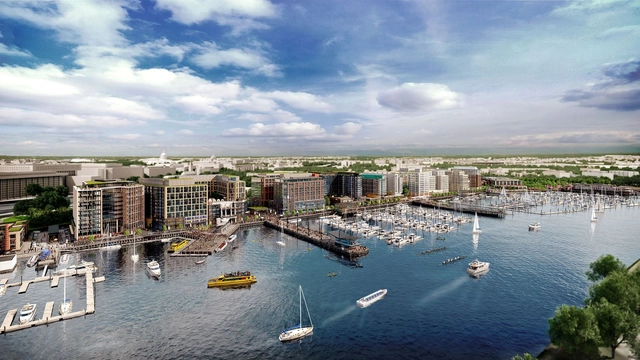
Eleven of the United States’ most prestigious architects have been selected by developers Hoffman-Madison Waterfront (HMW), to commence Phase 2 of The Wharf, a $2 billion neighborhood situated on the southwest waterfront of Washington D.C. The development is adjacent to the National Mall, spanning 24 acres of land and 50 acres of water.

“We have selected a diverse group of locally, nationally, and internationally renowned designers, knowing they will bring their talent and expertise to The Wharf, building a waterfront neighborhood that is an integral part of the city,” said Shawn Seaman, principal and Senior VP of Development at PN Hoffman.

Ode to Pioneers - A Vision For The 'House of Delft' Mixed-Use Hub

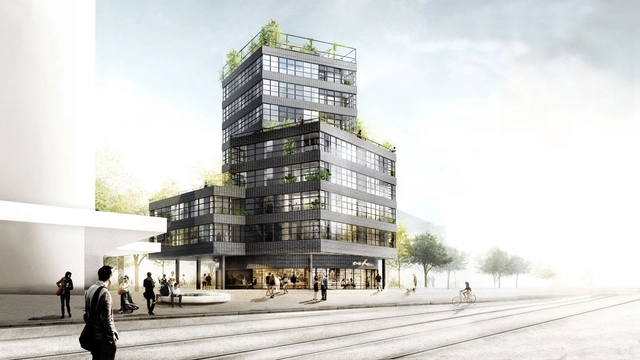
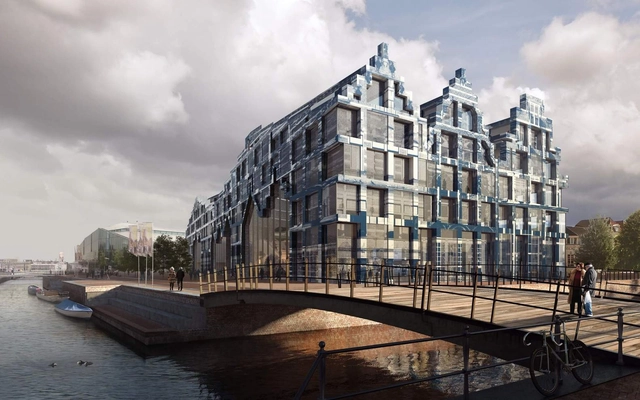
Van Dongen–Kuschuch Architects and Planners has released images for its ‘House of Delft’ mixed-use hub in the Netherlands. Located beside Delft Central Train Station, the scheme will act as a gateway to both the historic city center and the renowned University of Technology. The architectural intent behind the proposal is to celebrate the artistic, scientific and innovative achievements which came from the city throughout its history. As visitors step off the train, it will be both an introduction to the city, and an indicator of what it has to offer.

Ode to Pioneers - A Vision For The 'House of Delft' Mixed-Use Hub - Image 1 of 4Ode to Pioneers - A Vision For The 'House of Delft' Mixed-Use Hub - Image 2 of 4Ode to Pioneers - A Vision For The 'House of Delft' Mixed-Use Hub - Image 3 of 4Ode to Pioneers - A Vision For The 'House of Delft' Mixed-Use Hub - Image 4 of 4Ode to Pioneers - A Vision For The 'House of Delft' Mixed-Use Hub - More Images+ 3

4 Chinese Vernacular Dwellings You Should Know About (Before They Disappear)

Subscriber Access | 

Vernacular architecture refers to designs which find their primary influence in local conditions: in climate, in materials, and in tradition. In a country as diverse as China, with 55 state-recognized ethnic minority groups and widely varying climates and topographies, many different vernacular dwelling styles have evolved as pragmatic solutions that accommodate the unique needs and limitations of their sites.

Rapid urbanization in China has favored high-rise apartment towers over traditional housing because of their ease of construction and the population density they enable, making vernacular dwellings increasingly rare throughout the country. Some firms, like MVRDV and Ben Wood’s Studio Shanghai, have taken note of the many benefits that vernacular dwellings provide, and have created projects that attempt to reconcile tradition with urbanization. Even if you aren't planning on building in China any time soon, the following housing styles have much to teach about what it means to live in a particular time and place. This is by no means an exhaustive list, but it does encompass the main types of vernacular dwellings seen throughout China.

Henley Halebrown Releases New Images of Mixed Use School in London

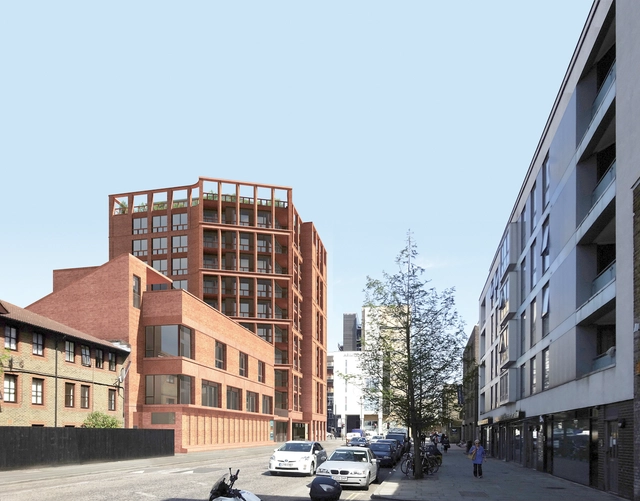
Henley Halebrown has released updates for their proposed mixed-use scheme in Hackney, London. 333 Kingland Road, previously occupied by a fire station, will soon be home to the Hackney New Primary School, commercial units, and dual aspect apartments. The scheme aims to address a need for school places and homes in London and to maintain a connection between learning and living in a dense urban environment.

Henley Halebrown Releases New Images of Mixed Use School in London - Image 1 of 4Henley Halebrown Releases New Images of Mixed Use School in London - Image 2 of 4Henley Halebrown Releases New Images of Mixed Use School in London - Image 3 of 4Henley Halebrown Releases New Images of Mixed Use School in London - Image 4 of 4Henley Halebrown Releases New Images of Mixed Use School in London - More Images+ 10

Belsize Architects Creates Pavilion Residences for Oxford University Students

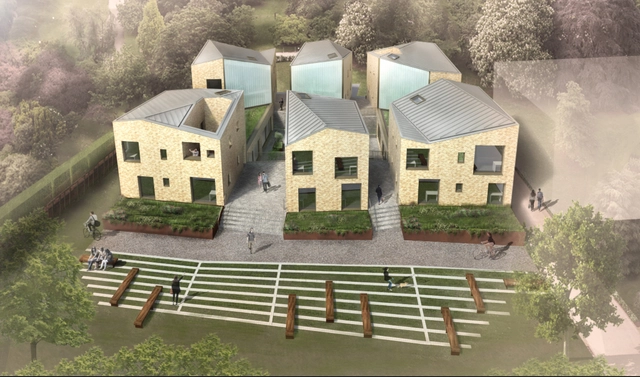
Belsize Architects has released the plans for 6 Pavilions, a new student accommodation project that will form a part of the University College’s larger masterplan in north Oxford.

To be built on the site of a Victorian residential home, the project will feature 30 units arranged within six pavilions around a central courtyard. Communal areas of the pavilions will be connected at the ground level.

Belsize Architects Creates Pavilion Residences for Oxford University Students  - Image 1 of 4Belsize Architects Creates Pavilion Residences for Oxford University Students  - Image 2 of 4Belsize Architects Creates Pavilion Residences for Oxford University Students  - Image 3 of 4Belsize Architects Creates Pavilion Residences for Oxford University Students  - Image 4 of 4Belsize Architects Creates Pavilion Residences for Oxford University Students  - More Images+ 8

Interactive Infographic Unveils AIA's 2016 Third Quarter Home Design Trends Survey

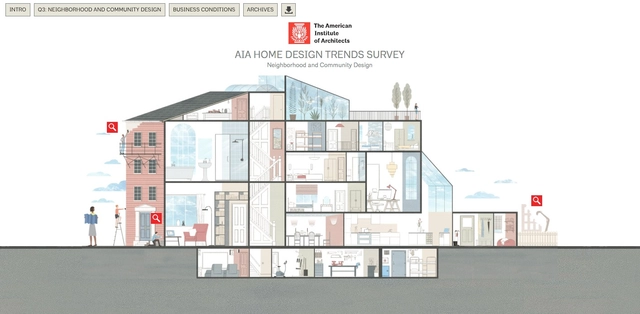
The American Institute of Architects (AIA) has released its Home Design Trends Survey for the third quarter of 2016, which focuses on community and neighborhood design. According to the Survey, homeowners are generally expressing more interest in community development, as indicated by the popularity of thoughtful community design with access to amenities.

There is additionally, according to the Survey, a demand for walkable neighborhoods, access to public transportation, and multi-generational housing, as well as a demand for more and larger glass windows, driven by building technologies like smart glass windows.

Dream Stream / West-line studio

Dream Stream / West-line studio - Housing, Garden, FacadeDream Stream / West-line studio - Housing, Facade, Handrail, Door, Stairs, BalconyDream Stream / West-line studio - Housing, Stairs, Beam, Facade, HandrailDream Stream / West-line studio - Housing, Facade, Handrail, StairsDream Stream / West-line studio - More Images+ 21

Guiyang, China
  • Architects: West-line studio
  • Area Area of this architecture project Area:  3900
  • Year Completion year of this architecture project Year:  2004