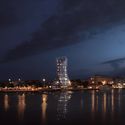
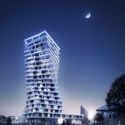
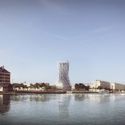
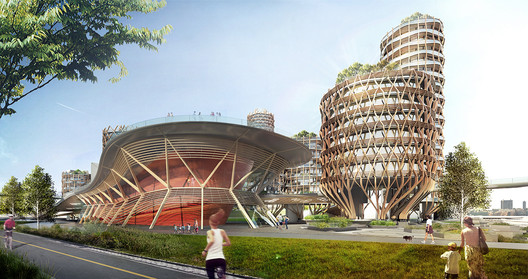
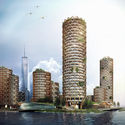
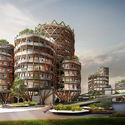
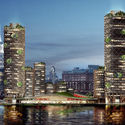
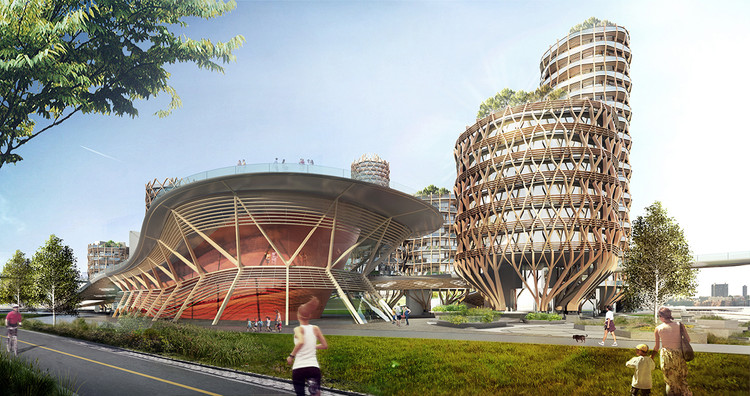
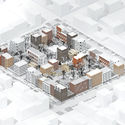
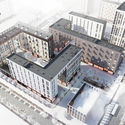
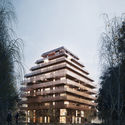
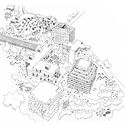
International architecture competition, Imagine Angers, asked designers to create an innovative solution for one of six sites in Angers, France. Paris-based architecture firm WY-TO and Crespy & Aumont Architectes interlaced the natural landscape with a contemporary lifestyle for all ages in their winning design, Arborescence.
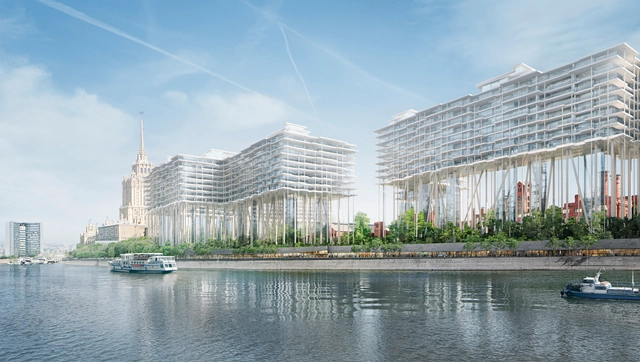
Herzog & de Meuron has released images of their proposed scheme for the redevelopment of an old brewery site on the banks of the Moscow River. The Badaevskiy Brewery project will see the transformation of a largely abandoned cluster of historic, industrial buildings, a delicate restoration project contrasting with the contemporary addition of a residential “Horizontal Skyscraper.” With this bold addition elevated on tall, slender stilts, a new ground-level public park is created to strengthen ties between the brewery site and adjacent river.
https://www.archdaily.com/891128/herzog-and-de-meuron-designs-horizontal-skyscraper-above-historic-moscow-breweryNiall Patrick Walsh
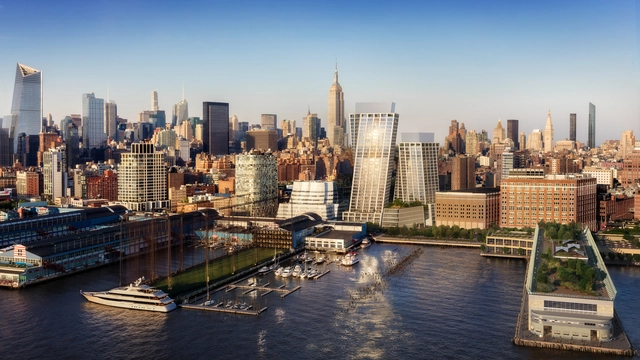
Construction is moving along quickly on The Eleventh, BIG’s twisting residential towers located near Chelsea Piers on New York City’s High Line park.
A new rendering released of the project shows the design in its final form (developed through a series of iterations), standing out even amongst notable neighbors including Frank Gehry’s IAC Building, Jean Nouvel’s 100 11th Avenue and Foster + Partners’ 551 West 21st Street.
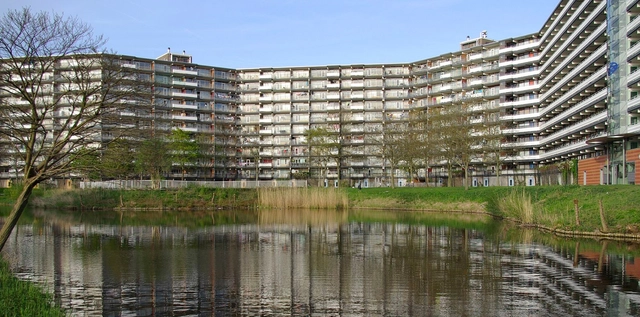
How can we plan a better city? The answer has confounded architects and urban planners since the birth of the industrial city. One attempt at answering came in the form of a spectacular modernist proposal outside of Amsterdam called the Bijlmermeer. And, as a new two-part episode by 99% Invisible reveals, it failed miserably. But, like all histories, the story is not as simple as it first appears.
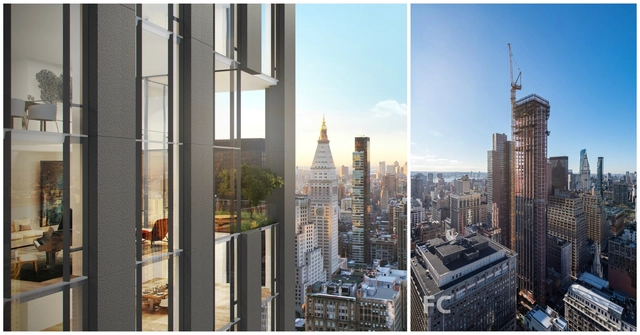
Left image courtesy of Rafael Viñoly Architects. Left image via Field Condition
Rafael Viñoly Architects’ 277 Fifth has topped out at its full height of 663 feet, making it one of the tallest towers in the relatively low-lying NoMad area of Manhattan.
The 55-story condominium tower, located at the corner of Fifth Avenue and 30th Street, features a restrained facade design composed of lightweight, reinforced, Indigo-colored cast concrete panels that were custom fabricated in Finland. As the building rises, its elevations are punctured by four unique ‘loggias’ that give residents of those units a space for outdoor dining and leisure.
As a generation that has the most flexibility in day-to-day life, live-work dwellings are becoming more and more popular; a topic that is expected to be seen everywhere in 2018. We can now work anywhere as long as we have a decent internet connection and something to type on. Penda’s latest design, Yin & Yang house, calls upon millennials to take advantage of this ability and move back to the countryside for a better quality of life.
Hamonic + Masson & Associés have revealed the design of Videcoq, a twisting residential tower to be located in the city of Le Havre, France. Containing 70 total apartments, the building will offer views of the downtown and the Bassin du Roy and Bassin du Commerce marinas, as well as the Le Volcan cultural center designed by Oscar Niemeyer.
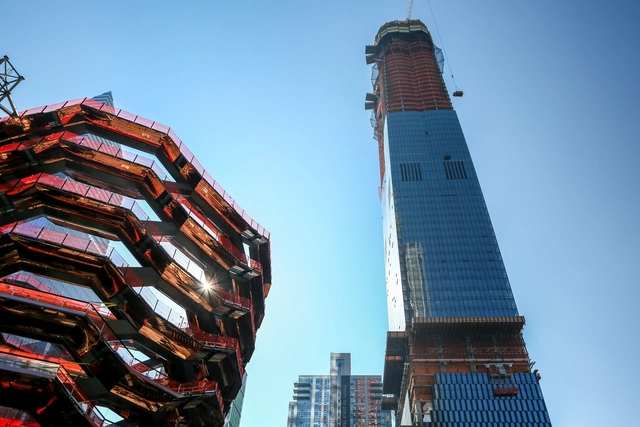
Hudson Yards’ first condominium tower, 15 Hudson Yards, has topped out at its full architectural height of 914 feet, with exterior cladding also more than halfway complete. Designed by Diller Scofidio + Renfro (the firm’s first true skyscraper) in collaboration with Rockwell Group and executive architects Ismael Leyva Architects, the tower will contain a total of 285 residences, half of which have already been sold.
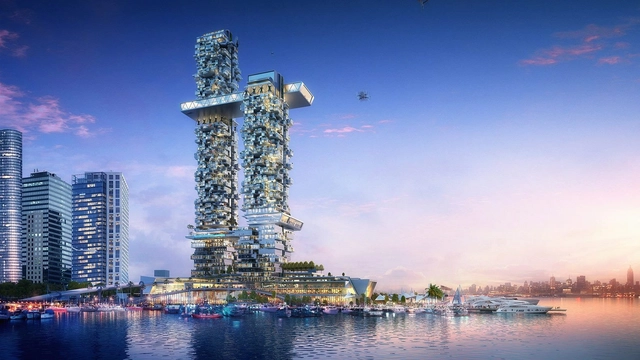
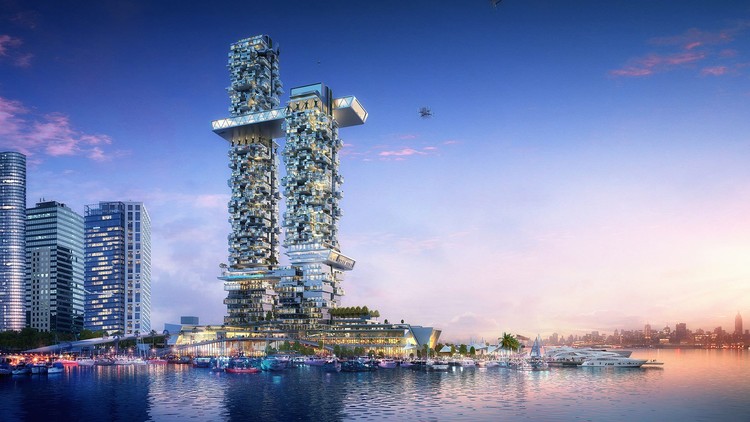
Humphreys and Partners, a Dallas-based architecture firm, presented a vision of future residential living at the 2018 International Builders’ Show earlier this year. Tackling current issues of affordable housing, sustainable design and how technology is changing the way we live, their futuristic vision Pier 2: Apartment of the Future consists of two soaring skyscrapers on the Manhattan waterfront.
Multidisciplinary firm DFA unveil their vision for the future of New York City's Pier 40, re-imagined as an innovative mixed-use district of commerce, recreation, and affordable housing. The self-initiated proposal by the New York-based studio would transform the existing 15-acre pier by revitalizing deteriorating infrastructure while maintaining the popular recreation area and soccer field on the site.
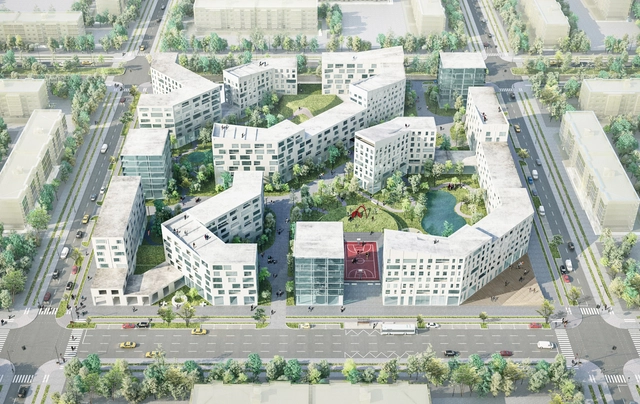
20 finalists have been announced for the Open International Competition for Standard Housing in Russia. With the plan to provide 30 million Russian residents with new homes by 2025, the competition aims to discover new innovative solutions to improve residential design and planning for the new developments. The competition was organized by the Government of Russian Federation, the National Institute for Housing Development Foundation, and the Russian Ministry of Construction working together to create a new standard for affordable housing.
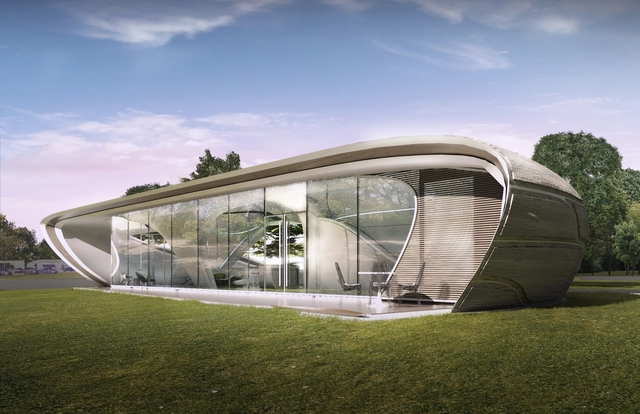
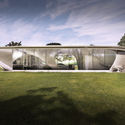
WATG Urban's first prize design for The Freeform Home Design Challenge in 2016 is now moving one step closer to becoming a reality. Since winning the competition, WATG's Chicago office has been developing the winning design, dubbed Curve Appeal, alongside Branch Technology. Curve Appeal is now undergoing the "wall section testing, research and development phase" with an anticipated goal of breaking ground later this year. This revolutionary project could change the way we construct complex, freeform structures.
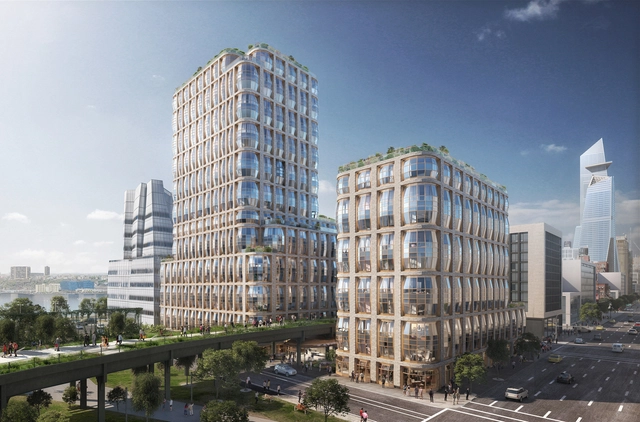
Thomas Heatherwick is touching the New York Architecture Scene again, revealing his design for a pair of residential towers in a pair of renderings. The two towers will flank either side of the New York High Line, located at 18th Street, it will situate itself adjacent to Frank Gehry’s IAC Headquarters building.
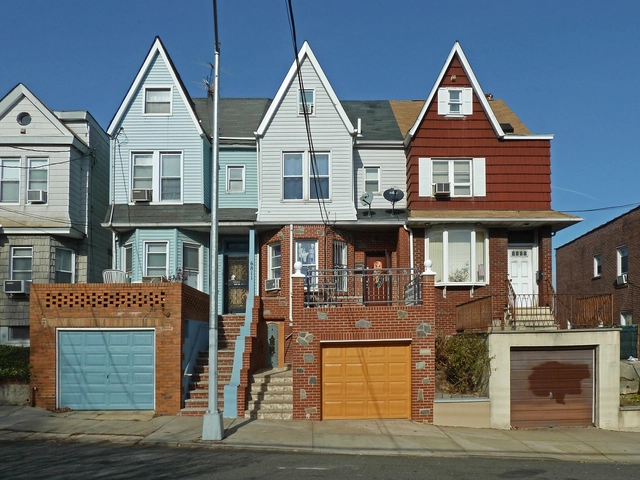
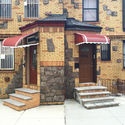
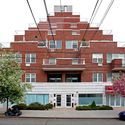
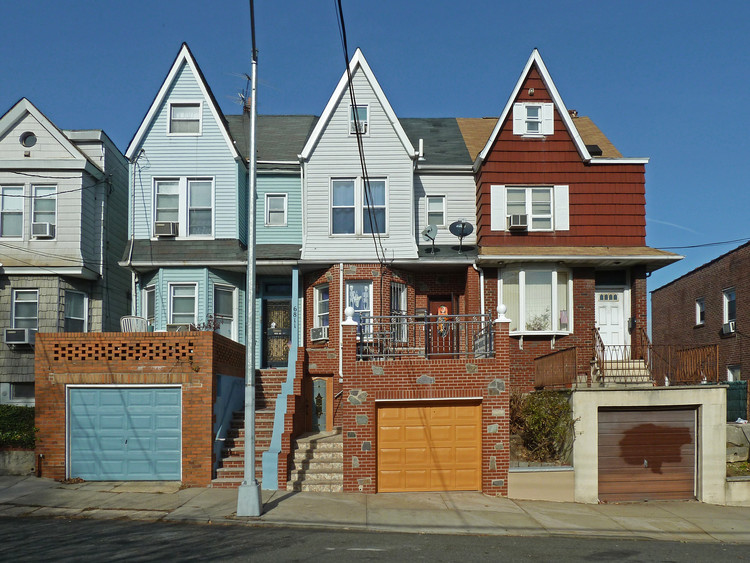
Queens, NY is one of the most diverse places in the world, so it should be no surprise that it’s residences reflect that diversity. From the Architectural League of New York comes Rafael Herrin-Ferri’s exhibition “All the Queens Houses.” An architect and artist, Herrin-Ferri compiled 273 photographs of homes in Queens. The ever growing photographic survey conveys themes of identity, differentiation, and adaptation.
Reiulf Ramstad Arkitekter has unveiled plans for a copper-clad residential tower to be built in a new green neighborhood located on the site of a former military settlement, in Ski Vest, Norway.
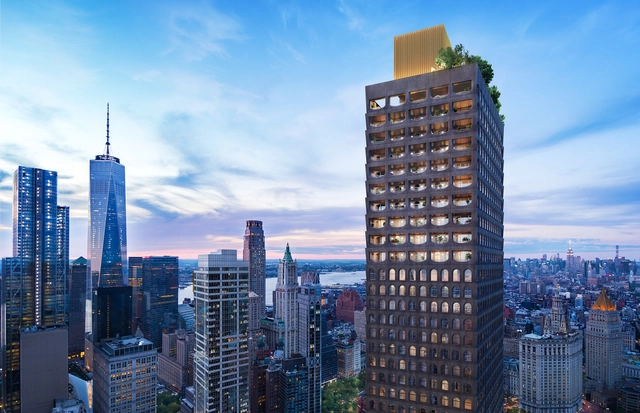
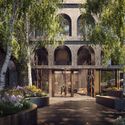
New renderings have revealed of Adjaye Associate’s first New York City residential tower, 130 William, as foundational work on the project is underway. Located in the Financial District not far from the World Trade Center complex, 130 William will rise 66 stories to contain 244 luxury condominiums.
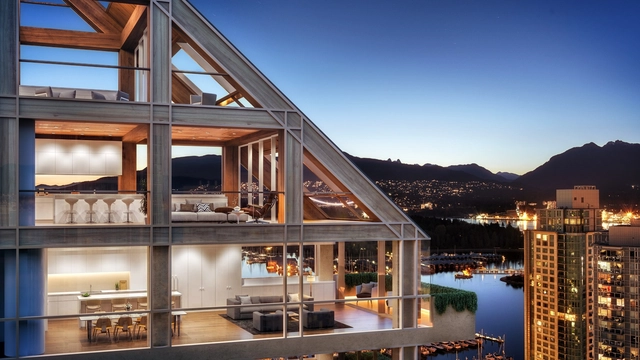
A new set of renderings has been released the Shigeru Ban Architects’ Terrace House development in Vancouver, revealing the interiors of the residential building for the first time. Being developed by PortLiving, the project will utilize an innovative hybrid timer structural system. When completed, it will become the tallest hybrid timber structure in the world.
AIRSTUDIO.jpg?1521515633&format=webp&width=640&height=580)




.jpg?1519738936&format=webp&width=640&height=580)
.jpg?1519739096 "Courtesy of Penda Austria")
.jpg?1519738994 "Courtesy of Penda Austria")
.jpg?1519766484 "Courtesy of Penda Austria")
.jpg?1519766430 "Courtesy of Penda Austria")
.jpg?1519738936)