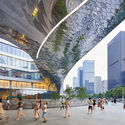
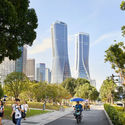
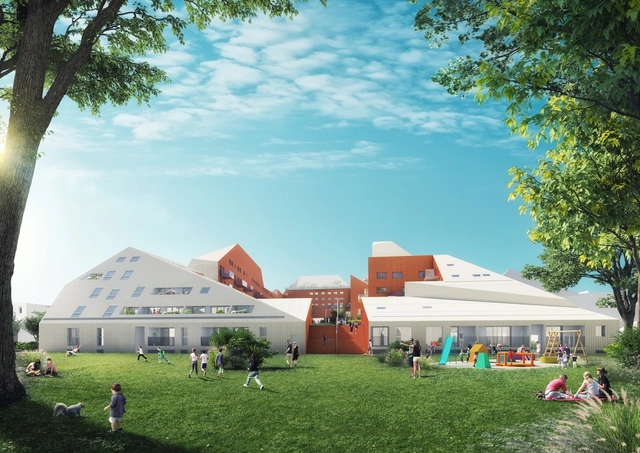
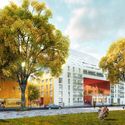
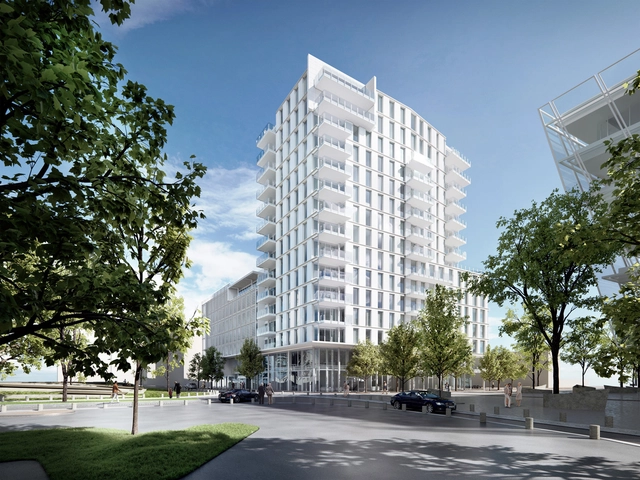
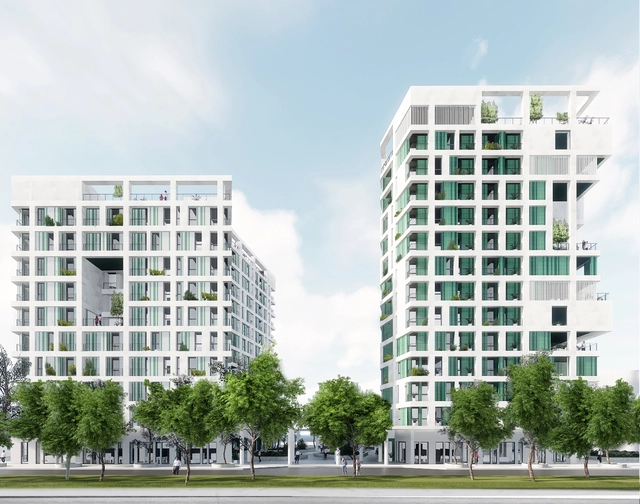
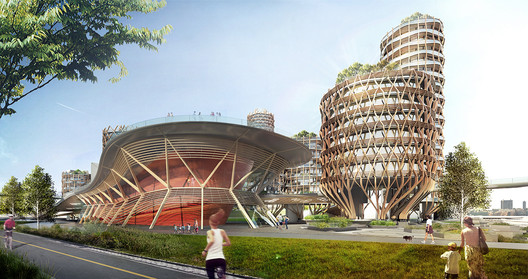
Mecanoo has released images of their competition-winning social housing proposal for the city of Kaohsiung, Taiwan. The 234-unit-scheme embodies Mecanoo’s philosophy towards social housing, “defined by flexibility, the right balance of private and communal spaces, mixing housing types, connection with the environment and identity.” Comprised of two buildings linked by a green canopy, the scheme is designed for a variety of users, including students, young families, the elderly, or people with special needs.
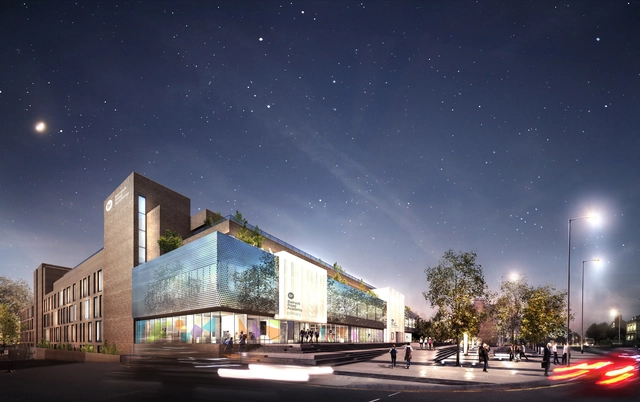
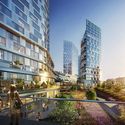
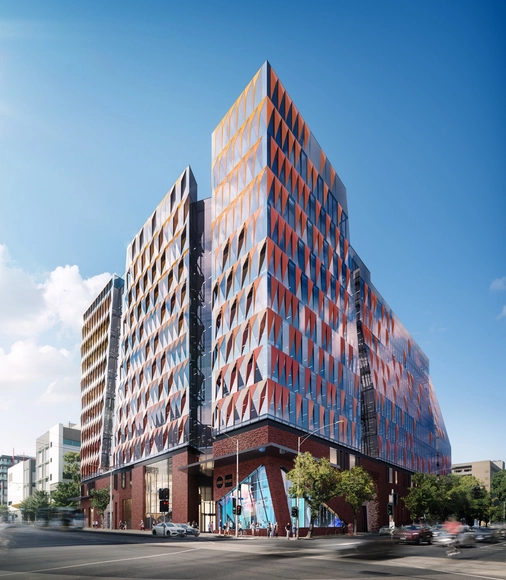
In partnership with Lendlease and the University of Melboure, Woods Bagot designed an architectural reflection of the university itself. Named the Carlton Connect Initiative, this masterplan will be a mixed-use precinct where not only university students and staff, but also international business professionals, researchers, and start-ups can come participate in idea exchange. In order to attract the best and brightest for the university, Woods Bagot is pursuing the highest standard of cutting-edge, sustainable design.
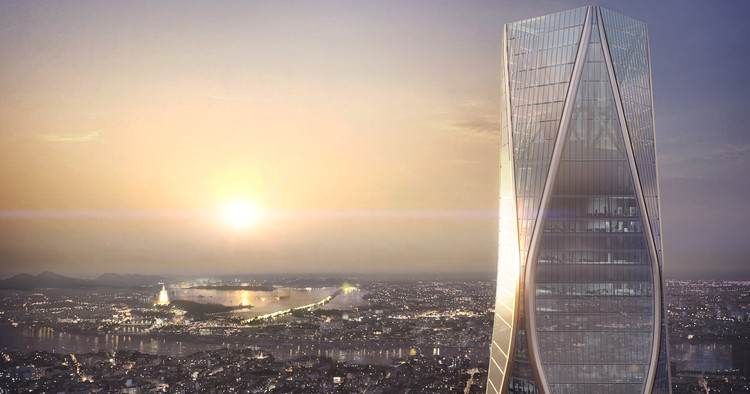
Skidmore, Owings & Merrill (SOM) has unveiled images of its proposed 54-story mixed-usetower in Hangzhou, China. Standing at a height of 945 feet (288 meters), the "Hangzhou Wangchao Center" seeks to act as a gateway to the eastern Chinese city’s newly-planned Qianjang Century Town district. With 1.3 million square feet (125,000 square meters) of office, hotel, and retail space, the scheme represents the ambitions of Hangzhou to become a global destination, spurred by its hosting of the Asian Games in 2022.
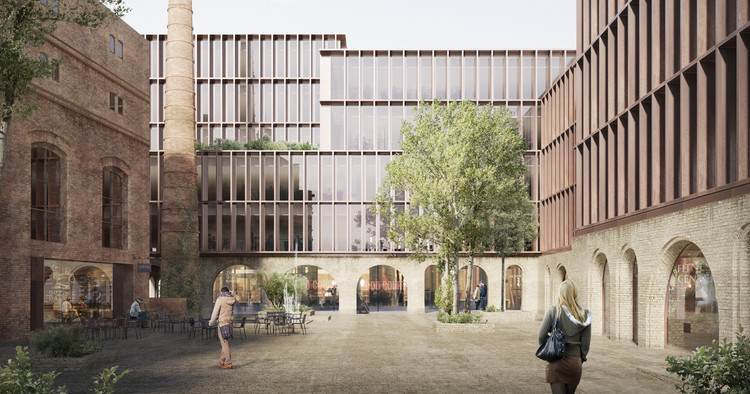
The proposal for the 120,000-square-foot (11,500-square-meter) district manifests as a vibrant, public-orientated program, including a gym, child care center, café, food court, and spa. A series of courtyards and plazas are laced throughout the scheme, connecting old and new in a “timeless, classic appearance that is also uniquely contemporary.” The design took 2nd place in a competition in which no first place winner was selected, as the jury felt that no entry fully met the competition criteria. As the highest-placing entry, the competition organizers have committed to begin negotiations with Schmidt Hammer Lassen to refine the design.
Multidisciplinary firm DFA unveil their vision for the future of New York City's Pier 40, re-imagined as an innovative mixed-use district of commerce, recreation, and affordable housing. The self-initiated proposal by the New York-based studio would transform the existing 15-acre pier by revitalizing deteriorating infrastructure while maintaining the popular recreation area and soccer field on the site.
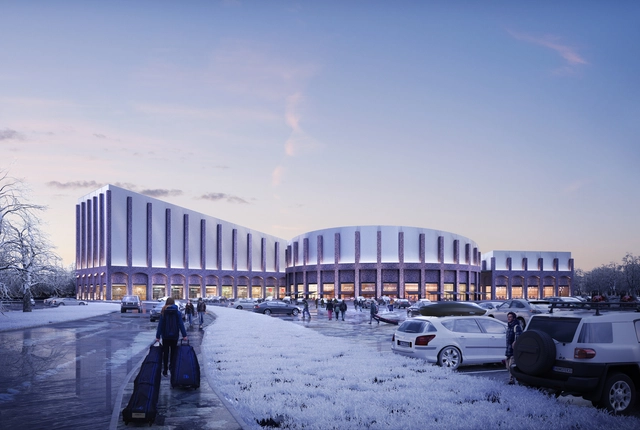
FaulknerBrowns Architects have recently submitted a planning application for a new major indoor snow and leisure center in Swindon, marked as a priority by Swindon Borough Council. The scheme is set the help regenerate the previously industrial area into a vibrant shopping district, located opposite the existing Oasis Leisure Centre. Russ Davenport, Partner at FaulknerBrowns Architects, said:
It is fantastic to be able to bring our experience and expertise in indoor snow and leisure destinations to Swindon for this exciting development. The complex—our fifth indoor snow scheme—will bring a neglected site back into use and provide visitors with a memorable experience, both on and off the slopes.
At my most recent job, I did all of my best work at home. I would actively try to avoid the office for as long as possible. At home, I had two desks and complete control over my environment. Distractions and breaks were choices.
Once I went into the office, the environment changed. There were constant distractions, from other employees, dogs barking (for the record: puppers were a net positive), impromptu meetings and birthday celebrations. It was very difficult to get into flow states and incredibly easy to be broken from them. Of all the places I could work, my desk at the office was often the worst option.
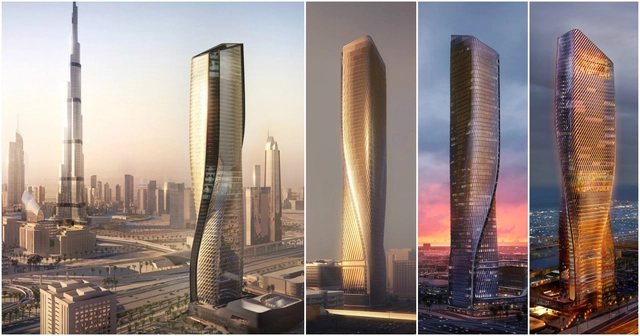
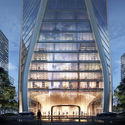
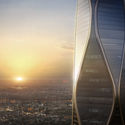
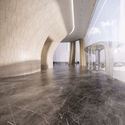
UNStudio, working in collaboration with Werner Sobek, have unveiled their designs for the Wasl Tower, a 300-meter tall skyscraper in Dubai. Centrally located along the main thoroughfare that connects the Emirates north to south, the Wasl Tower sits directly opposite the Burj Khalifa and, once completed, will feature one of the world’s tallest ceramic facades. Inspired by the movement of the city, the 300-meter supertall building takes on a "contrapposto" form, responding to the Sheikh Zayed Road along which it is sited.
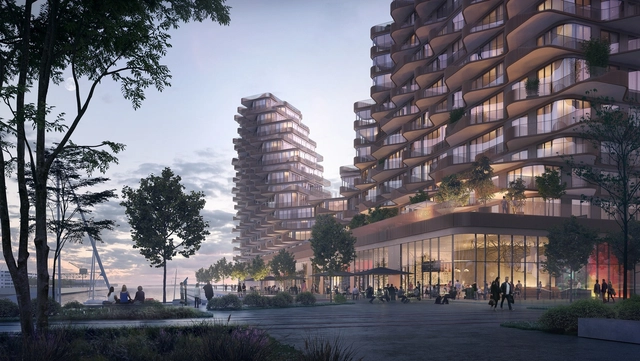
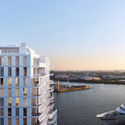
Inspired by the reflection of the waves of Lake Ontario, ‘The Waves at Bayside’ will feature a undulating facade of metal balconies with views out to the water and a podium filled with public program including a rowing club and assortment of restaurants and cafes.
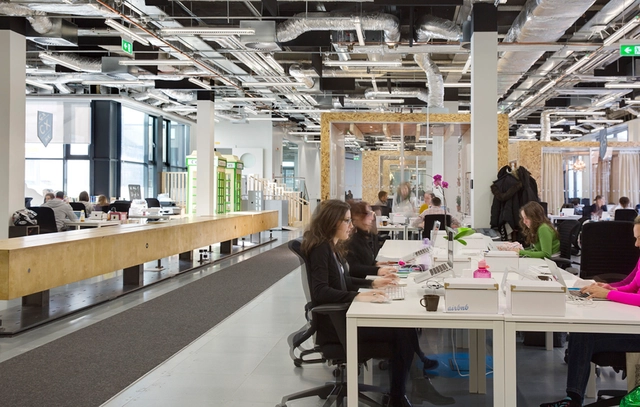
Some love them, some loath them: open-plan office spaces are either conducive to conversation and collaboration or nothing more than noisy environments defined by distractions. Much, for instance, has been questioned recently about the "innovative" open working environments in Apple's new Cupertino campus. In a new series by Vox, overlooked, misrepresented, and overrated phenomena are put under the microscope. By exploring the work of Frank Lloyd Wright, Herman Miller, and others, this episode posits that open office spaces are, contrary to popular assumption, "misunderstood for their role in workplace culture."
Where did open offices and cubicles come from, and are they really what we want?
https://www.archdaily.com/881479/understanding-the-origins-of-the-open-plan-office-spaceAD Editorial Team
MVRDV and local architects Flint have revealed designs for a new riverfront mixed-use housing complex in Bordeaux, Ilot Queyries, as the project breaks ground. Located on the east bank of Garonne River, the site will house over 300 apartments, retail spaces, a rooftop restaurant, and a communal park in a densely mixed environment. The complex will integrate into the neighboring ZAC Bastide-Niel masterplan by MVRDV to create a lively urban neighborhood aimed at “combining the virtues of the historic city–intimacy, surprise and liveliness– with the density, ecology, light and comfort of the modern city.”
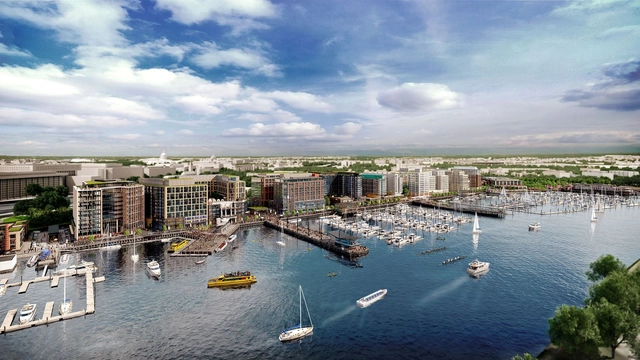
Eleven of the United States’ most prestigious architects have been selected by developers Hoffman-Madison Waterfront (HMW), to commence Phase 2 of The Wharf, a $2 billion neighborhood situated on the southwest waterfront of Washington D.C. The development is adjacent to the National Mall, spanning 24 acres of land and 50 acres of water.
“We have selected a diverse group of locally, nationally, and internationally renowned designers, knowing they will bring their talent and expertise to The Wharf, building a waterfront neighborhood that is an integral part of the city,” said Shawn Seaman, principal and Senior VP of Development at PN Hoffman.
https://www.archdaily.com/804824/eleven-practices-to-complete-2-dollars-billion-waterfront-development-in-washington-dcOsman Bari
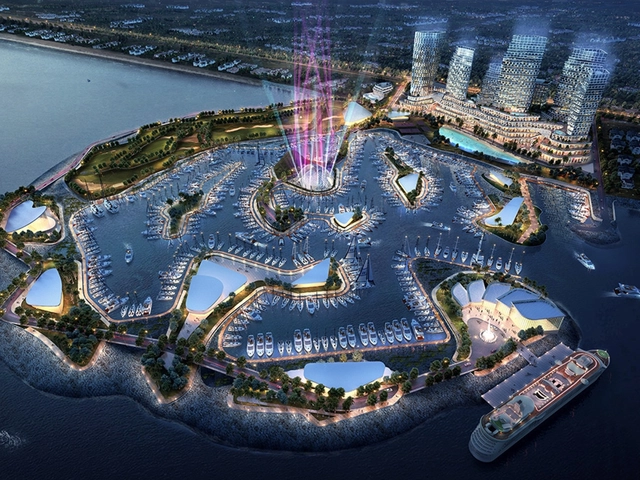
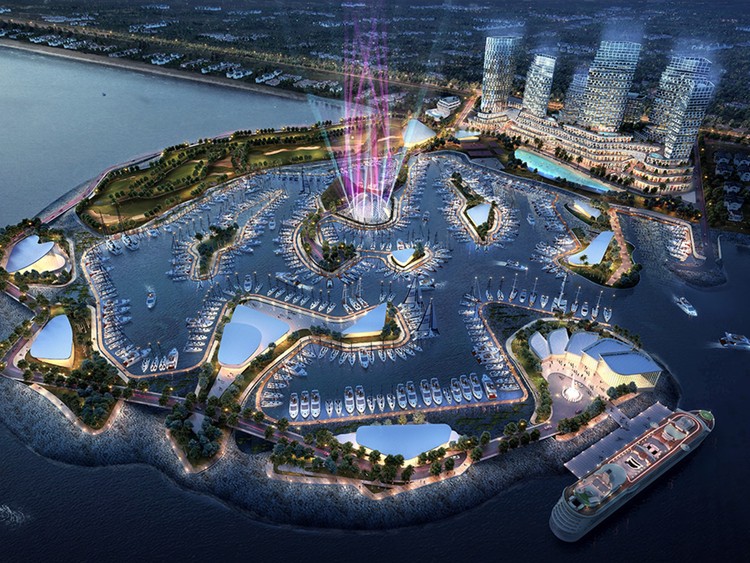
Forum Studio has released plans for “The Pearl of Istanbul”, a mixed-use development situated along a natural bluff overlooking the Marmara Sea that will provide residential, cultural and retail venues for the city of Istanbul. The project’s centerpiece will be the new marina, a string of man-made islands for boat parking that will function as an alternative to a seawall, protecting the development from harsh weather.
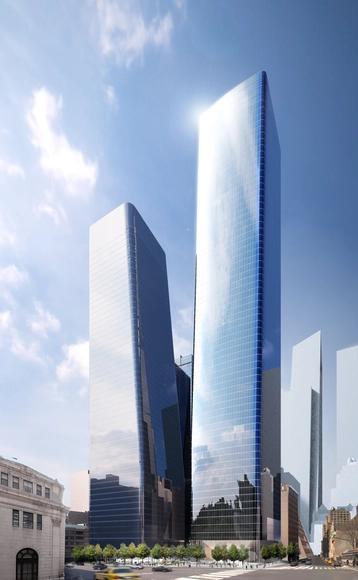
Skidmore, Owings & Merrill (SOM) has released the plans for Manhattan West, a new office and residential development spanning five million square feet over the 2.6-acre platform that covers the active rail tracks connecting Penn Station to New Jersey and Upstate New York.






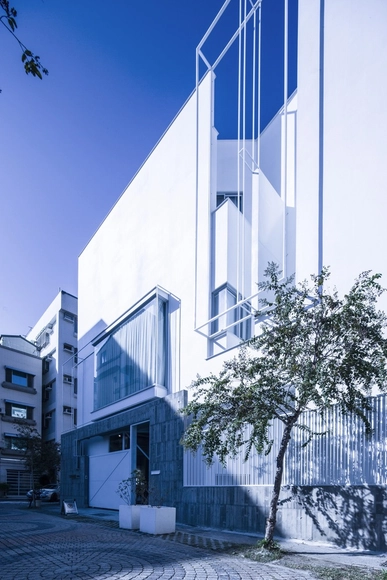

.jpg?1513967653 "view. Image © Tung Yuh Kuan")
.jpg?1513967607 "view. Image © Tung Yuh Kuan")
.jpg?1513967378 "1F cafe. Image © Tung Yuh Kuan")