1. ArchDaily
  2. Carlton

Carlton: The Latest Architecture and News

Abbott Claim Winery / Soderstrom Architects + Ferar Studio

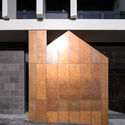
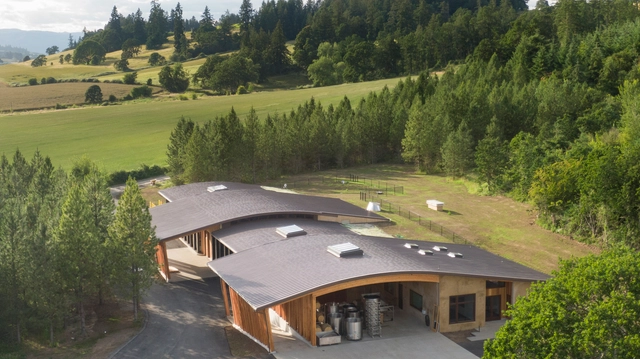
Abbott Claim Winery / Soderstrom Architects + Ferar Studio - WineryAbbott Claim Winery / Soderstrom Architects + Ferar Studio - WineryAbbott Claim Winery / Soderstrom Architects + Ferar Studio - Exterior Photography, Winery, Facade, Door, BeamAbbott Claim Winery / Soderstrom Architects + Ferar Studio - WineryAbbott Claim Winery / Soderstrom Architects + Ferar Studio - More Images+ 14

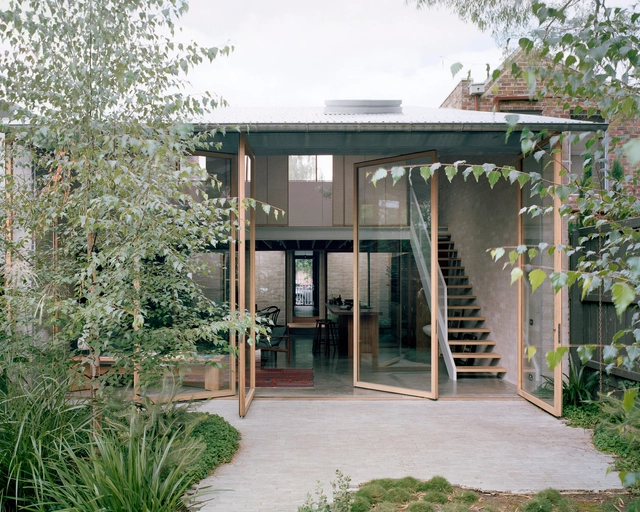
Carlton Cottage / Lovell Burton Architecture

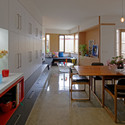
Carlton Cottage / Lovell Burton Architecture - Interior Photography, Houses, ChairCarlton Cottage / Lovell Burton Architecture - Interior Photography, Houses, ChairCarlton Cottage / Lovell Burton Architecture - Interior Photography, Houses, LightingCarlton Cottage / Lovell Burton Architecture - Interior Photography, Houses, ChairCarlton Cottage / Lovell Burton Architecture - More Images+ 20

Carlton, Australia

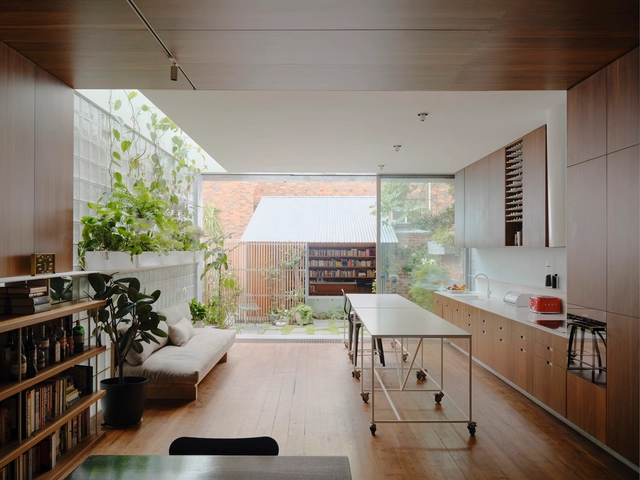
Mess Hall / Architecture Architecture

Mess Hall / Architecture Architecture - Interior Photography, Extension, Table, Lighting, ChairMess Hall / Architecture Architecture - Exterior Photography, Extension, Garden, ChairMess Hall / Architecture Architecture - Interior Photography, Extension, ChairMess Hall / Architecture Architecture - Interior Photography, Extension, Lighting, ChairMess Hall / Architecture Architecture - More Images+ 19

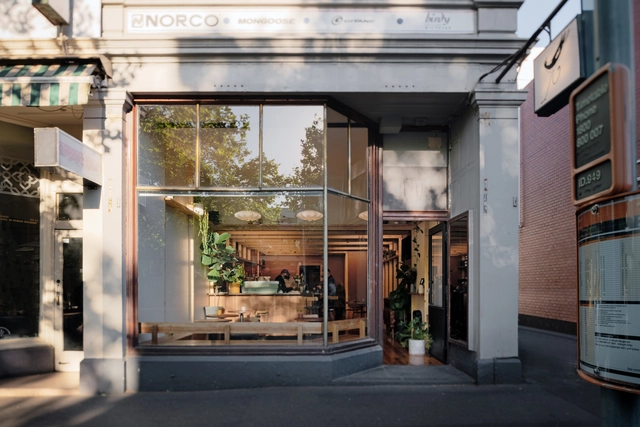
Good Measure Café / We Are Humble

Good Measure Café / We Are Humble - Interior Photography, Coffee Shop Interiors, Kitchen, Table, ChairGood Measure Café / We Are Humble - Interior Photography, Coffee Shop Interiors, Table, ChairGood Measure Café / We Are Humble - Interior Photography, Coffee Shop Interiors, Kitchen, Countertop, ChairGood Measure Café / We Are Humble - Interior Photography, Coffee Shop Interiors, Facade, Door, Beam, Table, Chair, CountertopGood Measure Café / We Are Humble - More Images+ 9

  • Architects: We Are Humble
  • Area Area of this architecture project Area:  190
  • Year Completion year of this architecture project Year:  2021
  • Manufacturers Brands with products used in this architecture project
    Manufacturers:  Dulux
  • Professionals: Jimmy Timber

Canning Street House / Riofrío Carroll Architects

Canning Street House / Riofrío Carroll Architects - Exterior Photography, Extension, Garden, Facade
© Willem-Dirk Du Toit

Canning Street House / Riofrío Carroll Architects - Exterior Photography, Extension, HandrailCanning Street House / Riofrío Carroll Architects - Exterior Photography, ExtensionCanning Street House / Riofrío Carroll Architects - Interior Photography, ExtensionCanning Street House / Riofrío Carroll Architects - Exterior Photography, Extension, FacadeCanning Street House / Riofrío Carroll Architects - More Images+ 17

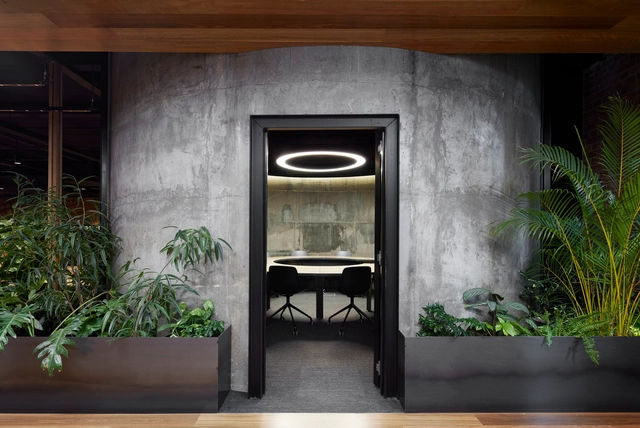
Slack Asia Pacific Headquarters / Breathe Architecture

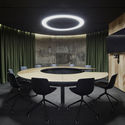
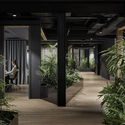
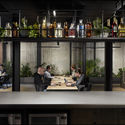
Slack Asia Pacific Headquarters / Breathe Architecture - Interior Photography, Office Buildings, Facade, BeamSlack Asia Pacific Headquarters / Breathe Architecture - Interior Photography, Office Buildings, Table, ChairSlack Asia Pacific Headquarters / Breathe Architecture - Exterior Photography, Office Buildings, Garden, Facade, DoorSlack Asia Pacific Headquarters / Breathe Architecture - Interior Photography, Office Buildings, Kitchen, Facade, Table, ChairSlack Asia Pacific Headquarters / Breathe Architecture - More Images+ 10

Casa Atrio / Biasol

Casa Atrio  / Biasol - Interior Photography, Houses, Bathroom, LightingCasa Atrio  / Biasol - Interior Photography, Houses, Door, Lighting, TableCasa Atrio  / Biasol - Interior Photography, Houses, Kitchen, Table, Countertop, Chair, LightingCasa Atrio  / Biasol - Interior Photography, Houses, Table, ChairCasa Atrio  / Biasol - More Images+ 24

Carlton, Australia
  • Architects: Biasol
  • Year Completion year of this architecture project Year:  2018
  • Manufacturers Brands with products used in this architecture project
    Manufacturers:  Cult, Dulux, Halcyon Lake, Made by Tait, Meizai, +2

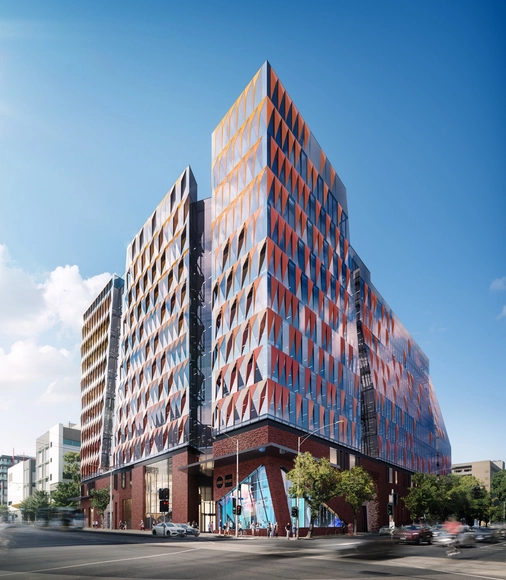
Carlton Connect Initiative / Woods Bagot

In partnership with Lendlease and the University of Melboure, Woods Bagot designed an architectural reflection of the university itself. Named the Carlton Connect Initiative, this masterplan will be a mixed-use precinct where not only university students and staff, but also international business professionals, researchers, and start-ups can come participate in idea exchange. In order to attract the best and brightest for the university, Woods Bagot is pursuing the highest standard of cutting-edge, sustainable design.
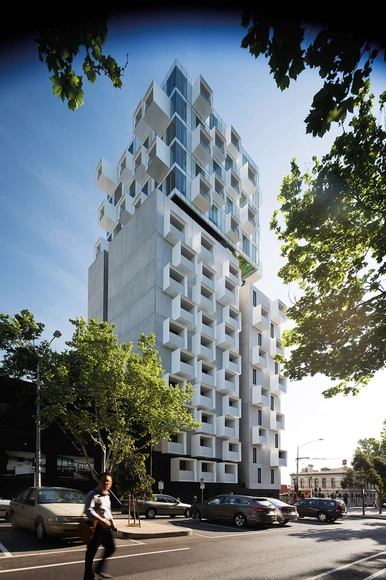
The Eminence / Plus Studio

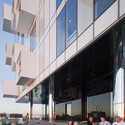
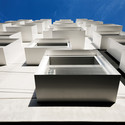
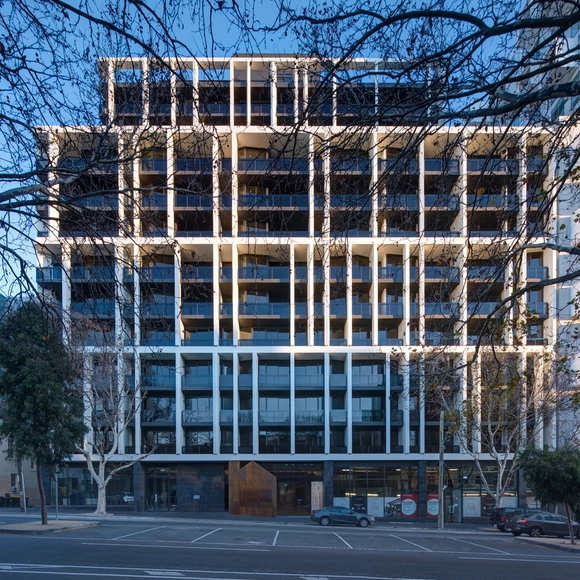
The Eminence / Plus Studio - ApartmentsThe Eminence / Plus Studio - ApartmentsThe Eminence / Plus Studio - ApartmentsThe Eminence / Plus Studio - ApartmentsThe Eminence / Plus Studio - More Images+ 18

  • Architects: Plus Studio
  • Area Area of this architecture project Area:  12360
  • Year Completion year of this architecture project Year:  2017
  • Manufacturers Brands with products used in this architecture project
    Manufacturers:  Aglo Systems, Archipanel, Cladding Australia, Dulux
  • Professionals: Crema Constructions

Carlton Terrace / Windust Architects x Interiors

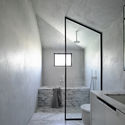
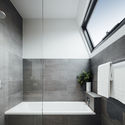
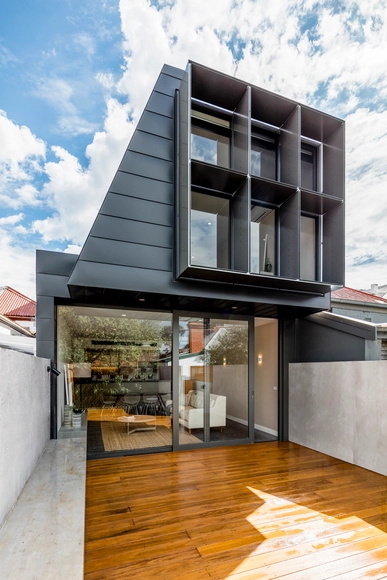
Carlton Terrace / Windust Architects x Interiors - Extension, Stairs, Facade, HandrailCarlton Terrace / Windust Architects x Interiors - Extension, Facade, Door, TableCarlton Terrace / Windust Architects x Interiors - Extension, FacadeCarlton Terrace / Windust Architects x Interiors - Extension, Bathroom, Facade, Shower, Lighting, BathtubCarlton Terrace / Windust Architects x Interiors - More Images+ 12

  • Area Area of this architecture project Area:  205
  • Year Completion year of this architecture project Year:  2017
  • Manufacturers Brands with products used in this architecture project
    Manufacturers:  Neolith, Atkin Freeman, Custom Screen, Mentone Premix, Metal Cladding Systems

Upper House / Jackson Clements Burrows

Upper House / Jackson Clements Burrows - Apartments, FacadeUpper House / Jackson Clements Burrows - Apartments, Facade, CityscapeUpper House / Jackson Clements Burrows - Apartments, FacadeUpper House / Jackson Clements Burrows - Apartments, Column, Facade, Bench, ChairUpper House / Jackson Clements Burrows - More Images+ 13

Tang House / 4site Architecture

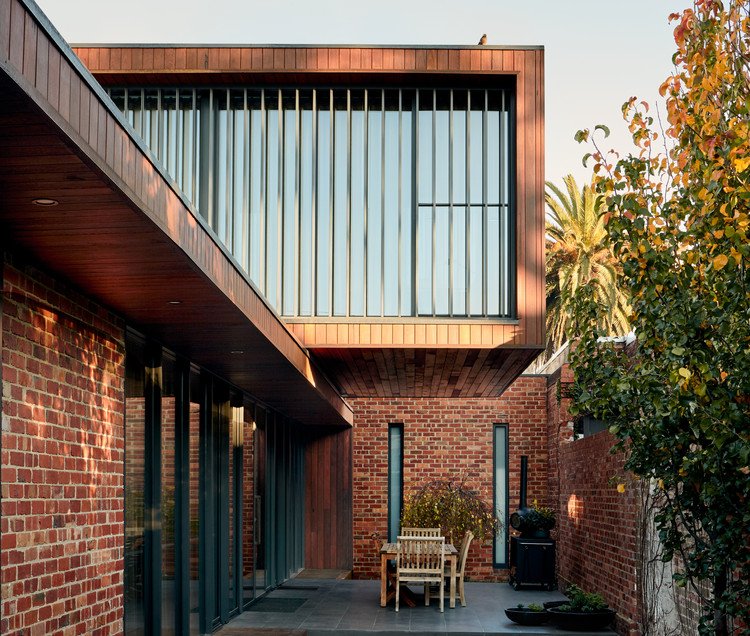
Tang House / 4site Architecture - Houses, Garden, Facade, Chair
© Kevin Hui
Carlton, Australia

Tang House / 4site Architecture - Houses, Garden, Facade, Door, ChairTang House / 4site Architecture - Houses, Kitchen, Door, Table, Countertop, ChairTang House / 4site Architecture - Houses, Kitchen, Beam, TableTang House / 4site Architecture - Houses, Stairs, Door, Handrail, FacadeTang House / 4site Architecture - More Images+ 25