1. ArchDaily
  2. New York

New York: The Latest Architecture and News

Morris Adjmi to Transform High Line-Adjacent Warehouse Into Office Building in New York

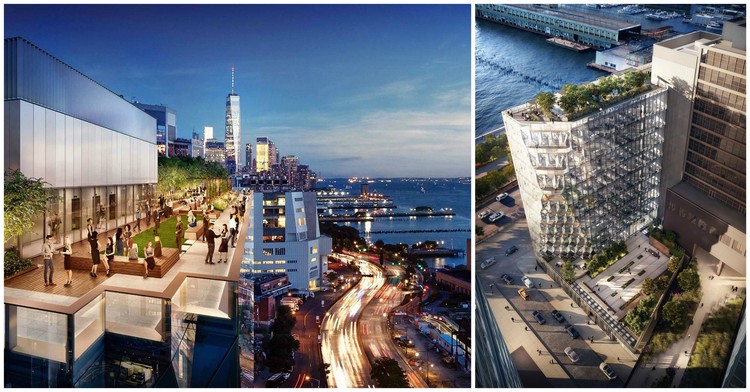
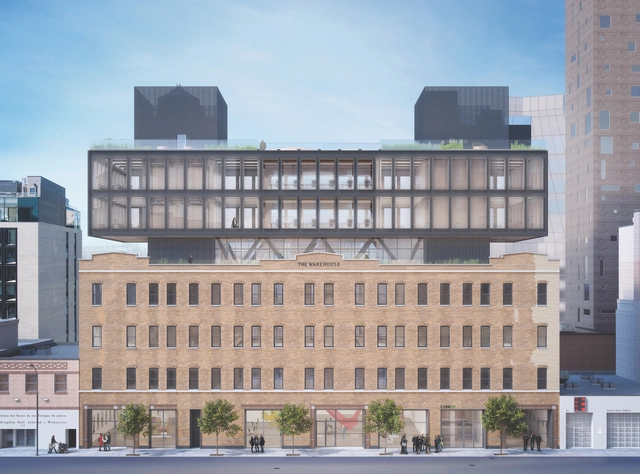
Elijah Equities, LLC has unveiled plans for the redevelopment of The Warehouse in New York City, a property currently occupied by car parking and art galleries, which will be transformed into 100,000 square feet of rentable office and retail space designed by Morris Adjmi.

Situated next to the High Line, the building currently at the site is a four-story, 65,000-square-foot former apparel-manufacturing warehouse. The redevelopment will add a three-story, steel-framed, cantilevered addition, resulting in a seven-story building with over 18,000 square feet of rooftop and outdoor amenity space.

Morris Adjmi to Transform High Line-Adjacent Warehouse Into Office Building in New York - Image 2 of 4Morris Adjmi to Transform High Line-Adjacent Warehouse Into Office Building in New York - Image 3 of 4Morris Adjmi to Transform High Line-Adjacent Warehouse Into Office Building in New York - Image 4 of 4Morris Adjmi to Transform High Line-Adjacent Warehouse Into Office Building in New York - Image 5 of 4Morris Adjmi to Transform High Line-Adjacent Warehouse Into Office Building in New York - More Images+ 4

Inside Philip Johnson's Underappreciated Glass House in Manhattan

Subscriber Access | 

The architectural legacy of the Rockefeller family in Manhattan is well-known, most obviously demonstrated in the slab-like Art Deco towers of the Rockefeller Center and the ever-expanding campus of the MoMA. But in a city that is filled with landmarks and historic buildings, it's easy for even the most remarkable projects to go unrecognized. Philip Johnson's Rockefeller Guest House in Manhattan was completed in 1950, just one year after the construction of his better known Glass House in New Canaan. The Glass House is an obvious cousin to the later guest house: both feature largely empty glass and steel boxlike forms, where structural work is exposed and celebrated.

Pavilion Made from Aluminum Cans and Cracked Clay Wins 2017 City of Dreams Competition

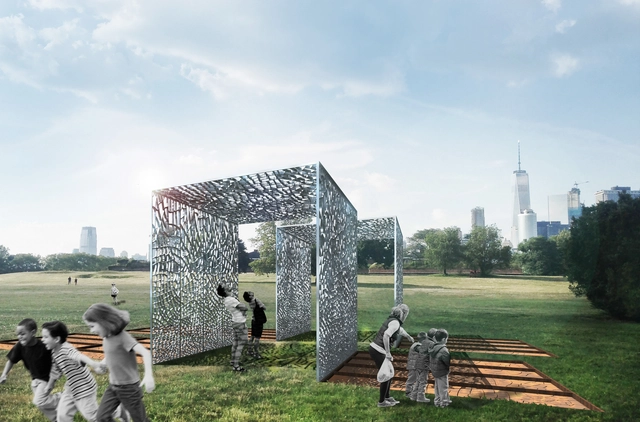
Cast & Place has been announced as the winner of the 2017 City of Dreams competition to create a pavilion for New York City’s Governors Island. Held by not-for-profit arts organization FIGMENT, the AIANY Emerging New York Architects Committee, and the Structural Engineers Association of New York, the competition called for a design to be the hub of FIGMENT’s free community arts festival during Summer 2017, based on questions of the future of New York, how design can confront environmental challenges, and how architecture can be built from recycled or borrowed material.

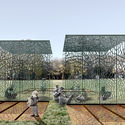
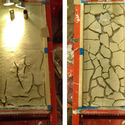
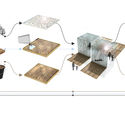
With these questions in mind, Cast & Place was conceptualized as a pavilion made entirely from waste. 300,000 recycled aluminum cans, cast into the cracks of dried clay, will form structural panels that assemble into shaded spaces for performance and play.

Pavilion Made from Aluminum Cans and Cracked Clay Wins 2017 City of Dreams Competition - Image 1 of 4Pavilion Made from Aluminum Cans and Cracked Clay Wins 2017 City of Dreams Competition - Image 2 of 4Pavilion Made from Aluminum Cans and Cracked Clay Wins 2017 City of Dreams Competition - Image 3 of 4Pavilion Made from Aluminum Cans and Cracked Clay Wins 2017 City of Dreams Competition - Image 4 of 4Pavilion Made from Aluminum Cans and Cracked Clay Wins 2017 City of Dreams Competition - More Images+ 4

How Artificial Intelligence Helped to Create a Gaudí-Inspired Thinking Sculpture

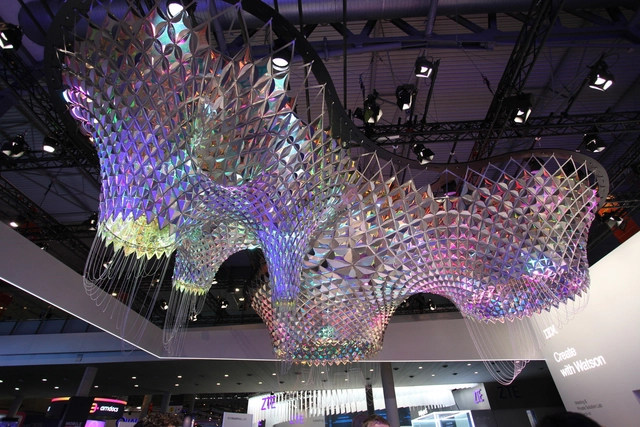
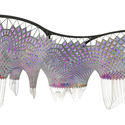
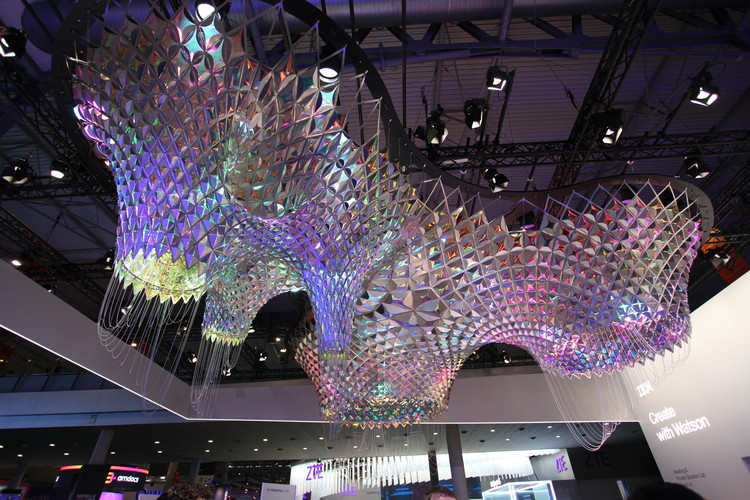
IBM and New-York-based design studio SOFTlab have teamed up to create the first thinking sculpture, inspired by Gaudí and developed with IBM’s Watson cognitive technology for the Mobile World Congress in Barcelona, Spain.

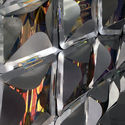
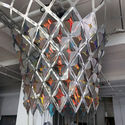
In order to help design the sculpture, Watson was taught about the history and style of Gaudí and the architecture of Barcelona through volumes of images, literary works, articles, and even music. From these references, Watson helped to uncover critical insights on patterns in Gaudí's work—like crabs, spiders, and color palettes—that the design team didn't initially associate with Gaudí. The resulting four-meter-tall sculpture features a structural surface made of over 1200 unique aluminum parts, and is unmistakably reminiscent of Gaudí’s work both in look and feel, yet entirely distinct.

The sculpture was on display from February 27 to March 2 at Mobile World Congress in Barcelona, where it interacted with visitors by changing shape in real-time, in response to sentiments from Twitter. To learn more about the sculpture, ArchDaily was given to opportunity to speak with IBM Watson Manager Jonas Nwuke.

How Artificial Intelligence Helped to Create a Gaudí-Inspired Thinking Sculpture - Image 1 of 4How Artificial Intelligence Helped to Create a Gaudí-Inspired Thinking Sculpture - Image 2 of 4How Artificial Intelligence Helped to Create a Gaudí-Inspired Thinking Sculpture - Image 3 of 4How Artificial Intelligence Helped to Create a Gaudí-Inspired Thinking Sculpture - Image 4 of 4How Artificial Intelligence Helped to Create a Gaudí-Inspired Thinking Sculpture - More Images+ 5

Zaha Hadid Architects Reveals Designs for Supertall Mixed-Use Skyscraper in New York

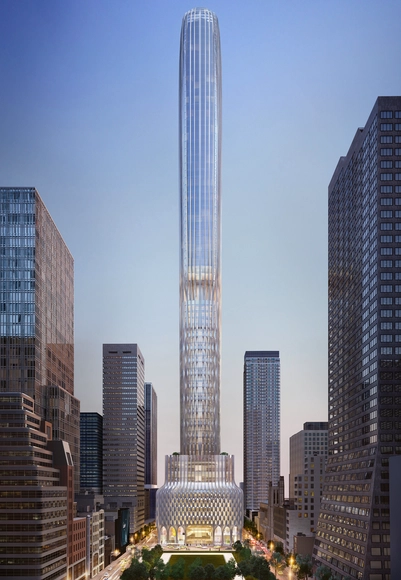
A 1,400-foot-tall mixed-use skyscraper by Zaha Hadid Architects may be the next supertall structure to hit midtown Manhattan. Located at 666 Fifth Avenue between 52nd and 53rd Street, the project is the brainchild of Kushner Properties, who currently co-own the existing 483-foot-tall building with Vornado Realty Trust.

Estimated to cost up to $12 billion, the company is currently negotiating a multi-billion dollar deal with Chinese holding company Anbang Insurance Group to finance the project. If plans to buy out the building go through, Kushner would be in the clear to begin construction on the ZHA-designed tower, which would rebrand the property as 660 Fifth Avenue and offer 464,000-square-feet of residential space, an 11-story hotel, and a 9-story retail podium.

"The Big Bend" Imagines the World's Longest Skyscraper for Billionaires' Row in NYC

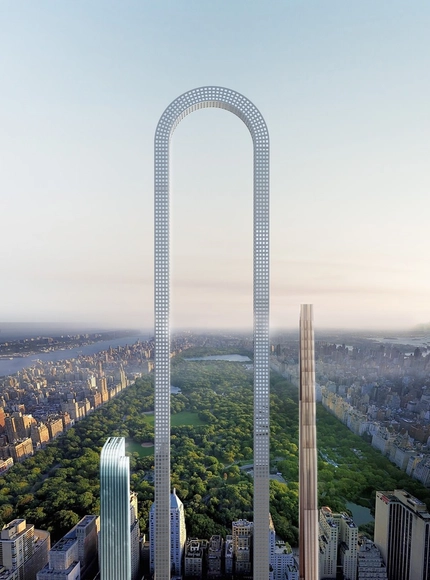
In 2014, midtown Manhattan received its first supertall (taller than 1,000 feet) residential building, Christian de Portzamparc’s One57. The following year, Rafael Viñoly Architects’ 432 Park Avenue surpassed the mark, confirming the trend of sky-shattering, pencil-thin skyscrapers rising along Central Park’s southern edge. In all, at least 10 supertall projects have been planned for the neighborhood, earning it the nickname of Billionaire’s Row.

Responding to this phenomenon, architect Ioannis Oikonomou of oiio architecture studio has proposed an alternate solution, called “The Big Bend,” that asks the question: “What if our buildings were long instead of tall?”

"The Big Bend" Imagines the World's Longest Skyscraper for Billionaires' Row in NYC - Featured Image"The Big Bend" Imagines the World's Longest Skyscraper for Billionaires' Row in NYC - Image 1 of 4"The Big Bend" Imagines the World's Longest Skyscraper for Billionaires' Row in NYC - Image 2 of 4"The Big Bend" Imagines the World's Longest Skyscraper for Billionaires' Row in NYC - Image 3 of 4The Big Bend Imagines the World's Longest Skyscraper for Billionaires' Row in NYC - More Images+ 16

Art Jameel Announces New Serie-Designed Arts Center in Dubai

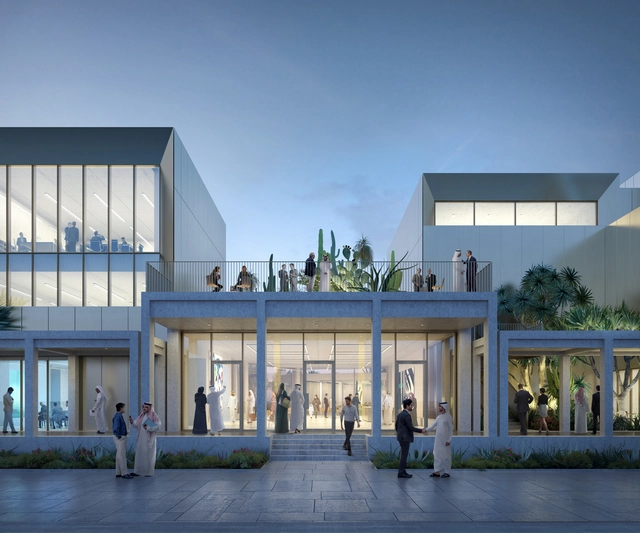
Non-profit organization Art Jameel have announced a new Serie-Architects-designed Arts Center in Dubai that will partner with New York’s Metropolitan Museum of Art to acquire works by modern and contemporary artists from the Middle East.

The 10,000 square meter, three-story, multi-disciplinary space is designed to become a “hub for educational and research initiatives, while its wider programming embraces collaboration and partnerships with local, regional, and international artists, curators, and organizations.”

Art Jameel Announces New Serie-Designed Arts Center in Dubai - Image 1 of 4Art Jameel Announces New Serie-Designed Arts Center in Dubai - Image 2 of 4Art Jameel Announces New Serie-Designed Arts Center in Dubai - Image 3 of 4Art Jameel Announces New Serie-Designed Arts Center in Dubai - Image 4 of 4Art Jameel Announces New Serie-Designed Arts Center in Dubai - More Images+ 11

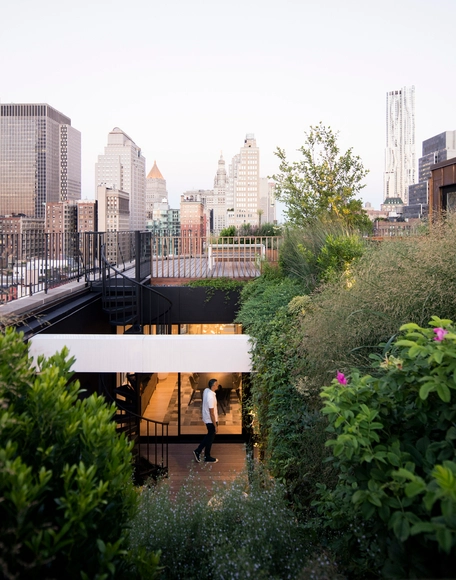
Gerken Residence / Young Projects

Gerken Residence / Young Projects - Houses, Kitchen, Countertop, SinkGerken Residence / Young Projects - Houses, FacadeGerken Residence / Young Projects - Houses, Bedroom, Facade, Table, ChairGerken Residence / Young Projects - Houses, Facade, HandrailGerken Residence / Young Projects - More Images+ 9

New York, United States
  • Architects: Young Projects
  • Area Area of this architecture project Area:  700
  • Year Completion year of this architecture project Year:  2015
  • Manufacturers Brands with products used in this architecture project
    Manufacturers:  KAMMETAL
  • Professionals: Future Green Studio, Silman

Cornell Tech Unveils Snøhetta-Designed Hotel and Education Center for Its Roosevelt Island Campus

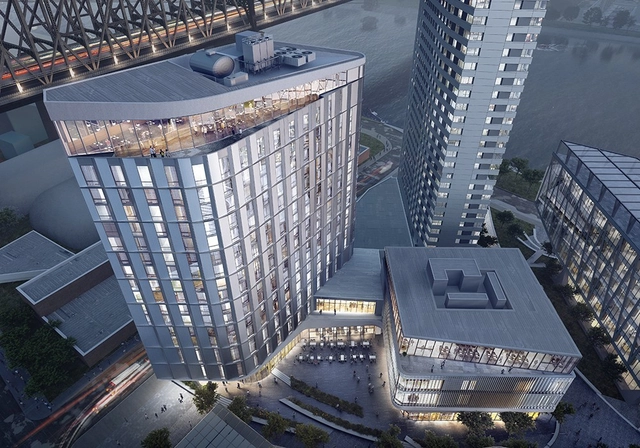
Cornell Tech has revealed that Snøhetta will be the latest firm to design buildings for its currently under-construction Roosevelt Island Campus, joining structures by top architects including Morphosis, Weiss/Manfredi, Handel Architects, and Skidmore Owings & Merrill. The two new buildings, the Verizon Executive Education Center and Graduate Hotel, will be the final part of phase one of the campus master plan, slated for completion in 2019.

Cornell Tech Unveils Snøhetta-Designed Hotel and Education Center for Its Roosevelt Island Campus - Image 1 of 4Cornell Tech Unveils Snøhetta-Designed Hotel and Education Center for Its Roosevelt Island Campus - Image 2 of 4Cornell Tech Unveils Snøhetta-Designed Hotel and Education Center for Its Roosevelt Island Campus - Image 3 of 4Cornell Tech Unveils Snøhetta-Designed Hotel and Education Center for Its Roosevelt Island Campus - Image 4 of 4Cornell Tech Unveils Snøhetta-Designed Hotel and Education Center for Its Roosevelt Island Campus - More Images

15 Gallery Spaces to Open in Base of Zaha Hadid's High Line Residential Building

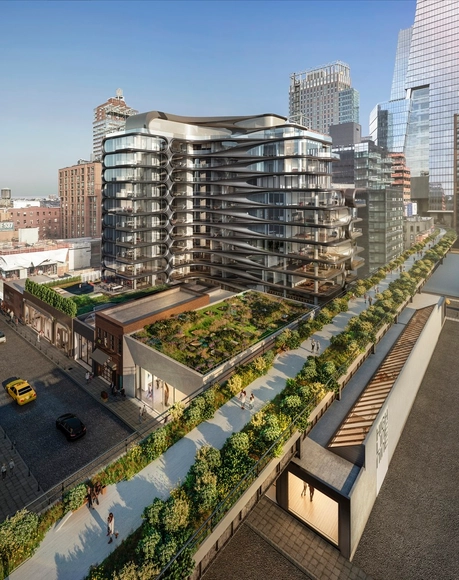
Real Estate firm Related Companies has announced the development of 15 new art gallery spaces to be located in and around the base of Zaha Hadid’s 520 West 28th Street residential building, located along the High Line in the New York neighborhood of Chelsea. The acclaimed Paul Kasmin Gallery, currently located in three West Chelsea locations, will serve as the anchor tenant with a 5,000 square-foot gallery in the base of the Hadid-designed building and additional space in the ‘High Line Nine,’ a collection of full service boutique exhibition spaces located adjacent to the building beneath the High Line.

15 Gallery Spaces to Open in Base of Zaha Hadid's High Line Residential Building  - Image 1 of 415 Gallery Spaces to Open in Base of Zaha Hadid's High Line Residential Building  - Image 2 of 415 Gallery Spaces to Open in Base of Zaha Hadid's High Line Residential Building  - Image 3 of 415 Gallery Spaces to Open in Base of Zaha Hadid's High Line Residential Building  - Image 4 of 415 Gallery Spaces to Open in Base of Zaha Hadid's High Line Residential Building  - More Images

Barnard College Releases SOM Design for New Milstein Center

New York City’s Barnard College has announced its newest project, the Cheryl and Philp Milstein Teaching and Learning Center, designed by Skidmore, Owings & Merrill LLP (SOM).

Serving as a new academic hub at the heart of the Morningside Heights campus, the 128,000-square-foot building will house a “new kind of library that incorporates technologies and learning spaces in an interactive setting and creates an inviting environment that benefits from green spaces.”

Blue School Middle School / PellOverton Architects

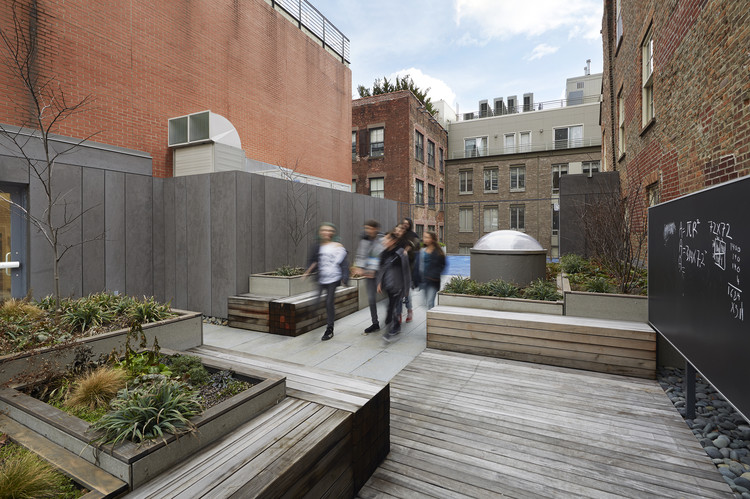
Blue School Middle School / PellOverton Architects - Schools Blue School Middle School / PellOverton Architects - Schools Blue School Middle School / PellOverton Architects - Schools Blue School Middle School / PellOverton Architects - Schools Blue School Middle School / PellOverton Architects - More Images+ 15

Herzog & de Meuron's West Village Condo Building Takes Shape In New York

Herzog & de Meuron's West Village Condo Building Takes Shape In New York - Featured Image

Construction on Herzog & de Meuron’s 160 Leroy condominium tower in New York’s West Village has nearly topped out, with 12 of its planned 15 floors now complete. The design, inspired by the great Brazilian architect Oscar Niemeyer, features a curved concrete and glass facade and contains 57 luxury condos ranging in price from $3.1 to $48.5 million.

Herzog & de Meuron's West Village Condo Building Takes Shape In New York - Featured ImageHerzog & de Meuron's West Village Condo Building Takes Shape In New York - Image 1 of 4Herzog & de Meuron's West Village Condo Building Takes Shape In New York - Image 2 of 4Herzog & de Meuron's West Village Condo Building Takes Shape In New York - Image 3 of 4Herzog & de Meuron's West Village Condo Building Takes Shape In New York - More Images

New Images of Studio Gang's Solar Carve Tower Revealed as Project Gets Underway

New Images of Studio Gang's Solar Carve Tower Revealed as Project Gets Underway - Image 1 of 4
© Neoscape. Courtesy Studio Gang

New renderings have been revealed of Studio Gang’s Solar Carve Tower, located at 40 10th Avenue along the High Line in New York City, as the project gets set to begin construction. Initially conceived by the architects in 2012, the tower was presented to New York’s Board of Standards and Appeals on four occasions before finally receiving planning approval in November 2015. In the new images, the building’s interiors and roof terrace are seen for the first time, as well as its relationship to the nearby Pier 55, the proposed park along the Hudson Waterfront designed by Heatherwick Studio.

New Images of Studio Gang's Solar Carve Tower Revealed as Project Gets Underway - Image 1 of 4New Images of Studio Gang's Solar Carve Tower Revealed as Project Gets Underway - Image 2 of 4New Images of Studio Gang's Solar Carve Tower Revealed as Project Gets Underway - Image 3 of 4New Images of Studio Gang's Solar Carve Tower Revealed as Project Gets Underway - Image 4 of 4New Images of Studio Gang's Solar Carve Tower Revealed as Project Gets Underway - More Images+ 1

David Chipperfield's West Village Apartment Complex Finally Given Greenlight

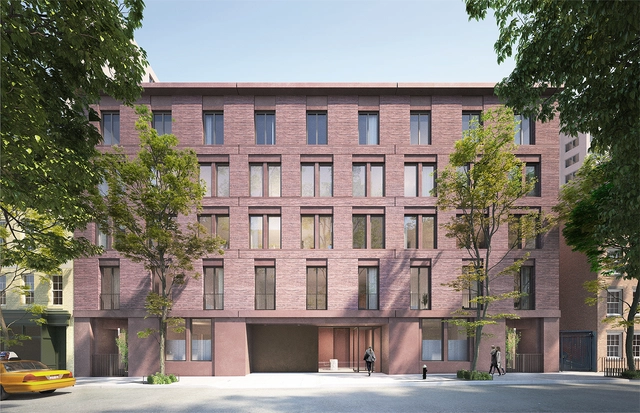
David Chipperfield’s West Village Apartment Building in New York City is finally getting off the ground. Following three rejected planning applications, originally submitted in July 2016, the city’s Landmarks Preservation Commission (LPC) has finally given the six-story building the go-ahead. Located at 11-19 Jane Street, the site sits within the Greenwich Village Historic District, designated as a historic preservation district by the LPC in 1969.

WXY and BLA Unveil New York Affordable Housing Development

WXY architecture + urban design has unveiled its design for The Peninsula, a five-acre mixed use development for New York City that aims to “create [an] instant [community] with jobs, training, education, and hundreds of affordable apartments.”

Created in conjunction with Body Lawson Associates (BLA) for the New York City Economic Development Corporation (NYCEDC) and the Department of Housing and Preservation Development (HPD), the project will feature retail, light industrial, recreational, and residential space—all of which will be affordable—in the Hunts Point neighborhood of the Bronx.

Tadao Ando's First NYC Residence Tops Out in Nolita

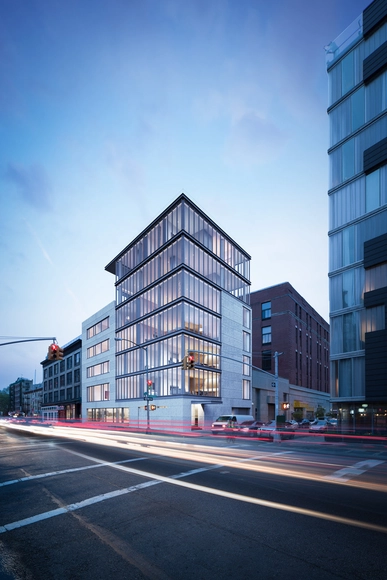
Tadao Ando’s first residential building in New York City—152 Elizabeth—has topped out in Manhattan’s Nolita neighborhood. A collaboration with architect and designer Michael Gabellini of Gabellini Sheppard Associates, as well as developer Sumaida + Khurana, the project will feature Ando’s hallmarks, poured-in-place concrete, burnished, metal, voluminous glass, and a living green wall.

Conceived as an inner sanctuary within downtown Manhattan, the building highlights acoustics as a key consideration, with a façade system and exterior glass enabling a high OITC rating to “ensure a tranquil home environment in the center of this vibrant neighborhood.”

Tadao Ando's First NYC Residence Tops Out in Nolita - Image 1 of 4Tadao Ando's First NYC Residence Tops Out in Nolita - Image 2 of 4Tadao Ando's First NYC Residence Tops Out in Nolita - Image 3 of 4Tadao Ando's First NYC Residence Tops Out in Nolita - Image 4 of 4Tadao Ando's First NYC Residence Tops Out in Nolita - More Images

New York City Unveils Plans for New Fashion and Film Hub in Brooklyn

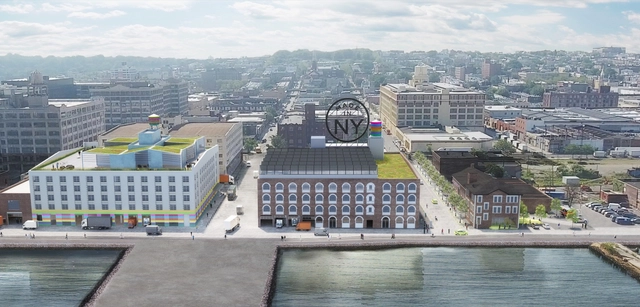
As rising rents have began to drive out historic garment companies from New York City’s storied Garment District in Midtown Manhattan, mayor Bill de Blasio has announced plans for a new development that would bring together the artistic fields into one creative hub in Brooklyn’s Sunset Park neighborhood. Conceived and designed by WXY architecture + urban design, the $136 million “Made in NY Campus” will provide the setting for film and television production, virtual reality tech offices, and a new home for New York’s fashion and garment manufacturing industry.

New York City Unveils Plans for New Fashion and Film Hub in Brooklyn - Image 1 of 4New York City Unveils Plans for New Fashion and Film Hub in Brooklyn - Image 2 of 4New York City Unveils Plans for New Fashion and Film Hub in Brooklyn - Image 3 of 4New York City Unveils Plans for New Fashion and Film Hub in Brooklyn - Image 4 of 4New York City Unveils Plans for New Fashion and Film Hub in Brooklyn - More Images+ 2