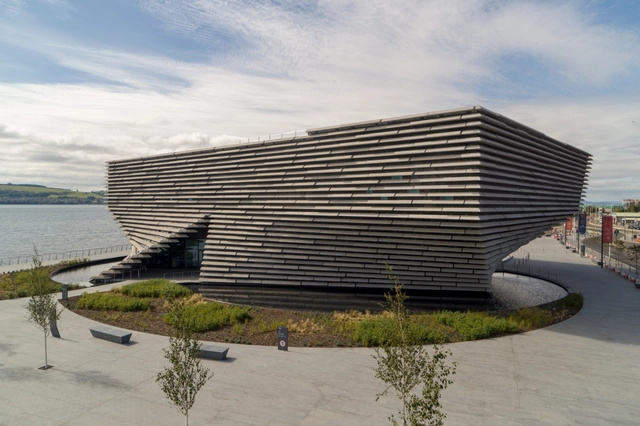
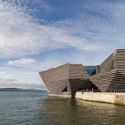
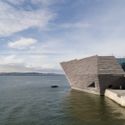
The V&A Dundee, in collaboration with Rapid Visual Media, have released drone footage and imagery ahead of the building’s opening, marking Kengo Kuma’s first UK project. The footage showcases the new museum jutting out into Dundee’s River Tay, inspired by the cliffs of Scotland.
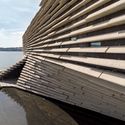
The museum is formed of 2,500 pre-cast concrete panels hung from complex curving walls, casting shadows which vary depending on weather conditions. As well as being Kuma’s first UK building, the V&A Dundee is also the first dedicated design museum in Scotland.
Exterior of the Paisley Museum. Image Courtesy of Paisley Museum
London-based AL_A has been appointed for their first Scottish commission: the $55million (£42million) transformation of the Paisley Museum. The brief calls for the revitalization of the home of Paisley’s textile heritage, natural history and art and science collections.
The museum’s transformation is a flagship project for a $135million (£100million) investment in cultural venues by the council governing the city of Paisley, in preparation for a UK City of Culture 2021 bid legacy.
https://www.archdaily.com/894869/al-a-selected-for-$55million-renovation-and-extension-of-scotlands-paisley-museumNiall Patrick Walsh
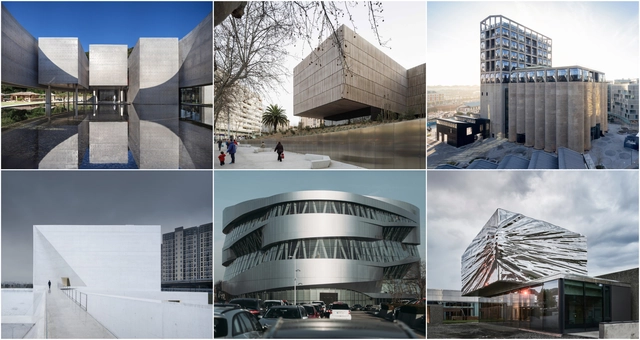
Not all architects get the opportunity to design a museum. Between budget, scale and factors external to the field of architecture, designing a museum--and actually getting it built-- may mark the pinnacle of one's professional trajectory.
These public buildings provide an invaluable service to the communities in which they are located; from education to commemoration and (occasionally) the provision of public space, museums are "shining lights" in which architecture plays a fundamental role.
Travel seven hours by car in a Southwest direction from Shanghai and you will arrive in Songyang County. The name is unfamiliar to many Chinese people, and even more foreign to those living abroad. The county consists of about 400 villages, from Shicang to Damushan.
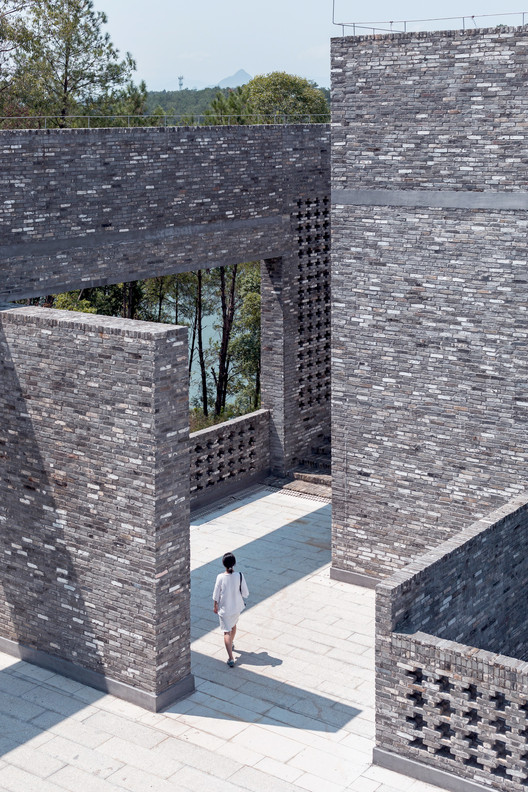
Here, undulating lush green terraces hug the sides of Songyin river valley, itself the one serpentine movement uniting the lands. Follow the river and you will see: here, a Brown Sugar Factory; there, a Bamboo Theatre; and on the other side, a stone Hakka Museum built recently but laid by methods so old, even the town masons had to learn these ways for the first time, as if they were modern methods, as if they were revolutionary.
And maybe they are. Songyang County, otherwise known as the “Last Hidden Land in Jiangnan,” may look like a traditional Chinese painting with craggy rock faces, rice fields and tea plantations, but it has also become a model example of rural renaissance. Beijing architect Xu Tiantian, of the firm DnA_Design and Architecture, has spent years surveying the villages of Songyang, talking to local County officials and residents, and coming up with what she calls “architectural acupunctures.”
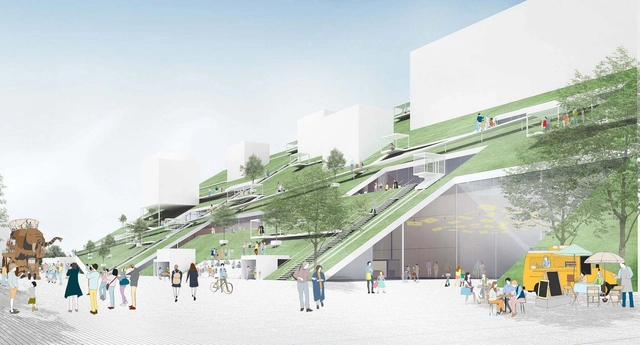
Riken Yamamoto & Field Shop has released images of the proposed TaoyuanMuseum of Art in Taiwan, having won an international competition for the scheme’s design in 2018. Acting as a symbolic gateway to the heart of the city, the architect’s vision was for a hub where every visit leads to new discoveries and experiences.
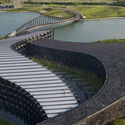
Named “The Hill,” the competition-winning scheme is defined by a sloping green roof, hosting artwork, pavilions, trees, and an outdoor theater. Beneath the roof, a structure named “The Cube” contains permanent exhibitions and collections, and establishes a link between the museum and Blue Pond Park beyond.
via Wikipedia User: HalloweenHJB Licensed Under CC BY-SA 3.0
Even in the age of instant information, museums enthrall us. Lining the tourist guidebooks of cities across the world, art museums are a must-see destination for visitors and locals alike. However, as our methods of communication and archiving change, driven by science and innovation, historic institutions such as art museums must keep up.
In cities around the world, art museums are redefining themselves to respond to the contemporary, experimental demands of the 21st-century. In Buenos Aires, the architecture of art museums showcases a diverse catalog of form, materiality and atmosphere, blending the instant, flexible demands of the modern age with a historic role of archiving some of humanity's most evocative works.
Below, we paint a picture of Buenos Aires' diverse art museums, showcasing the changing nature of exhibition architecture in one of the world’s most energetic cities.
Steven Holl Architects has won an international competition for the design of the Angers Collectors Museum and adjacent hotel in the historic city of Angers, France. Working in collaboration with developers Compagine de Phalsbourg, Holl’s scheme draws inspiration from the nearby 9th century Chateau d’Angers fortress, and seeks to form a new cultural gateway to the city.
Update 3/2/18: A previous version of this article named Snøhetta as the leader of the team; the principal architect is in fact Liminal Studio.
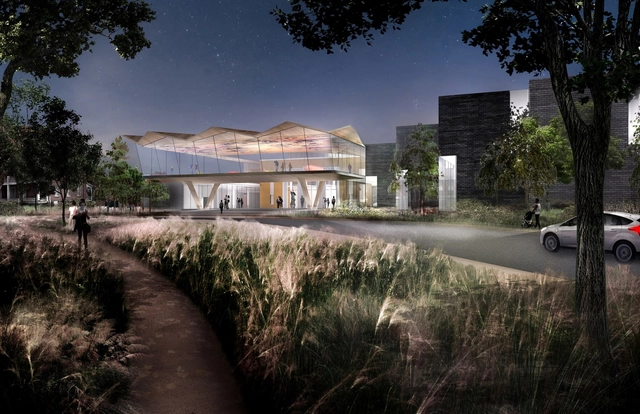
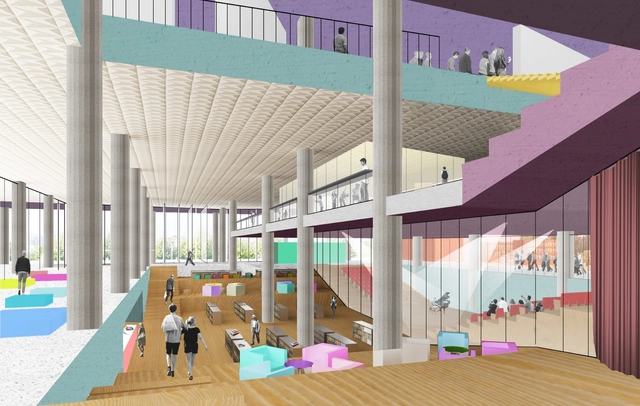
Australian firm Liminal Studio, in collaboration with Snøhetta and Rush Wright Associates, has been selected as the winner of an international competition for the design of the new History and Interpretation Center at Cascades Female Factory Historic Site in South Hobart, Tasmania.
One of the most significant female penal sites dating back to 19th century, when Australia was still a British penal colony, the Cascades Female Colony was inscribed as a UNESCO World Heritage Site in 2010. The new History and Interpretation Center will allow visitors to learn about the site’s history and how its social, cultural and political implications have impacted present day Australia.
Videos
New North Entry from Crescent Drive. Image Courtesy of Studio Gang
Studio Gang has revealed the design of their $70 Million expansion of the Arkansas Arts Center, located in historic MacArthur Park in the state capital of Little Rock. Working with associate architects Polk Stanley Wilcox and landscape architecture firm SCAPE, Studio Gang has envisioned a sweeping roof structure that will connect the existing architecturally disparate museum pavilions into a cohesive whole.
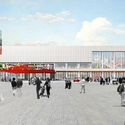
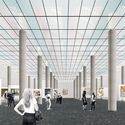
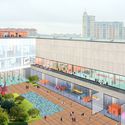
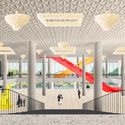
OMA has revealed plans for the renovation of the New Tretyakov Gallery on Krymsky Val in Moscow that will increase the accessibility and visibility of the gallery’s four sectors. Led by Rem Koolhaas, the scheme will use color and material to create a new visual identity and to establish a new link to the Moscow River.
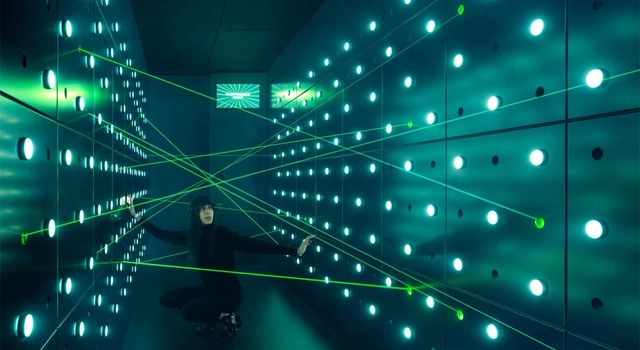
SPYSCAPE, a new interactive spy museum dedicated to immersing visitors into the world of espionage, has opened in New York City. Designed by Adjaye Associates, the 60,000-square-foot museum features a range of interactive exhibitions housed within a moody material palette of glowing lights, smoked glass, fiber cement and corten steel.
Front view. Image Courtesy of J. Mayer H. Architects
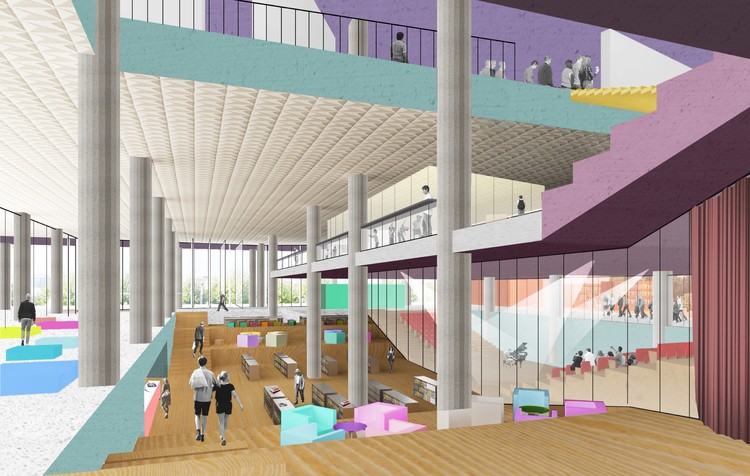
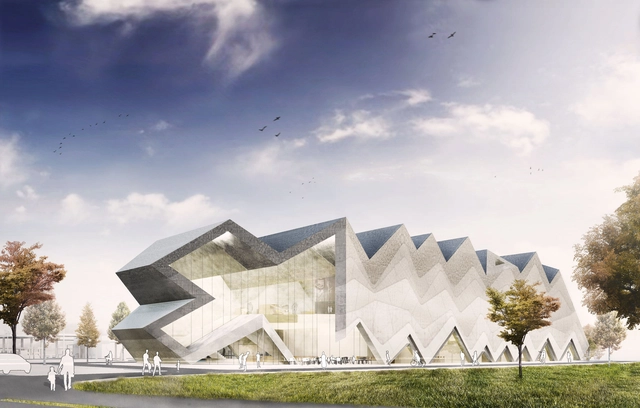
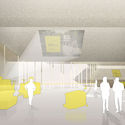
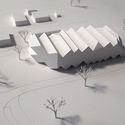
J. Mayer H. Architects has revealed their design for the new Kärcher Musuem that took 3rd prize in a recent closed competition. Designed for international cleaner manufacturer Kärcher, the museum will feature exhibits on the company’s 80+ year legacy and the history of cleaning technologies.
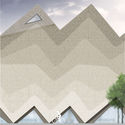
Located on a 2,500 square meter site in Winnenden, Germany, J. Mayer H. Architects’ proposal takes the form of a large, sawtooth cut volume inspired by the surrounding commercial and industrial structures. This monolithic form is cut into at the entrance, revealing the hollowed out interior within. Additional cuts into the body offer views to neighboring company buildings, toward the city and to the surrounding landscape.
Perkins+Will is creating a whole new world 62 miles northwest of Shanghai for the Suzhou Science & Technology Museum. Inspired by shan sui, the Chinese phrase for "mountain-water,” the complex lies at the foot of Lion Mountain and adjacent to Shishan Lake. The 600,000 square foot museum will be the focal point of a new cultural neighborhood in Shishan Park.
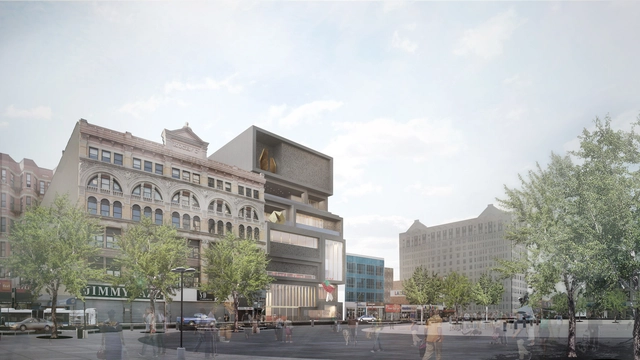
Exterior View. Image Courtesy of Adjaye Associates
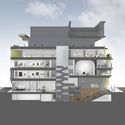
Plans for Adjaye Associates’ new home for the Studio Museum in Harlem are moving forward, as permits for the project have been filed with the city.
Replacing the museum’s current home, an existing century-old building repurposed in the 1980s by architect J. Max Bond Jr, the new building at 144 West 125th Street will rise 122 feet to become a new stand-out on the historic 125th Street Corridor.


.jpg?1530539588&format=webp&width=640&height=580)
.jpg?1530539409 "Aerial view. Image © Zhe Li")
.jpg?1530539674 "Path through the cage, vanishing deep in the courtyard. Image © Zhi Xia")
.jpg?1530539609 "No.12 exhibition hall. Image © Zhi Xia")
.jpg?1530539540 "Courtyard and ancient garden. Image © Zhi Xia")
.jpg?1530539588)




-秦伟摄影.jpg?1527260740 "East-West Landscape Axis. Image © Wei Qin")
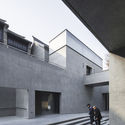
.jpg?1527260936 "Exhibition Space. Image © Wei Qin")
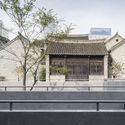

PaisleyMuseum.jpg?1526922138&format=webp&width=640&height=580)
.jpg?1524158077)
.jpg?1524158077&format=webp&width=640&height=580)
.jpg?1524158612 "Brown Sugar Factory. Image © Wang Ziling")
.jpg?1524163466 "Teahouse, Damushan Tea Valley. Image © Hao Chen")
.jpg?1524164629 "Teahouse, Damushan Tea Valley. Image © Jiang Xiaodong")
.jpg?1524158127 "Bamboo Pavilion. Image © Zhou Ruogo")
.jpg?1524158212 "Bamboo Pavilion. Image © Zhou Ruogo")
.jpg?1524163398 "Bridge at Shimen Village. Image © Han Dan")
.jpg?1524163448 "Bridge at Shimen Village. Image © Wang Ziling")
.jpg?1524163483 "Bridge at Shimen Village. Image © Wang Ziling")
.jpg?1524163637 "Wang Jing Memorial Hall. Image © Wang Ziling")
.jpg?1524158077)