1. ArchDaily
  2. Museums and Libraries

Museums and Libraries: The Latest Architecture and News

Construction Well Underway on Santiago Calatrava’s Museum of Tomorrow in Rio de Janeiro

Construction of Santiago Calatrava’s Museu do Amanhã (Museum of Tomorrow) in Rio de Janeiro is underway and on-track to be completed in the second half of 2015. Located on the Pier Mauá, the museum will encompass a 15,000m2 built area and include gardens, leisure areas, bike paths, and a reflective pool, totaling over 30,000m2. The ground floor of the museum will include a store, auditorium, temporary exhibit rooms, a restaurant, administrative offices and space for research and educational activities. The upper floor, connected to the ground floor with ramps, will include long-term exhibits, a café and a panoramic lookout.

Construction Well Underway on Santiago Calatrava’s Museum of Tomorrow in Rio de Janeiro - Image 1 of 4Construction Well Underway on Santiago Calatrava’s Museum of Tomorrow in Rio de Janeiro - Image 2 of 4Construction Well Underway on Santiago Calatrava’s Museum of Tomorrow in Rio de Janeiro - Image 3 of 4Construction Well Underway on Santiago Calatrava’s Museum of Tomorrow in Rio de Janeiro - Image 4 of 4Construction Well Underway on Santiago Calatrava’s Museum of Tomorrow in Rio de Janeiro - More Images+ 6

David Adjaye Unveils Plans for New Studio Museum in Harlem

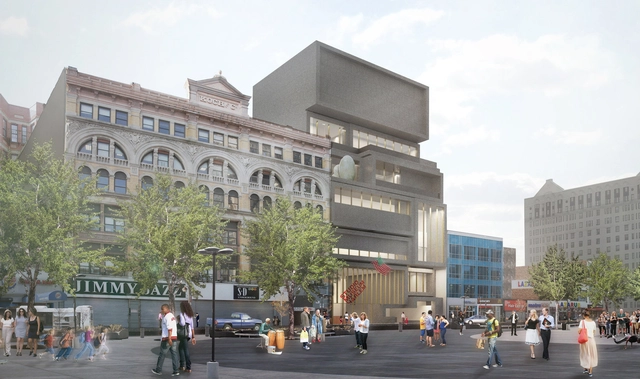
British architect David Adjaye is set to submit plans for new Studio Museum in Harlem. Designed to replace the 47-year-old museum's existing facility on Manhattan's West 125th Street, the new $122 million proposal will more than double the museum's space, allowing it to become a premier center for contemporary artists of African descent.

According to the New York Times, Adjaye was chosen to design the museum due to his sensitivity regarding the artists and surrounding neighborhood, which in turn inspired the project; the project's main space will feature a four-story, multi-use core marked by an "inverted stoop" that will act as an inviting "living room" and host for public programs.

“I wanted to honor this idea of public rooms, which are soaring, celebratory and edifying — uplifting,” he told the New York Times. “Between the residential and the civic, we learned the lessons of public realms and tried to bring those two together.”

Manchester's Whitworth Art Gallery Named 2015 Museum of the Year

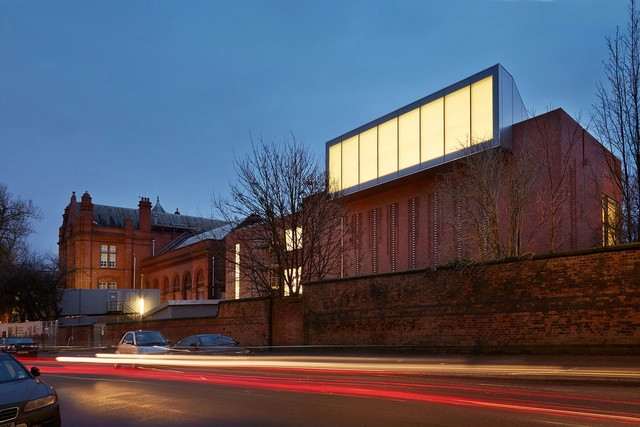
The acclaimed Whitworth Art Gallery in Manchester, northern England, has been named by the Art Fund as the 2015 Museum of the Year. The project has been hailed by the jury as "one of the great museum achievements of recent years," citing its "transformation – architecturally, curatorially, and as a destination" – as a key reason for its success. The building, which has been received well by critics, was comprehensively restored and extended by MUMA (McInnes Usher McKnight) and re-opened to the public earlier this year. Since then it has seen record-breaking visitor numbers, partly due to the appeal of the building and partly due to "the creativity and originality of its outreach programmes during closure."
Video: Gösta Serlachius Museum / MX_SI

Subscriber Access | 

Architectural photographer Pedro Pegenaute has shared with us a video through MX-SI's Serlachius Museum Gösta in Mänttä, Finland. An expansion of the existing Joennimei manor, the new building was built to host contemporary art traveling exhibitions and accommodate the museum's growing collections. MX-SI was also commissioned to design a new bridge that connects the museum to the island of Taavetinsaari. You can see them both in the film above.

MoMA PS1 YAP 2015 - COSMO / Andrés Jaque / Office for Political Innovation

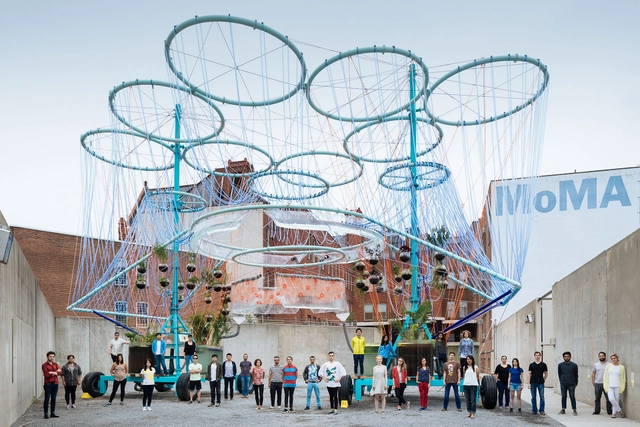
MoMA PS1 YAP 2015 - COSMO / Andrés Jaque / Office for Political Innovation - Pavilion, GardenMoMA PS1 YAP 2015 - COSMO / Andrés Jaque / Office for Political Innovation - Pavilion, Facade, LightingMoMA PS1 YAP 2015 - COSMO / Andrés Jaque / Office for Political Innovation - PavilionMoMA PS1 YAP 2015 - COSMO / Andrés Jaque / Office for Political Innovation - PavilionMoMA PS1 YAP 2015 - COSMO / Andrés Jaque / Office for Political Innovation - More Images+ 10

Estonian Pavilion Expo Milano 2015 / Kadarik Tüür Arhitektid

Milano, Italy

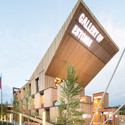
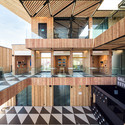
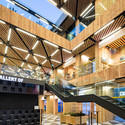
Estonian Pavilion Expo Milano 2015  / Kadarik Tüür Arhitektid - Pavilion, Facade, BeamEstonian Pavilion Expo Milano 2015  / Kadarik Tüür Arhitektid - Pavilion, Deck, Facade, Beam, LightingEstonian Pavilion Expo Milano 2015  / Kadarik Tüür Arhitektid - Pavilion, Facade, BeamEstonian Pavilion Expo Milano 2015  / Kadarik Tüür Arhitektid - Pavilion, Facade, BeamEstonian Pavilion Expo Milano 2015  / Kadarik Tüür Arhitektid - More Images+ 16

Shop and Exhibition Space in Marseille / Atelier M3a Architectes

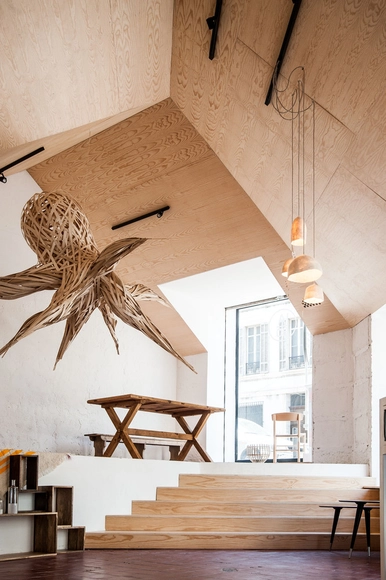
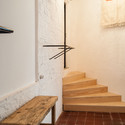
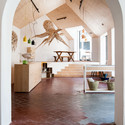
Shop and Exhibition Space in Marseille / Atelier M3a Architectes - Store, Kitchen, Table, CountertopShop and Exhibition Space in Marseille / Atelier M3a Architectes - Store, Stairs, Door, Handrail, Table, LightingShop and Exhibition Space in Marseille / Atelier M3a Architectes - Store, Stairs, Arch, Beam, Table, BenchShop and Exhibition Space in Marseille / Atelier M3a Architectes - Store, Beam, Door, FacadeShop and Exhibition Space in Marseille / Atelier M3a Architectes - More Images+ 7

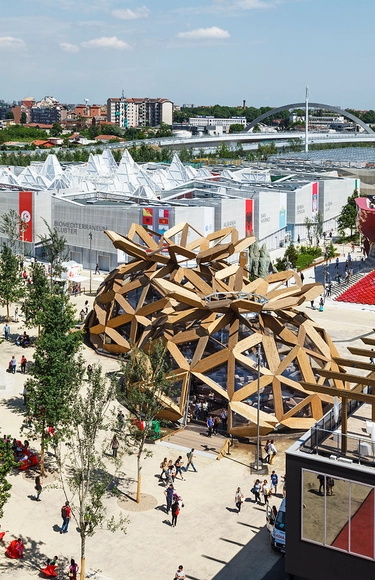
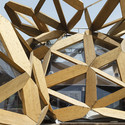
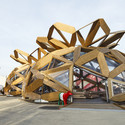
Copagri Pavilion ‘Love IT’ / EMBT

Copagri Pavilion ‘Love IT’ / EMBT - PavilionCopagri Pavilion ‘Love IT’ / EMBT - PavilionCopagri Pavilion ‘Love IT’ / EMBT - Interior Photography, Pavilion, BeamCopagri Pavilion ‘Love IT’ / EMBT - Exterior Photography, Pavilion, FacadeCopagri Pavilion ‘Love IT’ / EMBT - More Images+ 10

Milan, Italy

Bamboo Pavilion / DnA

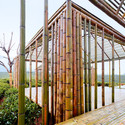
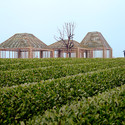
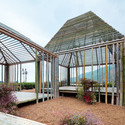
Bamboo Pavilion / DnA - Pavilion, Garden, Facade
© Zhou Ruogu/Savoye Photographer

Bamboo Pavilion / DnA - PavilionBamboo Pavilion / DnA - Pavilion, Garden, Facade, Fence, Arch, BeamBamboo Pavilion / DnA - PavilionBamboo Pavilion / DnA - Pavilion, Garden, Facade, Beam, ArchBamboo Pavilion / DnA - More Images+ 23

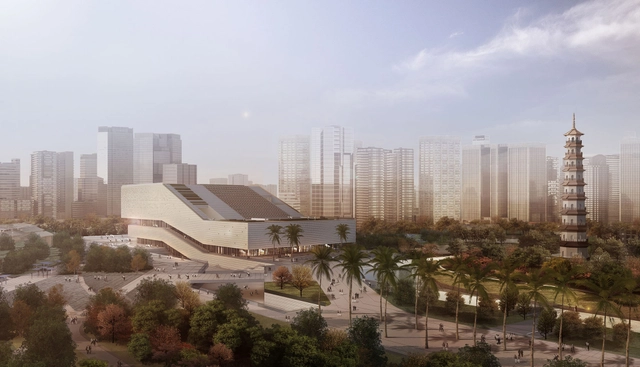
gmp Architekten Wins Competition to Design Guangzhou City Museum

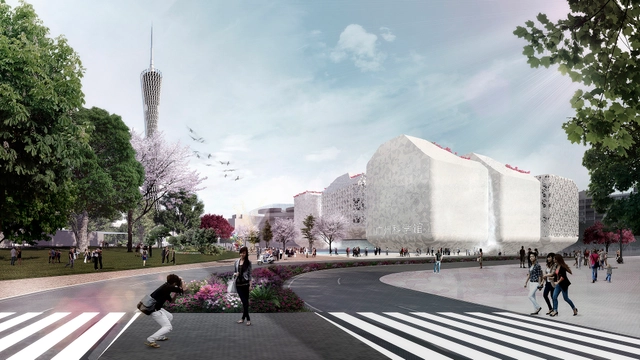
A competition entry by the architects von Gerkan, Marg and Partners (gmp) has been awarded first prize for the new Guangzhou City Museum. The commission was announced at the same time as Nieto Sobejano Arquitectos' selection for the Guangzhou Science Museum, both of which will join the city's new Art Museum by Thomas Herzog Architects to form the central cultural precinct of Guangzhou - China's third largest city.

Best Room Pavilion / EAST + Aff Architekten

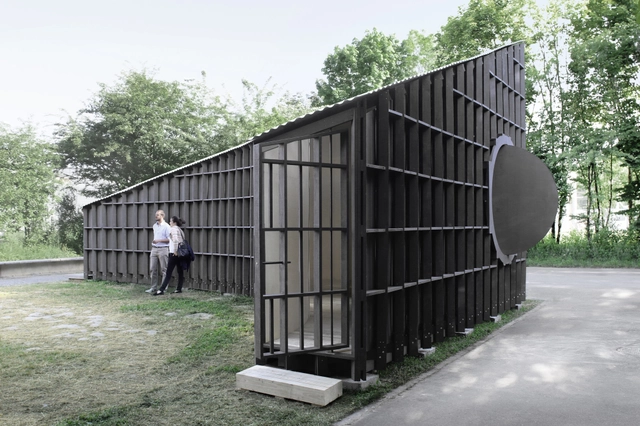
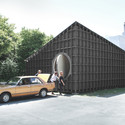
Best Room Pavilion / EAST + Aff Architekten - Pavilion, Facade, BeamBest Room Pavilion / EAST + Aff Architekten - Pavilion, FacadeBest Room Pavilion / EAST + Aff Architekten - PavilionBest Room Pavilion / EAST + Aff Architekten - Pavilion, Facade, DoorBest Room Pavilion / EAST + Aff Architekten - More Images+ 4

Ecublens, Switzerland
  • Architects: Aff Architekten, EAST
  • Year Completion year of this architecture project Year:  2015

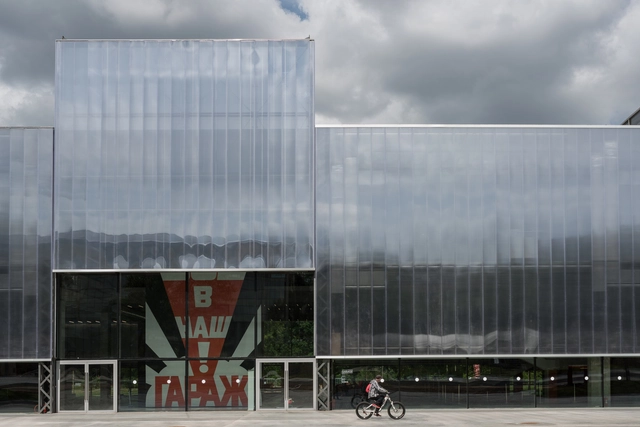
Garage Museum of Contemporary Art / OMA

Garage Museum of Contemporary Art / OMA - Exterior Photography, Museums & Exhibit , FacadeGarage Museum of Contemporary Art / OMA - Museums & Exhibit Garage Museum of Contemporary Art / OMA - Museums & Exhibit Garage Museum of Contemporary Art / OMA - Interior Photography, Museums & Exhibit , FacadeGarage Museum of Contemporary Art / OMA - More Images+ 40

Nieto Sobejano Wins Competition to Design New Guangzhou Science Museum

Nieto Sobejano Arquitectos has been selected over MAD Architects, Steven Holl, Grimshaw and many others to design the Guangzhou Science Museum.

Planned for the sprawling port city of Guangzhou (Canton), the new science museum will be realized on the south bank of the Pearl River, close to the Guangzhou Tower. It will form part of a new cultural hub, known as "Three Museums - One Square," which will include the future Guangzhou Museum, also won through a private-competition by gmp Architects von Gerkan, Marg and Partners.

Read on for a video and more information detailing the winning proposal.

Wellcome Collection London Transformation / Wilkinson Eyre Architects

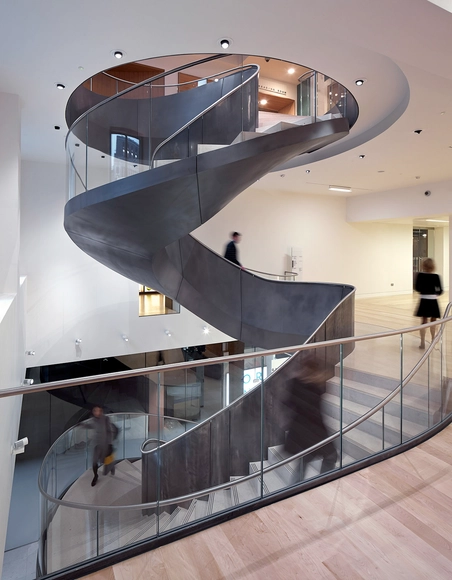
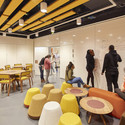
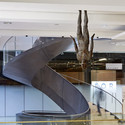
Wellcome Collection London Transformation / Wilkinson Eyre Architects - Extension, StairsWellcome Collection London Transformation / Wilkinson Eyre Architects - ExtensionWellcome Collection London Transformation / Wilkinson Eyre Architects - Extension, Table, ChairWellcome Collection London Transformation / Wilkinson Eyre Architects - ExtensionWellcome Collection London Transformation / Wilkinson Eyre Architects - More Images+ 25

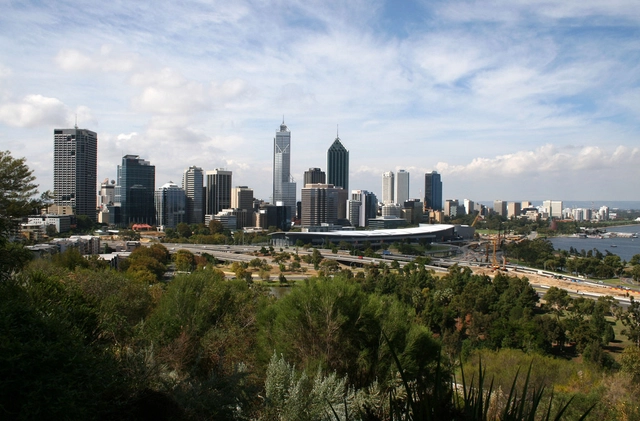
Foster, Nouvel and Koolhaas Compete to Design Perth's WA Museum

Norman Foster, Jean Nouvel and Rem Koolhaas are competing to design the new Western Australian Museum (WA Museum) in the Perth Cultural Center. As The West Australian reports, the leading architects are part of three shortlisted consortiums being considered to develop the new $428 million project. Each team is currently working with the government on their proposals. A team is expected to be announced later this year. The museum is slated to open in 2020.

The complete list of the shortlisted teams include...

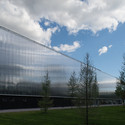
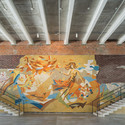
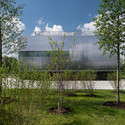
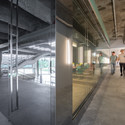
Museo Jumex / David Chipperfield

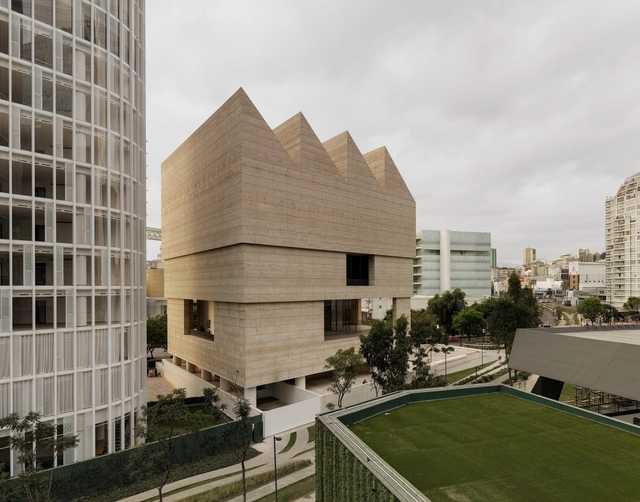
Museo Jumex / David Chipperfield - Interior Photography, Museum, TableMuseo Jumex / David Chipperfield - Interior Photography, Museum, Facade, Table, ChairMuseo Jumex / David Chipperfield - Interior Photography, Museum, FacadeMuseo Jumex / David Chipperfield - MuseumMuseo Jumex / David Chipperfield - More Images+ 10

Ciudad de México, Mexico

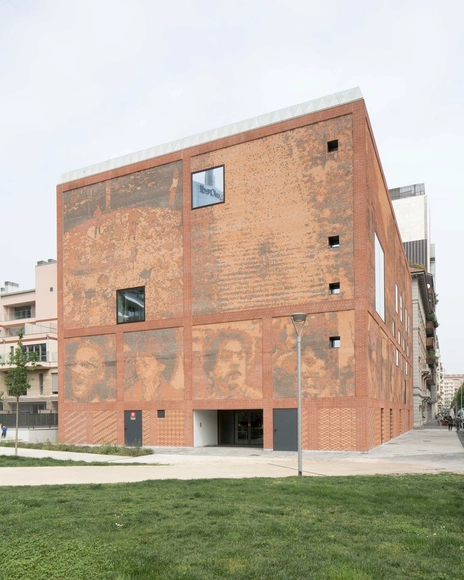
House of Memory / baukuh

House of Memory / baukuh - Library, FacadeHouse of Memory / baukuh - LibraryHouse of Memory / baukuh - Library, FenceHouse of Memory / baukuh - Library, Facade, ColumnHouse of Memory / baukuh - More Images+ 16

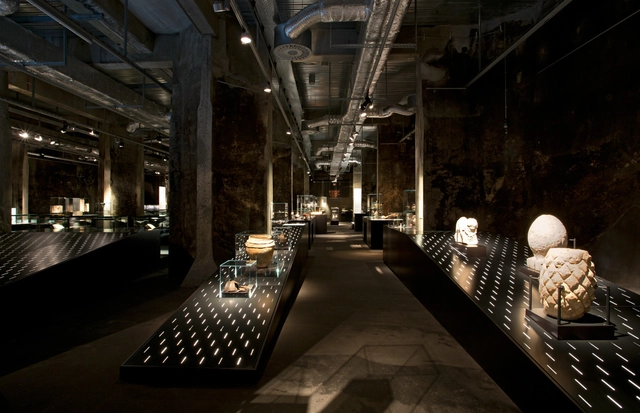
Werdendes Ruhrgebiet Exhibition / Bernhard Denkinger Architect

Werdendes Ruhrgebiet Exhibition / Bernhard Denkinger Architect - Interior DesignWerdendes Ruhrgebiet Exhibition / Bernhard Denkinger Architect - Interior DesignWerdendes Ruhrgebiet Exhibition / Bernhard Denkinger Architect - Interior Design, Column, Arch, LightingWerdendes Ruhrgebiet Exhibition / Bernhard Denkinger Architect - Interior Design, Chair, TableWerdendes Ruhrgebiet Exhibition / Bernhard Denkinger Architect - More Images+ 9