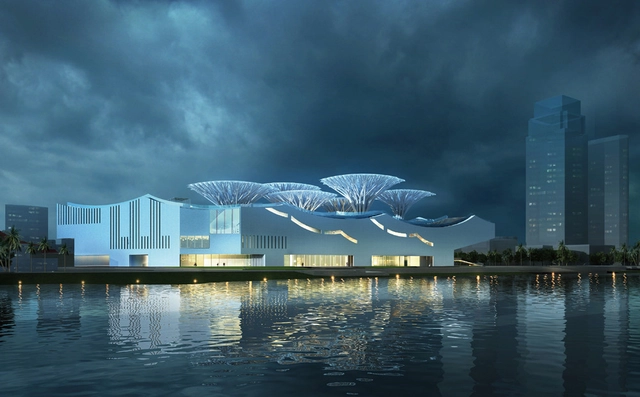
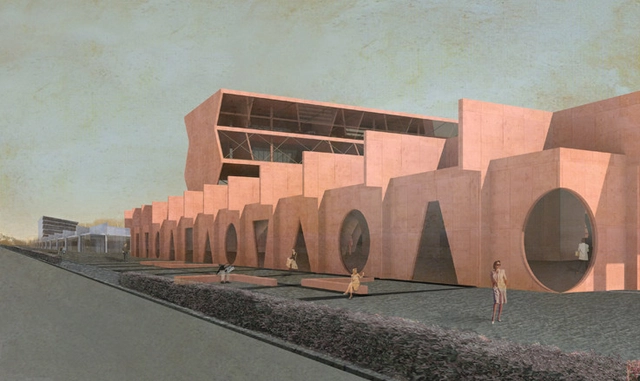
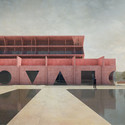
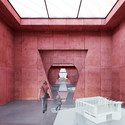
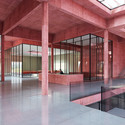
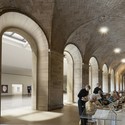
The Medal of Honor was created in 1861 and is the nation’s highest military honor. It is awarded by the President of the United States on behalf of the United States Congress for valor in combat. The Museum is the first part of a multi-phase development of the site on the eastern shore of Charleston Harbor and will become an iconic destination in the region.
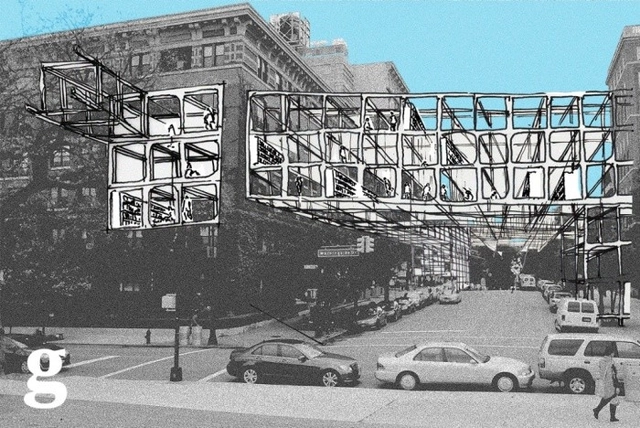
Barack Obama still has two years left in his presidency, but speculative planning for his Presidential Library has already begun for each of the four possible final locations. Just as the election of President Obama broke down historical precedents for who could hold office, could the design of his dedication library represent an architectural shift from previous libraries? This article by Lilah Raptopoulos from The Guardian presents four unofficial visions for the design of the new library, each of them from award-winning architects. Their bold design sketches expand our perceptions of what a presidential library could be, and explore new ways in which these libraries could serve their communities. See all four designs and read the full article from The Guardian entitled, “Obama's presidential library: four radical visions of the future from top architects.”
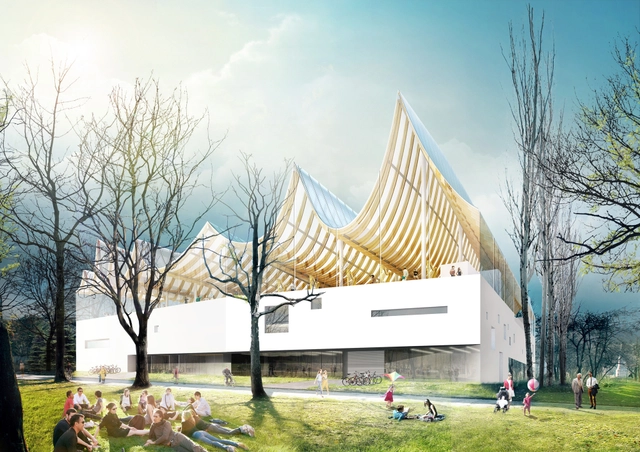
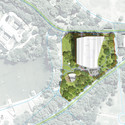
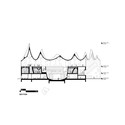
Fundamentalhas shared with us their vision for the House of Hungarian Music, as part of the Liget Budapest Competition. Inspired by the Neo-Baroque and Neo-Gothic spires of the park’s monuments which surrounding it, the modest house features a folded, white canopy rooftop which illuminates its surroundings and provides natural light deep into its interiors.
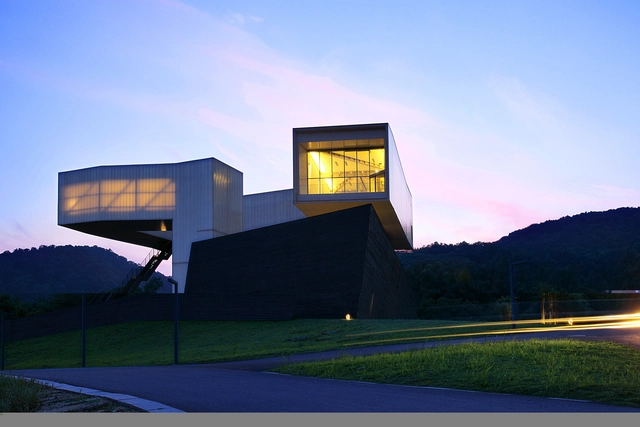
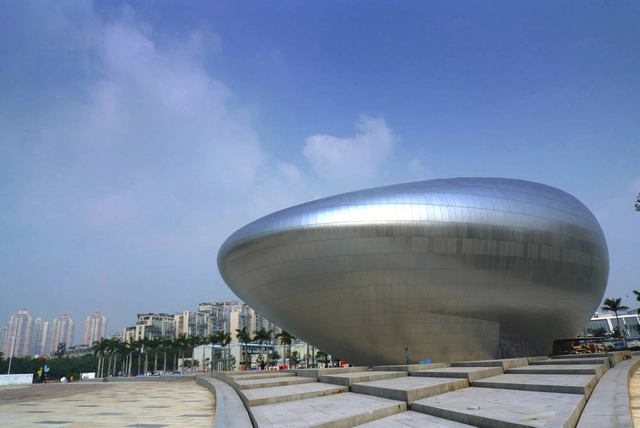
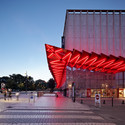
Oct Design Museum (Shenzhen) / Studio Pei-Zhu. Image Courtesy of Studio Pei-Zhu
In an article for the Financial Times, Edwin Heathcote asks "what are design museums actually for?" Noting that we are living through a "boom time" for the typology, Heathcote argues that when we are overwhelmed by design in our day to day lives, what will fill these spaces? London's Victoria & Albert Museum sprouted from the legacy of the 1850 Great Exhibition, where the concept of a design museum originated, as an attempt to "display the fruits of Britain’s industrial revolution." Ironically in the very same museum in 2013, curator Kieran Long acquired a print of the world's first 3D printed gun for the permanent collection. Will the ubiquity of 'design' soon negate the need for dedicated spaces? Read Heathcote's conclusions in full here.
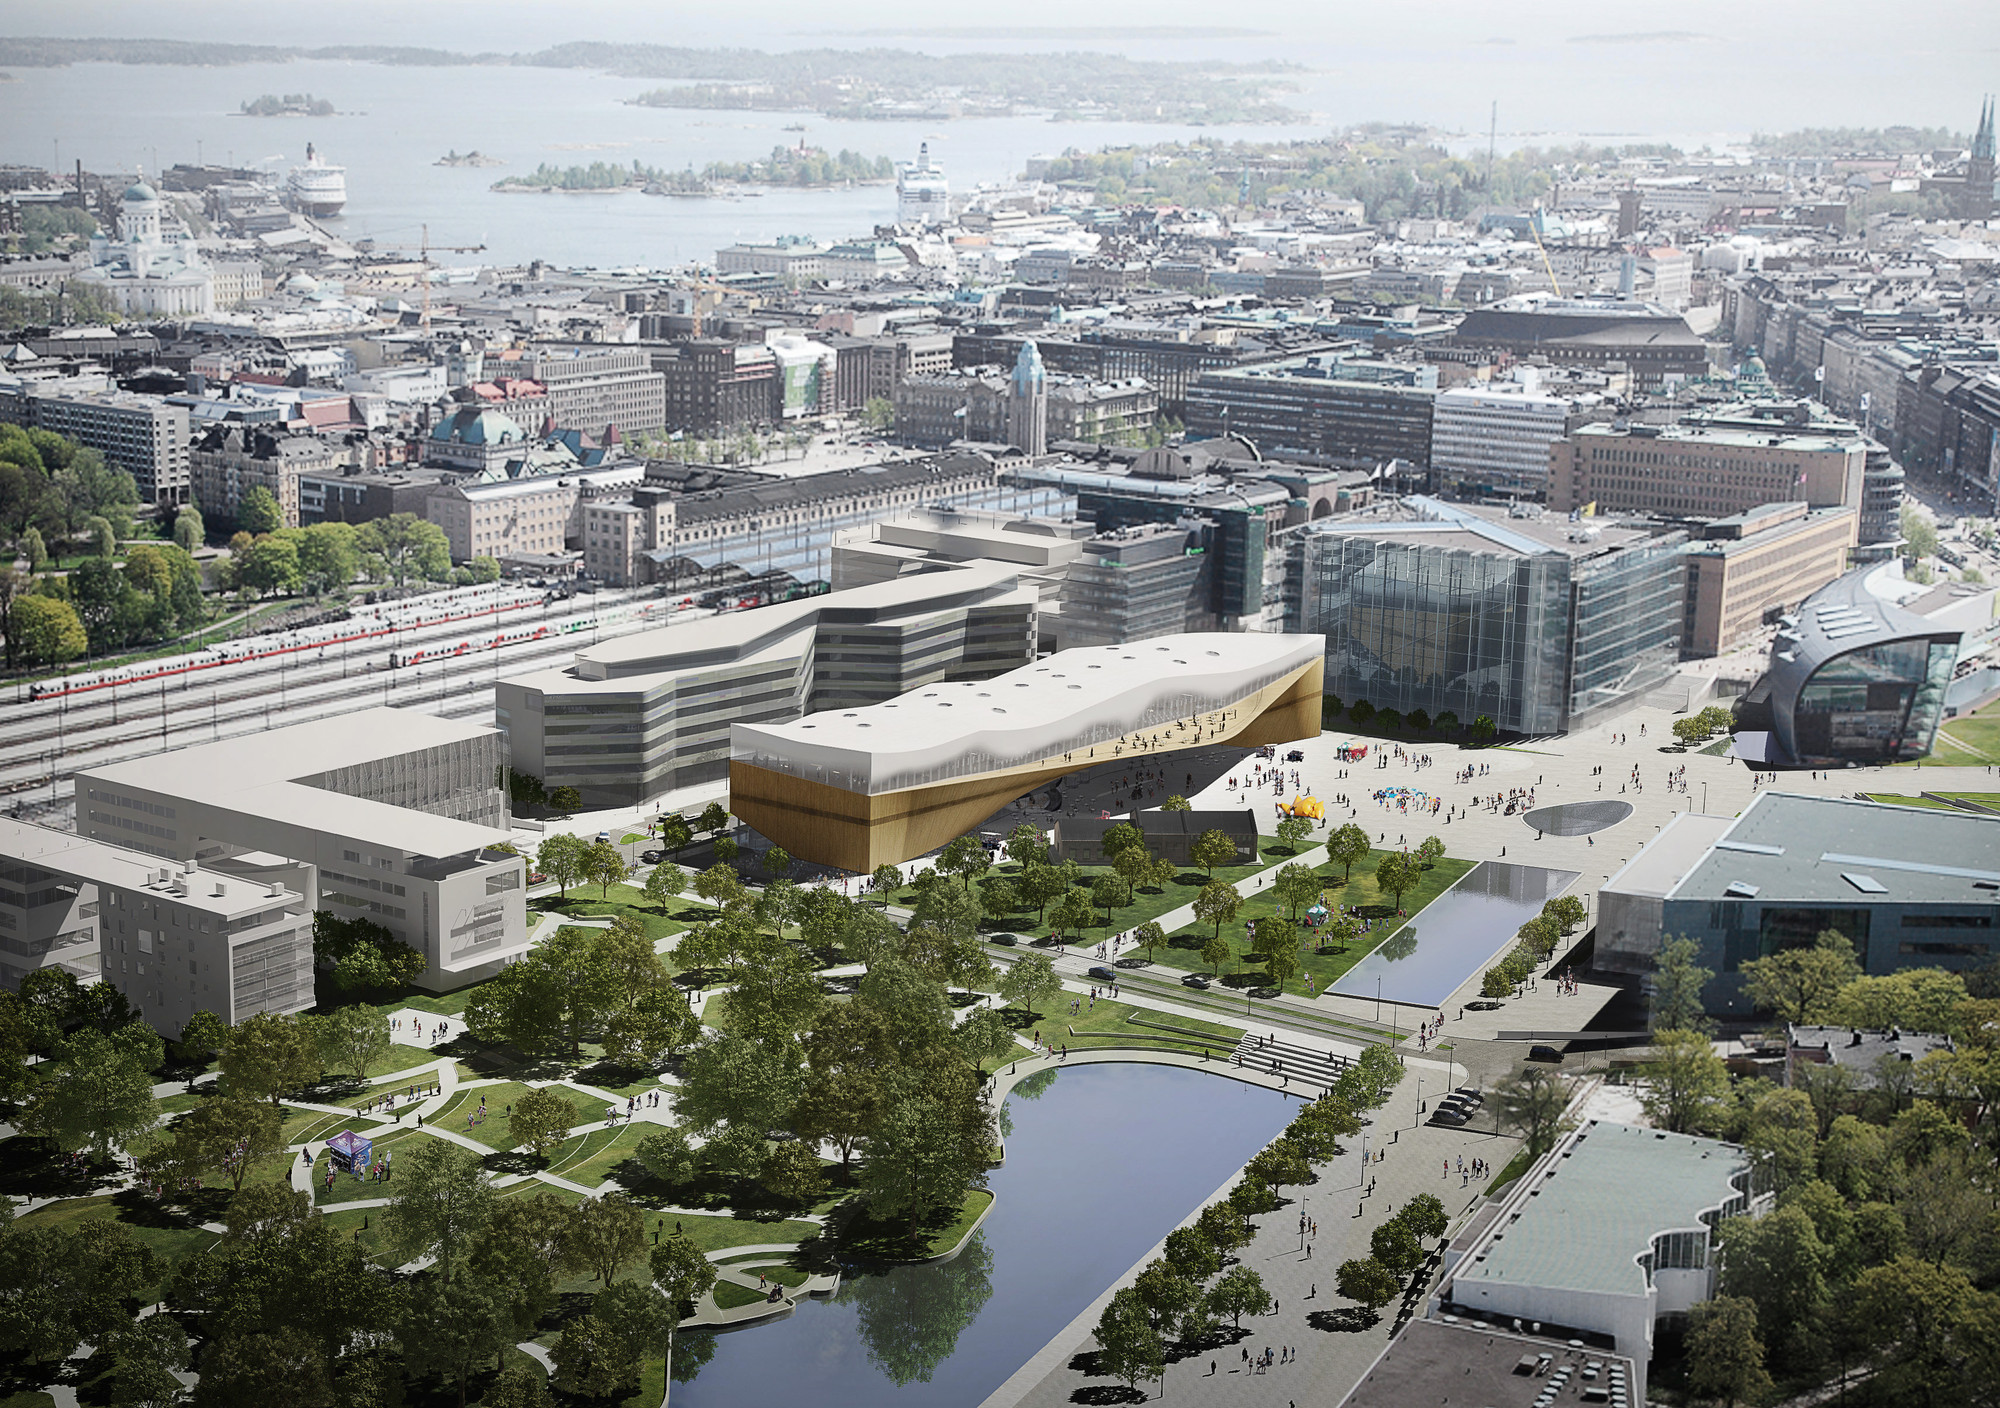
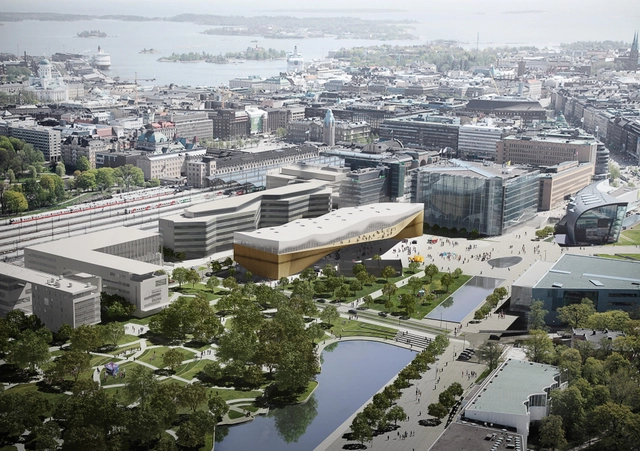
Take a tour inside ALA Architect’s Helsinki Central Library with a new animation and set of images revealing the project’s spacious interiors. The project, which was awarded to ALA through an international competition, boasts a unique set of programs, such as a ground floor cinema, second story sauna, “Nerd Attic” and dreamy “Book Heaven” that is topped with a cloud-like undulating roof and includes a distinctive outdoor “Citizens’ Balcony.”
A proposal for Chicago’s South Side from earlier in the competition by Michael Sorkin (click image for more details). Image Courtesy of Michael Sorkin Studio
The Barack Obama Foundation has listed four potential sites for Obama’s presidential library and museum: Columbia University, the University of Hawaii, the University of Chicago and the University of Illinois at Chicago.
As reported by the Los Angeles Times, the Universities considered were selected for demonstrating the ability to develop a strong vision and design a library that could enhance the local economy. Each institution will now work towards refining their ideas and will submit formal proposals by December.
The Museum of Modern Art in Warsaw has announced that Thomas Phifer and Partners will be designing their new gallery space, after winning a competition against eleven other selected practices. The new museum, the largest cultural project in recent Polish history, will also house the TR Warsawa Theatre. The proposal consists of two separate buildings housing the theater and museum, joined by a common forum that will serve both as entrance and public multi-use space.
For an article featured in Blueprint Herbert Wright examines Riga's new National Library of Latvia, completed by 89-year-old Gunārs Birkerts this month. Located in one of Latvia's most historic urban settings, the library - locally known as the "Castle of Light" - challenges the city's recent history of Soviet public architecture with a contemporary, if not as equally monumental, cultural edifice. Initially conceived in 1988 now, over twenty five years later, the structure stands as a €163million testament to Latvia's rich academic and public cultural heritage. Earlier this year, "14,000 Latvians formed a 2km human chain to pass books from the old to new libraries." Wright's exploration of this seminal building on Birkert's œuvre is complemented by Janis Dripe's excellent photographic studies of what is certain to be one of the most important Eastern European buildings of this decade.
BIG's LEGO House is now under construction, following a one of a kind foundation laying ceremony featuring - what else - supersized lego bricks. Bjarke Ingels himself was in attendance to lay one of the foundation bricks. Constructed in LEGO's hometown of Billund, Denmark, the LEGO House will be a 12,000 square metre "hands-on minds-on experience centre."
More on the LEGO House, and the foundation laying ceremony, after the break
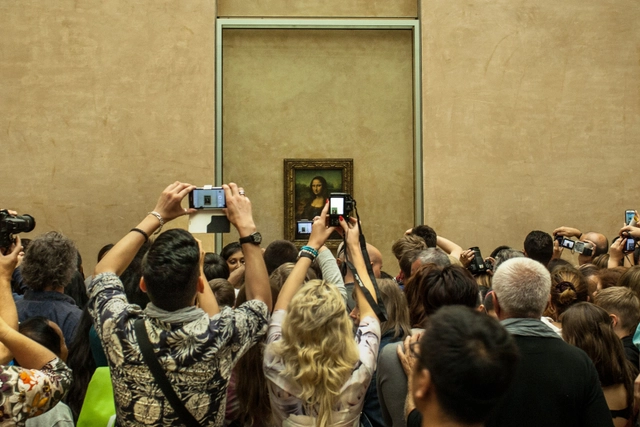
In an article for the New York Times Rachel Donadio examines Masterworks vs. the Masses. From the Louvre in Paris to London'sBritish Museum, Florence's Uffizi to the Vatican Museums, the increasing surge of visitors to these international cultural nodes "has turned many museums into crowded, sauna-like spaces." Balancing everyone's right to be "nourished" by cultural experiences with protecting and preserving the works of art in question is a very real problem. According to Donadio, "even when the art is secure, the experience can become irksome." With some museums seeing annual visitors of up to 6.7 million visitors (British Museum), addressing the issues faced by institutions that are a victim of their own success is becoming more and more pressing. Read the article in full here.
Sited in the city of Zhuhai, China, this museum by Ábalos + Sentkiewicz Arquitectos seeks to combine the opposing ideas of a festive, airy aesthetic with the need for a protected and enclosed space to showcase artwork. To that end, they have created a structure that resembles a landscape with sculptural tree-like forms emerging from publicly accessible courtyards. These “trees”, while an important aspect of the building’s visual identity, also play a major role in the climate control of the museum.
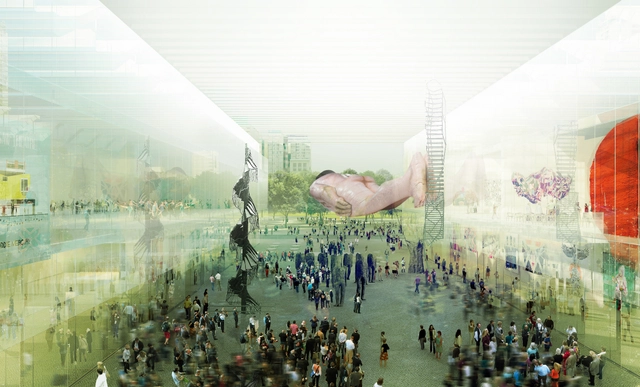
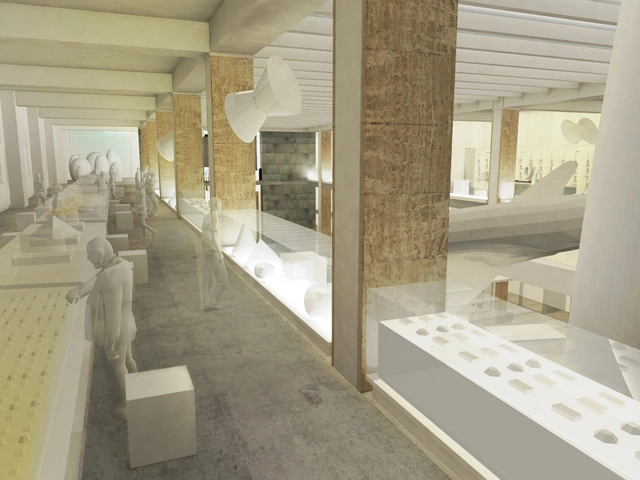
Italian design firm IaN+ has put forth their vision for a pair of museums along the Dòzsa Gyorgy Boulevard in Budapest, Hungary for the Liget Budapest International Competition. Connected by a central foyer, the two exhibition spaces will be based on a common grid of structural concrete walls whose cells will form galleries. One of these museums will be devoted to photography, the other to architecture, and each building, while similar in appearance, is designed to best accommodate the work they will display.
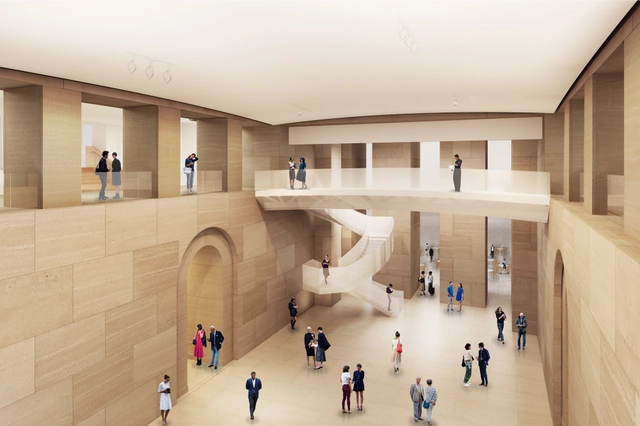
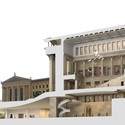
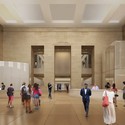
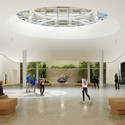
The Philadelphia Museum of Art has revealed Frank Gehry's designs for a 169,000 square foot expansion that will see the museum dig down to create a new set of galleries underneath its existing footprint. Already an unusual choice for a project whose brief called to preserve the architectural integrity of the existing building, Gehry's design is an unexpectedly muted intervention, focusing on interior rearrangement and additions that are in keeping with the 86 year-old building's aesthetic.
Perhaps the most dramatic alteration proposed by Gehry is a plan to punch a hole through the museum's famous 'Rocky steps', the iconic training location from the Rocky film series, creating a window into the new subterranean galleries; however as the $350 million project will by necessity by undertaken in stages, this intervention is likely to be a subject of discussion for some time.
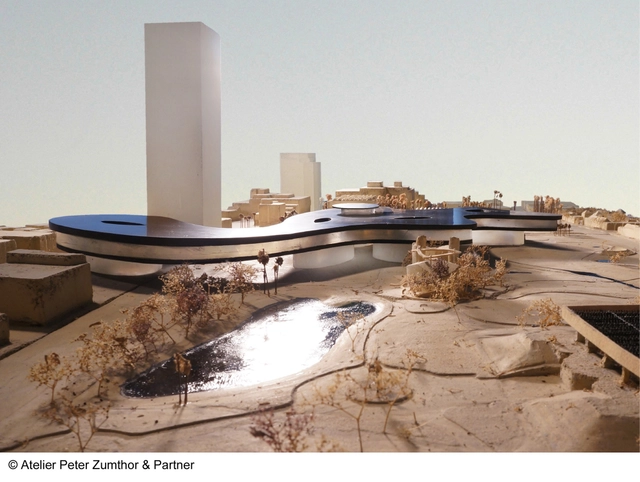
Peter Zumthor and the Los Angeles County Museum of Art (LACMA) have revealed a revised design for the museum's $650 million new home on Museum Row in Los Angeles. The new design still features the sinuous glass and grey concrete slab raised a full story off the ground, but under the new proposal part of the museum would bridge Wilshire Boulevard to touch down on what is currently a car park opposite.
The change comes in response to criticisms that the previous design would put the neighboring La Brea Tar Pits at risk, threatening their status as an active paleontological research site and a popular tourist destination. The shape of the new design removes this risk by withdrawing from the boundary with the adjacent tar pits, without compromising on floor space in the museum.



.jpg?1411057698 "Ground Floor Lobby. Image © ALA Architects")