1. ArchDaily
  2. History

History: The Latest Architecture and News

Children's Scale: A Brief History of Kid's Furniture

Children's Scale: A Brief History of Kid's Furniture - 1 的图像 4Children's Scale: A Brief History of Kid's Furniture - 2 的图像 4Children's Scale: A Brief History of Kid's Furniture - 3 的图像 4Children's Scale: A Brief History of Kid's Furniture - 4 的图像 4Children's Scale: A Brief History of Kid's Furniture - More Images+ 48

Children's furniture is all furniture –fixed or mobile– that is designed according to the ergonomic guidelines and anatomical dimensions of children specifically. Following this definition, we can identify two types of furniture: (1) those that facilitate a relationship between the caregiver and the child, and (2) those that allow the child to use them independently.

The big difference between these two types is that the first has dimensions that mainly adapt to the ergonomics of the adult, while the second is designed to meet the ergonomic needs of the child at each stage of their development. Since the growth of children occurs relatively quickly, it is common for the furniture of this second group to be multifunctional or even extendable.
Subscriber Access

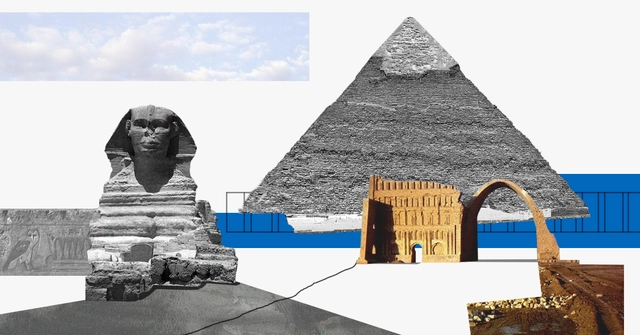
History of Architecture: Megaliths, Mesopotamia, and Ancient Egypt

As far as written records report, “prehistory” dates back between 35,000 BCE and 3000 BCE in the Middle East (2000 BCE in Western Europe). Ancient builders had a profound understanding of human responses to environmental conditions and physical needs. Initially, families and tribes lived together in skin-covered huts and bone structures. Thousands of years later, human settlements evolved into fortified mud-brick walls surrounding rectangular volumes with pierced openings for ventilation and sunlight. 

During the upcoming months, we will be publishing short articles on the history of architecture and how it evolved to set the fundamentals of architecture we know today. This week, we are going back to some of the earliest civilizations known to mankind: Megaliths, Mesopotamia, and Ancient Egypt.

Pasadena Heritage Spring Home Tour - "Wallace Neff, Master Architect"

Tour extraordinary historic homes as Pasadena Heritage presents Wallace Neff, Master Architect.

That ’70s Thing: Why Young Architects Today Are Enthralled by Vintage Technologies

Designers have fixated on the visual culture that wrought Casio wrist watches and Superstudio. Mario Carpo explores the reasons why.

International Competition of Ideas for the multifunctional center, Port of Culture, in Mariupol (UA)

Municipality of Mariupol (UA) invites architects, designers and interdisciplinary teams to submit architectural ideas for a new multifunctional center that will be devoted to the subject of migration, a process that has shaped the city throughout the centuries, becoming an integral part of its identity. The Port of Culture will uncover and explore the less known traits of Mariupol city, and contextualize its local history within larger regional and global processes related to migration.

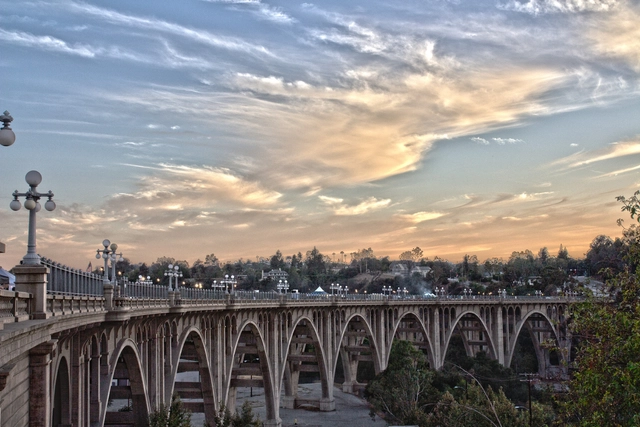
Pasadena Architectural Legacy Walking Tours and Presentation

On December 30th, 2019, Pasadena Heritage invites you and your holiday guests to take walking tours featuring some of Pasadena’s unique architectural treasures and/or visit Pasadena Heritage’s 1893 headquarters to see a presentation featuring Pasadena’s historic architecture in the movies! Attendees have the opportunity to participate in two different walking tours and the movie presentation, each with a 10:00 a.m. or 1:00 p.m. start time!

Call for Submissions: Dennis Sharp CICA Awards for Architectural Criticism 2020

The International Committee of Architectural Critics CICA is pleased to announce an invitation to publishers, editors, curators and authors to submit their publications for consideration for the 10th CICA Awards 2020 by 30th November 2019. Award winners will be announced during the UIA XXVII World Congress of Architecture to be held in Rio de Janeiro from July 19th to 23rd, 2020.

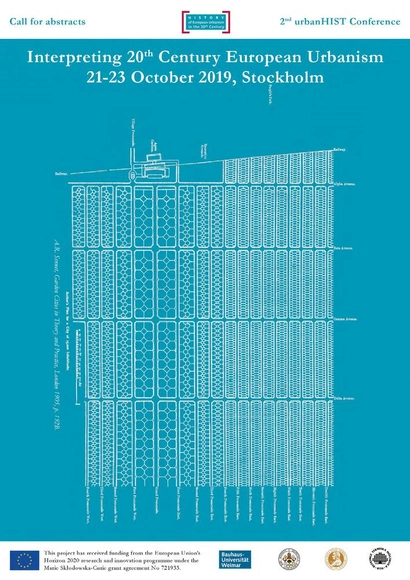
Interpreting 20th Century European Urbanism

urbanHIST welcomes abstracts on the main theme of its second conference: Interpreting 20th Century European Urbanism. As an explicitly interdisciplinary project, we encourage submissions from urbanism, planning, and architectural historians; preservationists; geographers; museum curators; and independent
scholars. More information about the suggested tracks for abstracts is available at: www.bth.se/urbanhistconference.

The Good Metropolis: From Urban Formlessness to Metropolitan Architecture

From the Publisher:
The book presents the first historical analysis of the productive tension between the city and the architectural form. It introduces 20th-century theories to construct a historical context from which a new architecture-city relationship emerged. The book provides a conceptual framework to understand this relationship and comes to the conclusion that urbanization may be filled with potential, i.e. be a Good Metropolis.

Subscriber Access

From Romantic Ruins to the Ultra-Real: A History of the Architectural Render

From Romantic Ruins to the Ultra-Real: A History of the Architectural Render - Featured Image

Throughout history, architects have used sketches and paintings to display to their clients the potential outcomes of the projects rattling around their minds. Since Brunelleschi’s adoption of drawn perspective in 1415, architectural visualizations have painted hyper-realistic imaginings of an ideal, where the walls are always clean, the light always shines in the most perfect way, and the inhabitants are always happy.

With technological advances in 3D modeling and digital rendering, this ability to sell an idea through a snapshot of the perfect architectural experience has become almost unrestricted. Many have criticized the dangers of unrealistic renderings that exceed reality and how they can create the illusion of a perfect project when, in fact, it is far from being resolved. However, this is only the natural next step in a history of fantastical representations, where the render becomes a piece of art itself.

Below is a brief history of the interesting ways architects have chosen to depict their projects—from imagined time travel to the diagrammatic.

From Romantic Ruins to the Ultra-Real: A History of the Architectural Render - Image 1 of 4From Romantic Ruins to the Ultra-Real: A History of the Architectural Render - Image 2 of 4From Romantic Ruins to the Ultra-Real: A History of the Architectural Render - Image 3 of 4From Romantic Ruins to the Ultra-Real: A History of the Architectural Render - Image 5 of 4From Romantic Ruins to the Ultra-Real: A History of the Architectural Render - More Images+ 5

Toshiko Mori Pursues Dialogue That Transcends Time and Space

Continuing their Time-Space-Existence series of monthly videos leading up to this year’s Venice Biennale, PLANE—SITE have released a new conversation with architect and former Harvard GSD chair of architecture Toshiko Mori. Each video highlights the ideas that drive the work of well-known designers, with this episode focusing on Mori’s philosophy of visual communication, dialogue with history and considering the future in her work.

Toshiko Mori Pursues Dialogue That Transcends Time and Space   - Featured ImageToshiko Mori Pursues Dialogue That Transcends Time and Space   - Image 1 of 4Toshiko Mori Pursues Dialogue That Transcends Time and Space   - Image 2 of 4Toshiko Mori Pursues Dialogue That Transcends Time and Space   - Image 3 of 4Toshiko Mori Pursues Dialogue That Transcends Time and Space   - More Images+ 10

Society of Architectural Historians Announces 2018 Publication Award Recipients

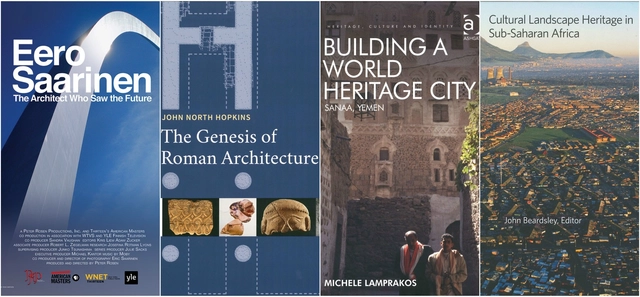
Get ready to add to your reading and watch lists because the Society of Architectural Historians (SAH) just announced the 2018 award recipients for the SAH Publication, Film and Video Awards. Winners received their awards at SAH’s 71st Annual International Conference awards ceremony on April 20th in Saint Paul, Minnesota. The list of SAH Award recipients represents some of the best media in architectural, urban, and landscape history, as well as historic preservation scholarship and architectural exhibition catalogs. Nominations for the 2019 awards will be accepted by SAH on June 1st of this year.

See the list of this year's SAH Award recipients below.

Call for applications: "Urban Summer School: Open form"

Urban Summer School: Open Form – Lublin 2018
26 August 2018 - 08 September 2018
Application deadline: May 7, 2018
www.uss.niaiu.pl

Subscriber Access

Somali Architecture Students Digitally Preserve Their Country's Heritage—Before It's Too Late

Somali Architecture Students Digitally Preserve Their Country's Heritage—Before It's Too Late - Featured Image
via Somali Architecture

Since the start of civil war in 1991, the political and architectural landscapes of the East African country of Somalia have been unstable. While the country’s urban centers, such as the capital city Mogadishu, boast a diverse fabric of historic mosques, citadels, and monuments alongside modernist civic structures, the decades of conflict have resulted in the destruction of many important structures. And, while the fighting has substantially subsided in recent years, the future of the country's architectural heritage is still far from secure.

In response, Somali architecture students from across the UK, Italy, and the United States have banded together to form Somali Architecture, an ongoing research project archiving and digitally "rebuilding" iconic structures through 3D models. Their goal is “to preserve the identity and authenticity” of Somalia through its architecture—both existing and destroyed. “We want each iconic building of the past to be reinterpreted for a more coherent future,” they say.

See below for a selection of the structures Somali Architecture has uncovered and re-constructed so far.

Foster + Partners' Roman Antiquities Museum in Narbonne Nears Completion

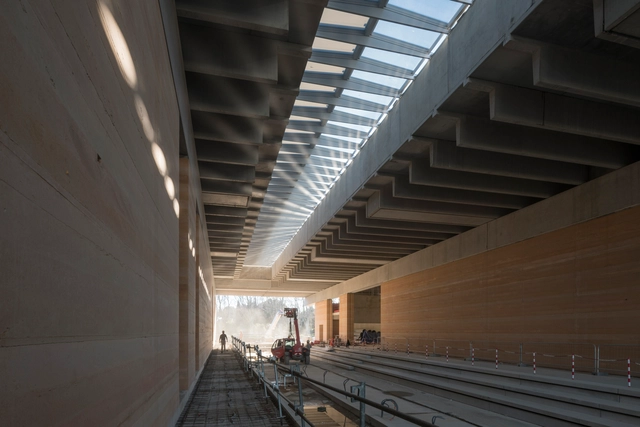
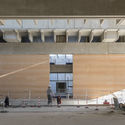
Foster + Partner’s Musée de la Romanité Narbonne (Roman Museum of Narbonne) has moved closer to completion, with the scheme's building envelope now fully constructed. The museum seeks to become one of the most significant cultural attractions in the Southern French region, hosting more than 1000 Roman artifacts. The scheme’s progress was celebrated at a topping out ceremony on 30th January 2018, with the installation of VELUX Modular Skylights marking the completion of the building envelope.

Once a major Roman port, the city of Narbonne has amassed an abundance of ancient buildings, relics, and archaeological sites. The Foster + Partners scheme, designed in collaboration with museum specialist Studio Adrien Gardere, centers on the prime exhibit for the museum: a collection of over 1000 Roman funerary stones recovered from the city’s medieval walls in the 19th century. The stones are to be placed at the heart of a simple rectilinear structure, separating the public galleries from private research spaces.

Foster + Partners' Roman Antiquities Museum in Narbonne Nears Completion - Image 1 of 4Foster + Partners' Roman Antiquities Museum in Narbonne Nears Completion - Image 2 of 4Foster + Partners' Roman Antiquities Museum in Narbonne Nears Completion - Image 3 of 4Foster + Partners' Roman Antiquities Museum in Narbonne Nears Completion - Image 4 of 4Foster + Partners' Roman Antiquities Museum in Narbonne Nears Completion - More Images+ 12

Subscriber Access

Why Are Architects So Obsessed With Piet Mondrian?

In the 1920s, Dutch-born artist Piet Mondrian began painting his iconic black grids populated with shifting planes of primary colors. By moving beyond references to the world around him, his simplified language of lines and rectangles known as Neo Plasticism explored the dynamics of movement through color and form alone. Though his red, yellow and blue color-blocked canvases were important elements of the De Stijl movement in the early 1900s, almost a century later Mondrian’s abstractions still inspire architects across the globe.

But, what is it about these spatial explorations that have captivated artists and designers for so long?

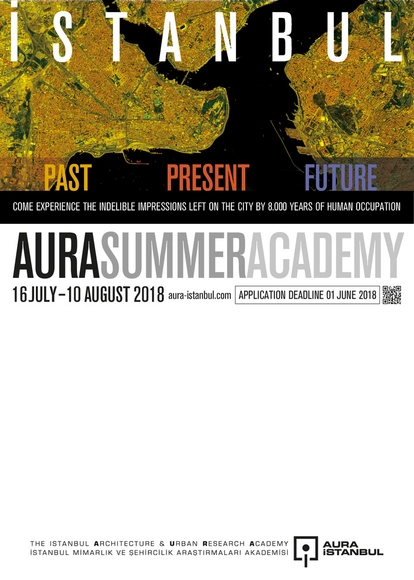
AURA Summer Academy / Istanbul: Past, Present, Future

Architecture and Urbanism Research Academy (AURA) Istanbul would like to invite you to join its inspiring Summer Academy, "Istanbul: Past, Present, and Future".

Subscriber Access

Critical Round-Up: The Louvre Abu Dhabi by Jean Nouvel

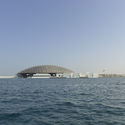
Earlier this month, Abu Dhabi’s much-awaited “universal museum,” the Louvre Abu Dhabi designed by Pritzker Prize-winner Jean Nouvel, was opened to the public. After several years of delays and problems including accusations of worker rights violations, revisions in economic strategies, and regional turmoil, the completion of the museum is a feat in itself. Critics, supporters, naysayers, artists, economists, and human rights agencies, have all closely followed its shaky progress, but now that it’s finally open, reviews of the building are steadily pouring in.

Read on to find out how critics have responded to Nouvel’s work so far.

Critical Round-Up: The Louvre Abu Dhabi by Jean Nouvel - Image 1 of 4Critical Round-Up: The Louvre Abu Dhabi by Jean Nouvel - Image 2 of 4Critical Round-Up: The Louvre Abu Dhabi by Jean Nouvel - Image 3 of 4Critical Round-Up: The Louvre Abu Dhabi by Jean Nouvel - Image 4 of 4Critical Round-Up: The Louvre Abu Dhabi by Jean Nouvel - More Images+ 4