1. ArchDaily
  2. Historic Preservation

Historic Preservation: The Latest Architecture and News

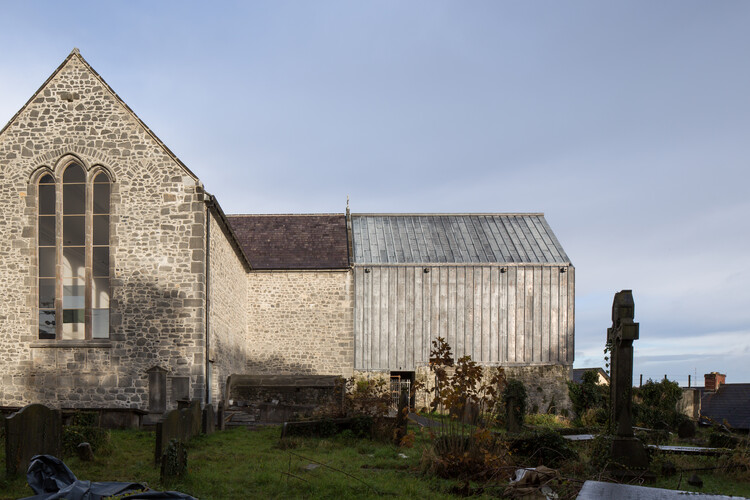
Necessity as Invention: Ireland's Laboratory of Renovation

Subscriber Access | 
Audio available

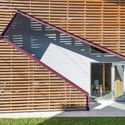
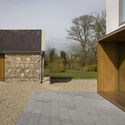
The landscape and scattered settlements of Ireland carry a reputation for wildness. Rugged cliffs meet the Atlantic, green fields roll across the interior, and rain and wind change the scene by the hour. A closer look reveals a worked terrain as historic stone walls divide agricultural fields, roads and paths connect towns to the coast, and castle ruins alongside cottages record centuries of occupation. Change is the expected condition of the island, shaped as much by human hands as by geology and weather, and the practice of treating the existing context as material to adapt and modify runs deep.

Ireland has a large inherited building stock, from vernacular cottages and farm compounds to Georgian and Victorian urban terraces, while a growing share of it sits vacant or derelict as housing remains scarce and expensive. Planning and heritage protections shape what can be altered, while growing attention to embodied carbon makes demolition increasingly difficult to justify. Under these pressures, design strategies for renovation are one of the most inventive areas of contemporary Irish design. Architects cut into old structures to admit light, set new materials against aged ones, and redesign buildings for contemporary lives and routines.

Necessity as Invention: Ireland's Laboratory of Renovation - Image 1 of 4Necessity as Invention: Ireland's Laboratory of Renovation - Image 2 of 4Necessity as Invention: Ireland's Laboratory of Renovation - Image 3 of 4Necessity as Invention: Ireland's Laboratory of Renovation - Image 4 of 4Necessity as Invention: Ireland's Laboratory of Renovation - More Images+ 32

RSHP and ERRE Selected to Design New Valencia Central Station in Spain

Audio available

The team led by engineering and technology group Sener, in collaboration with UK-based architecture practice RSHP and Valencia-based ERRE, has been selected to design the new Valencia Central Station in Spain. The proposal was chosen by Adif Alta Velocidad's Evaluation Committee following a competition for a new intermodal rail hub integrating high-speed, commuter, metro, tram, bus, taxi, and active mobility connections. The new infrastructure will be coordinated with the planned Central Park, the Access Canal project, and the future through tunnel. The scope also includes the refurbishment of the historic Valencia Nord Station, a designated Site of Cultural Interest, while preserving its architectural and urban heritage.

Modern Remnants: Calque Studio and the Race Against Tehran's Architectural Erasure

Subscriber Access | 
Audio available

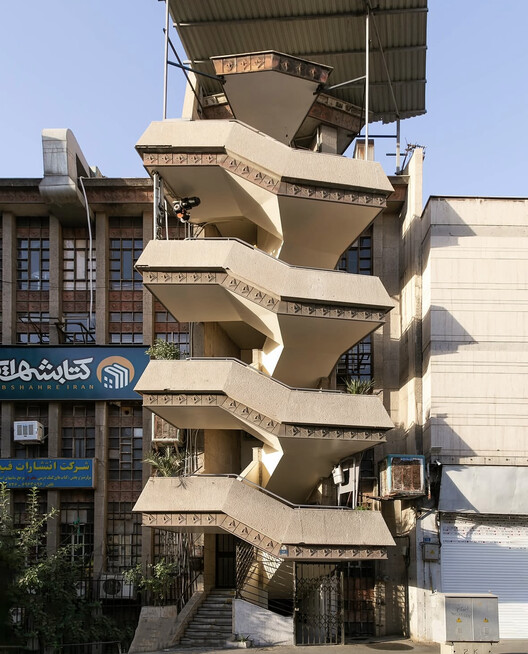
Nestled at the foot of the Alborz mountain range, Tehran grows beneath a ridge that protects and suffocates it at the same time. The same landscape that blocks the winds and traps pollution over the city also holds, along its slopes, centuries of disputes over this strategic territory. It is a capital built on unstable ground, both geologically and politically. Active seismic faults run beneath its avenues, while above them accumulate the traces of successive reconstructions, demolitions, and forced reinventions. Thus, the city continues to expand, a silent witness to a country that, for more than two centuries, has constantly negotiated between memory and erasure.

Modern Remnants: Calque Studio and the Race Against Tehran's Architectural Erasure - Image 1 of 4Modern Remnants: Calque Studio and the Race Against Tehran's Architectural Erasure - Image 2 of 4Modern Remnants: Calque Studio and the Race Against Tehran's Architectural Erasure - Image 3 of 4Modern Remnants: Calque Studio and the Race Against Tehran's Architectural Erasure - Image 4 of 4Modern Remnants: Calque Studio and the Race Against Tehran's Architectural Erasure - More Images+ 15

What Does a Museum Need? Inside the Exhibition Architecture of the Natural History Museum Oslo

 | In Collaboration
Audio available
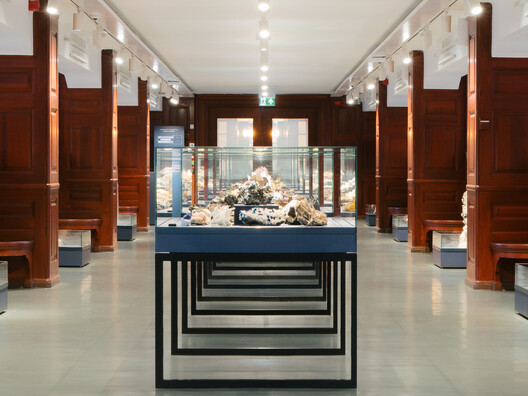
What Does a Museum Need? Inside the Exhibition Architecture of the Natural History Museum Oslo - Image 9 of 4
Natural History Museum Oslo renovation by Atelier Brückner, barth, and 4B Arkitekter. Image © Tobias Kaser

Designing a museum interior means negotiating between the needs of the collection and those of the visitor: objects must be protected and carefully displayed, while spaces need to remain accessible, legible, and engaging. Scale, circulation, security, lighting, structure, and technology all become part of the design, often working quietly in the background so that the exhibits remain the focus. So, how do you fit 4.5 billion years of Earth's history into a museum interior? The renovation of the Natural History Museum Oslo, home to one of the largest geological and anthropological exhibitions in the Nordic countries, offers a clear example of how these demands can come together within an existing architectural framework.

Steven Holl Architects Selected to Renew Historic Ida Noyes Hall at the University of Chicago

Audio available

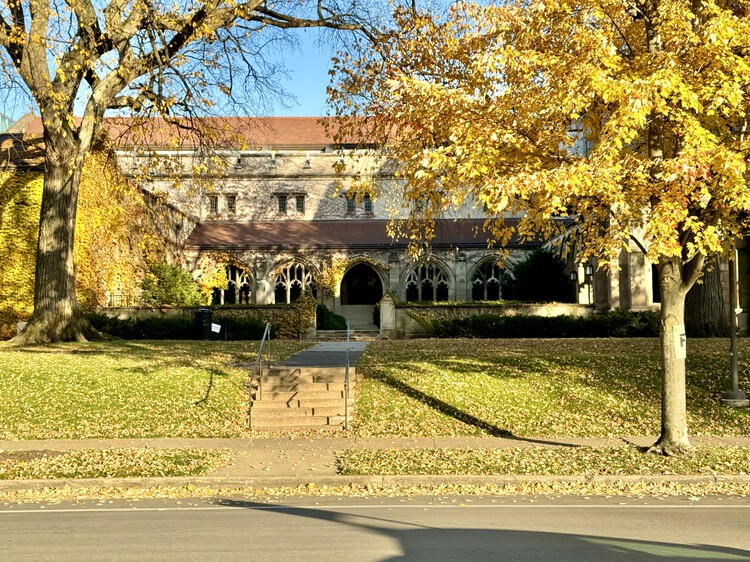
Steven Holl Architects has been selected to lead the renewal of Ida Noyes Hall at the University of Chicago in Illinois. The project will upgrade the 111-year-old building's infrastructure, improve accessibility, and introduce new spaces for programs, events, and informal gathering while preserving its historic character. Designed by Shepley, Rutan & Coolidge and completed in 1916, Ida Noyes Hall was originally conceived as a women's clubhouse and has since evolved into a broader campus gathering space. JLK Architects will serve as the historic preservation architect, with Workshop Architects leading student-life programming and operations planning.

Steven Holl Architects Selected to Renew Historic Ida Noyes Hall at the University of Chicago - 1 的图像 4Steven Holl Architects Selected to Renew Historic Ida Noyes Hall at the University of Chicago - 2 的图像 4Steven Holl Architects Selected to Renew Historic Ida Noyes Hall at the University of Chicago - 3 的图像 4Steven Holl Architects Selected to Renew Historic Ida Noyes Hall at the University of Chicago - 4 的图像 4Steven Holl Architects Selected to Renew Historic Ida Noyes Hall at the University of Chicago - More Images

Donald Judd’s Artillery Sheds in Texas to Undergo Major Restoration

Audio available

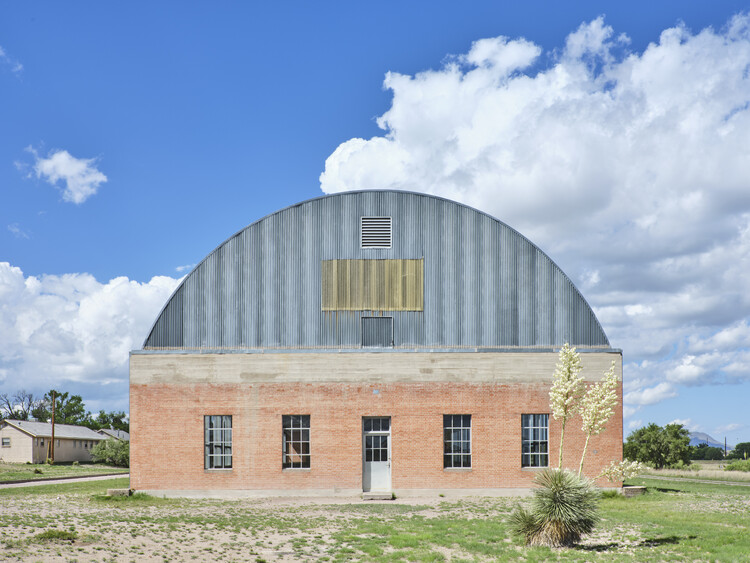
The Chinati Foundation has announced plans to restore the Artillery Sheds in Marfa, Texas, the former military buildings adapted by artist Donald Judd to house his 100 untitled works in mill aluminum, created between 1982 and 1986. Led by architect Troy Schaum of Schaum Architects, the multi-year preservation project is being developed with the Getty Conservation Institute and will address the historic buildings' envelope, accessibility, environmental performance, and landscape while preserving Judd's site-specific installation. The project follows the Artillery Sheds' inclusion in the National Register of Historic Places in 2025 as part of the expanded Donald Judd Historic District.

Donald Judd’s Artillery Sheds in Texas to Undergo Major Restoration - Image 1 of 4Donald Judd’s Artillery Sheds in Texas to Undergo Major Restoration - Image 2 of 4Donald Judd’s Artillery Sheds in Texas to Undergo Major Restoration - Image 3 of 4Donald Judd’s Artillery Sheds in Texas to Undergo Major Restoration - Image 4 of 4Donald Judd’s Artillery Sheds in Texas to Undergo Major Restoration - More Images+ 7

Escaping Demolition: The Preservation of the A. Conger Goodyear House

Subscriber Access | 
Audio available

As pillars of our cultural landscape, many masterpieces of the Modern Movement are often demolished, abandoned, or altered regardless of the context in which they are located. Preserving this architectural legacy highlights the role of architecture and design professionals in shaping built environments where continuity between the past and the present reinforces communities' sense of place. On Long Island, a coalition of advocates came together to save the A. Conger Goodyear House, which dates to 1938 and was designed by Edward Durell Stone. Considered one of the notable examples of the International Style in the United States, the house attracted significant attention throughout the 1940s, appearing in specialized journals, books, and popular publications.

From Sacred to Public: 5 Disused Churches Reimagined as Cultural Spaces

Subscriber Access | 
Audio available

The conversion of disused religious temples through cultural programs constitutes one of the most compelling adaptive reuse strategies in contemporary urban planning. This functional compatibility seems to be rooted in the specific characteristics of churches: their central naves offer large-scale, clear floor plans and monumental cross-sections that easily accommodate the volumetric requirements of museums, theaters, or community hubs. Furthermore, the acoustic properties inherent to their vaulted ceilings, combined with intentional natural lighting filtered through stained glass windows or domes, create the spatial conditions for activities ranging from the performing arts to the exhibition of cultural artifacts. By assuming a public and cultural role, these buildings not only avoid demolition or physical abandonment but also preserve their status as urban and identity landmarks within the city fabric, revitalizing their immediate surroundings without altering their historical significance.

From Sacred to Public: 5 Disused Churches Reimagined as Cultural Spaces  - Image 1 of 4From Sacred to Public: 5 Disused Churches Reimagined as Cultural Spaces  - Image 2 of 4From Sacred to Public: 5 Disused Churches Reimagined as Cultural Spaces  - Image 3 of 4From Sacred to Public: 5 Disused Churches Reimagined as Cultural Spaces  - Image 4 of 4From Sacred to Public: 5 Disused Churches Reimagined as Cultural Spaces  - More Images+ 8

Reconsidering the Shotgun House: Between Preservation, Experimentation, and Displacement

Audio available

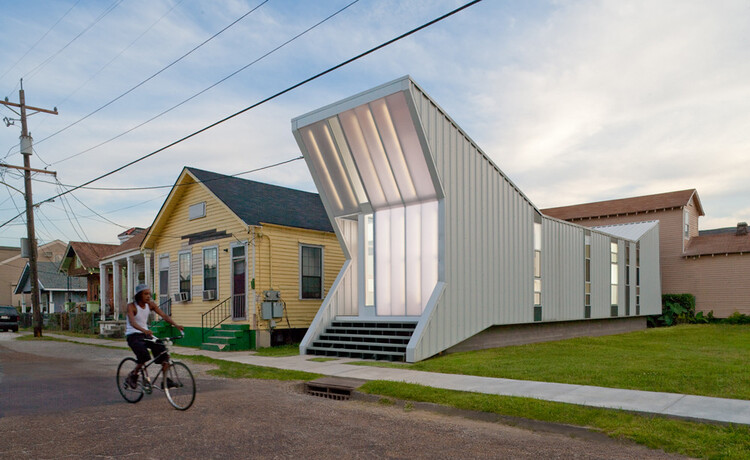
Emerging in port cities and working-class neighborhoods throughout the nineteenth century, the shotgun house became a durable response to density, climate, and constrained urban parcels, becoming one of the defining domestic forms of the Southern United States. Its narrow footprint, sequential plan, and deeply shaded porches produced a spatial logic that was economical and environmentally responsive before either term became central to architectural discourse. From New Orleans and Mobile to Houston and Louisville, shotgun houses formed the physical fabric of neighborhoods shaped by migration, labor, community, and cultural life. Though often dismissed as ordinary, vernacular construction, the housing typology has long embodied sophisticated ideas about climate adaptation, social adjacency, and incremental urban growth, making it one of the most influential domestic forms in the history of the American city.
Reconsidering the Shotgun House: Between Preservation, Experimentation, and Displacement - Image 1 of 4Reconsidering the Shotgun House: Between Preservation, Experimentation, and Displacement - Image 2 of 4Reconsidering the Shotgun House: Between Preservation, Experimentation, and Displacement - Image 3 of 4Reconsidering the Shotgun House: Between Preservation, Experimentation, and Displacement - Image 4 of 4Reconsidering the Shotgun House: Between Preservation, Experimentation, and Displacement - More Images+ 20

From Spanish Presidio to the American Grid: The Hispanic Roots of San Diego’s Urban Core

Subscriber Access | 
Audio available

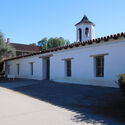
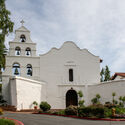
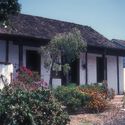
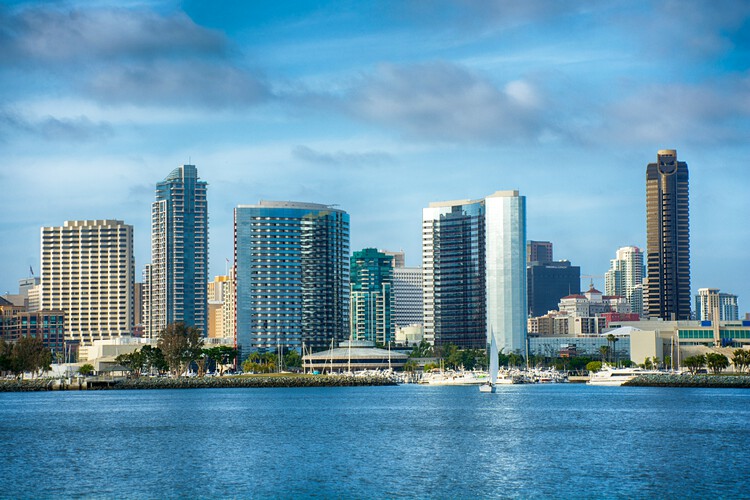
Very close to the Mexican border, in the southwest corner of the United States, lies the city of San Diego. Its urban history began in 1769 with the arrival of a Spanish military expedition commanded by Gaspar de Portola, which marked the first permanent settlement in the territory that was known as Alta California. However, unlike the more formally urbanized administrative capitals and towns of Mexico and Central America, San Diego was conceived as a frontier outpost. Today, it has become the second-largest city in California, just after Los Angeles, and its urban grid tells a story about the Hispanic heritage that is intertwined with the contemporary cultural environment of the United States.
From Spanish Presidio to the American Grid: The Hispanic Roots of San Diego’s Urban Core - Image 1 of 4From Spanish Presidio to the American Grid: The Hispanic Roots of San Diego’s Urban Core - Image 2 of 4From Spanish Presidio to the American Grid: The Hispanic Roots of San Diego’s Urban Core - Image 3 of 4From Spanish Presidio to the American Grid: The Hispanic Roots of San Diego’s Urban Core - Image 6 of 4From Spanish Presidio to the American Grid: The Hispanic Roots of San Diego’s Urban Core - More Images+ 7

Casanova+Hernandez Architects Advances Renovation of Albania’s National Historical Museum

Audio available

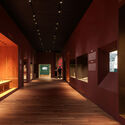
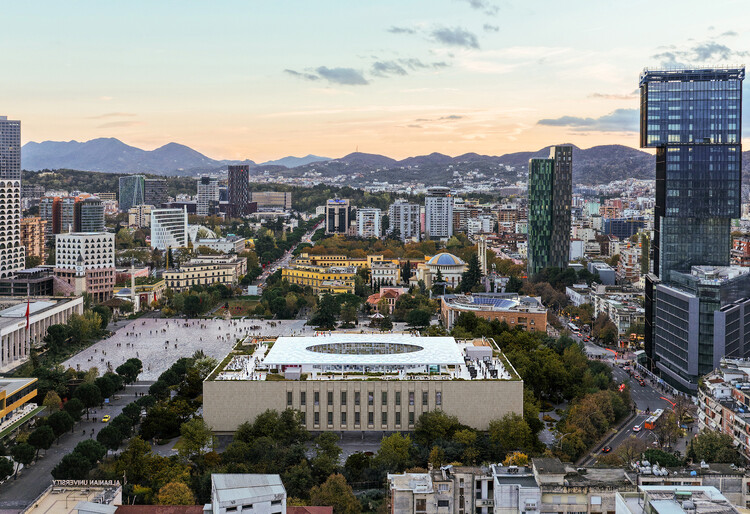
The initial phase of the complete renovation project for the National Historical Museum in Tirana is approaching completion. The project was commissioned by the Ministry of Economy, Culture, and Innovation of Albania and UNOPS, and financed by the European Commission through the EU for Culture (EU4C) program in Albania. The full restoration of the museum's 21,400 square meters is planned in two phases, led by Rotterdam-based Casanova + Hernandez Architects in collaboration with local partner iRI. The first phase consists of restoring the existing building in Skanderbeg Square and is expected to be completed this year, enabling the immediate start of the second phase, focused on implementing the new design for all interior spaces, the courtyard, and the roof.

Casanova+Hernandez Architects Advances Renovation of Albania’s National Historical Museum - Image 1 of 4Casanova+Hernandez Architects Advances Renovation of Albania’s National Historical Museum - Image 2 of 4Casanova+Hernandez Architects Advances Renovation of Albania’s National Historical Museum - Image 3 of 4Casanova+Hernandez Architects Advances Renovation of Albania’s National Historical Museum - Image 4 of 4Casanova+Hernandez Architects Advances Renovation of Albania’s National Historical Museum - More Images+ 19

Baku Architecture City Guide: 15 Projects Reframing Azerbaijan’s Capital

Subscriber Access | 
Audio available

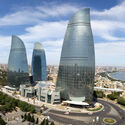
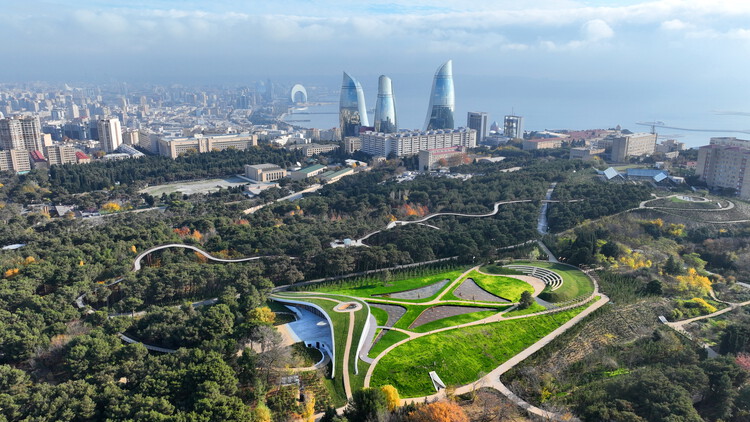
Some cities grow through continuity, others construct themselves through moments of acceleration. Baku, in Azerbaijan, seems to operate somewhere in between. Its historic core, the Icherisheher, still holds a spatial logic that resists expansion: dense, enclosed, defined by proximity and repetition. But just beyond its walls, the city begins to shift. Scale increases, distances expand, and the relationship between buildings becomes less about continuity and more about visibility.

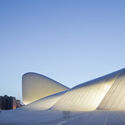
Over the past two decades, Baku has been the site of a deliberate effort to construct an image of itself. Oil wealth provided the means, but architecture became one of its primary tools. Projects such as the Heydar Aliyev Center by Zaha Hadid Architects or the Flame Towers are symbols of this transformation, their forms designed to circulate as much through media as through the city itself. They are precise, controlled, and highly resolved objects. But they also introduce a different urban logic, one that privileges singularity over continuity and positions architecture as an agent of representation.

Baku Architecture City Guide: 15 Projects Reframing Azerbaijan’s Capital - Image 1 of 4Baku Architecture City Guide: 15 Projects Reframing Azerbaijan’s Capital - Image 2 of 4Baku Architecture City Guide: 15 Projects Reframing Azerbaijan’s Capital - Image 3 of 4Baku Architecture City Guide: 15 Projects Reframing Azerbaijan’s Capital - Image 4 of 4Baku Architecture City Guide: 15 Projects Reframing Azerbaijan’s Capital - More Images+ 12

El Pueblo de Los Angeles: The Spanish Origins of LA’s Urban Grid

Subscriber Access | 
Audio available

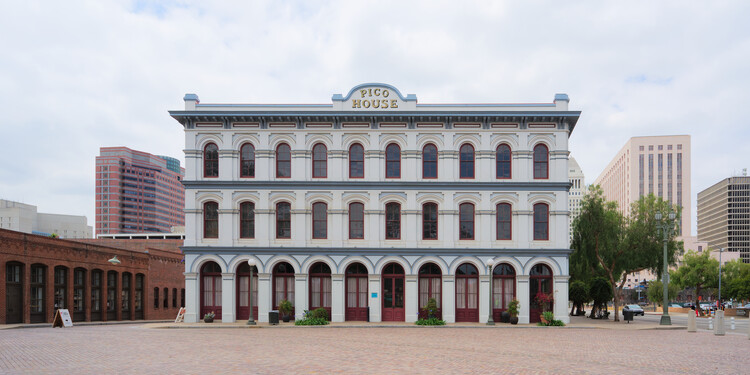
Today, the urban form of Los Angeles is characterized by 20th-century sprawl and extensive automotive infrastructure. However, the physical reality of the city's original core reveals a more complex history that is deeply rooted in Hispanic heritage. In fact, Los Angeles did not originate from the standardized American land system that defines most of the United States' territory. Instead, it is a product of the Spanish urban tradition in the Americas, which followed a structure repeated across major cities on the continent. The intersection of these systems created a layered urban geometry and history that remains visible in the city's contemporary street patterns.

When Los Angeles was founded in 1781 as a pueblo by Felipe de Neve, it was an outpost of the Viceroyalty of New Spain. Viceroyalties were political divisions of the Spanish territories in America, and by the late 18th century, New Spain was vast. It stretched from southern Costa Rica, all the way north to Alta California, bordering the east at the Mississippi River and the newly independent United States of America. At this time, Mexico City functioned as the primary administrative and economic hub, leaving frontier regions like Alta California to rely on a specific triad of settlements: missions (religious), presidios (military), and pueblos (civilian).

El Pueblo de Los Angeles: The Spanish Origins of LA’s Urban Grid - Imagem 1 de 4El Pueblo de Los Angeles: The Spanish Origins of LA’s Urban Grid - Imagem 2 de 4El Pueblo de Los Angeles: The Spanish Origins of LA’s Urban Grid - Imagem 3 de 4El Pueblo de Los Angeles: The Spanish Origins of LA’s Urban Grid - Imagem 4 de 4El Pueblo de Los Angeles: The Spanish Origins of LA’s Urban Grid - More Images+ 5

First Aid for Endangered Heritage: An Interview with Ambulance for Monuments

Audio available

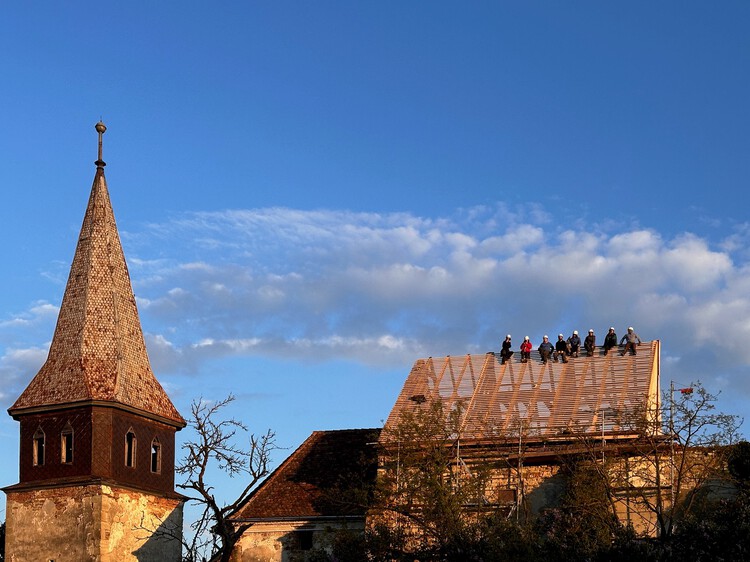
Ambulance for Monuments is a first-aid initiative dedicated to safeguarding Romania's endangered built heritage, operating in a race against time to prevent collapse and irreversible loss. The project responds to the growing vulnerability of historic structures, from Saxon fortified churches and manor houses to wooden churches and rural landmarks, many of which no longer benefit from the community networks that once sustained them. In a country deeply affected by emigration since 1990, where nearly half the population still lives in rural areas, entire villages have lost the people, skills, and everyday care that once kept these monuments standing.

Built around a mobile intervention unit, an "Ambulance" equipped with tools, scaffolding, and on-site equipment, the initiative delivers urgent stabilization works that buy time for endangered buildings. Rather than replacing full restoration, these strategic interventions preserve historic fabric, ensure structural safety, and keep long-term conservation and adaptive reuse possible. 

First Aid for Endangered Heritage: An Interview with Ambulance for Monuments - 1 的图像 4First Aid for Endangered Heritage: An Interview with Ambulance for Monuments - 2 的图像 4First Aid for Endangered Heritage: An Interview with Ambulance for Monuments - 3 的图像 4First Aid for Endangered Heritage: An Interview with Ambulance for Monuments - 4 的图像 4First Aid for Endangered Heritage: An Interview with Ambulance for Monuments - More Images+ 15

Limbo Museum Reactivates Unfinished Spaces and Eden Project Morecambe Moves Forward: This Week’s Review

Audio available

As housing shortages and affordability challenges intensify across global cities, this week's architectural discourse centers on how design, policy, and adaptive strategies intersect to shape the future of urban living. Initiatives range from grassroots movements and legislative reforms aimed at expanding access to housing to innovative models that rethink ownership, development, and community engagement. At the same time, architects are reimagining existing structures and districts, transforming underused offices, historic landmarks, and unfinished buildings into mixed-use, culturally significant, or publicly accessible spaces. Across scales, these stories illustrate how architecture negotiates scarcity, value, and social priorities, demonstrating its capacity not only to produce new buildings but also to recalibrate urban environments in ways that balance heritage, sustainability, and human experience.

Limbo Museum Reactivates Unfinished Spaces and Eden Project Morecambe Moves Forward: This Week’s Review - 1 的图像 4Limbo Museum Reactivates Unfinished Spaces and Eden Project Morecambe Moves Forward: This Week’s Review - 2 的图像 4Limbo Museum Reactivates Unfinished Spaces and Eden Project Morecambe Moves Forward: This Week’s Review - 3 的图像 4Limbo Museum Reactivates Unfinished Spaces and Eden Project Morecambe Moves Forward: This Week’s Review - 4 的图像 4Limbo Museum Reactivates Unfinished Spaces and Eden Project Morecambe Moves Forward: This Week’s Review - More Images+ 2

Dispatched: Architecture of the American Post Office and the Privatization of Civic Space

Post offices stand among the most enduring monuments of civic life in the United States. Across towns and city centers, they carry the shifting architectural ambitions of the nineteenth and twentieth centuries, from Greek Revival formality to Beaux-Arts monumentality and Art Deco ornament. Architects and federal planners would give these buildings a clear public role and a powerful physical presence. Stone façades, monumental halls, and crafted interiors projected stability, trust, and permanence. The post office placed the federal government directly into the everyday landscape of American life.

Dispatched: Architecture of the American Post Office and the Privatization of Civic Space - Image 4 of 4Dispatched: Architecture of the American Post Office and the Privatization of Civic Space - Image 6 of 4Dispatched: Architecture of the American Post Office and the Privatization of Civic Space - Image 7 of 4Dispatched: Architecture of the American Post Office and the Privatization of Civic Space - Featured ImageDispatched: Architecture of the American Post Office and the Privatization of Civic Space - More Images+ 10

When Do Buildings Begin to Matter? Rethinking Heritage in Local Time

Audio available

A building still being adjusted, repaired, and debated is declared World Heritage. Another, equally influential, must survive five centuries before anyone considers protecting it. This is not an anomaly in the heritage system; it is the system. Across the world, architecture does not age at the same pace because time itself is not neutral. It is cultural, political, and deeply uneven. What we call "heritage" is not simply old architecture; it is architecture that has reached the right moment in a particular place.

When Do Buildings Begin to Matter? Rethinking Heritage in Local Time - 1 的图像 4When Do Buildings Begin to Matter? Rethinking Heritage in Local Time - 2 的图像 4When Do Buildings Begin to Matter? Rethinking Heritage in Local Time - 3 的图像 4When Do Buildings Begin to Matter? Rethinking Heritage in Local Time - 4 的图像 4When Do Buildings Begin to Matter? Rethinking Heritage in Local Time - More Images+ 6

Material Mediation and Architectural Heritage

Audio available

Preserving historic buildings requires simultaneously addressing technical, environmental, and regulatory demands while maintaining the material, cultural, and symbolic continuity of what already exists. As the understanding consolidates that the most sustainable building is the one that is already standing, and that preservation also involves construction knowledge, material traditions, and the social fabrics from which they emerged, these same buildings are increasingly confronted with more rigorous contemporary parameters. Energy efficiency, safety, carbon emission reduction, and regulatory compliance have become unavoidable references, placing architecture before a central tension: how to update what already exists without breaking the continuity that sustains its heritage value.