1. ArchDaily
  2. Historic Preservation

Historic Preservation: The Latest Architecture and News

Dispatched: Architecture of the American Post Office and the Privatization of Civic Space

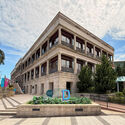
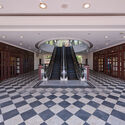
Post offices stand among the most enduring monuments of civic life in the United States. Across towns and city centers, they carry the shifting architectural ambitions of the nineteenth and twentieth centuries, from Greek Revival formality to Beaux-Arts monumentality and Art Deco ornament. Architects and federal planners would give these buildings a clear public role and a powerful physical presence. Stone façades, monumental halls, and crafted interiors projected stability, trust, and permanence. The post office placed the federal government directly into the everyday landscape of American life.

Dispatched: Architecture of the American Post Office and the Privatization of Civic Space - Image 4 of 4Dispatched: Architecture of the American Post Office and the Privatization of Civic Space - Image 6 of 4Dispatched: Architecture of the American Post Office and the Privatization of Civic Space - Image 7 of 4Dispatched: Architecture of the American Post Office and the Privatization of Civic Space - Featured ImageDispatched: Architecture of the American Post Office and the Privatization of Civic Space - More Images+ 10

When Do Buildings Begin to Matter? Rethinking Heritage in Local Time

Audio available

A building still being adjusted, repaired, and debated is declared World Heritage. Another, equally influential, must survive five centuries before anyone considers protecting it. This is not an anomaly in the heritage system; it is the system. Across the world, architecture does not age at the same pace because time itself is not neutral. It is cultural, political, and deeply uneven. What we call "heritage" is not simply old architecture; it is architecture that has reached the right moment in a particular place.

When Do Buildings Begin to Matter? Rethinking Heritage in Local Time - 1 的图像 4When Do Buildings Begin to Matter? Rethinking Heritage in Local Time - 2 的图像 4When Do Buildings Begin to Matter? Rethinking Heritage in Local Time - 3 的图像 4When Do Buildings Begin to Matter? Rethinking Heritage in Local Time - 4 的图像 4When Do Buildings Begin to Matter? Rethinking Heritage in Local Time - More Images+ 6

Material Mediation and Architectural Heritage

Audio available

Preserving historic buildings requires simultaneously addressing technical, environmental, and regulatory demands while maintaining the material, cultural, and symbolic continuity of what already exists. As the understanding consolidates that the most sustainable building is the one that is already standing, and that preservation also involves construction knowledge, material traditions, and the social fabrics from which they emerged, these same buildings are increasingly confronted with more rigorous contemporary parameters. Energy efficiency, safety, carbon emission reduction, and regulatory compliance have become unavoidable references, placing architecture before a central tension: how to update what already exists without breaking the continuity that sustains its heritage value.

Níall McLaughlin Architects Wins International Competition for Museum of Jesus’ Baptism at Bethany, Jordan

Audio available

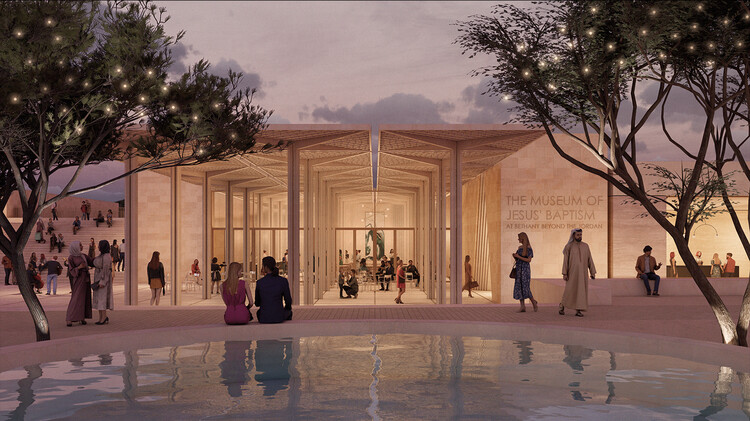
Following the release of seven shortlisted proposals in 2025 through an online gallery, the Foundation for the Development of the Lands Adjacent to the Baptism Site has announced the winner of the international design competition for the Museum of Jesus' Baptism at Bethany, Jordan. Managed by Malcolm Reading Consultants, the six-month invited competition brought together architect-led multidisciplinary teams to design a museum and landscape project responding to the sacred character of Al-Maghtas, a UNESCO World Heritage Site. After finalist interviews conducted by an international Advisory Panel, the team led by Níall McLaughlin Architects (NMLA) was selected as the competition winner.

Níall McLaughlin Architects Wins International Competition for Museum of Jesus’ Baptism at Bethany, Jordan - Image 1 of 4Níall McLaughlin Architects Wins International Competition for Museum of Jesus’ Baptism at Bethany, Jordan - Image 2 of 4Níall McLaughlin Architects Wins International Competition for Museum of Jesus’ Baptism at Bethany, Jordan - Image 3 of 4Níall McLaughlin Architects Wins International Competition for Museum of Jesus’ Baptism at Bethany, Jordan - Image 4 of 4Níall McLaughlin Architects Wins International Competition for Museum of Jesus’ Baptism at Bethany, Jordan - More Images+ 4

NYC 2026 Paul Mellon Lecture: An Architect’s Journey through the Indian Landscape Conserving the Old, Building the New

In 2026, the annual Paul Mellon Lecture will be given by architect and urban conservationist Brinda Somaya. Drawing on decades of experience, she will explore the idea that architecture is not just about buildings and aesthetics but also about people, politics and social responsibility.

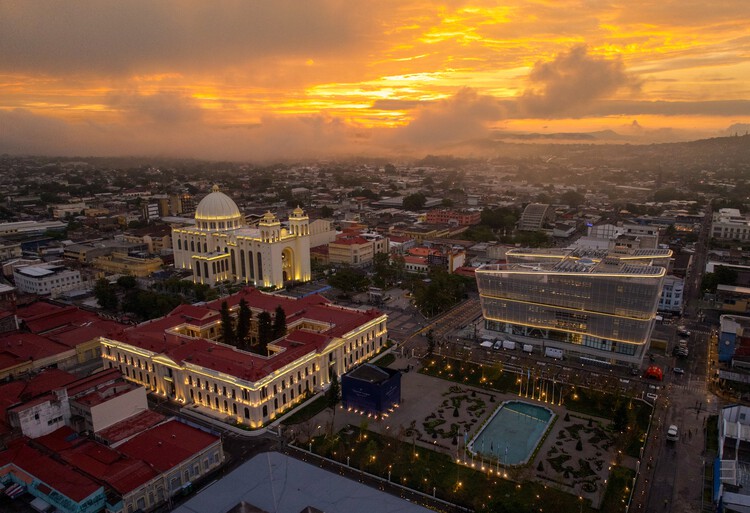
Urban Transformation of San Salvador: Contemporary Placemaking in Central America

Audio available

Historic center renewal has become a recurring strategy in Central American cities seeking to reassert the symbolic, economic, and functional relevance of their traditional cores. These processes often combine physical rehabilitation, institutional investment, and stricter control over public space. San Salvador offers a recent and instructive case, which allows for understanding of how interventions in inherited civic spaces balance infrastructure improvement with heritage conservation and social regulation. It also enables the assessment of how these choices resonate within broader debates on urban transformation in the region.

Urban Transformation of San Salvador: Contemporary Placemaking in Central America - Image 1 of 4Urban Transformation of San Salvador: Contemporary Placemaking in Central America - Image 2 of 4Urban Transformation of San Salvador: Contemporary Placemaking in Central America - Image 3 of 4Urban Transformation of San Salvador: Contemporary Placemaking in Central America - Image 4 of 4Urban Transformation of San Salvador: Contemporary Placemaking in Central America - More Images+ 5

"Full of People and Alive Once Again": In Conversation With Holcim Award Grand Prize Winner RIWAQ – Centre for Architectural Conservation

Audio available

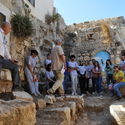
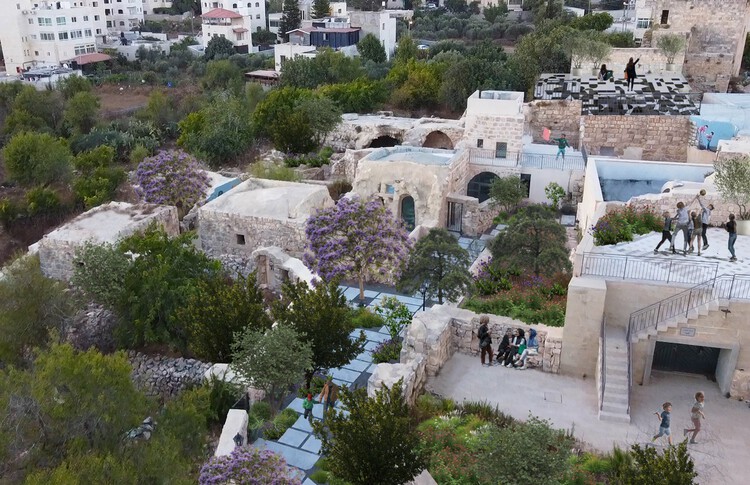
Qalandiya: the Green Historic Maze, developed by RIWAQ – Centre for Architectural Conservation, has been awarded the Grand Prize at the Holcim Foundation Awards 2025, recognizing its sensitive and deeply contextual approach to heritage conservation in Palestine, selected among the 20 winners of this year's edition. Located in Qalandiya, north of Jerusalem, the project reactivates a historic village center long affected by political fragmentation, neglect, and spatial disconnection. Through an incremental rehabilitation strategy, the project restores deteriorated structures using traditional knowledge, local stone masonry, and native materials, transforming abandoned fabric into active public spaces while reinforcing environmental resilience through passive climate strategies and landscape-based infrastructure.

"Full of People and Alive Once Again": In Conversation With Holcim Award Grand Prize Winner RIWAQ – Centre for Architectural Conservation - Image 1 of 4"Full of People and Alive Once Again": In Conversation With Holcim Award Grand Prize Winner RIWAQ – Centre for Architectural Conservation - Image 2 of 4"Full of People and Alive Once Again": In Conversation With Holcim Award Grand Prize Winner RIWAQ – Centre for Architectural Conservation - Image 3 of 4"Full of People and Alive Once Again": In Conversation With Holcim Award Grand Prize Winner RIWAQ – Centre for Architectural Conservation - Image 4 of 4Full of People and Alive Once Again: In Conversation With Holcim Award Grand Prize Winner RIWAQ – Centre for Architectural Conservation - More Images+ 5

Historic Materials in the Digital Age: How Digitally Assisted Stone Carving Adds a New Dimension to Heritage Restoration

Audio available

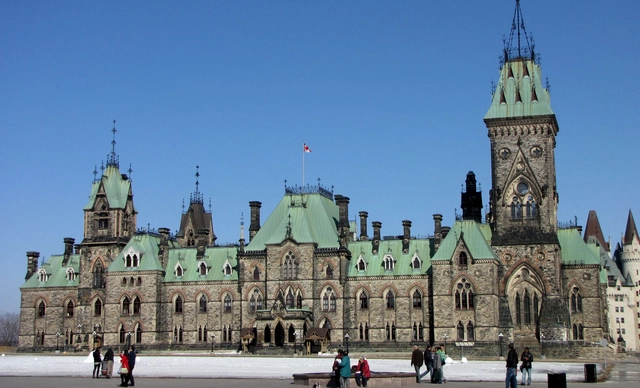
Heritage restoration has always been an intricate process that requires delicate balancing between preserving the integrity of historic materials while integrating contemporary techniques that can enhance accuracy, efficiency, and resilience. With the restoration process of Parliament Hill in Ottawa, Canada's capital city, this intersection of tradition and technology is now on full display. The East Block, built in 1865, offers a compelling example of how digital tools can support the efforts of heritage restoration and contribute to a centuries-old craft such as stone carving.

Historic Materials in the Digital Age: How Digitally Assisted Stone Carving Adds a New Dimension to Heritage Restoration  - Image 4 of 4Historic Materials in the Digital Age: How Digitally Assisted Stone Carving Adds a New Dimension to Heritage Restoration  - Image 6 of 4Historic Materials in the Digital Age: How Digitally Assisted Stone Carving Adds a New Dimension to Heritage Restoration  - Image 5 of 4Historic Materials in the Digital Age: How Digitally Assisted Stone Carving Adds a New Dimension to Heritage Restoration  - Image 2 of 4Historic Materials in the Digital Age: How Digitally Assisted Stone Carving Adds a New Dimension to Heritage Restoration  - More Images+ 8

From Factories to Futures: Adaptive Reuse in the Post-Industrial City

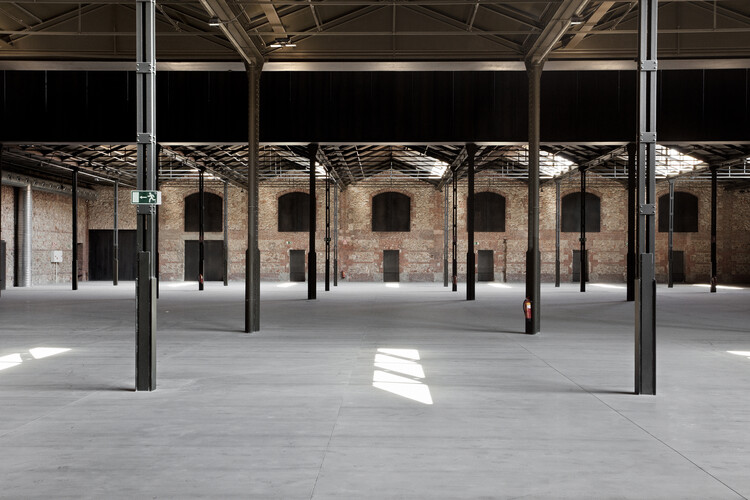
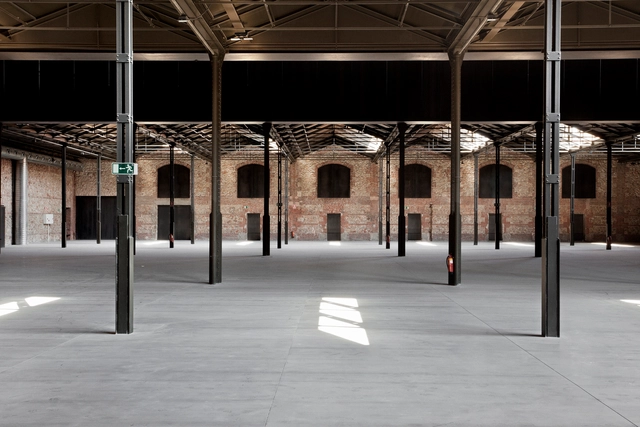
In cities across the world, the relics of industrial production have become the laboratories of a new urban condition. Warehouses, power plants, and shipyards, once symbols of labor and progress, now stand as vast empty shells, waiting to be reimagined. Rather than erasing these structures, architects are finding creative ways to adapt them to contemporary needs, transforming spaces of manufacture into spaces of culture, education, and community life.

This shift reflects a broader change in architectural priorities: building less and reusing more. The practice of adaptive reuse responds simultaneously to environmental urgency and to the need for cultural continuity in urban environments.
From Factories to Futures: Adaptive Reuse in the Post-Industrial City - Image 1 of 4From Factories to Futures: Adaptive Reuse in the Post-Industrial City - Image 2 of 4From Factories to Futures: Adaptive Reuse in the Post-Industrial City - Image 3 of 4From Factories to Futures: Adaptive Reuse in the Post-Industrial City - Image 4 of 4From Factories to Futures: Adaptive Reuse in the Post-Industrial City - More Images+ 17

Visualizing an Art Deco Icon: The Reimagined Waldorf Astoria

 | Sponsored Content

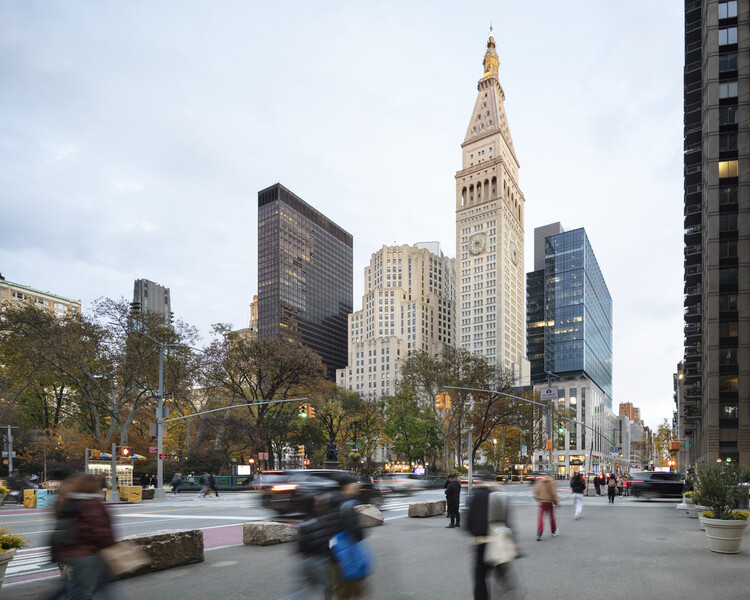
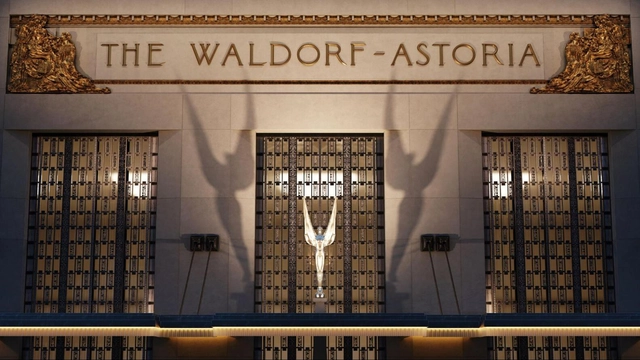
The quintessential symbol of Manhattan, Waldorf Astoria New York officially reopened for the public this year after an extensive renovation. Over its long history, the property has undergone numerous transformations, from its 19th-century beginnings to the modern landmark that stands between Park Avenue and Lexington Avenue.

Reimagining a building that pioneered modern hospitality—a jewel in New York's skyline—posed a challenge that required close collaboration between preservationists, 3D visualizers, architects, and designers. Together, they worked to preserve its protected architectural heritage while meeting contemporary expectations for craftsmanship and comfort.

Subscriber Access

Balancing Liveability and Climate Goals: Edinburgh’s Path to Sustainable Building

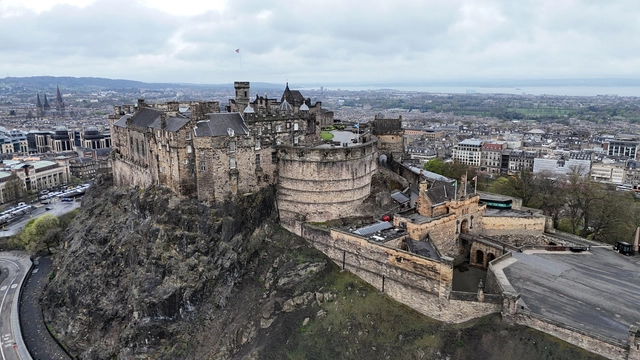
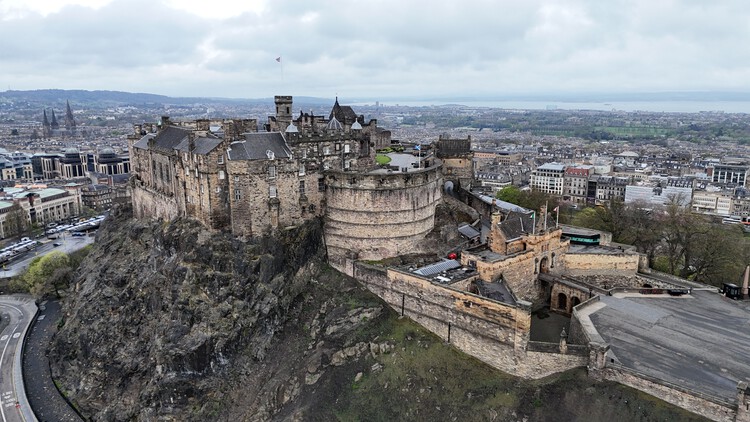
Edinburgh, Scotland's capital, has long been recognized for its rich cultural history and intricate urban fabric. The city thrives within its museums, tenement housing, and shops nestled in Georgian buildings. In 2022, Time Out ranked Edinburgh as the world's best city, citing its efficiency across community building and urban systems such as public transport. However, as climate change makes its effects progressively visible at an urban level, the city inevitably runs into a pressing dilemma: how to sustain this quality of life in increasingly difficult conditions.

The journey toward this balance unfolds through several interconnected strategies, such as retrofitting, adaptive reuse, circular design, and community collaboration, each contributing to Edinburgh's evolving vision of a sustainable urban future.

Balancing Liveability and Climate Goals: Edinburgh’s Path to Sustainable Building - 1 的图像 4Balancing Liveability and Climate Goals: Edinburgh’s Path to Sustainable Building - 2 的图像 4Balancing Liveability and Climate Goals: Edinburgh’s Path to Sustainable Building - 3 的图像 4Balancing Liveability and Climate Goals: Edinburgh’s Path to Sustainable Building - 4 的图像 4Balancing Liveability and Climate Goals: Edinburgh’s Path to Sustainable Building - More Images+ 3

Architectural Rebuilding as Cultural Memory: The Paradox of Ever-Fresh Heritage

Architecture—one of the few cultural artifacts made to be publicly lived with, preserved, and often capable of standing for centuries—contributes significantly to the cultural identity of places and people. Historically, buildings have expressed institutional attitudes, influence, and power; they are clear demonstrations of culture. Yet longevity complicates preservation: when a structure is rebuilt, repaired, or entirely reassembled, in what sense is it still the same building?

There's the classic Ship of Theseus puzzle from Plutarch. if a ship's planks are replaced one by one over time, is it still the same ship? Thomas Hobbes adds a twist—if the original planks are reassembled elsewhere, which ship is "the original"? The paradox tests what grounds identity: material fabric, continuous use and history, or shared recognition. In architecture and conservation, it reframes preservation as a choice among keeping matter, maintaining form and function, or sustaining the stories and practices that give a place meaning.

Architectural Rebuilding as Cultural Memory: The Paradox of Ever-Fresh Heritage - Image 1 of 4Architectural Rebuilding as Cultural Memory: The Paradox of Ever-Fresh Heritage - Image 2 of 4Architectural Rebuilding as Cultural Memory: The Paradox of Ever-Fresh Heritage - Image 3 of 4Architectural Rebuilding as Cultural Memory: The Paradox of Ever-Fresh Heritage - Image 4 of 4Architectural Rebuilding as Cultural Memory: The Paradox of Ever-Fresh Heritage - More Images+ 17

Subscriber Access

12 Cultural Spaces That Owe Their Power to Adaptive Reuse

Audio available

When approaching the design of cultural spaces such as museums, performance venues, or places of research and study, architecture and design professionals often have to assemble pieces of a uniquely challenging puzzle in order to make the structure resonate with a variety of visitors and occupants. Hitting the right chord can be difficult, especially when trying to combine forms into a whole that pays respect to a building's intended use while being timeless in its universality.

One way of making sure a sense of culture is omnipresent: adaptive reuse. The practice of breathing life into historic structures has been on the rise in recent years and is particularly well-suited to creating spaces that address and embody contemporary issues while connecting their inhabitants to the past. But it's not just a sense of updated heritage that makes them stand out; adaptive reuse buildings can fight urban sprawl and unsustainable building practices simply by way of existing.

12 Cultural Spaces That Owe Their Power to Adaptive Reuse - Image 1 of 412 Cultural Spaces That Owe Their Power to Adaptive Reuse - Image 2 of 412 Cultural Spaces That Owe Their Power to Adaptive Reuse - Image 3 of 412 Cultural Spaces That Owe Their Power to Adaptive Reuse - Image 4 of 412 Cultural Spaces That Owe Their Power to Adaptive Reuse - More Images+ 10

RIBA Announces the Shortlist for the 2025 Stirling Prize

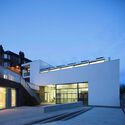
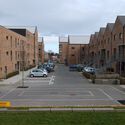
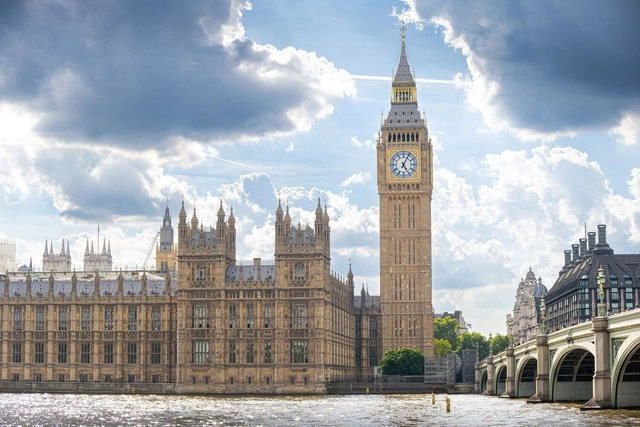
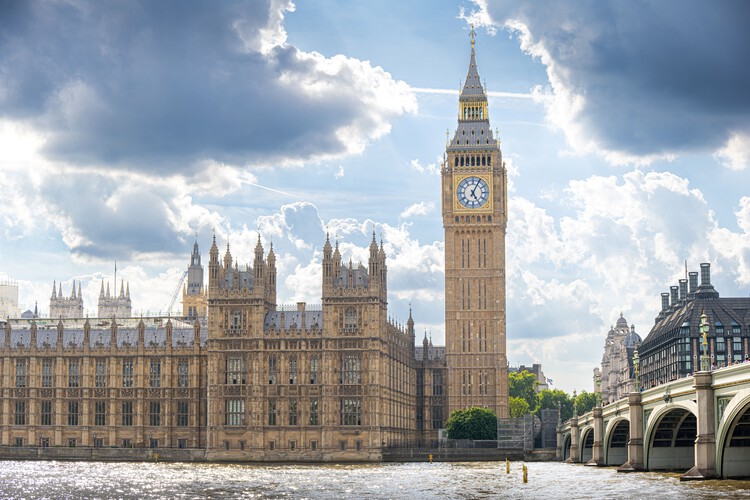
The Royal Institute of British Architects (RIBA) has revealed the six shortlisted projects for the 2025 RIBA Stirling Prize. Since its establishment in 1996, the prize has recognized works that respond to contemporary challenges while shaping more inclusive futures. This year's shortlist spans a diverse range of scales and programs, including the restoration of one of the nation's most iconic landmarks, a pioneering medical research facility, a contemporary almshouse designed to reduce isolation among older residents, a university's "factory for fashion," a fully accessible home, and a creative house extension. The winner of the award will be announced live at the Stirling Prize ceremony on 16 October in the Roundhouse, London.

RIBA Announces the Shortlist for the 2025 Stirling Prize - Imagem 1 de 4RIBA Announces the Shortlist for the 2025 Stirling Prize - Imagem 2 de 4RIBA Announces the Shortlist for the 2025 Stirling Prize - Imagem 3 de 4RIBA Announces the Shortlist for the 2025 Stirling Prize - Imagem 4 de 4RIBA Announces the Shortlist for the 2025 Stirling Prize - More Images+ 25

Subscriber Access

The Transposed Monument: Murray House and the Paradox of Preservation

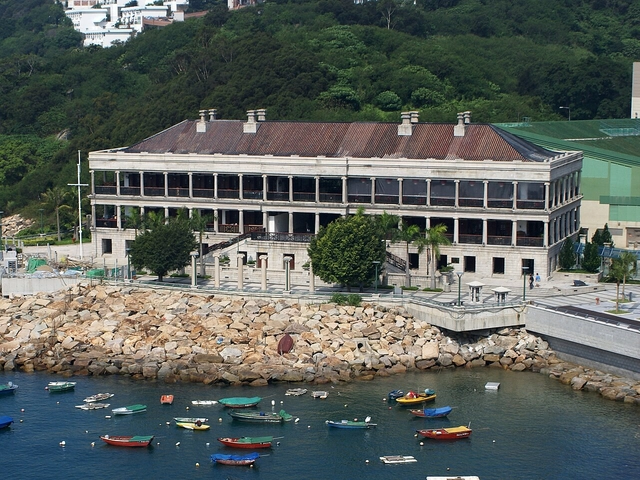
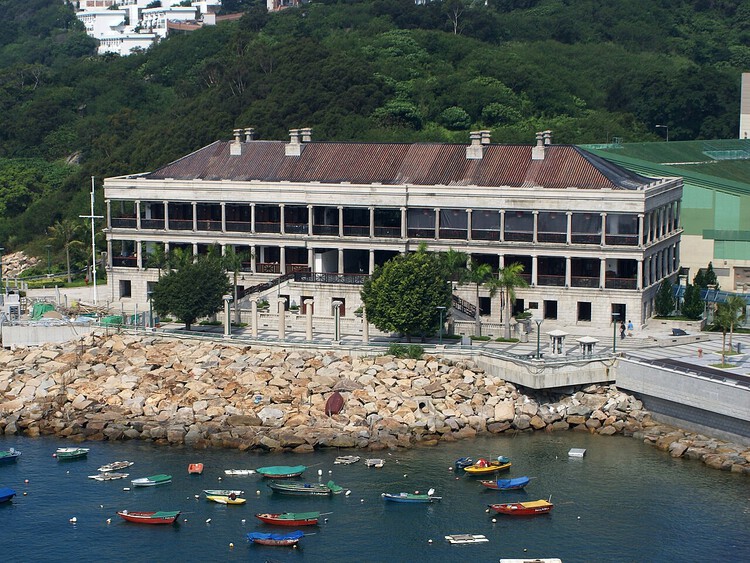
In preserving architecture, there are many possible approaches—ranging from treating a building as a static monument, meticulously restoring it in situ to the point of limiting public access, to more adaptive strategies that reprogram and modify interior spaces while retaining key architectural elements such as materiality and structural form. Yet one method stands apart, both in ambition and in controversy: to deliberately dismantle a building—brick by brick—meticulously label and document each part, and store it until a new site, purpose, or narrative emerges. Then, to reassemble it anew, possibly for an entirely different use. Though the original context is lost, this strategy aims to preserve cultural significance through transformation rather than stasis. This is the story of Murray House in Stanley, Hong Kong.

Originally constructed in 1846 as officers' quarters for the British military in Central, Murray House was one of the earliest examples of neoclassical architecture in Hong Kong—a unique and enduring trace of the city's colonial past. Its robust granite colonnades and symmetrical façade stood as a symbol of classical permanence. During the Japanese occupation of Hong Kong in 1941, the building's function was repurposed as the command center for the Japanese military police. It survived the war and continued to house various government departments throughout the postwar decades.

The Transposed Monument: Murray House and the Paradox of Preservation - Image 1 of 4The Transposed Monument: Murray House and the Paradox of Preservation - Image 2 of 4The Transposed Monument: Murray House and the Paradox of Preservation - Image 3 of 4The Transposed Monument: Murray House and the Paradox of Preservation - Image 4 of 4The Transposed Monument: Murray House and the Paradox of Preservation - More Images+ 13

Sweden Transports Century-Old Church Across Town to Escape Mine Expansion

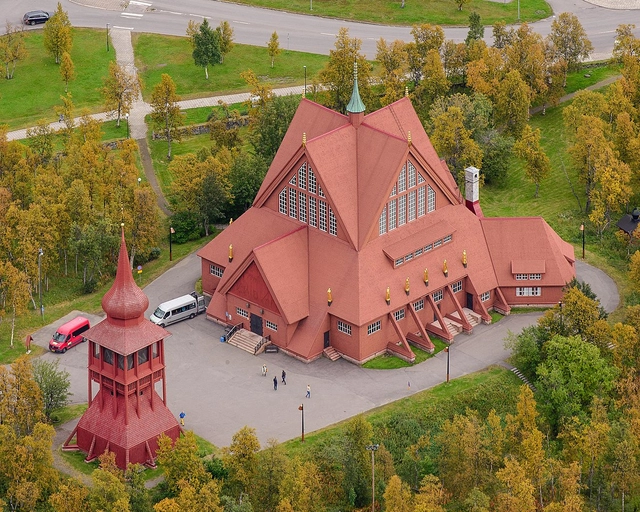
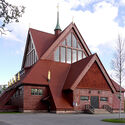
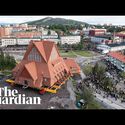
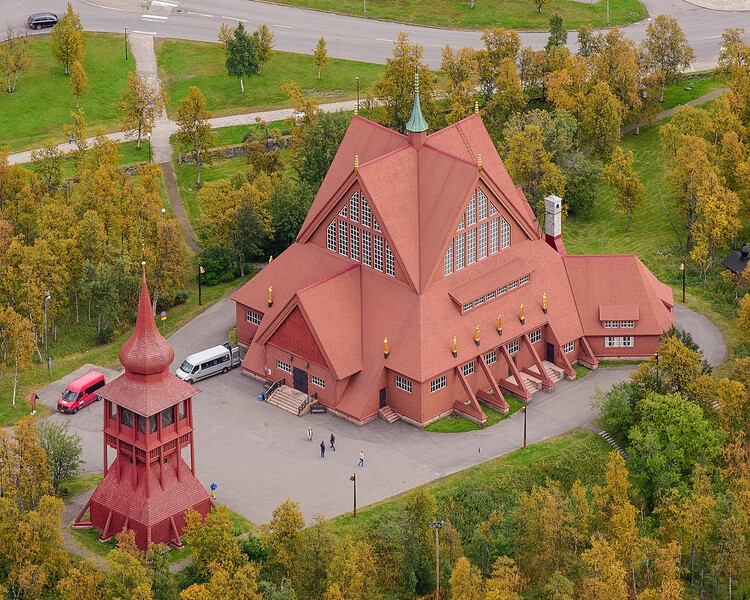
Between August 19 and 20, 2025, thousands of spectators watched as one of Sweden's largest wooden buildings was lifted onto beams and wheeled across town. The Kiruna Church, constructed between 1909 and 1912, was designed to echo the form of a Sámi hut in Sweden's far northern region, within the Arctic Circle. The building was designed by architect Gustaf Wickman, who served as the church's architect at the time, and combines elements of Gothic Revival with an Art Nouveau altar. The building, one of the city's main tourist attractions, was moved to a new location between the cemetery and the new city center to prevent damage caused by the expansion of the local mine.

Sweden Transports Century-Old Church Across Town to Escape Mine Expansion - Image 1 of 4Sweden Transports Century-Old Church Across Town to Escape Mine Expansion - Image 2 of 4Sweden Transports Century-Old Church Across Town to Escape Mine Expansion - Image 3 of 4Sweden Transports Century-Old Church Across Town to Escape Mine Expansion - Image 4 of 4Sweden Transports Century-Old Church Across Town to Escape Mine Expansion - More Images

UNESCO Adds 26 New World Heritage Sites Highlighting African Heritage and Shared Prehistory

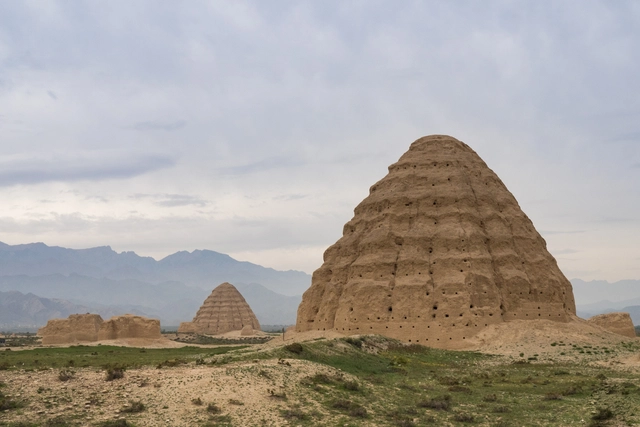
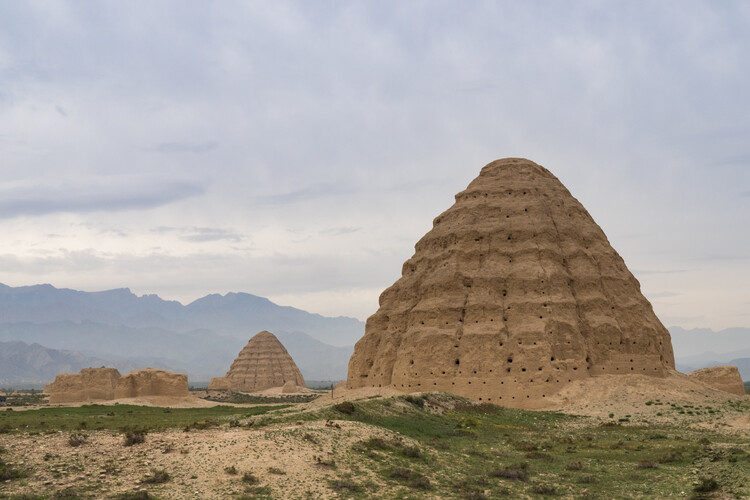
During the 47th session of the World Heritage Committee, held from July 6 to 16, 2025, at UNESCO Headquarters in Paris, France, 26 new properties were inscribed on the World Heritage List. In addition to examining new nominations, the Committee reviewed the conservation and management of existing sites, addressed the impact of climate change on heritage, and approved the extension of two existing sites to create new transboundary natural parks. According to UNESCO, the session placed the work of local communities at the center of safeguarding policies, reinforced efforts to preserve African heritage, and acknowledged the growing recognition of remembrance sites and the protection of humanity's shared prehistory. These 26 properties, located across 26 countries, now benefit from the highest level of international heritage protection.

UNESCO Adds 26 New World Heritage Sites Highlighting African Heritage and Shared Prehistory - Featured ImageUNESCO Adds 26 New World Heritage Sites Highlighting African Heritage and Shared Prehistory - Imagen 1 de 4UNESCO Adds 26 New World Heritage Sites Highlighting African Heritage and Shared Prehistory - Imagen 2 de 4UNESCO Adds 26 New World Heritage Sites Highlighting African Heritage and Shared Prehistory - Imagen 3 de 4UNESCO Adds 26 New World Heritage Sites Highlighting African Heritage and Shared Prehistory - More Images+ 1

Subscriber Access

From Expansion to Enhancement: Shanghai's Urban Development Framework

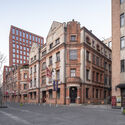
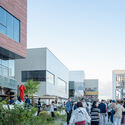
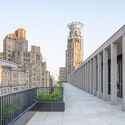
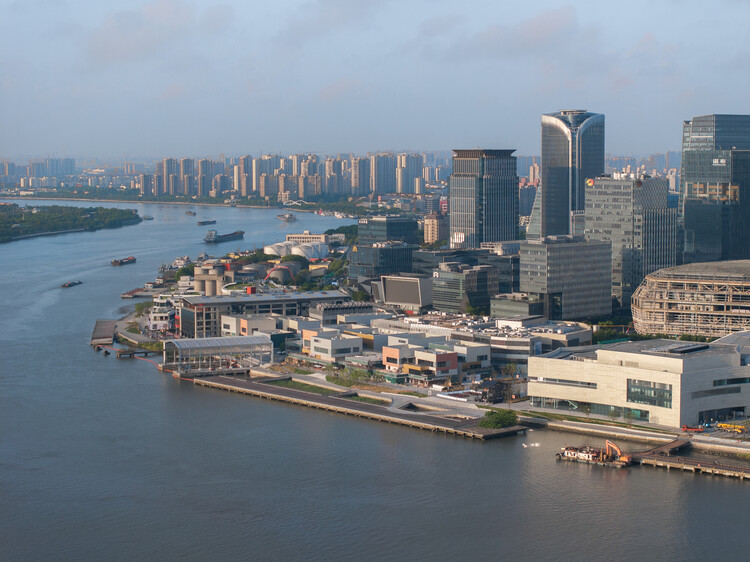
Amidst global economic adjustments and a domestic focus on high-quality development, Shanghai has implemented a strategic shift in its urban development approach—moving from 'incremental expansion' to 'connotative enhancement.' Guided by the concept of a "people-oriented city", Shanghai has elevated urban construction from mere physical space aggregation to a comprehensive endeavor aimed at optimizing functional quality, revitalizing spatial vitality, and boosting residential resilience through urban renewal initiatives. This transformation is framed not merely as a response to resource constraints but also as an intentional approach to urban development principles. Its core proposition lies in: under the policy framework of strictly controlling incremental land use, how to unleash development potential through the "reproduction" of existing spaces.

From Expansion to Enhancement: Shanghai's Urban Development Framework - 1 的图像 4From Expansion to Enhancement: Shanghai's Urban Development Framework - 2 的图像 4From Expansion to Enhancement: Shanghai's Urban Development Framework - 3 的图像 4From Expansion to Enhancement: Shanghai's Urban Development Framework - 4 的图像 4From Expansion to Enhancement: Shanghai's Urban Development Framework - More Images+ 28