1. ArchDaily
  2. Heritage Restoration

Heritage Restoration: The Latest Architecture and News

A New Lens on Modern Heritage: ArchDaily Partners with World Monuments Fund

Audio available

What makes a building worth preserving? Age is the most common answer, but not always the best one. A building from the 1950s or 70s may carry as much historical significance as a medieval cathedral; it simply demands a different framework, one that weighs political context, cultural meaning, and architectural innovation over the mere passage of time. This is especially true for modernist architecture across the so-called Global South, where the movement took on unique forms of expression.

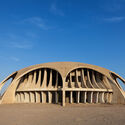
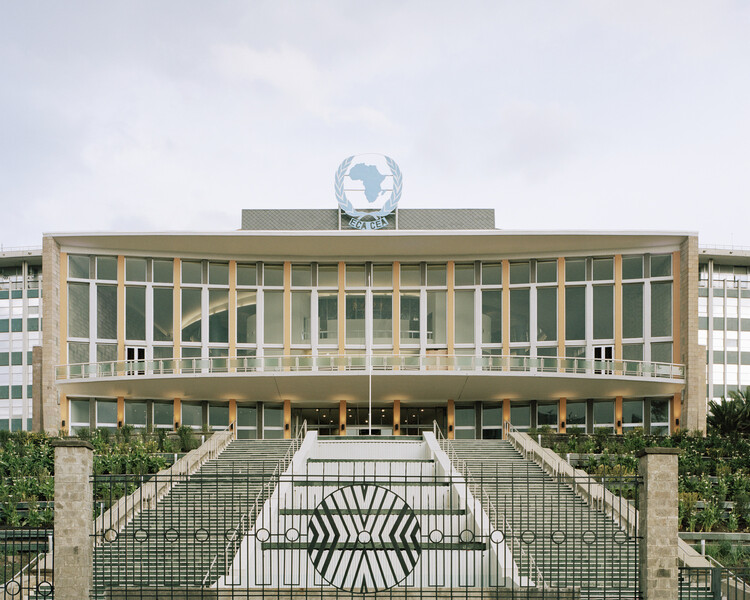
It is precisely this conversation that ArchDaily and World Monuments Fund are now opening together. WMF brings on-the-ground conservation expertise across the world, and ArchDaily brings the editorial capacity to contextualize that work and connect it to a global audience. The goal is to do both at once: preserve places and tell their stories, shaping how modernist heritage is understood far beyond the field of preservation itself.

A New Lens on Modern Heritage: ArchDaily Partners with World Monuments Fund - Imagen 1 de 4A New Lens on Modern Heritage: ArchDaily Partners with World Monuments Fund - Imagen 2 de 4A New Lens on Modern Heritage: ArchDaily Partners with World Monuments Fund - Imagen 3 de 4A New Lens on Modern Heritage: ArchDaily Partners with World Monuments Fund - Imagen 4 de 4A New Lens on Modern Heritage: ArchDaily Partners with World Monuments Fund - More Images+ 14

Subscriber Access

Necessity as Invention: Ireland's Laboratory of Renovation

Audio available

The landscape and scattered settlements of Ireland carry a reputation for wildness. Rugged cliffs meet the Atlantic, green fields roll across the interior, and rain and wind change the scene by the hour. A closer look reveals a worked terrain as historic stone walls divide agricultural fields, roads and paths connect towns to the coast, and castle ruins alongside cottages record centuries of occupation. Change is the expected condition of the island, shaped as much by human hands as by geology and weather, and the practice of treating the existing context as material to adapt and modify runs deep.

Ireland has a large inherited building stock, from vernacular cottages and farm compounds to Georgian and Victorian urban terraces, while a growing share of it sits vacant or derelict as housing remains scarce and expensive. Planning and heritage protections shape what can be altered, while growing attention to embodied carbon makes demolition increasingly difficult to justify. Under these pressures, design strategies for renovation are one of the most inventive areas of contemporary Irish design. Architects cut into old structures to admit light, set new materials against aged ones, and redesign buildings for contemporary lives and routines.

Necessity as Invention: Ireland's Laboratory of Renovation - Image 1 of 4Necessity as Invention: Ireland's Laboratory of Renovation - Image 2 of 4Necessity as Invention: Ireland's Laboratory of Renovation - Image 3 of 4Necessity as Invention: Ireland's Laboratory of Renovation - Image 4 of 4Necessity as Invention: Ireland's Laboratory of Renovation - More Images+ 32

Subscriber Access

A House Above the Water: The Story of Amancio and Delfina Williams' Modernist Gem

Audio available

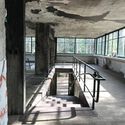
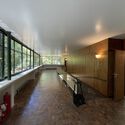
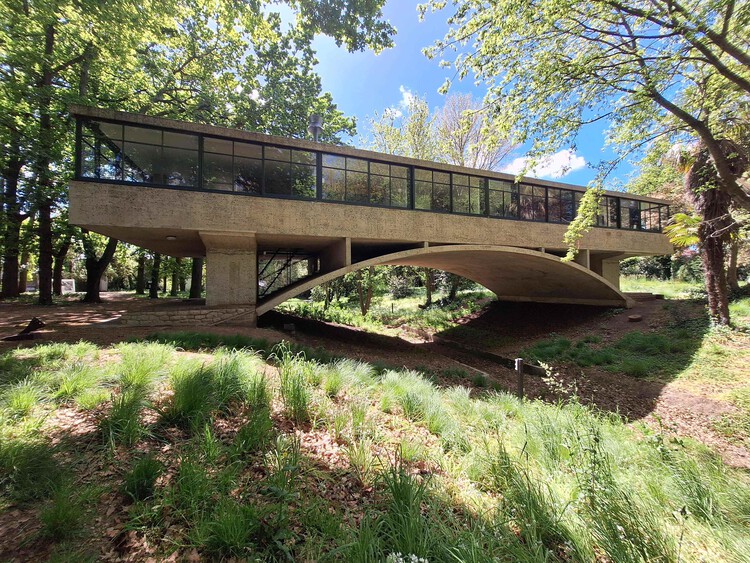
What happens to a house when the life it was designed for ends? In Casa sobre el Arroyo, the answer developed gradually as the building changed use, ownership, and condition over nearly eight decades. Even as these conditions changed, the structure, circulation, and relationship to the site remained central to how the house was understood and, eventually, restored.

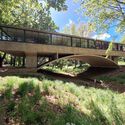
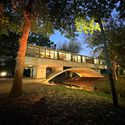
Designed by Amancio Williams and Delfina Gálvez Bunge de Williams beginning in 1943 for Amancio's father, Alberto Williams, Casa sobre el Arroyo grew directly from the conditions of its site in Mar del Plata, Argentina. Rather than treating the Las Chacras stream as something to work around, the project uses it to organize the house itself. A reinforced concrete arch crosses the water and lifts the living spaces above it, turning the stream into part of the experience of moving through and inhabiting the house.
A House Above the Water: The Story of Amancio and Delfina Williams' Modernist Gem - Image 1 of 4A House Above the Water: The Story of Amancio and Delfina Williams' Modernist Gem - Image 2 of 4A House Above the Water: The Story of Amancio and Delfina Williams' Modernist Gem - Image 3 of 4A House Above the Water: The Story of Amancio and Delfina Williams' Modernist Gem - Image 4 of 4A House Above the Water: The Story of Amancio and Delfina Williams' Modernist Gem - More Images+ 3

Who decides what deserves to be preserved? Power and heritage in Latin America

Audio available

This article is part of "Thresholds", a special edition printed newspaper by Cobe Notes x ArchDaily.

When we enter a museum, walk through a historic center, or check a country's heritage list, we rarely think about the process behind these choices. Who decided, on behalf of us all, that these objects, places, and architectures deserved to be preserved and promoted, while others are cast aside?

Generally, it is specialist professionals who hold the decision-making power—be they historians, museologists, architects, or geographers. But on what basis are these decisions made? Can the complexity of history fit into a checklist? Or, even more fundamentally, on which version of history are these decisions being based?

Who decides what deserves to be preserved? Power and heritage in Latin America - Image 1 of 4Who decides what deserves to be preserved? Power and heritage in Latin America - Image 2 of 4Who decides what deserves to be preserved? Power and heritage in Latin America - Image 3 of 4Who decides what deserves to be preserved? Power and heritage in Latin America - Image 4 of 4Who decides what deserves to be preserved? Power and heritage in Latin America - More Images+ 13

Getty Foundation's Conserving Black Modernism Program Announces Five New Grantee Sites

Audio available

The Getty Foundation's Conserving Black Modernism initiative is a program dedicated to preserving and celebrating the architectural contributions of African American architects in the Modernist movement across the United States. It was launched in 2022 as part of the National Trust's African American Cultural Heritage Action Fund, the largest preservation campaign to support the longevity of African American sites. Established initially as a two-year initiative, it has since expanded to support 26 historic modern sites and is launching its fourth funding cycle this year. The grants are given to support conservation planning, professional training, and storytelling across a diverse array of building types in 17 states and D.C., including academic, spiritual, residential, civic, cultural, and commercial sites of historic importance.

Getty Foundation's Conserving Black Modernism Program Announces Five New Grantee Sites - Imagen 1 de 4Getty Foundation's Conserving Black Modernism Program Announces Five New Grantee Sites - Imagen 2 de 4Getty Foundation's Conserving Black Modernism Program Announces Five New Grantee Sites - Imagen 3 de 4Getty Foundation's Conserving Black Modernism Program Announces Five New Grantee Sites - Imagen 4 de 4Getty Foundation's Conserving Black Modernism Program Announces Five New Grantee Sites - More Images+ 1

Dallas Evaluates Repair and Demolition Options for I.M. Pei’s Modernist City Hall

Audio available

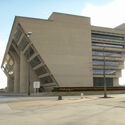
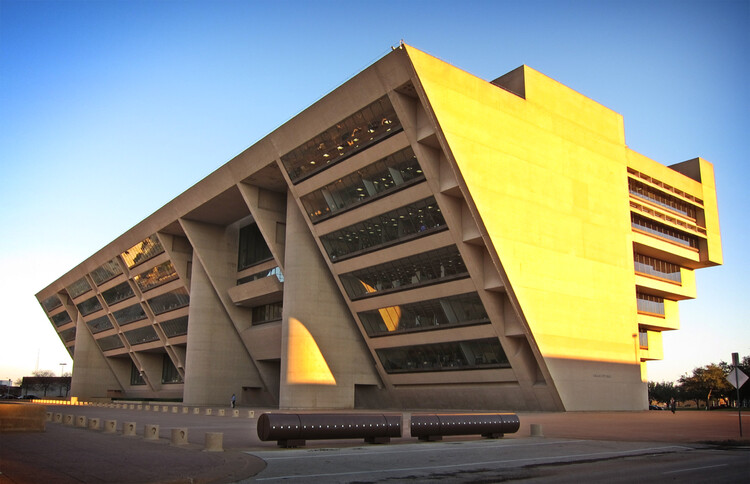
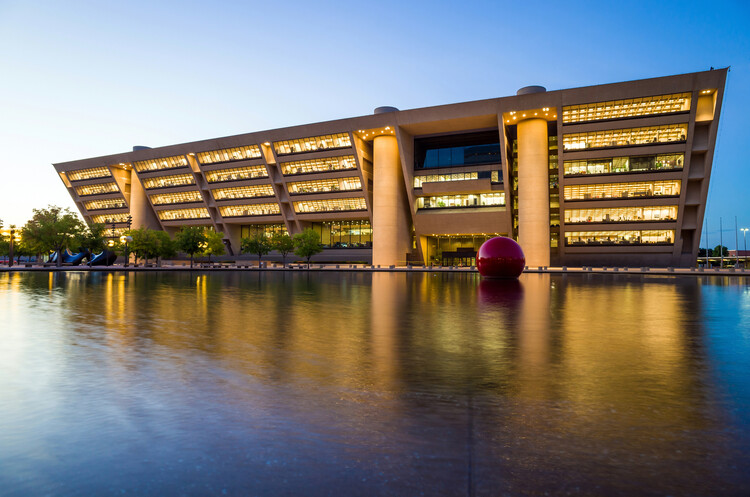
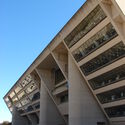
Since August 2025, debate has intensified in Dallas, United States, over the future of one of its modern landmarks: I.M. Pei & Partners' Dallas City Hall. As of today, the Dallas City Council will continue weighing whether to repair, sell, or demolish the 47-year-old building, following growing concerns over long-deferred maintenance and the need for major investment. In late October 2025, council members began public listening sessions and committee meetings to gather resident input. Preservationists and some council members urged a full study of repair options and historic landmarking, while others emphasized fiscal and operational concerns. Since then, the Dallas City Council has been looking for a new building to relocate to, without formally deciding on the demolition.

Supporters of preservation stress the building's civic and architectural significance, while those advocating for demolition point to high maintenance costs and the redevelopment potential of the centrally located site. A petition to "Save Dallas City Hall," calling on council members to halt demolition plans and commission a transparent renovation study, remains open for signatures. Meanwhile, the mayor has said he wants to review all the facts before taking a position on whether the city should relocate or invest in repairs. On the occasion of the 250th anniversary of the United States' Declaration of Independence, the World Monuments Fund included the building on the "Irreplaceable America" list, spotlighting urgent preservation needs. The case adds to the growing list of modernist icons worldwide facing uncertain futures, sparking broader cultural debates about civic heritage and public infrastructure.

Dallas Evaluates Repair and Demolition Options for I.M. Pei’s Modernist City Hall - Image 1 of 4Dallas Evaluates Repair and Demolition Options for I.M. Pei’s Modernist City Hall - Image 2 of 4Dallas Evaluates Repair and Demolition Options for I.M. Pei’s Modernist City Hall - Image 3 of 4Dallas Evaluates Repair and Demolition Options for I.M. Pei’s Modernist City Hall - Image 4 of 4Dallas Evaluates Repair and Demolition Options for I.M. Pei’s Modernist City Hall - More Images

Teatro Mauri Restoration Preserves a 1951 Modernist Landmark in Valparaíso, Chile

Audio available

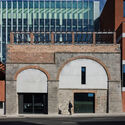
In June 2026, the refurbished Teatro Mauri reopened its doors on Cerro Bellavista in Valparaíso, formerly Chile's main port. The building forms part of Latin America's modernist legacy and stands adjacent to La Sebastiana, one of the renowned residences of the poet Pablo Neruda. It was designed by architect Alfredo Vargas Stoller, author of other icons of modern architecture in Valparaíso, such as the Edificio Cooperativa Vitalicia and the Conjunto de Viviendas Vargas in Viña del Mar. Teatro Mauri opened in 1951 as a venue for performances and cinema. Following a fire in the early 1990s, it fell into disrepair, serving only sporadically as a venue for local parties and events. In 2015, it was purchased by the Sociedad Chilena de Autores e Intérpretes (SCD), which commissioned its restoration from architects Laura Garrido and Gregorio Garretón.

World Monuments Fund Names 10 "Irreplaceable America" Sites for the 250th Anniversary of the United States Independence

Audio available

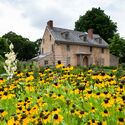
On the occasion of the 250th anniversary of the United States' Declaration of Independence, the World Monuments Fund has announced a new list of ten heritage places representing the country's history. The special initiative, titled "Irreplaceable America," recognizes historic places across the country whose preservation is considered "essential to the richness and complexity of American history," spotlighting urgent preservation needs. From the oldest botanical garden in the country to I.M. Pei's modernist Dallas City Hall, the selected sites bear witness to Indigenous heritage, artistic experimentation, and public health, colonial, and Black history.

World Monuments Fund Names 10 "Irreplaceable America" Sites for the 250th Anniversary of the United States Independence - Image 1 of 4World Monuments Fund Names 10 "Irreplaceable America" Sites for the 250th Anniversary of the United States Independence - Image 2 of 4World Monuments Fund Names 10 "Irreplaceable America" Sites for the 250th Anniversary of the United States Independence - Image 3 of 4World Monuments Fund Names 10 "Irreplaceable America" Sites for the 250th Anniversary of the United States Independence - Image 4 of 4World Monuments Fund Names 10 Irreplaceable America Sites for the 250th Anniversary of the United States Independence - More Images+ 9

The London Museum Moves to Smithfield's Restored General Market Ahead of Long-Awaited Opening

Audio available

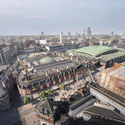
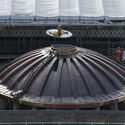
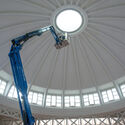
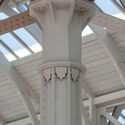
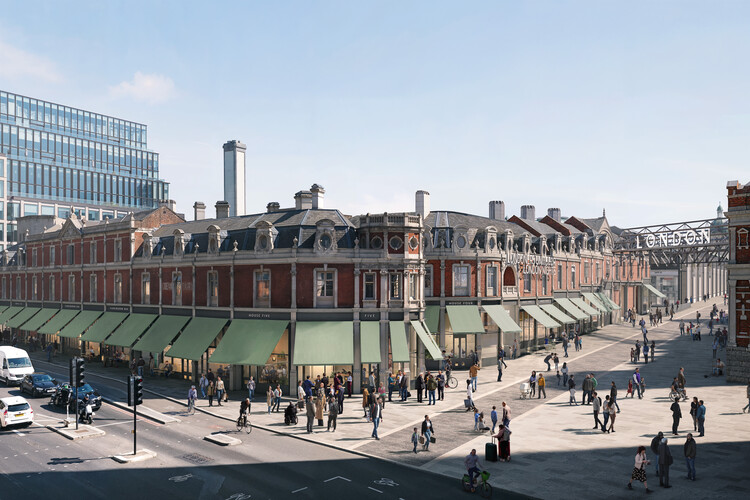
The original Museum of London building at London Wall permanently closed to the public in December 2022 to prepare for its relocation. Despite community claims to preserve the modernist building, demolition plans for the brutalist landmark were approved in 2024 to make way for the London Wall West redevelopment project. The Museum of London was then officially rebranded as the London Museum and relocated to the historic General Market in Smithfield. The decade-long restoration project of the new location was carried out by Stanton Williams and Asif Khan, alongside conservation architect Julian Harrap. The official opening of the Museum's new permanent galleries is scheduled for November 28, 2026.

The London Museum Moves to Smithfield's Restored General Market Ahead of Long-Awaited Opening - Image 1 of 4The London Museum Moves to Smithfield's Restored General Market Ahead of Long-Awaited Opening - Image 2 of 4The London Museum Moves to Smithfield's Restored General Market Ahead of Long-Awaited Opening - Image 3 of 4The London Museum Moves to Smithfield's Restored General Market Ahead of Long-Awaited Opening - Image 4 of 4The London Museum Moves to Smithfield's Restored General Market Ahead of Long-Awaited Opening - More Images+ 8

Subscriber Access

From Production to Spatial Experience: 10 Contemporary Distillery Projects

Audio available

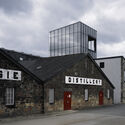
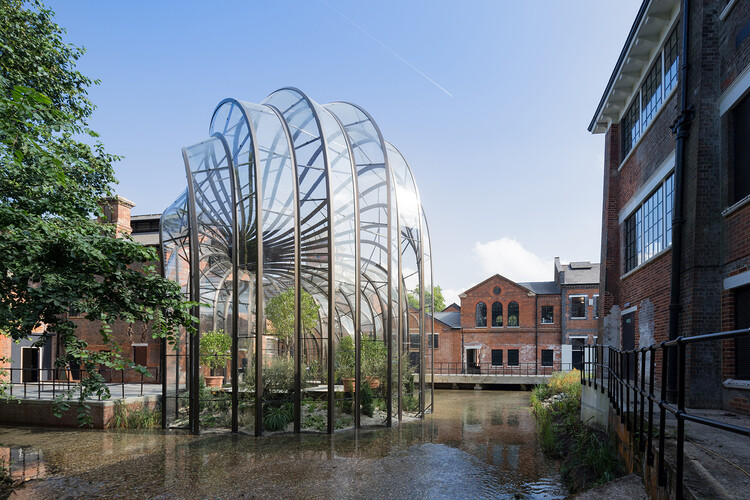
Unlike many industrial programs traditionally concealed behind neutral facades and hermetic spaces, contemporary distilleries often showcase their production processes as an essential part of the architectural experience. The heat of the stills, the vapors of distillation, or the path of the raw materials cease to be mere technical operations, instead taking center stage within the space.

While they produce different beverages, the projects selected below share similar architectural challenges. All must organize industrial workflows, control specific temperature, ventilation, and storage conditions, and reconcile technical areas with visitor routes. At the same time, each distillery establishes its own response to its territory, revealing different ways of connecting production and landscape.

From Production to Spatial Experience: 10 Contemporary Distillery Projects - Imagem 1 de 4From Production to Spatial Experience: 10 Contemporary Distillery Projects - Imagem 2 de 4From Production to Spatial Experience: 10 Contemporary Distillery Projects - Imagem 3 de 4From Production to Spatial Experience: 10 Contemporary Distillery Projects - Imagem 4 de 4From Production to Spatial Experience: 10 Contemporary Distillery Projects - More Images+ 21

Selldorf Architects, STUDIOS Architecture, and BASE Paysagiste Selected to Renovate the Louvre Museum

Audio available

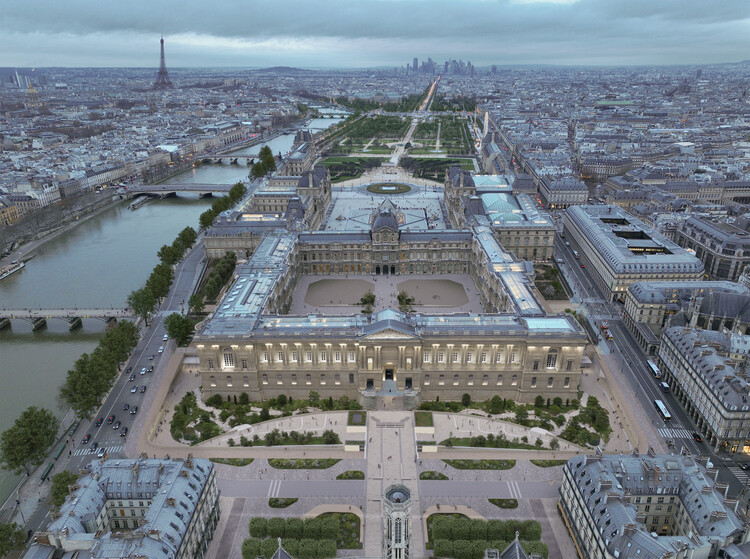
The French Minister of Culture announced on Monday, May 18, 2026, the winner of the "Louvre–Nouvelle Renaissance" competition. The team selected to transform the world-renowned Musée du Louvre is led by STUDIOS Architecture, New York-based Selldorf Architects, and landscape architecture firm BASE Paysagiste. The renovation initiative was announced in January 2025 as a major intervention for the historic complex following concerns expressed by the museum's director regarding its deteriorating condition. The first round of the competition took place in June, with a shortlist of five teams revealed in October. According to French authorities, the project has a dual objective: to repair and transform the building to preserve its collections while updating it to meet contemporary public expectations, including sustainability requirements that will pose significant challenges for the museum in the coming decades.

Selldorf Architects, STUDIOS Architecture, and BASE Paysagiste Selected to Renovate the Louvre Museum - Image 1 of 4Selldorf Architects, STUDIOS Architecture, and BASE Paysagiste Selected to Renovate the Louvre Museum - Image 2 of 4Selldorf Architects, STUDIOS Architecture, and BASE Paysagiste Selected to Renovate the Louvre Museum - Image 3 of 4Selldorf Architects, STUDIOS Architecture, and BASE Paysagiste Selected to Renovate the Louvre Museum - Image 4 of 4Selldorf Architects, STUDIOS Architecture, and BASE Paysagiste Selected to Renovate the Louvre Museum - More Images

Antoni Gaudí’s Last Original Residence at Casa Batlló Opens Following Three-Year Restoration

Audio available

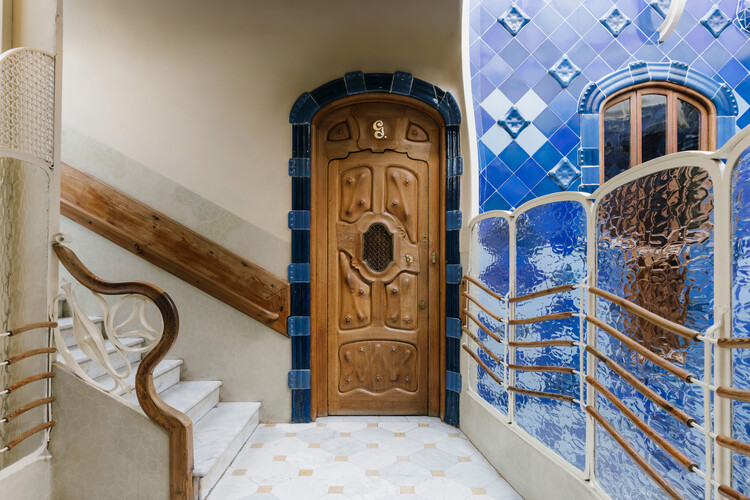
Casa Batlló in Barcelona has unveiled the restored Third Floor of the building, opening the last original residence preserved from Antoni Gaudí's 1904-1906 transformation of the property to the public for the first time. Led by restoration architect Xavier Villanueva and developed over three years through an archaeological-style conservation process, the intervention recovers a largely intact domestic environment that had remained inhabited by descendants of the Batlló family for more than a century. Adapted into a series of private rooms for gatherings, cultural events, and experiences, the restored apartment combines heritage preservation with a contemporary interior design intervention by Paola Navone – OTTO Studio, establishing a new program for one of Barcelona's most recognized architectural landmarks.

Antoni Gaudí’s Last Original Residence at Casa Batlló Opens Following Three-Year Restoration - Imagen 1 de 4Antoni Gaudí’s Last Original Residence at Casa Batlló Opens Following Three-Year Restoration - Imagen 2 de 4Antoni Gaudí’s Last Original Residence at Casa Batlló Opens Following Three-Year Restoration - Imagen 3 de 4Antoni Gaudí’s Last Original Residence at Casa Batlló Opens Following Three-Year Restoration - Imagen 4 de 4Antoni Gaudí’s Last Original Residence at Casa Batlló Opens Following Three-Year Restoration - More Images+ 9

Milan Design Week 2026 Selection and Wasl Tower in Dubai: This Week’s Review

Audio available

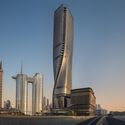
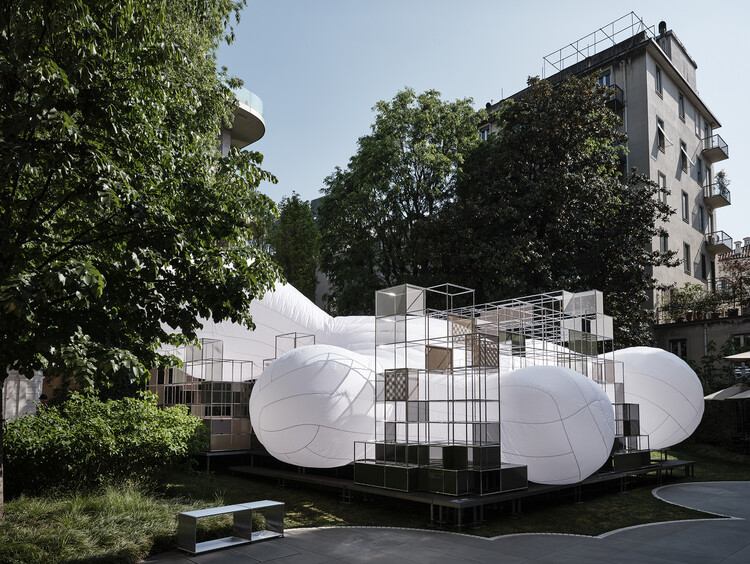
Across cultural platforms, heritage sites, and institutional developments, this week's news reflects how the built environment is reshaped through processes of transformation, reinterpretation, and public engagement. From archaeological reactivations and adaptive reuse strategies to museum expansions and large-scale international gatherings, architecture operates across multiple temporalities, balancing preservation with contemporary use and spatial continuity with evolving cultural programs. Within this context, ArchDaily's selection of installations and exhibitions from Milan Design Week 2026 highlights how design weeks increasingly function as curatorial frameworks for experimentation, while global events and institutional projects continue to expand the formats through which architecture is produced, shared, and debated.

Milan Design Week 2026 Selection and Wasl Tower in Dubai: This Week’s Review - Imagem 1 de 4Milan Design Week 2026 Selection and Wasl Tower in Dubai: This Week’s Review - Imagem 2 de 4Milan Design Week 2026 Selection and Wasl Tower in Dubai: This Week’s Review - Imagem 3 de 4Milan Design Week 2026 Selection and Wasl Tower in Dubai: This Week’s Review - Imagem 4 de 4Milan Design Week 2026 Selection and Wasl Tower in Dubai: This Week’s Review - More Images+ 6

Subscriber Access

Memory of the Earth: 4 Examples That Reinvent Former Ceramic Factories

Audio available

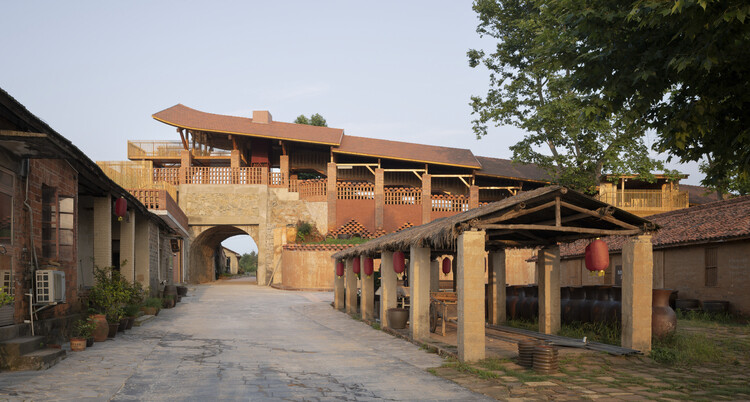
There is an ancestral gesture in shaping the earth. Long before architecture was established as a discipline, clay was already shaped by human hands and transformed by fire, turning raw material into domestic utensils and cultural objects. In the history of this craft, ceramic factories marked the transition from manual craftsmanship to mass production, expanding their scale without entirely breaking from their material origins. Scattered across diverse territories, these structures record the relationship between technique, landscape, and time. Over the decades, however, many of them eventually lost their original function, replaced by more advanced technological processes or swallowed up by surrounding urban development, leaving them in an intermediate state between permanence and obsolescence.

Memory of the Earth: 4 Examples That Reinvent Former Ceramic Factories - 1 的图像 4Memory of the Earth: 4 Examples That Reinvent Former Ceramic Factories - 2 的图像 4Memory of the Earth: 4 Examples That Reinvent Former Ceramic Factories - 3 的图像 4Memory of the Earth: 4 Examples That Reinvent Former Ceramic Factories - 4 的图像 4Memory of the Earth: 4 Examples That Reinvent Former Ceramic Factories - More Images+ 14

STARTT Designs New Access to the Archaeological Areas Behind the Pantheon in Rome

Audio available

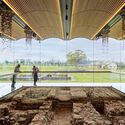
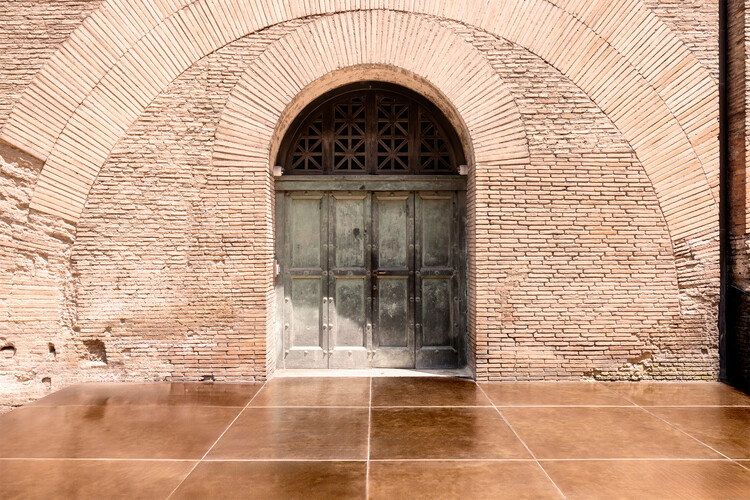
The Pantheon in Rome is globally known as a major tourist and architectural icon, a built testimony to both Greek culture and Roman technique, and a symbol of the Roman Empire. The monument was recently intervened upon by the Italian architecture studio STARTT (Studio of Architecture and Territorial Transformations). The project, titled Pantheon – Micro Architectures for Archaeology, was promoted by the Italian Ministry of Culture as part of a program of interventions initiated in 2019 to open public access to the archaeological areas of the Pantheon. STARTT's project represents the first phase of the program, focusing on opening a new entrance from the Pozzo del Diavolo, an area located behind the monument's Rotunda, allowing visitors to access parts of the building's archaeological fabric that were previously reserved for technical functions.

STARTT Designs New Access to the Archaeological Areas Behind the Pantheon in Rome - Image 1 of 4STARTT Designs New Access to the Archaeological Areas Behind the Pantheon in Rome - Image 2 of 4STARTT Designs New Access to the Archaeological Areas Behind the Pantheon in Rome - Image 3 of 4STARTT Designs New Access to the Archaeological Areas Behind the Pantheon in Rome - Image 4 of 4STARTT Designs New Access to the Archaeological Areas Behind the Pantheon in Rome - More Images+ 12

"Artisans of the Reiwa Era" Documentary Showcases Traditional Japanese Wood Construction and Craftsmanship

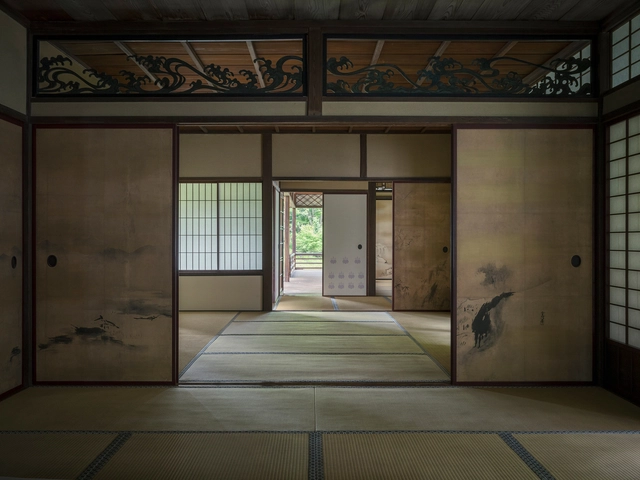
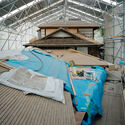
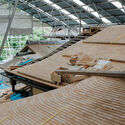
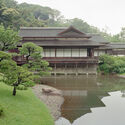
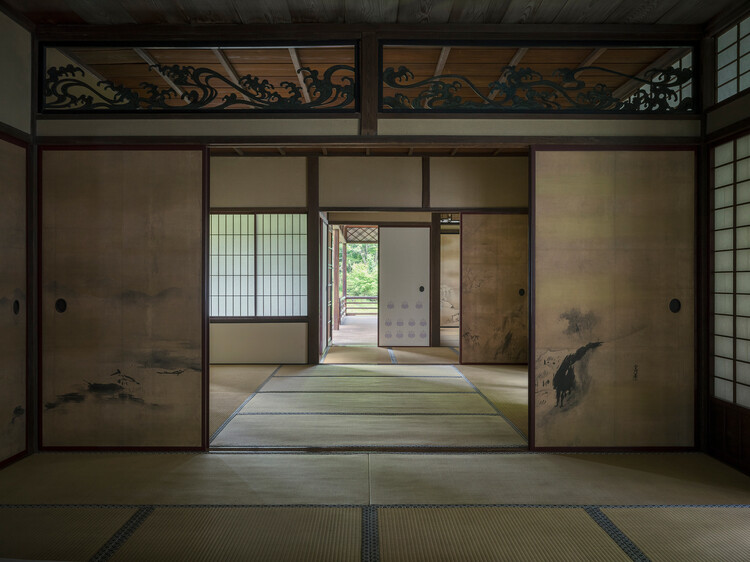
Rinshunkaku is a notable example of early Edo-period residential architecture. Originally built in the Wakayama Prefecture by the Kishu Tokugawa family, the villa was relocated to Sankeien, a traditional Japanese garden in the city of Yokohama, during the Taisho era (1912-1926). The garden was created in the early 20th century by businessman and art patron Sankei Hara and features a number of historic buildings relocated from Kyoto, Kamakura, and other areas of Japan. Rinshunkaku, one of the garden's gems, is a prime example of traditional Japanese architecture and wood construction. Its historical value motivated a large-scale restoration project in 2019, documented in the film Artisans of the Reiwa Era (Reiwa no Shokunin-tachi), filmed and edited by Katsumasa Tanaka and Hiroshi Fujiki. The documentary offers a close, detailed view of Japanese craftsmanship and wood expertise, highlighting rare traditional techniques and paying tribute to the artisans who preserve them.

"Artisans of the Reiwa Era" Documentary Showcases Traditional Japanese Wood Construction and Craftsmanship - Image 1 of 4"Artisans of the Reiwa Era" Documentary Showcases Traditional Japanese Wood Construction and Craftsmanship - Image 2 of 4"Artisans of the Reiwa Era" Documentary Showcases Traditional Japanese Wood Construction and Craftsmanship - Image 3 of 4"Artisans of the Reiwa Era" Documentary Showcases Traditional Japanese Wood Construction and Craftsmanship - Image 4 of 4Artisans of the Reiwa Era Documentary Showcases Traditional Japanese Wood Construction and Craftsmanship - More Images+ 7

First Aid for Endangered Heritage: An Interview with Ambulance for Monuments

Audio available

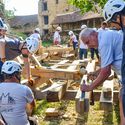
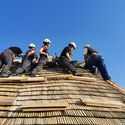
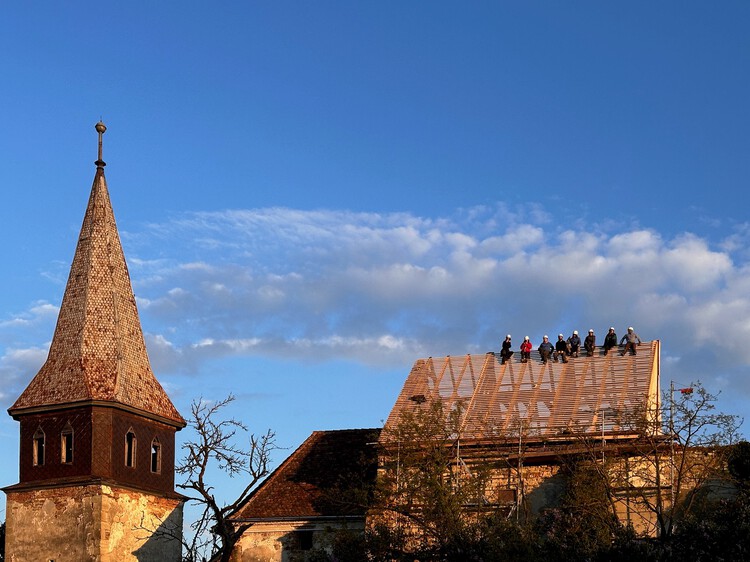
Ambulance for Monuments is a first-aid initiative dedicated to safeguarding Romania's endangered built heritage, operating in a race against time to prevent collapse and irreversible loss. The project responds to the growing vulnerability of historic structures, from Saxon fortified churches and manor houses to wooden churches and rural landmarks, many of which no longer benefit from the community networks that once sustained them. In a country deeply affected by emigration since 1990, where nearly half the population still lives in rural areas, entire villages have lost the people, skills, and everyday care that once kept these monuments standing.

Built around a mobile intervention unit, an "Ambulance" equipped with tools, scaffolding, and on-site equipment, the initiative delivers urgent stabilization works that buy time for endangered buildings. Rather than replacing full restoration, these strategic interventions preserve historic fabric, ensure structural safety, and keep long-term conservation and adaptive reuse possible. 

First Aid for Endangered Heritage: An Interview with Ambulance for Monuments - 1 的图像 4First Aid for Endangered Heritage: An Interview with Ambulance for Monuments - 2 的图像 4First Aid for Endangered Heritage: An Interview with Ambulance for Monuments - 3 的图像 4First Aid for Endangered Heritage: An Interview with Ambulance for Monuments - 4 的图像 4First Aid for Endangered Heritage: An Interview with Ambulance for Monuments - More Images+ 15

Deir ez-Zor: Raising Hope Through Heritage Documentation

Audio available

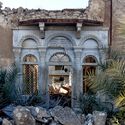
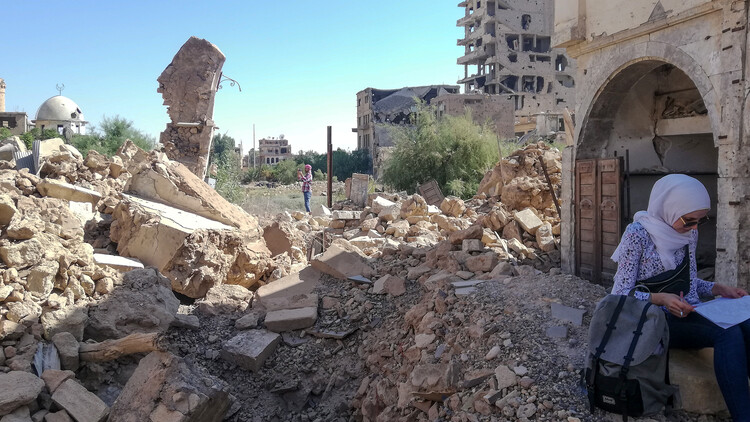
The historic city of Deir ez-Zor in eastern Syria has had more than its fair share of calamity after the outbreak of the war in 2011. After seeing destruction caused by fierce battles between armed groups and the central government, as well as occupation by ISIL, the earthquake in February 2023 brought further damage. Behind the headlines, however, is an ancient city tracing its founding to the dawn of civilization on the banks of the Euphrates River, with living architecture from the Ottoman and French Mandate periods. A winner of the ArchDaily 2025 Next Practices Awards, the Deir ez-Zor Heritage Library aims to revitalize the city and support sensitive reconstruction by documenting and promoting its built heritage.

Deir ez-Zor: Raising Hope Through Heritage Documentation - Image 1 of 4Deir ez-Zor: Raising Hope Through Heritage Documentation - Image 2 of 4Deir ez-Zor: Raising Hope Through Heritage Documentation - Image 3 of 4Deir ez-Zor: Raising Hope Through Heritage Documentation - Image 4 of 4Deir ez-Zor: Raising Hope Through Heritage Documentation - More Images+ 9