1. ArchDaily
  2. Foster + Partners Prize

Foster + Partners Prize: The Latest Architecture and News

Istanbul Architecture City Guide: 5 Historical and 20 Contemporary Projects to Explore in Türkiye’s Largest City

Subscriber Access | 

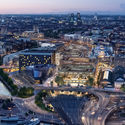
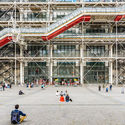
Byzantium, Constantinople and now Istanbul, the many names this city has had over the centuries are proof of the central role it has played throughout history. Founded by Greek settlers in the 7th century, the city served as an imperial capital for a cumulated period of over 1600 years. During the Roman/Byzantine, it played a crucial role in the advancement of Christianity before its transformation into an Islamic center and becoming the sear of the Ottoman Caliphate. Today, Istanbul is a vibrant city with a rich cultural scene and multiple historical layers to be discovered.

Straddling the Bosphorus strait, the city lies in both Europe and Asia, integrating architectural masterpieces that reflect the meeting of European and Asian cultures over the centuries. As the largest city in Turkey with a population of over 15 million residents, Istanbul also serves as the country’s economic, cultural, and historic center. Istanbul is the 15th largest city and the eighth most visited city in the world. The city is also home to several UNESCO World Heritage Sites.

Istanbul Architecture City Guide: 5 Historical and 20 Contemporary Projects to Explore in Türkiye’s Largest City - Image 1 of 4Istanbul Architecture City Guide: 5 Historical and 20 Contemporary Projects to Explore in Türkiye’s Largest City - Image 2 of 4Istanbul Architecture City Guide: 5 Historical and 20 Contemporary Projects to Explore in Türkiye’s Largest City - Image 3 of 4Istanbul Architecture City Guide: 5 Historical and 20 Contemporary Projects to Explore in Türkiye’s Largest City - Image 4 of 4Istanbul Architecture City Guide: 5 Historical and 20 Contemporary Projects to Explore in Türkiye’s Largest City - More Images+ 21

Qatar’s Lusail Stadium Designed by Foster + Partners Hosts Its First Game

The Lusail Stadium, the largest stadium in Qatar and the centerpiece venue for the FIFA World Cup Qatar 2022™, is now open to the public. On 9 September, the stadium hosted the Lusail Super Cup final between Al Hilal SFC and Zamalek, an event seen as the precursor to the FIFA World Cup Qatar that will be played later this year. Located in Lusail City, 15 kilometers north of Doha, the 80,000-seat stadium aims to create an immersive atmosphere for both players and spectators. The building was designed with Foster + Partners’ joint venture partner Arup, and sports specialist Populous.

Qatar’s Lusail Stadium Designed by Foster + Partners Hosts Its First Game - Image 1 of 4Qatar’s Lusail Stadium Designed by Foster + Partners Hosts Its First Game - Image 2 of 4Qatar’s Lusail Stadium Designed by Foster + Partners Hosts Its First Game - Image 3 of 4Qatar’s Lusail Stadium Designed by Foster + Partners Hosts Its First Game - Image 4 of 4Qatar’s Lusail Stadium Designed by Foster + Partners Hosts Its First Game - More Images+ 2

The Future of Glass Construction in a Warmer World: A Selection of Glazed but Efficient Projects

If you’ve been avoiding some of the latest news recently, here’s a quick update; European and North American countries have been facing one of the hottest recorded summers in modern history. Discussions over the climate crises have therefore been reignited and so has the role of the design and construction industry in providing solutions that would mitigate the experienced heat effects in our daily lives. While passive cooling solutions have always been used in some parts of the world, where local resources and vernacular builds are adapted to high temperatures, other regions are looking to technological and innovative manufacturing means that would maintain human comfort, aesthetic values, and energy efficiency/ cost. 

Although early modernism with its signature high-rises and glass houses had made us think that glass enveloped buildings are mostly uncomfortable, over-exposed, and overheating settings; nowadays glass manufacturers are proving that glass, if well treated and well-placed, can be as versatile and efficient a material as one could want without compromising the visual comfort or the dwellers. 

The Future of Glass Construction in a Warmer World: A Selection of Glazed but Efficient Projects - Image 1 of 4The Future of Glass Construction in a Warmer World: A Selection of Glazed but Efficient Projects - Image 27 of 4The Future of Glass Construction in a Warmer World: A Selection of Glazed but Efficient Projects - Image 36 of 4The Future of Glass Construction in a Warmer World: A Selection of Glazed but Efficient Projects - Image 10 of 4The Future of Glass Construction in a Warmer World: A Selection of Glazed but Efficient Projects - More Images+ 39

Foster + Partners and Epstein Selected to Revive Port Authority’s Midtown Bus Terminal in Manhattan

The Port Authority of New York and New Jersey have announced the selection of Foster + Partners and U.S.-based multi-disciplinary design firm A. Epstein and Sons International Inc to reimagine the city's state-of-the-art Midtown Bus Terminal in Manhattan, the busiest bus terminal in the world. The project aims to expand the terminal's accommodation capacity, replacing the aging 72-year-old bus terminal with a new world-class facility. The new terminal will be designed to provide a best-in-class customer experience that serves the region’s 21st century public transportation needs, while enhancing the surrounding community and allowing for the removal of intercity buses from local streets.

Foster + Partners and Epstein Selected to Revive Port Authority’s Midtown Bus Terminal in Manhattan - Image 1 of 4Foster + Partners and Epstein Selected to Revive Port Authority’s Midtown Bus Terminal in Manhattan - Featured ImageFoster + Partners and Epstein Selected to Revive Port Authority’s Midtown Bus Terminal in Manhattan - Image 2 of 4Foster + Partners and Epstein Selected to Revive Port Authority’s Midtown Bus Terminal in Manhattan - Image 3 of 4Foster + Partners and Epstein Selected to Revive Port Authority’s Midtown Bus Terminal in Manhattan - More Images

Foster + Partners Completes National Bank of Kuwait Headquarters in Kuwait City

Foster + Partners Completes National Bank of Kuwait Headquarters in Kuwait City - Featured Image
© Nigel Young / Foster + Partners

Foster + Partners has completed the new headquarters for the National Bank of Kuwait, a 300-meter skyscraper with a distinctive presence among the buildings of Sharq, Kuwait city's growing financial district. The new tower promotes employee synergy and enhanced wellbeing by bringing all of the bank’s corporate employees together under one roof. The design combines environmentally-conscious features and structural innovation, providing an energy-efficient passive architecture that shields the offices from the extremes of Kuwait's climate.

Foster + Partners Completes National Bank of Kuwait Headquarters in Kuwait City - Image 1 of 4Foster + Partners Completes National Bank of Kuwait Headquarters in Kuwait City - Image 2 of 4Foster + Partners Completes National Bank of Kuwait Headquarters in Kuwait City - Image 3 of 4Foster + Partners Completes National Bank of Kuwait Headquarters in Kuwait City - Image 4 of 4Foster + Partners Completes National Bank of Kuwait Headquarters in Kuwait City - More Images+ 15

8 Architect-Designed Products and Furniture Pieces at the 2022 Salone del Mobile

Following two years of delays and cancellations, this year's Milan Design Week saw thousands of designers, artists, and craftsmen put their skills on display and present different solutions for the future of manufacturing, interior design, materials, and the environment. As every year, renowned architects also took part of the week-long event, using products, furniture pieces, and installations to share their professional angle and answer some of the biggest questions of the practice, showcasing how it can contribute to the betterment of the environment and society as a whole.

Focusing on sustainability and environmental awareness with respect to furniture production, this year's architectural contributions at Salone del Mobile saw innovative takes on “inclusive” design.

8 Architect-Designed Products and Furniture Pieces at the 2022 Salone del Mobile - Image 1 of 48 Architect-Designed Products and Furniture Pieces at the 2022 Salone del Mobile - Image 2 of 48 Architect-Designed Products and Furniture Pieces at the 2022 Salone del Mobile - Image 3 of 48 Architect-Designed Products and Furniture Pieces at the 2022 Salone del Mobile - Image 4 of 48 Architect-Designed Products and Furniture Pieces at the 2022 Salone del Mobile - More Images+ 6

Foster + Partners Reveals Design of an All-Timber Department Store in Tokyo

Foster + Partners has unveiled its latest commercial project on the world-famous Shibuya Crossing, in Tokyo, Japan. Dubbed the Shibuya Marui Department Store, the nine-storey retail development is set to become a new space for sustainable lifestyle brands, adopting the highest standards of sustainability and core principles of environmental responsibility and wellbeing. The timber structure's design and material selection will significantly reduce the embodied carbon of the building, while simultaneously creating a warm and open experience for visitors.

Foster + Partners Reveals Design of an All-Timber Department Store in Tokyo - Image 1 of 4Foster + Partners Reveals Design of an All-Timber Department Store in Tokyo - Image 2 of 4Foster + Partners Reveals Design of an All-Timber Department Store in Tokyo - Image 3 of 4Foster + Partners Reveals Design of an All-Timber Department Store in Tokyo - Featured ImageFoster + Partners Reveals Design of an All-Timber Department Store in Tokyo - More Images

Foster + Partners' Salesforce Tower at Sydney Place Tops Out

Foster + Partners' newest office tower in Sydney has topped out, marking the completion of the highest point for the 55-storey building. Salesforce Tower will serve as a centerpiece of the urban district’s reinvigorated masterplan, featuring an array of pedestrian pathways, retail shops, and cafes and bars, further promoting Sydney's identity as a unique cultural destination.

Foster + Partners' Salesforce Tower at Sydney Place Tops Out - Image 1 of 4Foster + Partners' Salesforce Tower at Sydney Place Tops Out - Image 2 of 4Foster + Partners' Salesforce Tower at Sydney Place Tops Out - Featured ImageFoster + Partners' Salesforce Tower at Sydney Place Tops Out - Image 3 of 4Foster + Partners' Salesforce Tower at Sydney Place Tops Out - More Images

Foster + Partners Reveals Design for JPMorgan Chase's New Headquarters in New York

Foster + Partners Reveals Design for JPMorgan Chase's New Headquarters in New York - Featured Image
© dbox / Foster + Partners

Foster + Partners revealed the design of a new skyscraper at 270 Park Avenue that will host JPMorgan Chase’s New York headquarters. The 60-story tower is set to be the city’s largest all-electric tower with net-zero operational emissions powered by renewable energy sourced from a New York State hydroelectric plant and is designed around high standards regarding wellness and hospitality. The project’s morphology creates extensive ground-level outdoor space with green areas and a public plaza, accompanied by various amenities geared towards the neighbourhood’s residents. Under construction since 2021, the project replaces SOM's Union Carbide Building, which became the tallest voluntarily demolished building in the world.

Foster + Partners Reveals Design for JPMorgan Chase's New Headquarters in New York - Image 1 of 4Foster + Partners Reveals Design for JPMorgan Chase's New Headquarters in New York - Image 2 of 4Foster + Partners Reveals Design for JPMorgan Chase's New Headquarters in New York - Image 3 of 4Foster + Partners Reveals Design for JPMorgan Chase's New Headquarters in New York - Image 4 of 4Foster + Partners Reveals Design for JPMorgan Chase's New Headquarters in New York - More Images+ 4

Forest Pavilion, The Forestias / Foster + Partners + TK Studio

Forest Pavilion, The Forestias / Foster + Partners + TK Studio - Exterior Photography, Park, Garden, CityscapeForest Pavilion, The Forestias / Foster + Partners + TK Studio - Exterior Photography, Park, Garden, FacadeForest Pavilion, The Forestias / Foster + Partners + TK Studio - Exterior Photography, Park, Garden, FacadeForest Pavilion, The Forestias / Foster + Partners + TK Studio - Exterior Photography, Park, Garden, Facade, CityscapeForest Pavilion, The Forestias / Foster + Partners + TK Studio - More Images+ 15

How Can Greenhouse Design Change Architecture?

Subscriber Access | 

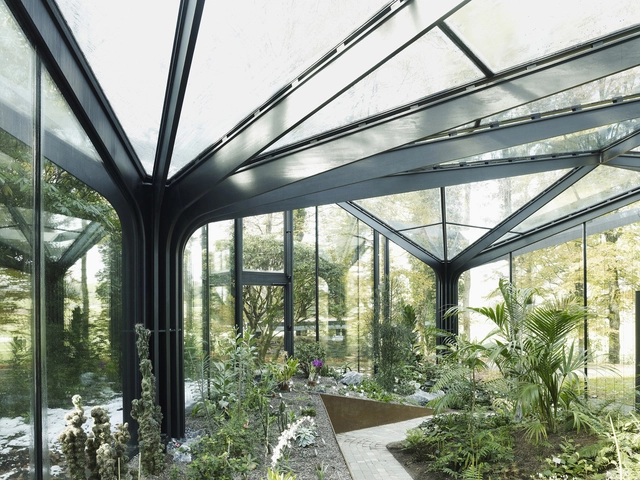
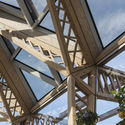
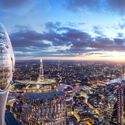
Few structures are as elegant and ingenious as greenhouses. Largely built with simple and straightforward designs, these minimalist shelters create airy and light-filled spaces that shape indoor climate. Dedicated to the cultivation of plants and crops, they are diverse projects combining programs and systems to emphasize sustainability, education and conservation. At their heart, greenhouses are about experience and discovery.
How Can Greenhouse Design Change Architecture?  - Image 1 of 4How Can Greenhouse Design Change Architecture?  - Image 2 of 4How Can Greenhouse Design Change Architecture?  - Image 3 of 4How Can Greenhouse Design Change Architecture?  - Image 4 of 4How Can Greenhouse Design Change Architecture?  - More Images+ 9

Foster + Partners Begins Work on San Francisco's Iconic Transamerica Pyramid Renovation

The Transamerica Pyramid, a landmark in the skyline of San Francisco, is undergoing a revitalization project led by Foster + Partners and luxury real estate developers SHVO. Built in 1972, the 48-story Brutalist-style project was designed by American architect William Pereira, and was the tallest building in San Francisco for nearly half a century. The renovation will be the largest in the building’s 50-year history, will also see the expansion and upgrade of the adjacent Three Transamerica (545 Sansome).

Foster + Partners Begins Work on San Francisco's Iconic Transamerica Pyramid Renovation - Image 1 of 4Foster + Partners Begins Work on San Francisco's Iconic Transamerica Pyramid Renovation - Image 2 of 4Foster + Partners Begins Work on San Francisco's Iconic Transamerica Pyramid Renovation - Image 3 of 4Foster + Partners Begins Work on San Francisco's Iconic Transamerica Pyramid Renovation - Image 4 of 4Foster + Partners Begins Work on San Francisco's Iconic Transamerica Pyramid Renovation - More Images+ 2

Expo 2020 Dubai: Transitioning to the Future?

Subscriber Access | 

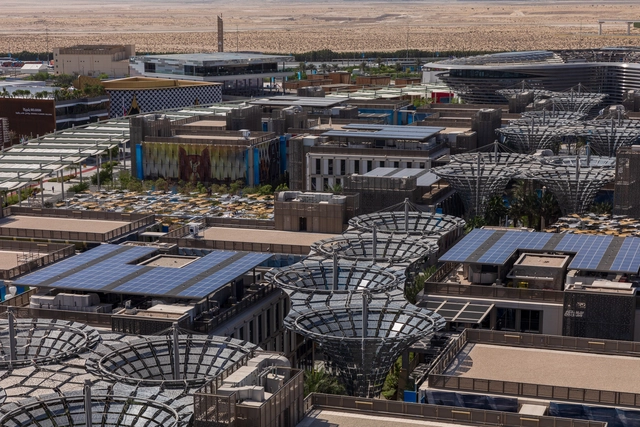
During the past two years spent photographing Expo 2020 Dubai, I was often asked by friends what exactly it was. To align with its closure on the 31st of March, I would like to address that question from two angles. Most readers will be aware that the expo is part of a tradition dating back to the 19th century - a Showcase for companies and countries, a tourist attraction, a testing ground for technical innovation. But it is also a collection of paradigm studies on opportunity, sustainability, and mobility, as well as a lucrative building project creating a new neighbourhood in the Emirates and a future means of dwelling. Perhaps this last frame of reference is the most interesting for it is what most distinguishes this expo from others.
Expo 2020 Dubai: Transitioning to the Future? - Image 1 of 4Expo 2020 Dubai: Transitioning to the Future? - Image 2 of 4Expo 2020 Dubai: Transitioning to the Future? - Image 3 of 4Expo 2020 Dubai: Transitioning to the Future? - Image 4 of 4Expo 2020 Dubai: Transitioning to the Future? - More Images+ 64

Foster + Partners Reveals its First Township Masterplan in Vietnam

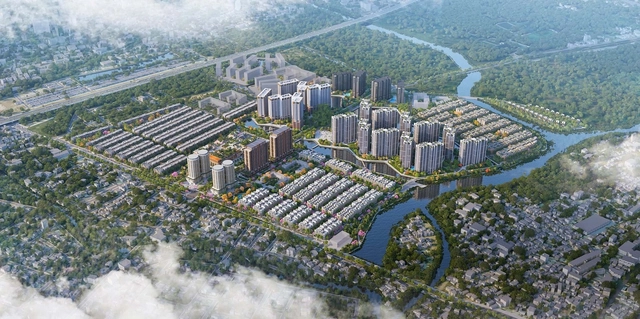
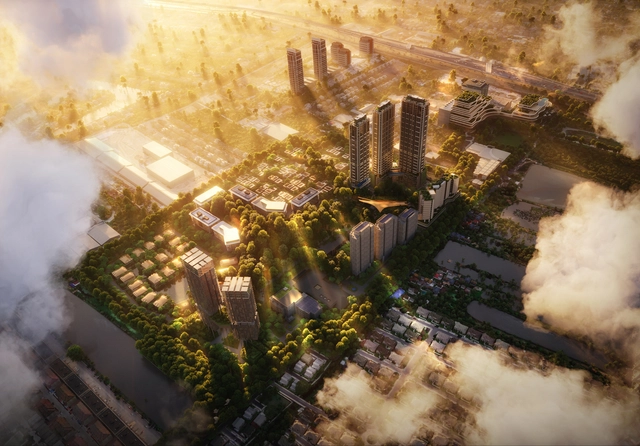
Foster + Partners has been chosen by Masterise Homes to serve as Architectural Advisors for the development of The Global City, an all-inclusive neighborhood in Ho Chi Minh City, Vietnam and the first of its kind in the country for the architecture office. The practice will provide innovative and sustainable design solutions for a fully-integrated master plan that features a full range of facilities, residential units, and connections to highways, major roads, and metro lines.

Foster + Partners Reveals its First Township Masterplan in Vietnam - Featured ImageFoster + Partners Reveals its First Township Masterplan in Vietnam - Image 1 of 4Foster + Partners Reveals its First Township Masterplan in Vietnam - Image 2 of 4Foster + Partners Reveals its First Township Masterplan in Vietnam - Image 3 of 4Foster + Partners Reveals its First Township Masterplan in Vietnam - More Images

SOM Unveils Design of First Tower in Foster + Partners-Designed Centennial Yards

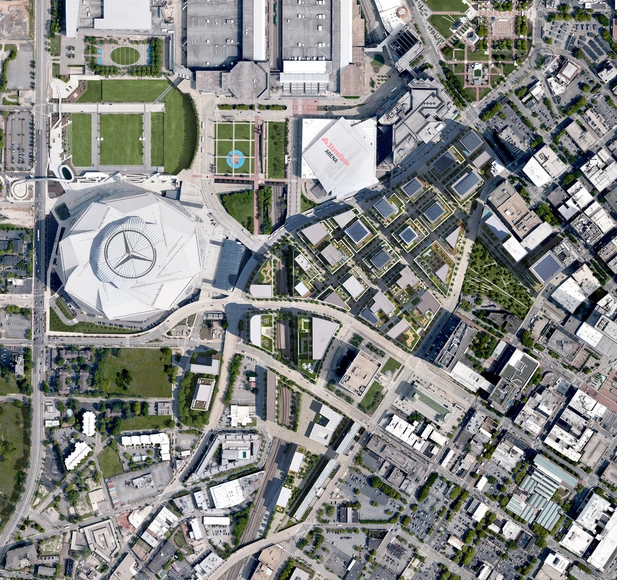
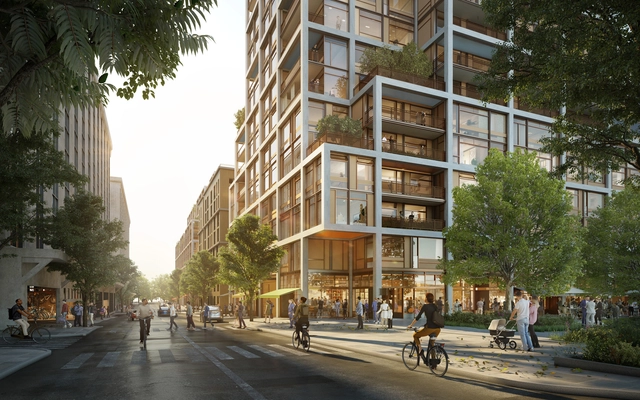
Skidmore, Owings & Merrill, in partnership with Atlanta’s Goode Van Slyke Architecture (GVSA), have unveiled Centennial Yards' first ground-up tower. Titled One Centennial Yards, the project will feature 28 stories and over 500,000 square feet of office space, 19,000 square feet of amenities, and 21,980 square feet of outdoor spaces, all aligned with the innovative, health, and wellness goals of the Foster + Partners designed master plan.

SOM Unveils Design of First Tower in Foster + Partners-Designed Centennial Yards - Image 1 of 4SOM Unveils Design of First Tower in Foster + Partners-Designed Centennial Yards - Image 2 of 4SOM Unveils Design of First Tower in Foster + Partners-Designed Centennial Yards - Image 3 of 4SOM Unveils Design of First Tower in Foster + Partners-Designed Centennial Yards - Image 4 of 4SOM Unveils Design of First Tower in Foster + Partners-Designed Centennial Yards - More Images

Foster + Partners Wins Competition to Design Central Station in Stockholm

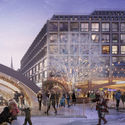
An integrated team led by Foster + Partners in collaboration with Marge Arkitekter have won a design competition for the redevelopment of Stockholm's central station, Sweden's largest transportation facility. The winning design aims to bring together several modes of transport in an integrated hub, while prioritizing pedestrian circulation and creating a new mixed-use urban district that combines old and new architecture.

Foster + Partners Wins Competition to Design Central Station in Stockholm - Image 1 of 4Foster + Partners Wins Competition to Design Central Station in Stockholm - Image 2 of 4Foster + Partners Wins Competition to Design Central Station in Stockholm - Image 3 of 4Foster + Partners Wins Competition to Design Central Station in Stockholm - Image 4 of 4Foster + Partners Wins Competition to Design Central Station in Stockholm - More Images+ 7

An Architectural Language Shaped by Sustainability

An Architectural Language Shaped by Sustainability - Featured Image
Taisugar Circular Village / Bio-architecture Formosana. Image © Studio Millspace

With its quantifiable objectives and measurable performance, sustainability often passes as a technological challenge. Its primary language is that of data, equipment, and engineered systems, most often translated into a hyper-technologized layer hidden within a design upholding pre-existing aesthetic norms. As architecture is the image of society at one moment in time, how does the focus on sustainability translate into architectural language, further legitimatizing the efforts to establish an equitable relationship with the environment? Architecture serves as an expression of attitudes, and since sustainability has become a fundamental value, it is worth looking at whether or not it has produced an aesthetic transformation.

An Architectural Language Shaped by Sustainability - Image 1 of 4An Architectural Language Shaped by Sustainability - Image 2 of 4An Architectural Language Shaped by Sustainability - Image 3 of 4An Architectural Language Shaped by Sustainability - Image 4 of 4An Architectural Language Shaped by Sustainability - More Images+ 1

2021 Prix Versailles Awards Global Winners Announced

After the announcement of the selected projects in the categories of Airports, Campus, Railway Stations and Sports, followed by the announcement of the 70 Continental Winning Projects of the Prix Versailles 2021 in the categories of Shops, Shopping Centres, Hotels and Restaurants, there turned out to be a total of 94 new projects competing in the 2021 Prix Versailles World Final.