1. ArchDaily
  2. Design

Design: The Latest Architecture and News

10 Structural Installations by Snøhetta, MADWORKSHOP, and others at the ECC's 'Time Space Existence' Exhibition at Venice

Subscriber Access | 

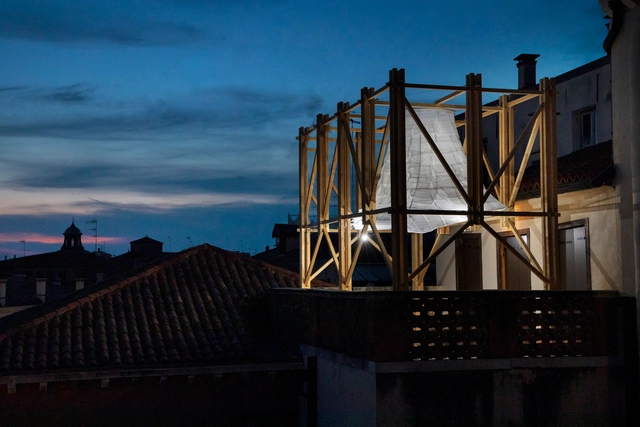
In parallel to this year's Venice Architecture Biennale, The European Cultural Centre (ECC) presented the sixth edition of its extensive architecture exhibition titled Time Space Existence. The 2023 iteration of the group show draws attention to expressions of sustainability in its numerous forms, ranging from a focus on the environment and urban landscape to the unfolding conversations on innovation, reuse, community, and inclusion. A total of 217 projects by established participants like Snøhetta or MADWORKSHOP and emerging players such as Urban Radicals or ACTA are currently on show through the 26th of November, 2023, at Venice's Palazzo Bembo, Palazzo Mora, and Marinaressa Gardens.

In response to climate change, the installations on show investigate new technologies and construction methods that reduce energy consumption through circular design and develop innovative, organic, and recycled building materials. Participants also address social justice by presenting living solutions envisioned for displaced communities and minorities, while others examine the tensions between the built urban environment and the nature surrounding it to identify opportunities for coexistence.

10 Structural Installations by Snøhetta, MADWORKSHOP, and others at the ECC's 'Time Space Existence' Exhibition at Venice  - Image 1 of 410 Structural Installations by Snøhetta, MADWORKSHOP, and others at the ECC's 'Time Space Existence' Exhibition at Venice  - Image 2 of 410 Structural Installations by Snøhetta, MADWORKSHOP, and others at the ECC's 'Time Space Existence' Exhibition at Venice  - Image 3 of 410 Structural Installations by Snøhetta, MADWORKSHOP, and others at the ECC's 'Time Space Existence' Exhibition at Venice  - Image 4 of 410 Structural Installations by Snøhetta, MADWORKSHOP, and others at the ECC's 'Time Space Existence' Exhibition at Venice  - More Images+ 9

The 22nd Serpentine Pavillion: Crafting Spaces that Inspire Conversations

Subscriber Access | 

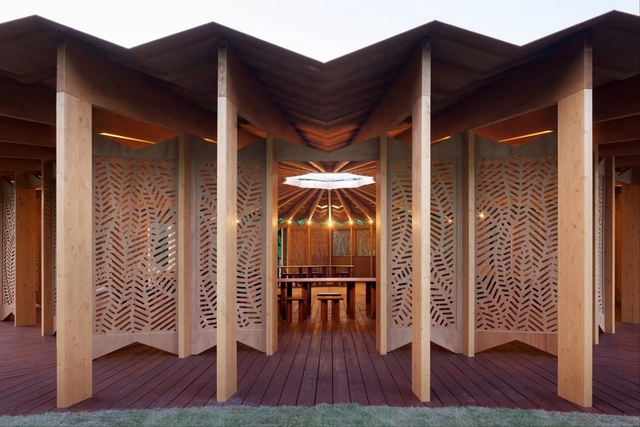
As you make your way through the symphony of wooden colonnades, leafy screen walls, and unfurled roofing, towards the converging veins of flooring and ceiling ribs leading to the light, it feels like a space that was always meant to be there. Part of the park, the pavilion complements the nature around it, reflecting its patterns, and illuminates a main interior feature: a concentric set of tables and stools that inspire people to sit at the moment, hold conversations, and connect with each other. This narrative tells the tale of this year's Serpentine Pavilion, designed by French-Lebanese architect Lina Ghotmeh.

Titled, À table, It draws inspiration from the designer’s connection with nature growing up and is reminiscent of the French call to sit together at a table, share a meal and enter a dialogue. It foregrounds the table as a laboratory of ideas, concerns, joys, connections, and essentially brings people together. It further reflects on the architectural ideals that can provoke and welcome moments of collective conversations.

The 22nd Serpentine Pavillion: Crafting Spaces that Inspire Conversations - Imagen 1 de 4The 22nd Serpentine Pavillion: Crafting Spaces that Inspire Conversations - Imagen 2 de 4The 22nd Serpentine Pavillion: Crafting Spaces that Inspire Conversations - Imagen 3 de 4The 22nd Serpentine Pavillion: Crafting Spaces that Inspire Conversations - Imagen 4 de 4The 22nd Serpentine Pavillion: Crafting Spaces that Inspire Conversations - More Images+ 8

The Second Studio Podcast: The Livability of Designer Homes

The Second Studio (formerly The Midnight Charette) is an explicit podcast about design, architecture, and the everyday. Hosted by Architects David Lee and Marina Bourderonnet, it features different creative professionals in unscripted conversations that allow for thoughtful takes and personal discussions.

A variety of subjects are covered with honesty and humor: some episodes are interviews, while others are tips for fellow designers, reviews of buildings and other projects, or casual explorations of everyday life and design. The Second Studio is also available on iTunes, Spotify, and YouTube.

This week David and Marina, Partners at FAME Architecture & Design discuss the livability of designer homes. The two cover designing for function and aesthetics, material resilience, lifestyle changes, space efficiency, designing based on reference images, and the benefits of adapting to design-forward living environments.

Graham Foundation Awards 64 Grants for Architecture and Design Projects with Critical Perspectives in 2023

The Graham Foundation has announced the award of 64 new grants to individuals exploring innovative and interdisciplinary ideas that contribute critical perspectives on architecture and design in 2023.

Outdoor Kitchens: A Brief History and 15 Current Examples

Subscriber Access | 

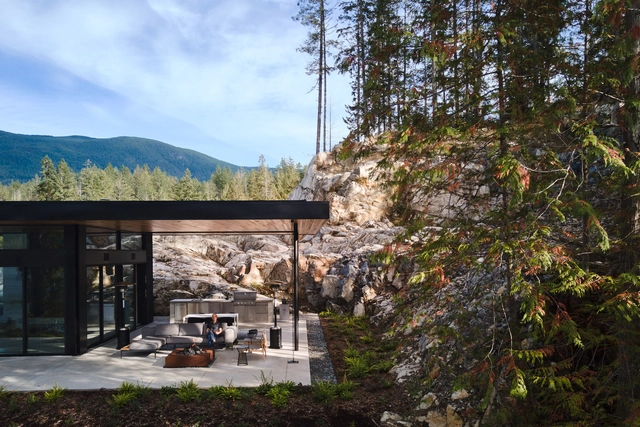
The weather across the northern hemisphere is getting warmer, and with rising temperatures comes the urgent need for many of us to spend as much time outside as possible. While a variety of outdoor activities bring with them their own sense of accomplishment and relaxation, one in particular combines feelings of leisure, indulgence and community: outdoor cooking. But how did this tradition start? And what has it evolved into?

Outdoor Kitchens: A Brief History and 15 Current Examples - Image 1 of 4Outdoor Kitchens: A Brief History and 15 Current Examples - Image 2 of 4Outdoor Kitchens: A Brief History and 15 Current Examples - Image 3 of 4Outdoor Kitchens: A Brief History and 15 Current Examples - Image 4 of 4Outdoor Kitchens: A Brief History and 15 Current Examples - More Images+ 12

Customizing Bathrooms: Designing Individual Luxury

 | Sponsored Content

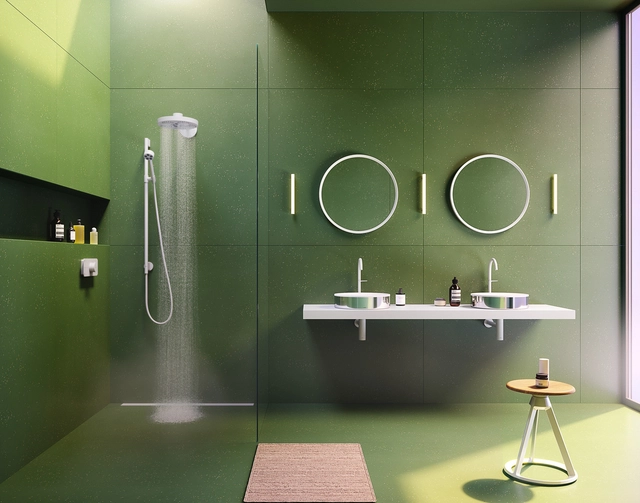
When designing bathrooms, maximizing space is key for creating functional layouts that meet user needs and enhance their well-being, while also being aesthetically pleasing. In addition providing guidance on where to best place each element, AXOR’s bathroom collection elevates these spaces through an array of features, including mixers, showers, wash basins, bath tubs and accessories. These elements seamlessly blend with carefully chosen color schemes, materials and finishes to build the space.

Being one of the most intimate spaces in our homes, the creation of personalized bathrooms has a direct impact on our daily lives. With Make it yours!, AXOR dives into customized luxury and how to apply it in bathroom design. Exploring diverse styles, powerful colors, and individualized detailing, their collections are able to reflect multiple personalities by designing unique spaces through the inspiration of unique bathroom concepts from leading designers. In collaboration with London-based Barber Osgerby, AXOR developed the ‘Skyline’ concept, a customizable project designed with individual distinction.

MPavilion 10 by Tadao Ando Reveals a Striking, Concrete Geometric Intervention

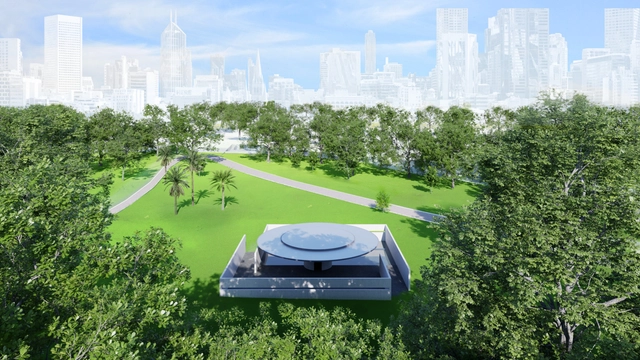
The Naomi Milgrom Foundation has revealed the design of its tenth MPavilion, designed by Pritzker Prize-winner Tadao Ando, set to open during Australian summer, on November 16, 2023. Reflecting the architect’s architectural approach, the design unveiled the “use of striking geometric interventions in nature and […] concrete.” Once ready, the intervention will become the architect’s first commission in Australia. Created as a new gathering place situated within Melbourne's cultural and botanical garden precinct, MPavilion 10 responds directly to the park's surroundings by emphasizing spatial purity and utilizing the geometric shapes of circles and squares.

Minimaforms “The Order of Time” Installation Reveals Constructed Relationships in the Ordering of Space

Subscriber Access | 

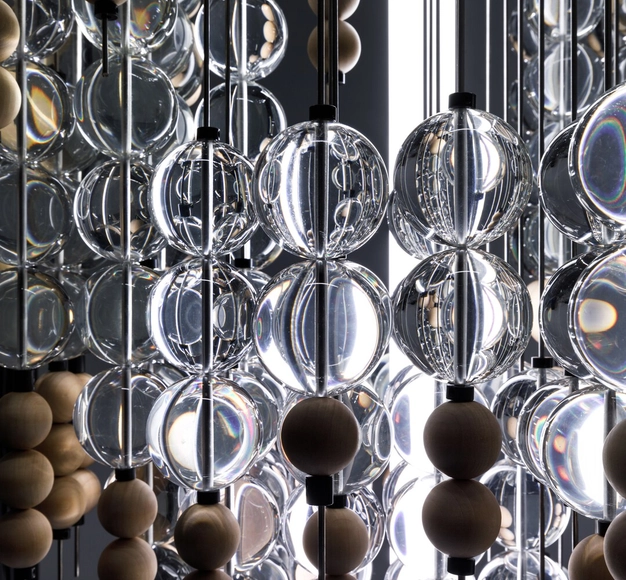
Minimaforms Presents The Order of Time at the Architectural Association School of Architecture Gallery. It is an immersive installation aimed to connect the preoccupations of physics, art, and architecture by revealing the ordering of spaces and constructed relationships through direct experience.
Three Sculptural installations are the highlight of the exhibition. Spherical organizations deployed through mathematical logic and designed to extend space within reflective light boxes, gifting its viewer a new immersive moment at every turn. ArchDaily had the chance to engage in a conversation with Theodore Spyropoulos; Artist & Architect at Minimaforms and Director of the Architectural Association’s Design Research Lab, on issues that tackled the interdisciplinary nature of architecture, the creative process of the installation, and how it influences the creation of spaces, buildings & cities.

Minimaforms “The Order of Time” Installation Reveals Constructed Relationships in the Ordering of Space - Imagen 1 de 4Minimaforms “The Order of Time” Installation Reveals Constructed Relationships in the Ordering of Space - Featured ImageMinimaforms “The Order of Time” Installation Reveals Constructed Relationships in the Ordering of Space - Imagen 2 de 4Minimaforms “The Order of Time” Installation Reveals Constructed Relationships in the Ordering of Space - Imagen 3 de 4Minimaforms “The Order of Time” Installation Reveals Constructed Relationships in the Ordering of Space - More Images+ 6

Tadao Ando Designs the Exhibition “Karl Lagerfeld: A Line of Beauty” at the Metropolitan Museum of Art, New York

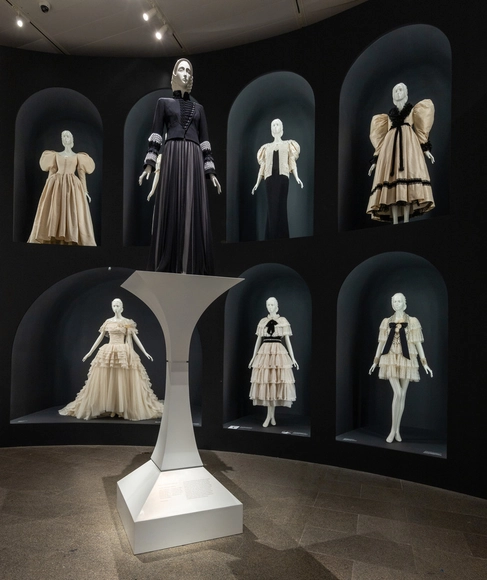
Architect Tadao Ando has been commissioned to design this year’s Costume Institute exhibition highlighting the work of Karl Lagerfeld. The opening of the exhibition titled “Karl Lagerfeld: A Line of Beauty” was marked by the world-renown Met Gala, a fundraising event attended by celebrities and personalities perceived to be culturally relevant in the fashion scene. Perceived as a thematic and conceptual essay on Lagerfeld’s work, rather than a traditional retrospective, the exhibition aims to illustrate the designer’s method of creative expression and its significance in the industry.

Tadao Ando Designs the Exhibition “Karl Lagerfeld: A Line of Beauty” at the Metropolitan Museum of Art, New York - Image 1 of 4Tadao Ando Designs the Exhibition “Karl Lagerfeld: A Line of Beauty” at the Metropolitan Museum of Art, New York - Image 4 of 4Tadao Ando Designs the Exhibition “Karl Lagerfeld: A Line of Beauty” at the Metropolitan Museum of Art, New York - Image 2 of 4Tadao Ando Designs the Exhibition “Karl Lagerfeld: A Line of Beauty” at the Metropolitan Museum of Art, New York - Image 3 of 4Tadao Ando Designs the Exhibition “Karl Lagerfeld: A Line of Beauty” at the Metropolitan Museum of Art, New York - More Images+ 10

Modern Aquatic Architecture: 5 Homes Around the World that Make the Case for Living on Water

Subscriber Access | 

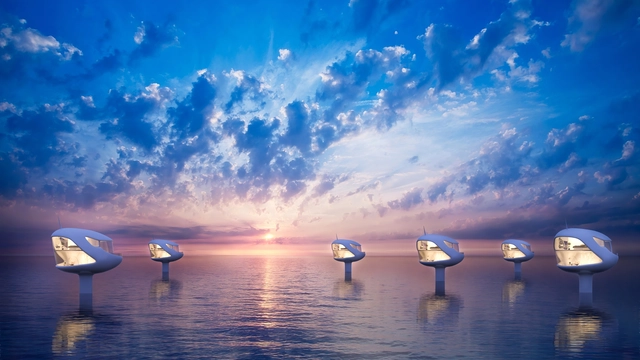
Following findings from a study published in the Nature Ecology & Evolution journal this April, it has become public knowledge that the phenomenon dubbed the Great Pacific Garbage Patch (an area of 620,000 square miles between California and Hawaii) is serving as host to an entire coastal ecosystem. Marine wildlife is using the massive area compiled of human plastic waste as a floating habitat, and scientists are shocked at the number of species that have managed to establish life in this otherwise hostile environment.

The news once again brings into sharp focus not only pressing issues of climate change and ocean pollution but also the question of environmentally-induced migration, even at a microbial level. Architecture is moving into more and more experimental realms when it comes to considering locations for the communities of our future – and rising sea levels have promoted water to the top of the list. But these deliberations are not as recent as one might think: floating cities have been around for centuries and individual homes on water are common in areas of Benin, Peru or Iraq, among others.

Modern Aquatic Architecture: 5 Homes Around the World that Make the Case for Living on Water - Image 1 of 4Modern Aquatic Architecture: 5 Homes Around the World that Make the Case for Living on Water - Image 2 of 4Modern Aquatic Architecture: 5 Homes Around the World that Make the Case for Living on Water - Image 3 of 4Modern Aquatic Architecture: 5 Homes Around the World that Make the Case for Living on Water - Image 4 of 4Modern Aquatic Architecture: 5 Homes Around the World that Make the Case for Living on Water - More Images+ 7

Immersive Learning: From Novice to Designer at SCI-Arc's Architecture Program

 | Sponsored Content

Providing an overview of the profession and discipline of architecture can be a complex task given the diversity of people's backgrounds, personal interests, and experimentation techniques. Therefore, many processes related to architecture are based on speculation and innovation, taking the initiative to reimagine established limits. Architecture schools, such as École des Beaux-Arts, Vkhutemas, and Paulista School, were progressive schools of their time that developed their style led by experimental and curious minds. Thanks to these experimental processes, each developed its architectural style, characterized by factors such as philosophy, location, and the era in which the school was born.

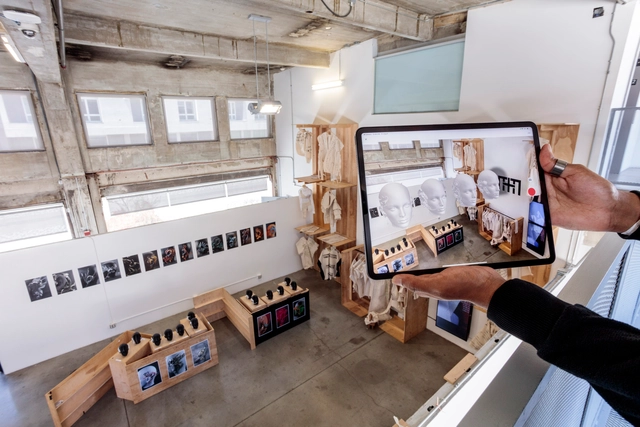
Since its creation in Santa Monica in 1972, the Southern California Institute of Architecture (SCI-Arc) has been a world-renowned center of innovation and one of the few independent schools of architecture in the United States. It excels in challenging its students through various programs to stretch their imaginations by experimenting with non-traditional materials and approaches. Through the renowned Making+Meaning program, SCI-Arc provides an immersive introduction to students and creative professionals from diverse disciplines, who have the opportunity to explore the field of design and emphasize the fundamentals of experimentation and architecture. The return to face-to-face teaching this year infuses new energy into the program for both students and instructors, given the value of collaborating in a physical space for the development of studio-based projects.

Evergreen Design Elements that Define Contemporary Interiors: 7 Features that Last the Test of Time

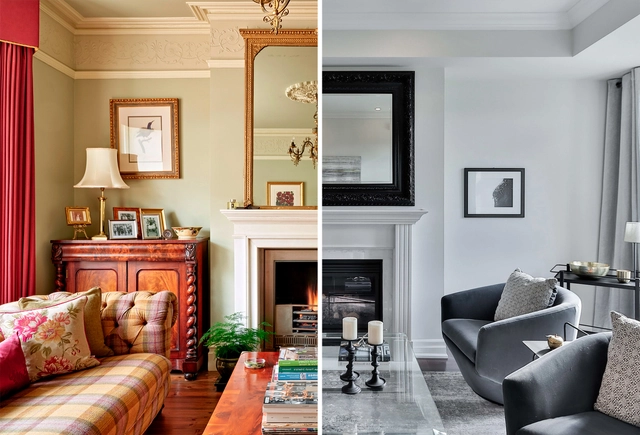
When it comes to forward-thinking interior design, adaptability, and timelessness are two key factors that can guarantee a home will look just as current years from now as it does today. One interior style that makes use of them more than any other is: contemporary. By borrowing elements from several prominent styles and combining them into a harmonic whole, contemporary interiors stay current even as trends move on. But what are the components that remain constant even with this ever-changing fashion? We explore seven evergreen design elements that define contemporary interiors.

Evergreen Design Elements that Define Contemporary Interiors: 7 Features that Last the Test of Time - Imagen 1 de 4Evergreen Design Elements that Define Contemporary Interiors: 7 Features that Last the Test of Time - Imagen 2 de 4Evergreen Design Elements that Define Contemporary Interiors: 7 Features that Last the Test of Time - Imagen 3 de 4Evergreen Design Elements that Define Contemporary Interiors: 7 Features that Last the Test of Time - Imagen 4 de 4Evergreen Design Elements that Define Contemporary Interiors: 7 Features that Last the Test of Time - More Images+ 45

What is Human Centric Lighting (HCL)?

From Thomas Edison's empty glass bulb to AI-controlled LEDs, hundreds of years of constant evolution have passed, which culminated in what we now know as artificial lighting. Edison could not have imagined how dependent we would become on his invention almost two centuries later. It led to a way of life where we spend up to 90% of our time in enclosed spaces deprived of natural light, such as shopping centers and offices. Places where artificial light remains constant throughout the day, without any variation of color temperature or luminous intensity are where artificial lighting practically eliminates day and night differences.

What is Human Centric Lighting (HCL)? - Image 1 of 4What is Human Centric Lighting (HCL)? - Image 2 of 4What is Human Centric Lighting (HCL)? - Image 3 of 4What is Human Centric Lighting (HCL)? - Image 4 of 4What is Human Centric Lighting (HCL)? - More Images+ 7

Is the World Less Colorful? Highlighting the Color Evolution of Objects and Spaces

Subscriber Access | 

Research by the Science Museum Group based on objects from different periods of UK history shows how their colors have transformed over time, leaving vibrant tones behind and becoming grayer every day.

Cat Sleeman examined more than seven thousand photographs of everyday objects from the Science Museum Group Collection in research funded by the Creative Industries Policy and Evidence Center (PEC). From cameras to lamps and other household objects, they were organized into 21 different categories according to their use. The analysis was carried out based on counting pixels of different colors and also addressed the shape of the objects.

Using Waterstruck Bricks as a Design Feature

 | Sponsored Content

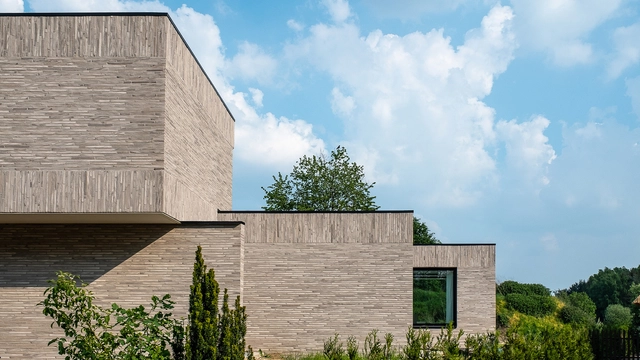
Identified as small rectangular blocks made of fired or sun-dried clay, bricks have traditionally been used for building pavements, walls and other elements of masonry construction. Laid in courses or rows and joined together with mortar, bricks are known for their strong structural strength and durability. But beyond their basic functional purposes, their multiple patterns, sizes and shapes allow for a distinctive aesthetic with an infinite design versatility, becoming a design feature themselves. Showcasing an example of aesthetic brickwork, we will take a closer look of Villa Peer, an architecture project in Belgium that uses Randers Tegl’s long format waterstruck bricks as the main design feature for the whole building’s facade.

Artificial Lighting Tips to Improve the Kitchen Space

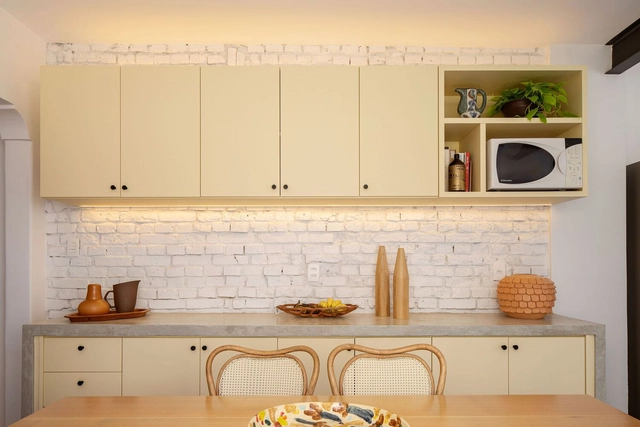
Over time, the kitchen has ceased to be considered only as a workspace and became a meeting and leisure area. For many, it is the heart of the home. Therefore, it is necessary to design an ambiance that can help when preparing dishes and also bring comfort during a gathering with friends and family.

Artificial Lighting Tips to Improve the Kitchen Space - Image 1 of 4Artificial Lighting Tips to Improve the Kitchen Space - Image 2 of 4Artificial Lighting Tips to Improve the Kitchen Space - Image 3 of 4Artificial Lighting Tips to Improve the Kitchen Space - Image 4 of 4Artificial Lighting Tips to Improve the Kitchen Space - More Images+ 10

Embracing the Curves: 28 Projects that Highlight One of 2022’s Dominating Interior Design Trends

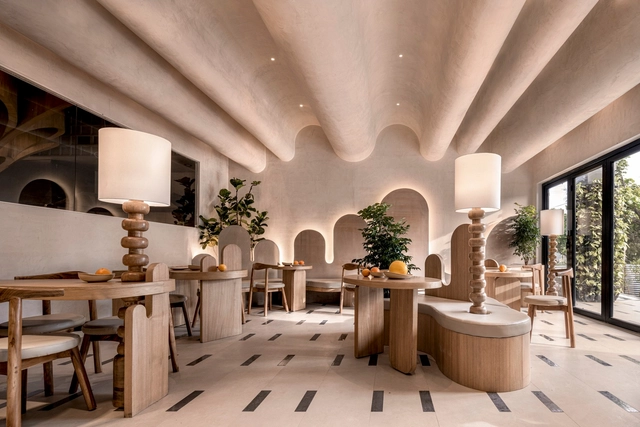
Interior design has progressively become a subject of interest among architects and designers. Having spent more time indoors recently, practitioners have been experimenting with their spaces and exploring different approaches to scale, comfort, and aesthetics. Much like everything else, design is highly influenced by external factors; any change to people's lifestyle influences how they respond to it, whether consciously or subconsciously. And while this dynamic is often seen in fashion or graphic design, it has been noticeable in interior design as well. Following years of linear, clean-cut, and refined spaces, curved silhouettes were revived, becoming one of the dominating interior design trends across the world. 

Embracing the Curves: 28 Projects that Highlight One of 2022’s Dominating Interior Design Trends - Image 1 of 4Embracing the Curves: 28 Projects that Highlight One of 2022’s Dominating Interior Design Trends - Image 2 of 4Embracing the Curves: 28 Projects that Highlight One of 2022’s Dominating Interior Design Trends - Image 3 of 4Embracing the Curves: 28 Projects that Highlight One of 2022’s Dominating Interior Design Trends - Image 4 of 4Embracing the Curves: 28 Projects that Highlight One of 2022’s Dominating Interior Design Trends - More Images+ 39

What is Universal Design?

Subscriber Access | 

Created by the American architect Ron Mace in the 1980s, the concept of Universal Design deals with the perception of the projects and environments that we design and inhabit, considering the possibility of its use by different user profiles: from children to the elderly, including language limitations and people with disability or temporary limitations.

What is Universal Design? - Imagem 1 de 4What is Universal Design? - Imagem 2 de 4What is Universal Design? - Imagem 3 de 4What is Universal Design? - Imagem 4 de 4What is Universal Design? - More Images