1. ArchDaily
  2. design process

design process: The Latest Architecture and News

How Gendo's Generative AI Platform is Transforming Architectural Visualizations

The introduction of AI generative tools represents one of the most significant technological revolutions in the field of architecture and design. While there is concern about this changing the working landscape for professionals in the field, a significant number of practices are embracing the new technology. Architectural visualizations represent one of the main areas where these changes take effect. However, the array of AI tools accessible to non-specialist users rarely allows for true control over the design process, often offering general interpretations of scripts. This can be helpful during early conceptual design phases but loses its appeal soon after. Gendo, a new browser-based app, aims to change this, offering the possibility to not only generate visualizations in seconds but also to edit and customize them, even introducing real-life products in the design. Until August 3, readers of ArchDaily can register and use the code ARCHDAILY50 to get 50% off any plan.

How Gendo's Generative AI Platform is Transforming Architectural Visualizations - Imagen 1 de 4How Gendo's Generative AI Platform is Transforming Architectural Visualizations - Imagen 2 de 4How Gendo's Generative AI Platform is Transforming Architectural Visualizations - Imagen 3 de 4How Gendo's Generative AI Platform is Transforming Architectural Visualizations - Imagen 4 de 4How Gendo's Generative AI Platform is Transforming Architectural Visualizations - More Images+ 30

A Unique Approach to Creating Public Spaces: In Conversation with Alejandro Haiek

Subscriber Access | 

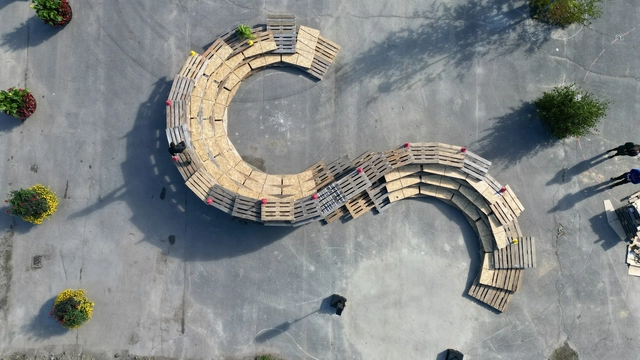
Architecture practices usually start their design process with a client, who provides a program and a site. Alejandro Haiek, founder of The Public Machinery, approaches things differently. The Public Machinery describes itself as a network of architects and designers working collectively, actively observing, imagining, and proposing public urban interventions themselves. Their proposals are at the intersection of art, architecture, and engineering and weave community engagement, ecology, and new technologies into innovative forms of social infrastructure. They secure funding through research and public grants, enabling them to create public spaces that defy expectations in both their design process and in the form their projects take.

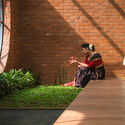
A Unique Approach to Creating Public Spaces: In Conversation with Alejandro Haiek  - Image 1 of 4A Unique Approach to Creating Public Spaces: In Conversation with Alejandro Haiek  - Image 2 of 4A Unique Approach to Creating Public Spaces: In Conversation with Alejandro Haiek  - Image 3 of 4A Unique Approach to Creating Public Spaces: In Conversation with Alejandro Haiek  - Image 4 of 4A Unique Approach to Creating Public Spaces: In Conversation with Alejandro Haiek  - More Images+ 5

Step by Step: How to Specify Materials in an Architecture Project?

Step by Step: How to Specify Materials in an Architecture Project? - Image 25 of 4
Central Energy Plant / Spillman Farmer Architects. Image © Parham Taghioff

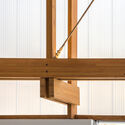
Just as fashion designers use pins, needles and textiles to bring their creations to life, architects rely on materials to shape our built environment. From steel and glass to wood and concrete, these form the artistic palette that transforms blueprints into tangible structures, bridging the gap between imagination and reality. It's as simple, yet as complex as that. But with so many materials –and countless shapes, finishes, textures and colors– available in this day and age, making the correct choices for a particular project can be quite challenging. Several questions naturally arise: How do architects navigate the endless possibilities to handpick the elements that will breathe life into their designs? What does the material specification process entail? Where does one begin?

Step by Step: How to Specify Materials in an Architecture Project? - Image 1 of 4Step by Step: How to Specify Materials in an Architecture Project? - Image 2 of 4Step by Step: How to Specify Materials in an Architecture Project? - Image 3 of 4Step by Step: How to Specify Materials in an Architecture Project? - Image 4 of 4Step by Step: How to Specify Materials in an Architecture Project? - More Images+ 23

“Our Projects Are like Detective Stories”: In Conversation with Eva Prats and Ricardo Flores

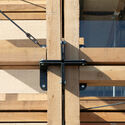
Eva Prats and Ricardo Flores started their Barcelona-based practice, Flores & Prats Arquitectes in 1998 after both worked at the office of Enric Miralles. They overlapped for about one year there, from 1993 to 1994. After her nine-year stint with Miralles, Eva won the EUROPAN III International Housing Competition with a friend. The success that led to a real commission and was going to be built, served as the springboard for starting their independent practice. Shortly thereafter they won another competition. Ricardo joined Eva after working for five years with Miralles. By then they were a couple for three years and decided to start working together. Today they practice out of the same sprawling apartment where Eva’s original studio rented a room along with several other young architects and designers. Even though the office now occupies the entire space—the architects told me they typically employ ten, no more than twelve people—they keep traces and memories of the former “dwellers” alive. Curiously, Eva and Ricardo implement the same strategy in their architectural projects as well.

“Our Projects Are like Detective Stories”: In Conversation with Eva Prats and Ricardo Flores - Image 1 of 4“Our Projects Are like Detective Stories”: In Conversation with Eva Prats and Ricardo Flores - Image 2 of 4“Our Projects Are like Detective Stories”: In Conversation with Eva Prats and Ricardo Flores - Image 3 of 4“Our Projects Are like Detective Stories”: In Conversation with Eva Prats and Ricardo Flores - Image 4 of 4“Our Projects Are like Detective Stories”: In Conversation with Eva Prats and Ricardo Flores - More Images+ 8

Handcrafted Design for Minimalist Washbasins and Baths

 | Sponsored Content

In the realm of architectural design and interior furnishings, achieving a balance between form and function is a daily challenge that designers encounter. This interplay between utility and aesthetics has not only evolved over time but also involves a constant exchange of styles and production methods. Frequently, this interchange leads to standardization and generic designs, potentially causing a depletion of authenticity in the design process.

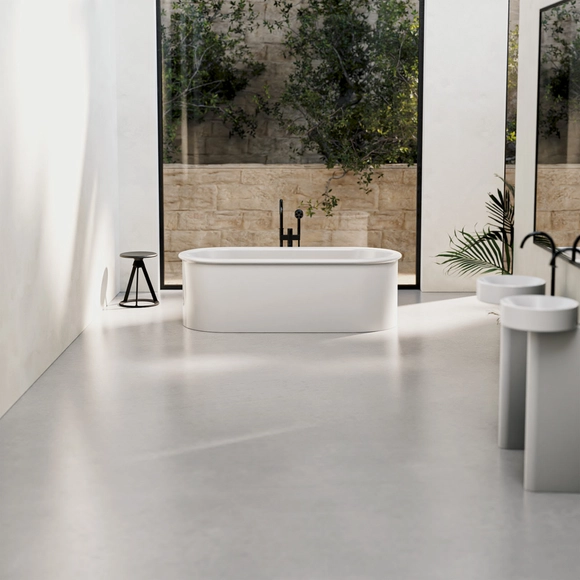
For this reason, in the contemporary era, designers are revisiting the fundamentals, rediscovering manual design processes that range from sketching to model making, all while embracing pure forms. Designers and manufacturers alike are embracing conscientious approaches to develop proposals that maintain simplicity in design while retaining a distinctive identity. In response to this, Bette, in collaboration with the British design studio Barber Osgerby, proposes the creation of minimalist-style bathrooms through the BetteSuno bathroom collection, stripping away complex shapes and seeking a light visual design.

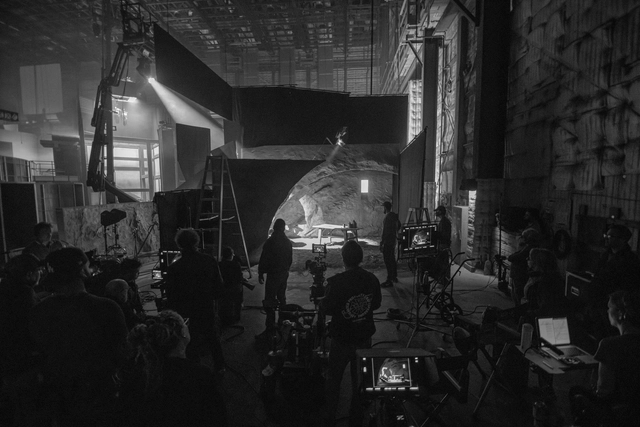
The Design Process in Production Design: 8 Conversations About Sets, Props, and Locations

"I have a feeling we're not in Kansas anymore," Dorothy says to her dog in 1939's 'The Wizard of Oz' as she walks around, discovering a fantasy set in which, without realizing it, we find ourselves immersed. From the initial sketch to the construction of the sets, production design for film requires careful detail to truly bring visions to life and transport viewers.

In this combination of creativity, research, and collaboration, various production designers have approached us to share their adventures and design processes. The importance of creating a cohesive visual aspect, understanding language and styles, and translating all of this to the screen come together in the following series of 8 interviews we conducted with Annie Beauchamp, Luca Tranchino, Felicity Abbott, Jacinta Leong, Alexandra Schaller, Ina Mayhew, Amy Lee Wheeler, and Stefan Dechant.

Generative Space Design: Exploring 8 Transformative Tools in Architecture

Subscriber Access | 

In architecture, drawing is a technical and artistic expression that involves creating visual representations using various analog instruments. While drawing remains relevant and current in practice today, efforts have been made to carry out architectural tasks and studies more efficiently. The drafting machine, a significant development in this regard, enabled precise strokes using fewer instruments. However, the emergence of computational tools, such as computer-aided drafting (CAD), has revolutionized the workflow by leveraging the advantages offered by computers. Architects can now play a more direct and creative role in the design process, reducing their reliance on time-consuming drawing and repetitive tasks. Moreover, workflow enhancements have fostered more effective collaboration among different stakeholders in the architectural process.

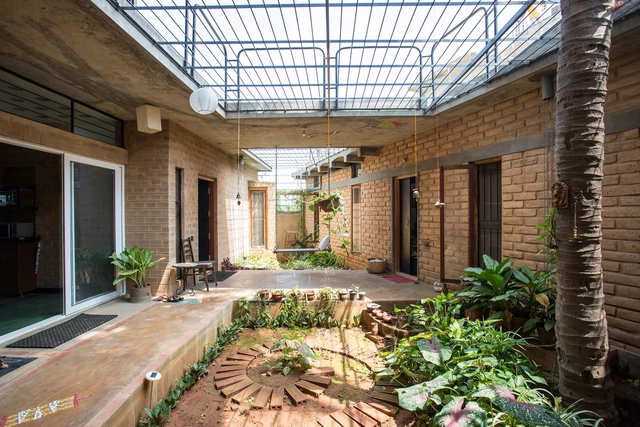
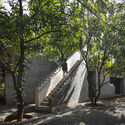
Efficient Water Management and Collection as Seen in 3 Indian Residential Projects

Water scarcity is one of the most stressful situations that one could ever endure. And yet, in India, a country that holds 18% of the total world population with only 4% of its water resources, this is a recurring struggle with notable numbers of Indian households having to manage water scarcity on a daily basis.

The yearly water cycle is a tough one, ranging from one extreme to another. Harsh monsoons and flood seasons turn into insufferable droughts, making it increasingly difficult to control and retain water resources. While most large-scale actions focus on consequences to agricultural and production sectors, the result is also recognizable at an individual household level. Therefore cumulative small-scale actions are relevant gateways for citizens (? people, designers) to mitigate the issue. 

Efficient Water Management and Collection as Seen in 3 Indian Residential Projects - Image 5 of 4Efficient Water Management and Collection as Seen in 3 Indian Residential Projects - Image 9 of 4Efficient Water Management and Collection as Seen in 3 Indian Residential Projects - Image 18 of 4Efficient Water Management and Collection as Seen in 3 Indian Residential Projects - Image 3 of 4Efficient Water Management and Collection as Seen in 3 Indian Residential Projects - More Images+ 17

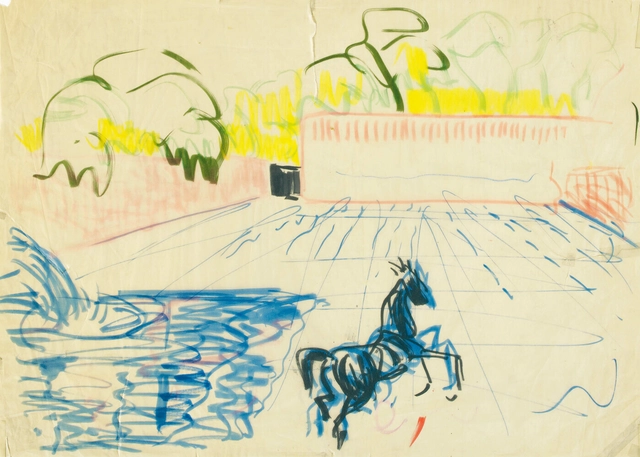
Sketches, Perspectives, Notes, and Drawings by Luis Barragán that Reveal Processes in His Work

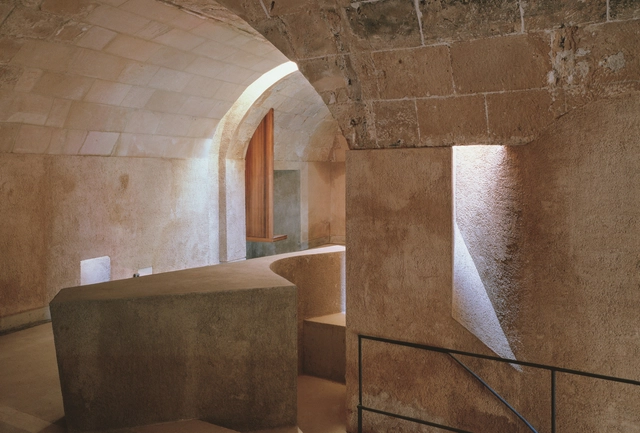
Two years ago, as part of an initiative by the Barragan Foundation, the launch of the institution's renewed website was announced via its Instagram account. This represented an effort to compile all the information that exists so far from the Barragán Archive that enriches the study of his career, opening up the panorama to understand his trajectory and evolution from a clear chronology, experiments, and collaborations, as well as unrealized or demolished projects. The website compiles these five decades of career, presenting a list of 170 works inside and outside the country that is updated as more material is researched and collected.

Crafting Spatial Experiences: Service Design in Architecture

Subscriber Access | 

Architecture has the power to emotionally engage with its occupants. Tactfully crafted spatial moments extend architecture into experience design - a growing need in the experience economy. Through sensorial and intellectual stimulation, spaces can deeply connect with their occupants to result in memorable instances. The orchestration of an experience requires not only an understanding of spatial principles but also how the service of the space is designed.

Crafting Spatial Experiences: Service Design in Architecture - Image 1 of 4Crafting Spatial Experiences: Service Design in Architecture - Image 2 of 4Crafting Spatial Experiences: Service Design in Architecture - Image 3 of 4Crafting Spatial Experiences: Service Design in Architecture - Image 4 of 4Crafting Spatial Experiences: Service Design in Architecture - More Images+ 2

Slow Architecture: Intentional Design for the 21st Century

Cities are inseparable from fast-paced lifestyles. Rising rents and “not-that-small” apartments characterize urban environments, perpetuating the chase for “bigger, faster, and more”. As economies develop and human needs grow, buildings are erected at alarming rates to rush toward progress. The risks of urban living are gradually being exposed, raising questions about more intentionally-driven actions. One way to return to slower lifestyles is by returning to slow architecture. 

Slow Architecture: Intentional Design for the 21st Century  - Image 1 of 4Slow Architecture: Intentional Design for the 21st Century  - Image 2 of 4Slow Architecture: Intentional Design for the 21st Century  - Image 3 of 4Slow Architecture: Intentional Design for the 21st Century  - Image 4 of 4Slow Architecture: Intentional Design for the 21st Century  - More Images+ 2

MVRDV Exhibition Shows Behind-the-Scenes Look into the Firm's Archive and Creative Process

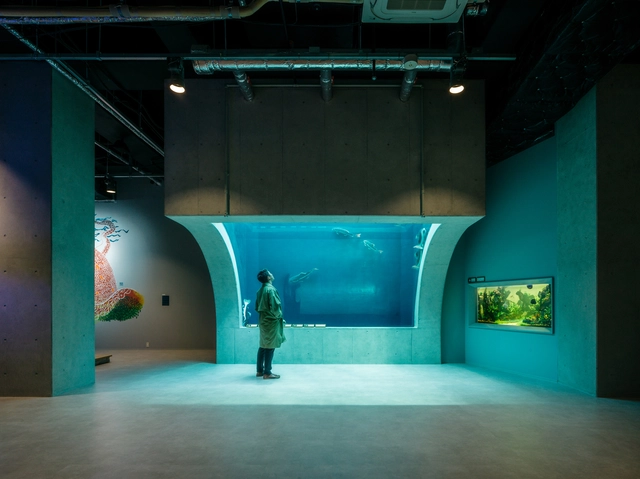
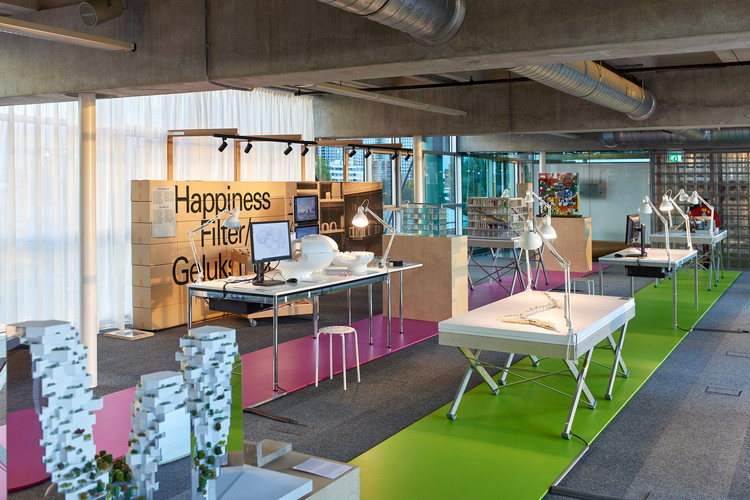
Hosted at the top floor of Het Nieuwe Instituut in Rotterdam, the Netherlands, the “MVRDVHNI: The Living Archive” exhibition showcases 30 years of MVRDV’s work, looking into the design philosophy of each project and future visions. The exhibition, which sits right next to the firm's latest project, the Depot Boijmans Van Beuningen, highlights the creative process behind each project, how they were developed, and the challenges of preserving their materials and approaches for future generations.

MVRDV Exhibition Shows Behind-the-Scenes Look into the Firm's Archive and Creative Process  - Imagen 1 de 4MVRDV Exhibition Shows Behind-the-Scenes Look into the Firm's Archive and Creative Process  - Imagen 2 de 4MVRDV Exhibition Shows Behind-the-Scenes Look into the Firm's Archive and Creative Process  - Imagen 3 de 4MVRDV Exhibition Shows Behind-the-Scenes Look into the Firm's Archive and Creative Process  - Imagen 4 de 4MVRDV Exhibition Shows Behind-the-Scenes Look into the Firm's Archive and Creative Process  - More Images+ 10

MVRDV Reveals a Smart City Proposal for the Tencent Headquarters Campus in Qianhai Bay

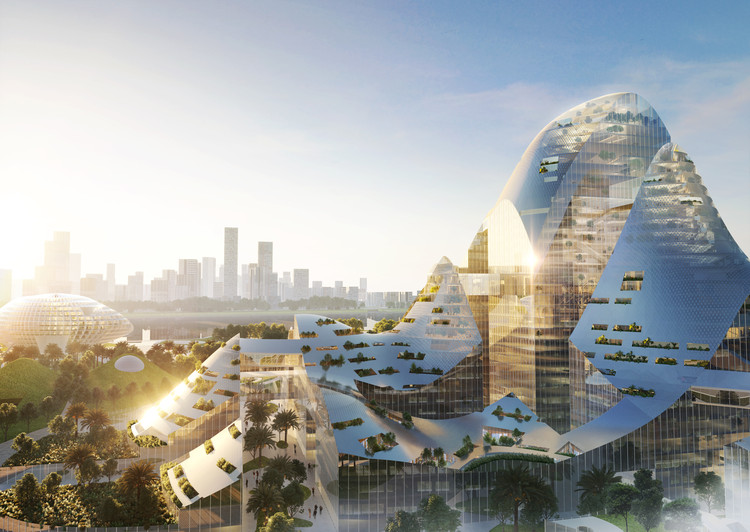
MVRDV has just released images of the firm’s competition entry for the next Tencent headquarters campus, located in Qianhai Bay, Shenzhen. Highlighting the green potential of Smart City Technology, the project imagines an entire urban district including offices, homes for Tencent employees, commercial units, public amenities, schools, and a conference center.

MVRDV Reveals a Smart City Proposal for the Tencent Headquarters Campus in Qianhai Bay  - Image 1 of 4MVRDV Reveals a Smart City Proposal for the Tencent Headquarters Campus in Qianhai Bay  - Image 2 of 4MVRDV Reveals a Smart City Proposal for the Tencent Headquarters Campus in Qianhai Bay  - Image 3 of 4MVRDV Reveals a Smart City Proposal for the Tencent Headquarters Campus in Qianhai Bay  - Image 4 of 4MVRDV Reveals a Smart City Proposal for the Tencent Headquarters Campus in Qianhai Bay  - More Images+ 21

The Foolproof Way to Manage Revisions

 | Sponsored Content

“Are you looking at the latest revision?”

This is just one of the many questions we architects frequently ask, and get asked. But how much easier it would be if there was a foolproof way to manage revisions and know that everyone else is on top of it too.

How to Streamline the Design Process

 | Sponsored Content

You're an architect so you know organization is key. You think you’re on top of all the categories, rules and folders in Outlook that you've created to get by. You file away all of your emails by project and category, but time and again, your email search function fails you and finding any file is a nightmare.

How to Make End-to-End Design/Build Easier for Architects

 | Sponsored Content

As architects, we often find ourselves as defacto Project Manager on site throughout construction. Whether it’s a small or large project, many of us find ourselves going from documentation to construction. SiteSupervisor provides a seamless transition from design to build that can be easily set up at the beginning of a project without costing your team more transition time, effort and money. The architect can set up the hierarchy of the project and share relevant details with assigned consultants and contractors, who can then easily pass on information to the subcontractors without breaking the communication protocols in place. So, don’t worry, you still remain in control of your project at all times.

Why Managing Communications is Essential

 | Sponsored Content

Communication is key. As architects, clear communication is possibly the most vital part of our role. It enables us to share our ideas with clients and is crucial in getting that vision built exactly how we want it. Starting with the parti diagrams through to intricate construction details, we know by now (many, many years post-architecture school) that we’re pretty darn good at communicating our ideas across. But have you ever thought about managing communications?

Wait. Hold on… Managing... Communications? Don’t worry, it’s not as complicated as you might think. This is just about keeping everything organized, such as your correspondence with a builder/general contractor or client. SiteSupervisor can help make this an easy process with its user-friendly interface for project communication. Here are some of the communication benefits I have found with SiteSupervisor.

Do Yourself a Favor and Save Time

 | Sponsored Content

We all get 24 hours in a day. Sometimes we feel like the clock is overtaking us with each new day adding more and more to the list that we can never seem to quite get to the end of. If only there was a way that each task could be made efficient, manageable, then the process of checking things off would be so much easier.