1. ArchDaily
  2. Concrete

Concrete: The Latest Architecture and News

How to Structure Buildings as Bridges

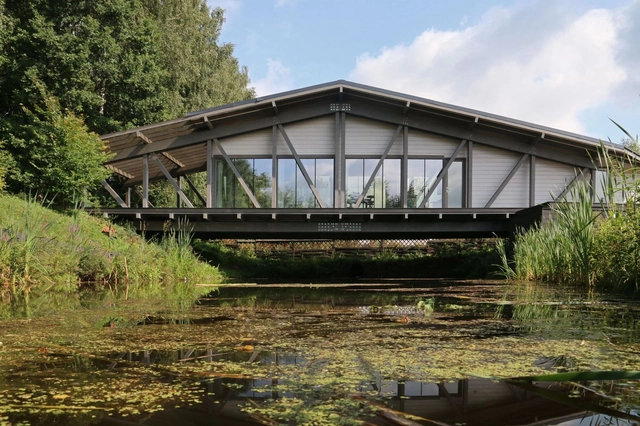
Metaphorically, building bridges equates to creating new opportunities, connections, and paths. The first bridges likely formed naturally with logs falling across rivers and natural depressions, though humans have also been building rudimentary structures to overcome obstacles since prehistory. Today, technological advances have made it possible to erect bridges that are both impressive and sculptural, playing a key role in transportation and connectivity. Usually needing to overcome large spans, with few points of support, bridges can be quite difficult to structure. But when is the bridge more than a connection between two points, instead resembling a building with a complex program? How can these 'bridge houses' be structured?
Subscriber Access

The Possibilities of Pigmented Concrete: 20 Buildings Infused With Color

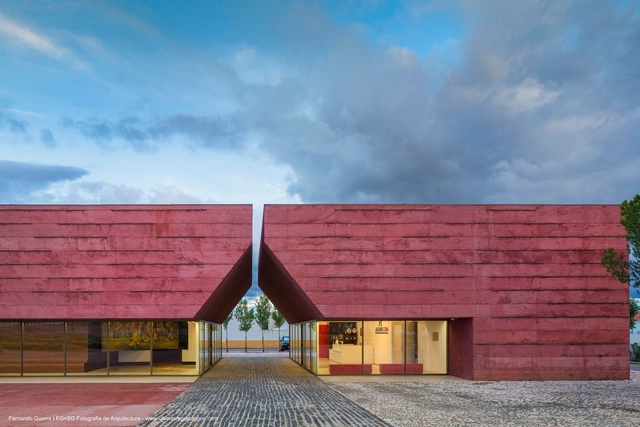
When we think of concrete, the color gray generally comes to mind. The traditional mixture of concrete, which comprises cement, gravel, sand, and water may vary in color depending on elements and admixtures but naturally varies from light to dark gray. However, compounds that add pigment to the mixture are becoming increasingly prevalent and popular,  as they infuse the concrete with hues more stable than paint. These shades result from the addition of oxides:  yellow, red and their derivations (eg. brown) are obtained with the addition of iron oxide; chromium and cobalt oxide create the greens and blues, respectively. For black concrete, it is common to use black iron oxide and carbon oxide combined with pozzolanic cement.

The Possibilities of Pigmented Concrete: 20 Buildings Infused With Color - Imagem 1 de 4The Possibilities of Pigmented Concrete: 20 Buildings Infused With Color - Imagem 2 de 4The Possibilities of Pigmented Concrete: 20 Buildings Infused With Color - Imagem 3 de 4The Possibilities of Pigmented Concrete: 20 Buildings Infused With Color - Imagem 4 de 4The Possibilities of Pigmented Concrete: 20 Buildings Infused With Color - More Images+ 16

MAD Architects' Wormhole Library Tops Out in Haikou, China

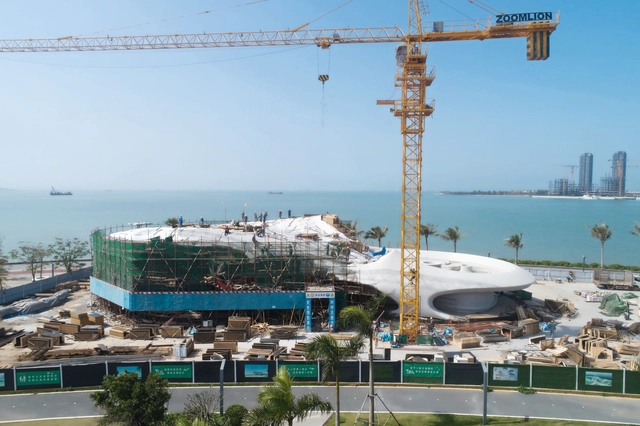
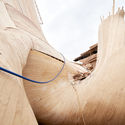
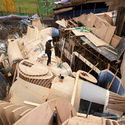
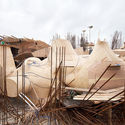
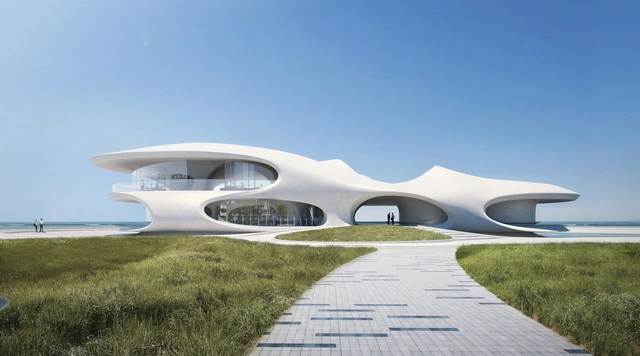
MAD Architects has unveiled that the Wormhole Library, had topped-out in the city of Haikou, China at the end of January 2021. The curved multi-functional structure, cast of white concrete, is scheduled to be completed and operational in the Spring of 2021. Once ready, the project will allow visitors to read, enjoy the sea views and attend open-air performances.

MAD Architects' Wormhole Library Tops Out in Haikou, China - 1 的图像 4MAD Architects' Wormhole Library Tops Out in Haikou, China - 2 的图像 4MAD Architects' Wormhole Library Tops Out in Haikou, China - 3 的图像 4MAD Architects' Wormhole Library Tops Out in Haikou, China - 4 的图像 4MAD Architects' Wormhole Library Tops Out in Haikou, China - More Images+ 16

Subscriber Access

Concrete Pipes Transformed Into Architectural Elements and Living Spaces

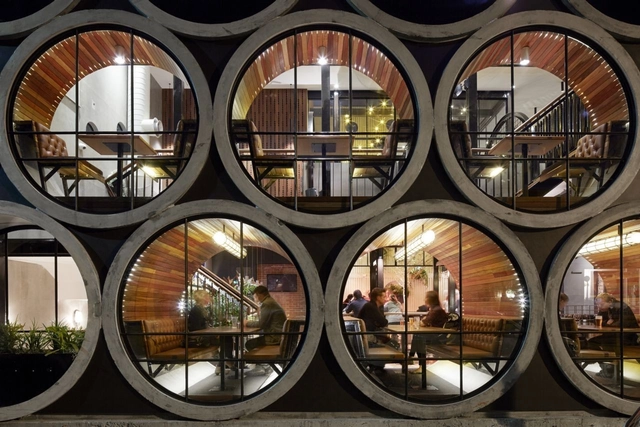
Urban infrastructures provide comfort to inhabitants and mitigate the risks of disasters such as flooding. Underground systems specifically conceal urban infrastructures from public view and are configured as real mazes under the streets. The distribution of drinking water, urban drainage, sewage, and even electrical wiring and fiber optics in some cases, pass under our feet without us noticing. To this end, the industry developed precast concrete parts for about 100 years that provided construction speed, adequate resistance to force, and durability against time. Concrete pipes with circular sections, in many diverse diameters, are perhaps the most used conduits and are ubiquitous around the world. But there are also those who use these apparently functional elements in creative architectural contexts as well.

Subscriber Access

Exposed Concrete Apartments in Argentina

Exposed Concrete Apartments in Argentina - Imagem 1 de 4Exposed Concrete Apartments in Argentina - Imagem 2 de 4Exposed Concrete Apartments in Argentina - Imagem 3 de 4Exposed Concrete Apartments in Argentina - Imagem 4 de 4Exposed Concrete Apartments in Argentina - More Images+ 6

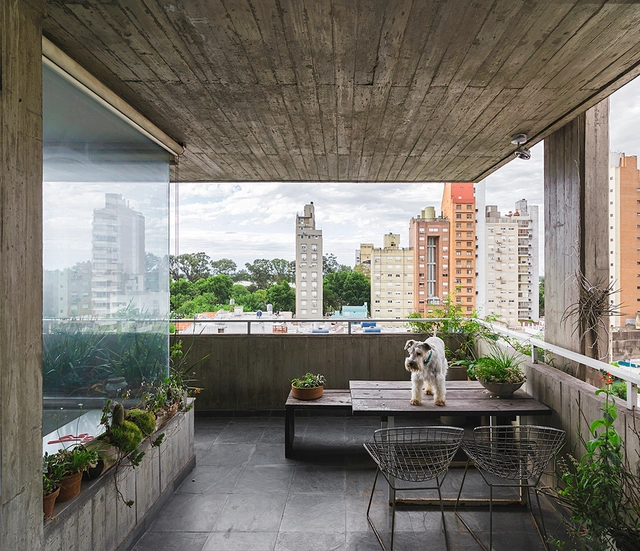
It's safe to say that concrete is one of the most utilized construction materials in large-scale architectural projects. In Argentina, the use of concrete to construct high-rise apartment buildings offers a variety of advantages, especially when it comes to durability and the time it takes to build. This has made it the go-to material for many architects.

Subscriber Access

Exposed Concrete Houses in Argentina: 50 Projects and Their Floor Plans

Exposed Concrete Houses in Argentina: 50 Projects and Their Floor Plans - Imagen 4 de 4Exposed Concrete Houses in Argentina: 50 Projects and Their Floor Plans - Imagen 3 de 4Exposed Concrete Houses in Argentina: 50 Projects and Their Floor Plans - Imagen 2 de 4Exposed Concrete Houses in Argentina: 50 Projects and Their Floor Plans - Imagen 1 de 4Exposed Concrete Houses in Argentina: 50 Projects and Their Floor Plans - More Images+ 96

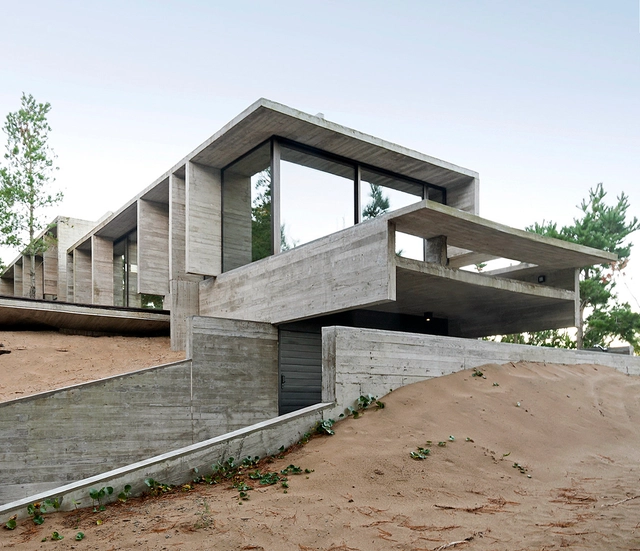
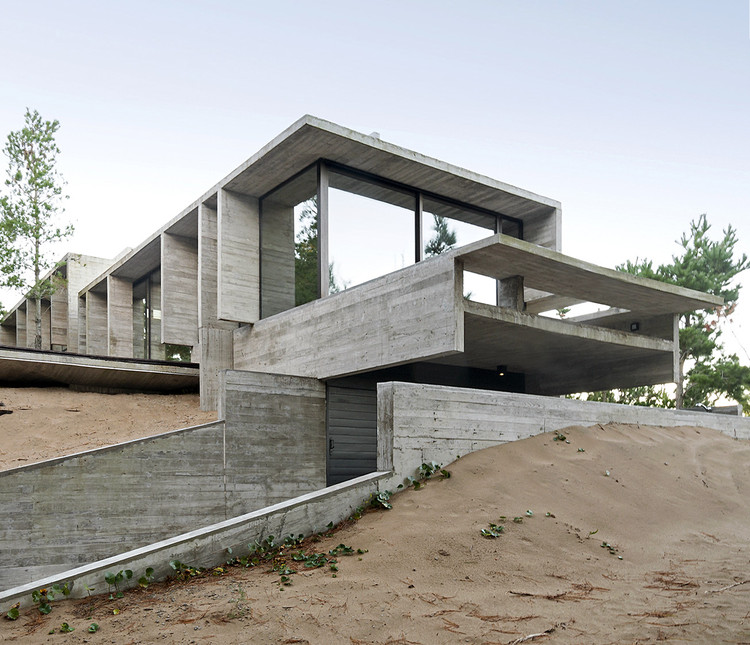
Thanks to its aesthetic qualities and malleability, concrete is the darling of the world's builders and architects. In Argentina in particular, concrete's durability and adaptability to a range of climatic conditions makes it one of the most sought after construction materials, demonstrated by, not only the country's countless museums, hotels, hospitals, but by its residential and smaller-scale buildings as well.

The World’s Longest Immersed Road and Rail Tunnel, between Denmark and Germany, Receives Green Light

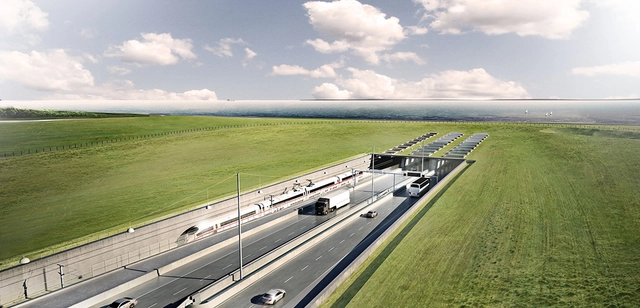
The world’s longest immersed road and rail tunnel design, the Fehmarnbelt link gets a go-ahead. The 18 km infrastructure, the longest of its kind, connecting Denmark’s Lolland Falster region with Germany’s Schleswig Holstein region across the Baltic Sea will shorten the journey between both countries to just 10 minutes by car and seven minutes by train.

The World’s Longest Immersed Road and Rail Tunnel, between Denmark and Germany, Receives Green Light  - Image 1 of 4The World’s Longest Immersed Road and Rail Tunnel, between Denmark and Germany, Receives Green Light  - Image 2 of 4The World’s Longest Immersed Road and Rail Tunnel, between Denmark and Germany, Receives Green Light  - Image 3 of 4The World’s Longest Immersed Road and Rail Tunnel, between Denmark and Germany, Receives Green Light  - Image 4 of 4The World’s Longest Immersed Road and Rail Tunnel, between Denmark and Germany, Receives Green Light  - More Images+ 3

Subscriber Access

Concrete Slabs with Bubbles? How Biaxial Voided Slabs Work

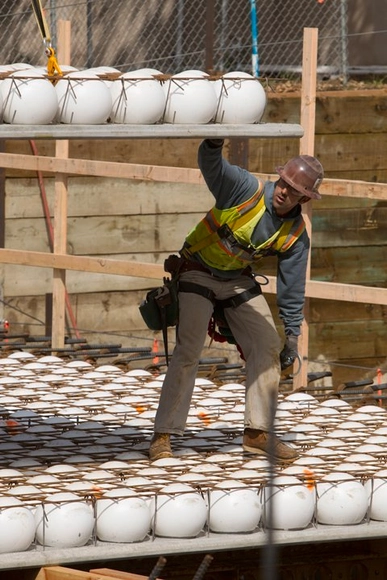
In the dome of the Pantheon in Rome, several construction techniques were used to allow such a bold construction to stand. One concerns the composition of the concrete (in this case, non-reinforced concrete) with different densities throughout the structure. Closer to the top, lighter stones were used in the mixture, reducing the dome's weight retaining the solidity of the base. Another technique was the inclusion of “coffers”, which are nothing more than subtractions in the concrete, reducing the weight of the dome while maintaining a cross section sufficiently robust to support its own weight. Built almost 1,900 years ago, this building still surprises us with the genius of the solutions. Using a quantity of materials just high enough to fulfill its primary function, and creating intelligent structures as a result, is just one of the lessons that this building provides.

MAD's Curved Wormhole Library is Under Construction in China

MAD Architects has just released its design for the Wormhole Library, a curved structure that serves as a multi-functional building, allowing visitors to read, enjoy the sea views and attend open-air performances. Located on the coast in Haikou, Hainan Province in China, the “wormhole” pavilion is now under construction and is expected to be completed in 2021.

 MAD's Curved Wormhole Library is Under Construction in China - Imagen 1 de 4 MAD's Curved Wormhole Library is Under Construction in China - Imagen 2 de 4 MAD's Curved Wormhole Library is Under Construction in China - Imagen 3 de 4 MAD's Curved Wormhole Library is Under Construction in China - Imagen 4 de 4 MAD's Curved Wormhole Library is Under Construction in China - More Images+ 20

Subscriber Access

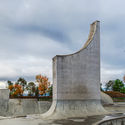
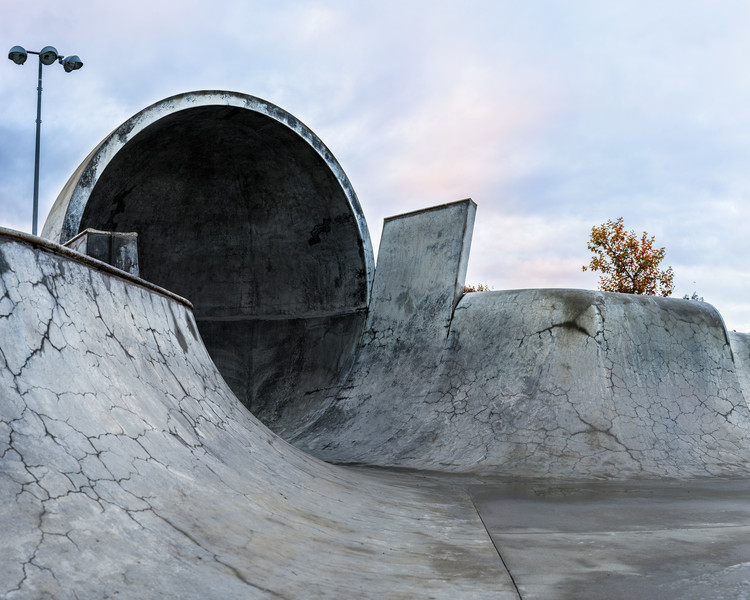
Skate Parks: Photographs of Brutalist Recreational Landscapes in California

Skate Parks: Photographs of Brutalist Recreational Landscapes in California - Image 6 of 4
© Amir Zaki

Skate Parks: Photographs of Brutalist Recreational Landscapes in California - Image 1 of 4Skate Parks: Photographs of Brutalist Recreational Landscapes in California - Image 2 of 4Skate Parks: Photographs of Brutalist Recreational Landscapes in California - Image 3 of 4Skate Parks: Photographs of Brutalist Recreational Landscapes in California - Image 4 of 4Skate Parks: Photographs of Brutalist Recreational Landscapes in California - More Images+ 28

Skating took root as a sport in California during the 1960s and 70s, a time when extreme activities like surfing found their niche among the United States populace. Beginning as an urban adaptation of surfing, skateboarding became the pastime of choice for adolescents and, by the 1980s, acquired a worldwide following. Soon, city-scapes across the globe began transforming as spaces were created for people to engage in this uniquely urban sport.

Possibilities of Forms for Molding Exposed Concrete

Peter Zumthor, in one of his most emblematic works, gives concrete an almost sacred dimension. The work in question is the small Bruder Klaus Field Chapel, located in a small village in Germany, a construction that is both robust and sensitive. Built with white cement, which was mixed with stones and sand from the region, the chapel is composed of 24 layers of concrete that were poured day after day by local labor, and compressed in an unusual way. The building's flat and smooth exterior contrasts with its interior, which was initially made of inclined wooden logs forming a triangular void. To remove these internal forms, the logs were set on fire in a controlled process, reducing them to ash and creating a carbonized interior that varied between black and gray and retained the texture of the negatives of the logs. The result is a masterpiece of architecture, a space for reflection and transformation, in which the same material appears in diametrically opposing ways.

Possibilities of Forms for Molding Exposed Concrete - Image 1 of 4Possibilities of Forms for Molding Exposed Concrete - Image 2 of 4Possibilities of Forms for Molding Exposed Concrete - Image 3 of 4Possibilities of Forms for Molding Exposed Concrete - Image 4 of 4Possibilities of Forms for Molding Exposed Concrete - More Images+ 12

Subscriber Access

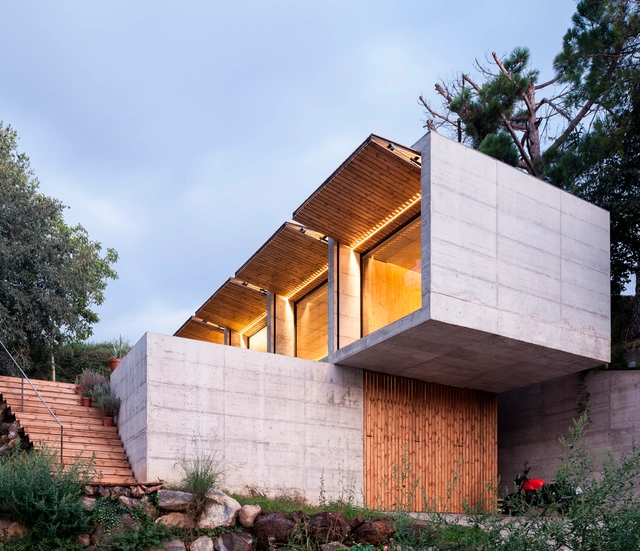
Concrete Houses in Spain: Exploring Cement's Sustainability Potential

Concrete Houses in Spain: Exploring Cement's Sustainability Potential - Image 1 of 4Concrete Houses in Spain: Exploring Cement's Sustainability Potential - Image 2 of 4Concrete Houses in Spain: Exploring Cement's Sustainability Potential - Image 3 of 4Concrete Houses in Spain: Exploring Cement's Sustainability Potential - Image 4 of 4Concrete Houses in Spain: Exploring Cement's Sustainability Potential - More Images+ 26

It's no secret that concrete has one of the highest CO2 emissions of all building materials, making it a focal point for architects looking to innovate and experiment with it as a way to optimize its production and application in construction while decreasing its environmental impact. This exploration of elements such as concrete's thermal inertia, which could serve to make buildings more energy efficient, as well as its durability, which guarantees a long-lasting, zero- maintenance structure even in the most extreme of climates. The ultimate goal is to create luminous living spaces with natural ventilation while simultaneously exploring the possibility of reusing frameworks as a way of cutting costs and streamlining the building process.

Is It Possible to Recycle Concrete?

Having been utilized as early as the Roman era in buildings of almost every scale, it is almost impossible to think of a building that does not have at least one concrete element. In fact, it is the most widely used construction material in the world, due to its versatility, resistance, ease of handling, accessibility, aesthetics, and other factors. At the same time, its manufacture is also one of the main polluters in the atmosphere, mainly due to the fact that the cement industry emits around 8% of all global emissions of carbon dioxide (CO2).

In addition to its intensive production, concrete is an extremely rigid material, heavy and composed of cement, water, stone, and sand. Thus, would it be possible to continue to use concrete sustainably after demolition, eliminating its disposal as mere waste and overloading landfills?

FMZD Transforms an Existing Concrete Structure in Tehran into a Contextual Shopping Mall

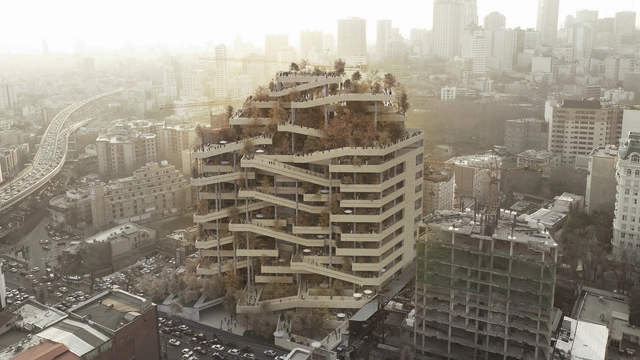
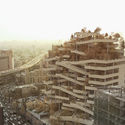
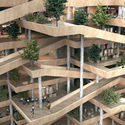
The Tehran Eye is a contextual shopping center that caters to the needs and the common living practices in the Iranian capital. The project, conceived by Farshad Mehdizadeh Design, consisted of redesigning a façade and reorganizing a large existing structure into an integrated entity in the city.

FMZD Transforms an Existing Concrete Structure in Tehran into a Contextual Shopping Mall - Image 1 of 4FMZD Transforms an Existing Concrete Structure in Tehran into a Contextual Shopping Mall - Image 2 of 4FMZD Transforms an Existing Concrete Structure in Tehran into a Contextual Shopping Mall - Image 3 of 4FMZD Transforms an Existing Concrete Structure in Tehran into a Contextual Shopping Mall - Image 4 of 4FMZD Transforms an Existing Concrete Structure in Tehran into a Contextual Shopping Mall - More Images+ 13

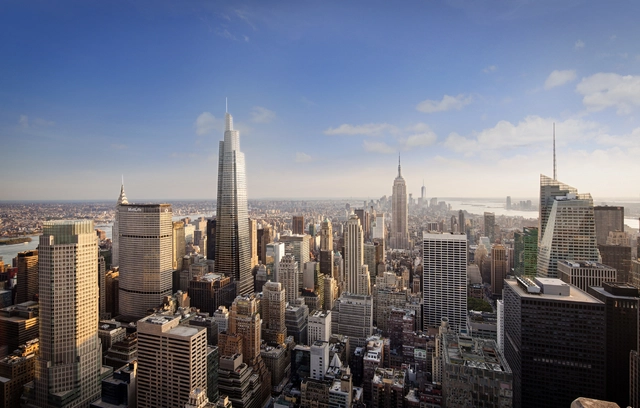
De Blasio's Glass Skyscraper Ban: What Alternative Materials Could Take its Place?

Last April, Mayor Bill de Blasio of New York announced plans to introduce a bill that would ban the construction of new all-glass buildings. Part of a larger effort to reduce citywide greenhouse emissions by 30 percent, other initiatives included using clean energy to power city operations, mandatory organics recycling, and reducing single-use plastic and processed meat purchases. The announcement came on the heels of the city council passing the Climate Mobilization Act, a sweeping response to the Paris Climate Agreement that included required green roofs on new constructions and emissions reductions on existing buildings.

Subscriber Access

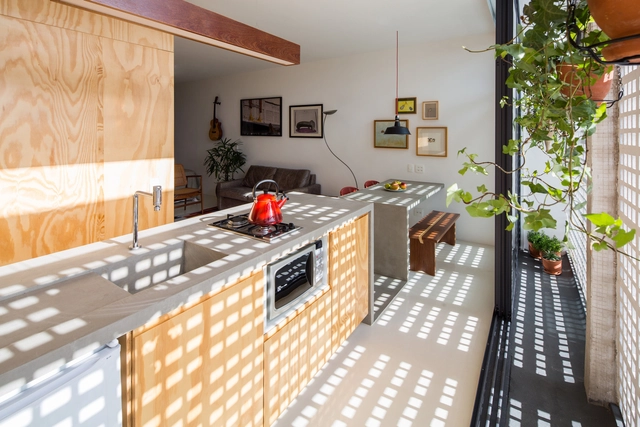
Concrete Countertops: Brutalism in the Kitchen

Gone are the days when the kitchen was relegated to a service area. Following the traditional system of bourgeois residential tripartition (dividing the house into social, intimate, and service areas), the kitchen was originally designed as an independent and closed space. Today, more and more, projects seek to integrate and relate it to other rooms in the house, facilitating different interactions among its residents. Due to this transformation, the appearance of the kitchen also changed, and traditional ceramic and stone cladding gave way to new materials.

Concrete Countertops: Brutalism in the Kitchen - Image 1 of 4Concrete Countertops: Brutalism in the Kitchen - Image 2 of 4Concrete Countertops: Brutalism in the Kitchen - Image 3 of 4Concrete Countertops: Brutalism in the Kitchen - Image 4 of 4Concrete Countertops: Brutalism in the Kitchen - More Images+ 10

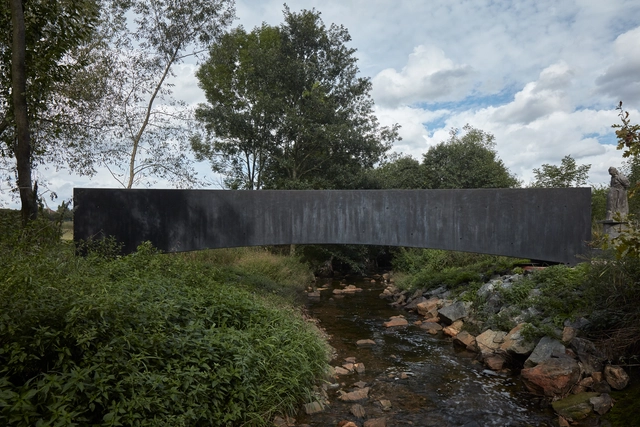
Ondřej Císler and Petr Tej Design Concrete Bridge Over a Stream in the Czech Republic

Ondřej Císler from Aoc architects and Petr Tej from the Klokner Institute at CTU in Prague have designed a bridge over the Dřetovice stream in Vrapice, near the city of Kladno in the Czech Republic.

Ondřej Císler and Petr Tej Design Concrete Bridge Over a Stream in the Czech Republic - Image 1 of 4Ondřej Císler and Petr Tej Design Concrete Bridge Over a Stream in the Czech Republic - Image 2 of 4Ondřej Císler and Petr Tej Design Concrete Bridge Over a Stream in the Czech Republic - Image 3 of 4Ondřej Císler and Petr Tej Design Concrete Bridge Over a Stream in the Czech Republic - Image 4 of 4Ondřej Císler and Petr Tej Design Concrete Bridge Over a Stream in the Czech Republic - More Images+ 28

Subscriber Access

Flying Panels – How Concrete Panels Changed the World

Flying Panels - How Concrete Panels Changed the World is a new ArkDes exhibition designed by Note Design Studio and curated by Pedro Ignacio Alonso and Hugo Palmarola - authors of the Monolith Controversies exhibition, the winner of the Silver Lion award at the 14th Venice Architecture Biennale in 2014.

It brings together a series models and material as posters, paintings, films, toys, cartoons and opera sets are gathered to reflect on how concrete panels influenced culture for the construction of a new society.