1. ArchDaily
  2. Concrete

Concrete: The Latest Architecture and News

The World’s Longest Immersed Road and Rail Tunnel, between Denmark and Germany, Receives Green Light

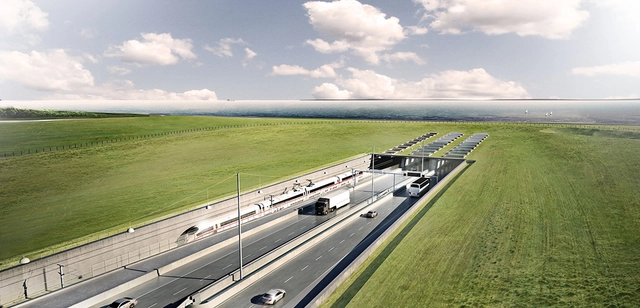
The world’s longest immersed road and rail tunnel design, the Fehmarnbelt link gets a go-ahead. The 18 km infrastructure, the longest of its kind, connecting Denmark’s Lolland Falster region with Germany’s Schleswig Holstein region across the Baltic Sea will shorten the journey between both countries to just 10 minutes by car and seven minutes by train.

The World’s Longest Immersed Road and Rail Tunnel, between Denmark and Germany, Receives Green Light  - Image 1 of 4The World’s Longest Immersed Road and Rail Tunnel, between Denmark and Germany, Receives Green Light  - Image 2 of 4The World’s Longest Immersed Road and Rail Tunnel, between Denmark and Germany, Receives Green Light  - Image 3 of 4The World’s Longest Immersed Road and Rail Tunnel, between Denmark and Germany, Receives Green Light  - Image 4 of 4The World’s Longest Immersed Road and Rail Tunnel, between Denmark and Germany, Receives Green Light  - More Images+ 3

Concrete Houses in Spain: Exploring Cement's Sustainability Potential

Subscriber Access | 

Concrete Houses in Spain: Exploring Cement's Sustainability Potential - Image 1 of 4Concrete Houses in Spain: Exploring Cement's Sustainability Potential - Image 2 of 4Concrete Houses in Spain: Exploring Cement's Sustainability Potential - Image 3 of 4Concrete Houses in Spain: Exploring Cement's Sustainability Potential - Image 4 of 4Concrete Houses in Spain: Exploring Cement's Sustainability Potential - More Images+ 26

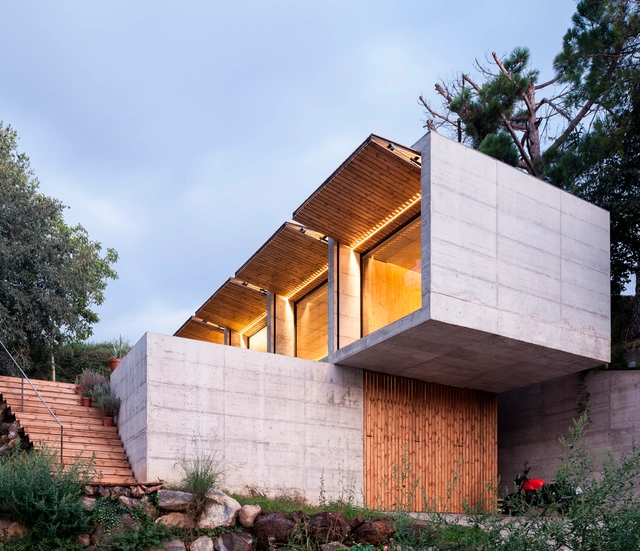
It's no secret that concrete has one of the highest CO2 emissions of all building materials, making it a focal point for architects looking to innovate and experiment with it as a way to optimize its production and application in construction while decreasing its environmental impact. This exploration of elements such as concrete's thermal inertia, which could serve to make buildings more energy efficient, as well as its durability, which guarantees a long-lasting, zero- maintenance structure even in the most extreme of climates. The ultimate goal is to create luminous living spaces with natural ventilation while simultaneously exploring the possibility of reusing frameworks as a way of cutting costs and streamlining the building process.

De Blasio's Glass Skyscraper Ban: What Alternative Materials Could Take its Place?

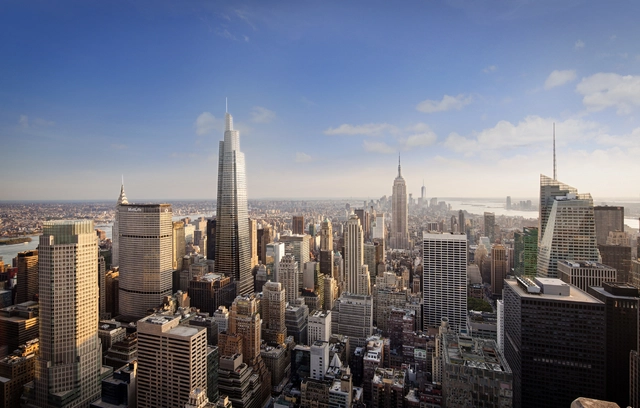
Last April, Mayor Bill de Blasio of New York announced plans to introduce a bill that would ban the construction of new all-glass buildings. Part of a larger effort to reduce citywide greenhouse emissions by 30 percent, other initiatives included using clean energy to power city operations, mandatory organics recycling, and reducing single-use plastic and processed meat purchases. The announcement came on the heels of the city council passing the Climate Mobilization Act, a sweeping response to the Paris Climate Agreement that included required green roofs on new constructions and emissions reductions on existing buildings.

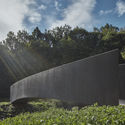
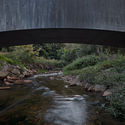
Ondřej Císler and Petr Tej Design Concrete Bridge Over a Stream in the Czech Republic

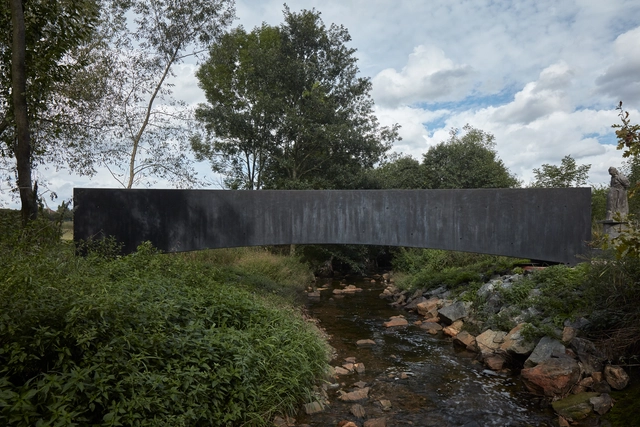
Ondřej Císler from Aoc architects and Petr Tej from the Klokner Institute at CTU in Prague have designed a bridge over the Dřetovice stream in Vrapice, near the city of Kladno in the Czech Republic.

Ondřej Císler and Petr Tej Design Concrete Bridge Over a Stream in the Czech Republic - Image 1 of 4Ondřej Císler and Petr Tej Design Concrete Bridge Over a Stream in the Czech Republic - Image 2 of 4Ondřej Císler and Petr Tej Design Concrete Bridge Over a Stream in the Czech Republic - Image 3 of 4Ondřej Císler and Petr Tej Design Concrete Bridge Over a Stream in the Czech Republic - Image 4 of 4Ondřej Císler and Petr Tej Design Concrete Bridge Over a Stream in the Czech Republic - More Images+ 28

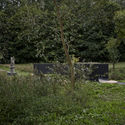
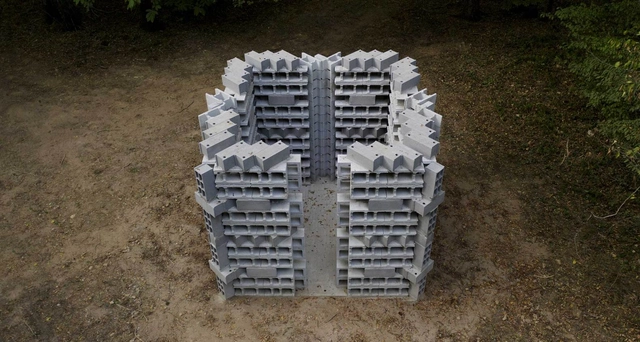
Experimental Prototype Architecture Exhibited in French Park

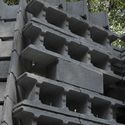
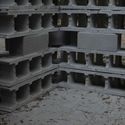
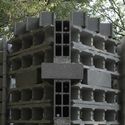
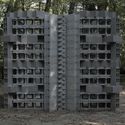
Building / Prototype II is an experimental architectural pavilion designed by architect Marc Leschelier for the Feÿ Arts Festival in Burgundy, France. Created in the middle of the forest, in the park of the Château du Feÿ, the permanent installation is the first of an acquired collection to be always displayed on site.

Experimental Prototype Architecture Exhibited in French Park  - Imagen 1 de 4Experimental Prototype Architecture Exhibited in French Park  - Imagen 2 de 4Experimental Prototype Architecture Exhibited in French Park  - Imagen 3 de 4Experimental Prototype Architecture Exhibited in French Park  - Imagen 4 de 4Experimental Prototype Architecture Exhibited in French Park  - More Images+ 16

Concrete Architecture: 20 Outstanding Projects in Mexico

Subscriber Access | 

Concrete Architecture: 20 Outstanding Projects in Mexico - Image 1 of 4Concrete Architecture: 20 Outstanding Projects in Mexico - Image 2 of 4Concrete Architecture: 20 Outstanding Projects in Mexico - Image 3 of 4Concrete Architecture: 20 Outstanding Projects in Mexico - Image 4 of 4Concrete Architecture: 20 Outstanding Projects in Mexico - More Images+ 18

Concrete, a material commonly used in the construction industry, is made of a binder combined with aggregates (or gravels), water, and certain additives. Its origins reach back as far as Ancient Egypt, when the construction of large structures created the need for a new kind of material: one which was liquid, featured properties of natural stones, could be molded, and communicated a sense of nobility and grandeur. 
Enishi Resort Villa / N MAEDA ATELIER + Chiasma Factory + Atelier KAI Architects + A.S.Studio + Atelier SHARE

Enishi Resort Villa / N MAEDA ATELIER + Chiasma Factory + Atelier KAI Architects + A.S.Studio + Atelier SHARE - Exterior Photography, Hotels, Facade, Stairs, HandrailEnishi Resort Villa / N MAEDA ATELIER + Chiasma Factory + Atelier KAI Architects + A.S.Studio + Atelier SHARE - Exterior Photography, Hotels, Facade, Fence, Handrail, StairsEnishi Resort Villa / N MAEDA ATELIER + Chiasma Factory + Atelier KAI Architects + A.S.Studio + Atelier SHARE - HotelsEnishi Resort Villa / N MAEDA ATELIER + Chiasma Factory + Atelier KAI Architects + A.S.Studio + Atelier SHARE - HotelsEnishi Resort Villa / N MAEDA ATELIER + Chiasma Factory + Atelier KAI Architects + A.S.Studio + Atelier SHARE - More Images+ 64

Penghu, Taiwan

Botanic Museum Cafeteria / arche708

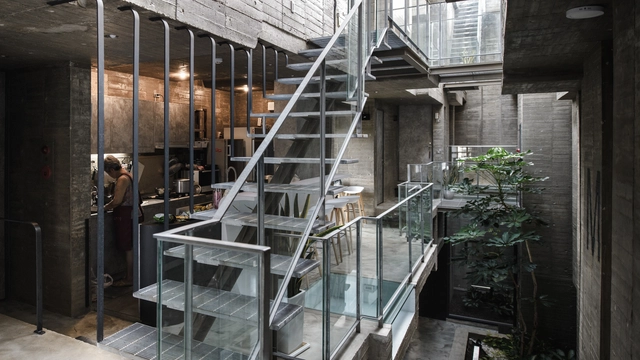
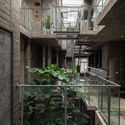
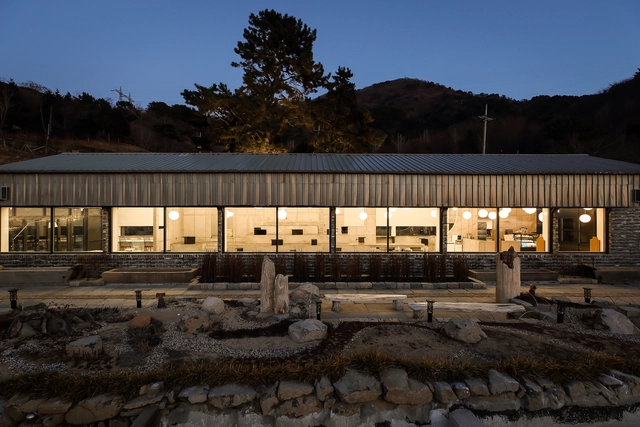
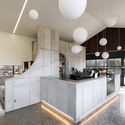
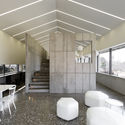
Botanic Museum Cafeteria / arche708 - Interior Photography, Coffee Shop, Table, Lighting, SinkBotanic Museum Cafeteria / arche708 - Interior Photography, Coffee Shop, LightingBotanic Museum Cafeteria / arche708 - Interior Photography, Coffee Shop, Kitchen, ChairBotanic Museum Cafeteria / arche708 - Interior Photography, Coffee Shop, Stairs, Table, ChairBotanic Museum Cafeteria / arche708 - More Images+ 19

창원시 진해구, South Korea
  • Architects: arche708
  • Area Area of this architecture project Area:  200
  • Year Completion year of this architecture project Year:  2018
  • Manufacturers Brands with products used in this architecture project
    Manufacturers:  Eagon, FeeLux, GodoST, Lisquare, Modern lighting

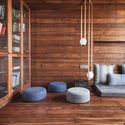
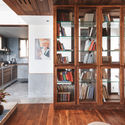
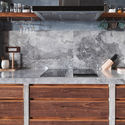
MD Apartment / Studio Saransh

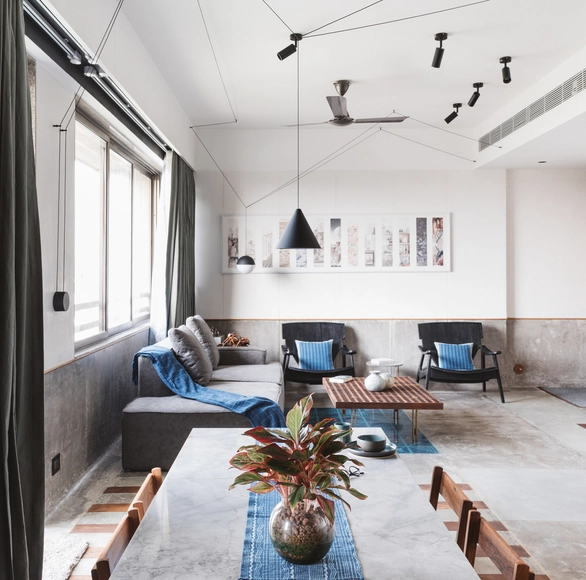
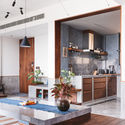
MD Apartment / Studio Saransh - Interior Photography, Houses, Kitchen, Beam, CountertopMD Apartment / Studio Saransh - HousesMD Apartment / Studio Saransh - Interior Photography, Houses, BeamMD Apartment / Studio Saransh - Interior Photography, Houses, Kitchen, Facade, Countertop, TableMD Apartment / Studio Saransh - More Images+ 30

Ahmedabad, India
  • Architects: Studio Saransh
  • Area Area of this architecture project Area:  67
  • Year Completion year of this architecture project Year:  2019
  • Manufacturers Brands with products used in this architecture project
    Manufacturers:  Flos, Kohler, Siemens

IF House / M2.senos

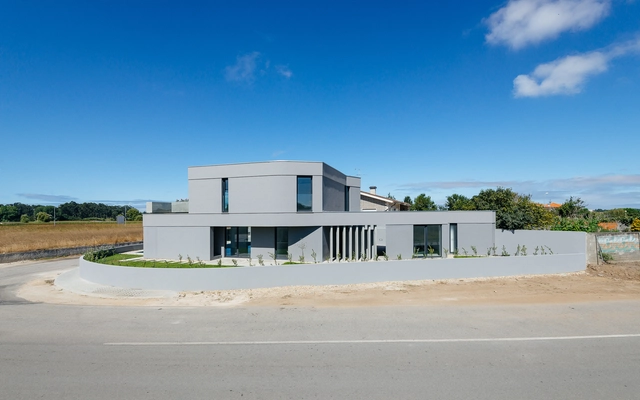
IF House / M2.senos - HousesIF House / M2.senos - HousesIF House / M2.senos - HousesIF House / M2.senos - HousesIF House / M2.senos - More Images+ 78

Ílhavo, Portugal
  • Architects: M2.senos
  • Area Area of this architecture project Area:  325
  • Year Completion year of this architecture project Year:  2017
  • Manufacturers Brands with products used in this architecture project
    Manufacturers:  Geberit

South lake House / Estúdio Cláudio Resmini

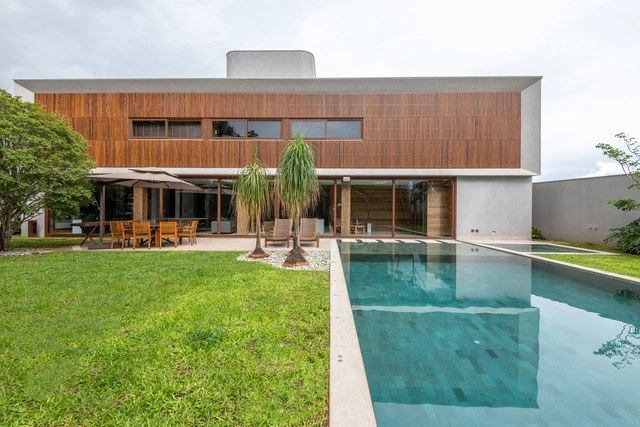
South lake House / Estúdio Cláudio Resmini - Interior Photography, Houses, Kitchen, Facade, Table, Lighting, ChairSouth lake House / Estúdio Cláudio Resmini - HousesSouth lake House / Estúdio Cláudio Resmini - Interior Photography, Houses, Door, FacadeSouth lake House / Estúdio Cláudio Resmini - Interior Photography, Houses, Table, ChairSouth lake House / Estúdio Cláudio Resmini - More Images+ 66

Brasilia, Brazil
  • Area Area of this architecture project Area:  1200
  • Year Completion year of this architecture project Year:  2018
  • Manufacturers Brands with products used in this architecture project
    Manufacturers:  Kabala móveis Indústria e comércio, Marmoraria Alvorada

Metalworkers’ Union Headquarters / Gustavo Penna Arquiteto e Associados

Metalworkers’ Union Headquarters / Gustavo Penna Arquiteto e Associados - Institutional BuildingsMetalworkers’ Union Headquarters / Gustavo Penna Arquiteto e Associados - Institutional BuildingsMetalworkers’ Union Headquarters / Gustavo Penna Arquiteto e Associados - Institutional BuildingsMetalworkers’ Union Headquarters / Gustavo Penna Arquiteto e Associados - Institutional BuildingsMetalworkers’ Union Headquarters / Gustavo Penna Arquiteto e Associados - More Images+ 22

  • Area Area of this architecture project Area:  6855
  • Year Completion year of this architecture project Year:  2010
  • Manufacturers Brands with products used in this architecture project
    Manufacturers:  B&M Consultoria em Esquadrias, Isolar, Oppus Acústica, Protherm

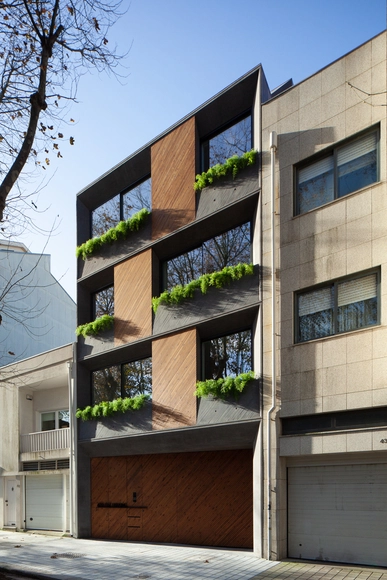
429 Foz Housing / dEMM Arquitectura

429 Foz Housing / dEMM Arquitectura - Interior Photography, Residential, Chair, Table, Lighting429 Foz Housing / dEMM Arquitectura - Exterior Photography, Residential, Facade429 Foz Housing / dEMM Arquitectura - Residential429 Foz Housing / dEMM Arquitectura - Interior Photography, Residential, Kitchen, Countertop, Sink, Lighting429 Foz Housing / dEMM Arquitectura - More Images+ 24

  • Architects: dEMM Arquitectura
  • Area Area of this architecture project Area:  815
  • Year Completion year of this architecture project Year:  2018
  • Manufacturers Brands with products used in this architecture project
    Manufacturers:  Uponor, Efapel, GSI, JNF, Porcelanosa Grupo, +2

Conchas Residence / Gui Mattos

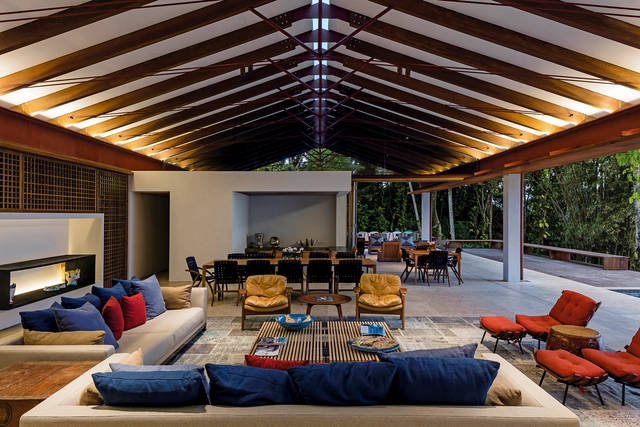
Conchas Residence / Gui Mattos - Exterior Photography, Houses, Beam, FacadeConchas Residence / Gui Mattos - HousesConchas Residence / Gui Mattos - HousesConchas Residence / Gui Mattos - Interior Photography, Houses, Chair, TableConchas Residence / Gui Mattos - More Images+ 29

São Sebastião, Brazil
  • Architects: Gui Mattos
  • Area Area of this architecture project Area:  807
  • Year Completion year of this architecture project Year:  2015
  • Manufacturers Brands with products used in this architecture project
    Manufacturers:  GRAPHISOFT

Moema PF House / DT Estudio

Moema PF House / DT Estudio - Interior DesignMoema PF House / DT Estudio - Interior Photography, Interior Design, Table, Chair, LightingMoema PF House / DT Estudio - Exterior Photography, Interior Design, FacadeMoema PF House / DT Estudio - Interior Photography, Interior Design, Table, Chair, BenchMoema PF House / DT Estudio - More Images+ 17

  • Architects: DT Estudio
  • Area Area of this architecture project Area:  380
  • Year Completion year of this architecture project Year:  2017
  • Manufacturers Brands with products used in this architecture project
    Manufacturers:  Casa Franceza, Palazzo revestimentos, T2G

House ACK / SAAG Arquitetura

House ACK / SAAG Arquitetura - HousesHouse ACK / SAAG Arquitetura - Exterior Photography, HousesHouse ACK / SAAG Arquitetura - Interior Photography, Houses, Kitchen, Table, ChairHouse ACK / SAAG Arquitetura - Interior Photography, Houses, TableHouse ACK / SAAG Arquitetura - More Images+ 128

Chacara Santo Antonio, Brazil
  • Architects: SAAG Arquitetura
  • Area Area of this architecture project Area:  504
  • Year Completion year of this architecture project Year:  2016
  • Manufacturers Brands with products used in this architecture project
    Manufacturers:  Artec, Arthur Decor, Bertolucci, Brentwood, Caesarstone, +29

Rio Claro House / Celso Laetano Arquitetura

Rio Claro House / Celso Laetano Arquitetura - Exterior Photography, Houses, FacadeRio Claro House / Celso Laetano Arquitetura - Exterior Photography, Houses, Facade, ChairRio Claro House / Celso Laetano Arquitetura - HousesRio Claro House / Celso Laetano Arquitetura - Exterior Photography, Houses, FacadeRio Claro House / Celso Laetano Arquitetura - More Images+ 94

Río Claro, Brazil
  • Area Area of this architecture project Area:  6802 ft²
  • Year Completion year of this architecture project Year:  2016
  • Manufacturers Brands with products used in this architecture project
    Manufacturers:  Indusparquet, Deca, Margrape, Palimanan Revestimentos Naturais, Portobello, +2

Marsala House / Stemmer Rodrigues Arquitetura

Marsala House / Stemmer Rodrigues Arquitetura - Exterior Photography, Houses, Facade, ChairMarsala House / Stemmer Rodrigues Arquitetura - HousesMarsala House / Stemmer Rodrigues Arquitetura - Exterior Photography, Houses, FacadeMarsala House / Stemmer Rodrigues Arquitetura - Exterior Photography, Houses, Door, FacadeMarsala House / Stemmer Rodrigues Arquitetura - More Images+ 28

Porto Alegre, Brazil
  • Area Area of this architecture project Area:  412
  • Year Completion year of this architecture project Year:  2017
  • Manufacturers Brands with products used in this architecture project
    Manufacturers:  Lightworks, Scheid