1. ArchDaily
  2. Concrete

Concrete: The Latest Architecture and News

Zaha Hadid Architects and ETH Zurich Create 3D Knitted Concrete Pavilion Transportable via Suitcase

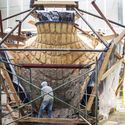
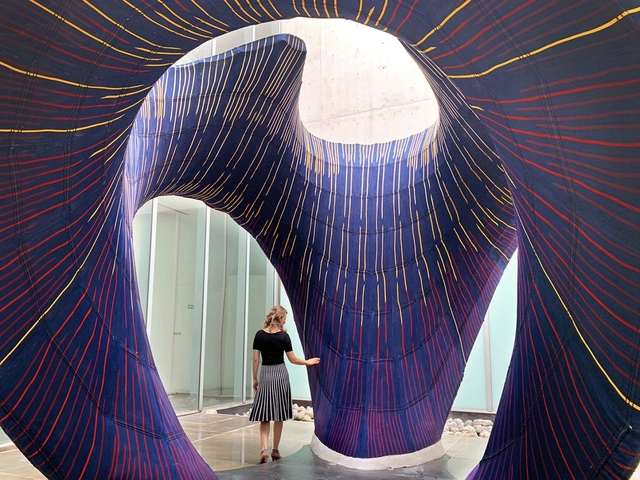
ETH Zurich, working in collaboration with Zaha Hadid Architects Computation and Design Group (ZHCODE) and Architecture Extrapolated (R-Ex) have unveiled a 3D-knitted shell serving as the primary shaping element for curved concrete structures.

The “KnitCandela” prototype represents the first application of this technology at an architectural scale, a five-tonne concrete structure on display at the Museo Universitario Arte Contemporaneo in Mexico City.

Zaha Hadid Architects and ETH Zurich Create 3D Knitted Concrete Pavilion Transportable via Suitcase - Imagen 1 de 4Zaha Hadid Architects and ETH Zurich Create 3D Knitted Concrete Pavilion Transportable via Suitcase - Imagen 2 de 4Zaha Hadid Architects and ETH Zurich Create 3D Knitted Concrete Pavilion Transportable via Suitcase - Imagen 3 de 4Zaha Hadid Architects and ETH Zurich Create 3D Knitted Concrete Pavilion Transportable via Suitcase - Imagen 4 de 4Zaha Hadid Architects and ETH Zurich Create 3D Knitted Concrete Pavilion Transportable via Suitcase - More Images+ 9

Jean Nouvel's Vibrant La Marseillaise is Completed with 27 Shades of Red, White, and Blue

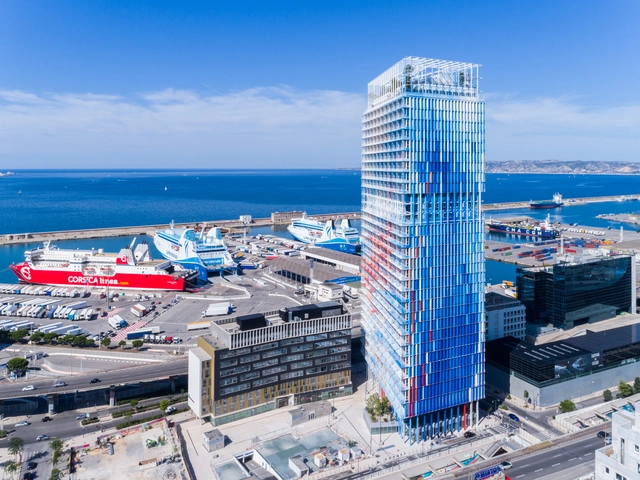
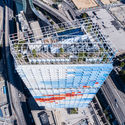
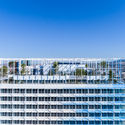
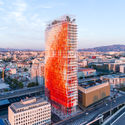
The Jean Nouvel-designed La Marseillaise has been completed, decorating the skyline of Marseille, France with 27 shades of red, white, and blue concrete. Standing at 135 meters, the 31-story office tower contains a business restaurant, nursery, and retail.

The scheme sits in proximity to the CMA CGM Headquarters, which was the first Zaha Hadid Architects-designed tower to be built.

Jean Nouvel's Vibrant La Marseillaise is Completed with 27 Shades of Red, White, and Blue - Image 1 of 4Jean Nouvel's Vibrant La Marseillaise is Completed with 27 Shades of Red, White, and Blue - Image 2 of 4Jean Nouvel's Vibrant La Marseillaise is Completed with 27 Shades of Red, White, and Blue - Image 3 of 4Jean Nouvel's Vibrant La Marseillaise is Completed with 27 Shades of Red, White, and Blue - Image 4 of 4Jean Nouvel's Vibrant La Marseillaise is Completed with 27 Shades of Red, White, and Blue - More Images+ 9

AD Classics: TWA Flight Center / Eero Saarinen

This article was originally published on June 16, 2016. To read the stories behind other celebrated architecture projects, visit our AD Classics section.

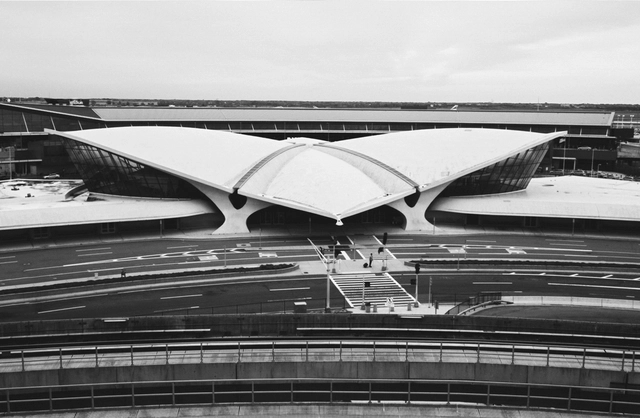
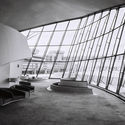
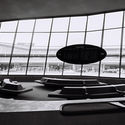
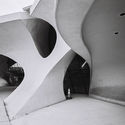
Built in the early days of airline travel, the TWA Terminal is a concrete symbol of the rapid technological transformations which were fueled by the outset of the Second World War. Eero Saarinen sought to capture the sensation of flight in all aspects of the building, from a fluid and open interior, to the wing-like concrete shell of the roof. At TWA’s behest, Saarinen designed more than a functional terminal; he designed a monument to the airline and to aviation itself.

This AD Classic features a series of exclusive images by Cameron Blaylock, photographed in May 2016. Blaylock used a Contax camera and Zeiss lenses with Rollei black and white film to reflect camera technology of the 1960s.

AD Classics: TWA Flight Center / Eero Saarinen - Image 1 of 5AD Classics: TWA Flight Center / Eero Saarinen - Image 2 of 5AD Classics: TWA Flight Center / Eero Saarinen - Image 3 of 5AD Classics: TWA Flight Center / Eero Saarinen - Image 4 of 5AD Classics: TWA Flight Center / Eero Saarinen - More Images+ 21

AD Classics: Vitra Fire Station / Zaha Hadid

This article was originally published on April 21, 2016. To read the stories behind other celebrated architecture projects, visit our AD Classics section.

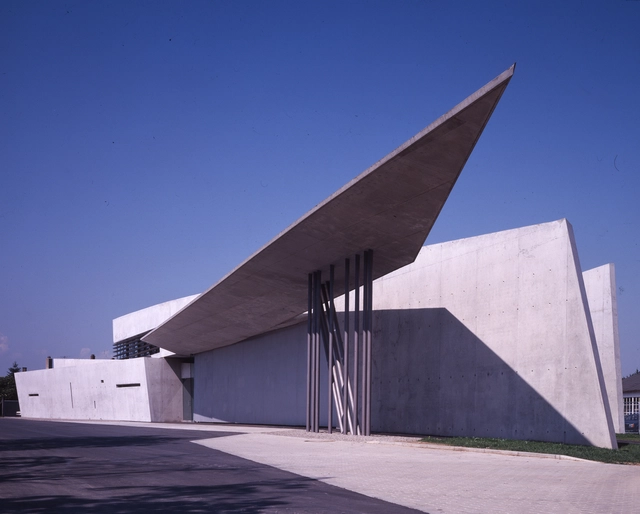
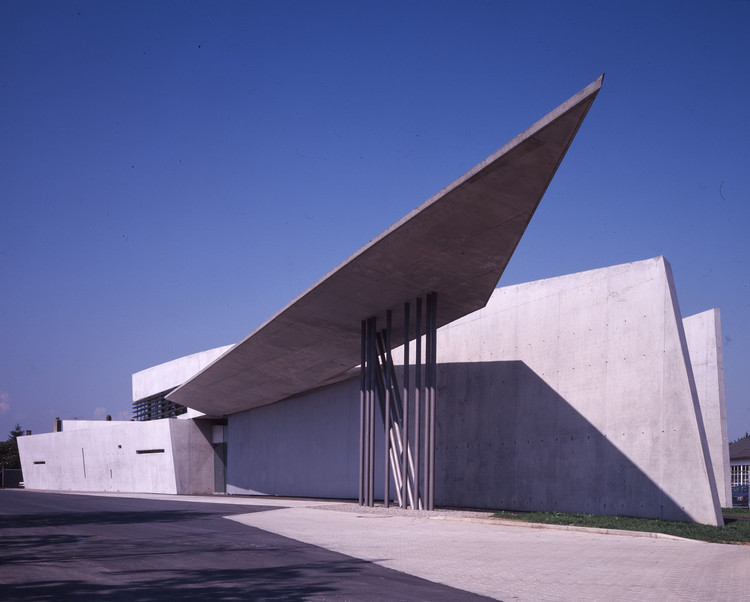
Although Zaha Hadid began her remarkable architectural career in the late 1970s, it would not be until the 1990s that her work would lift out her drawings and paintings to be realized in physical form. The Vitra Fire Station, designed for the factory complex of the same name in Weil-am-Rhein, Germany, was the among the first of Hadid’s design projects to be built. The building’s obliquely intersecting concrete planes, which serve to shape and define the street running through the complex, represent the earliest attempt to translate Hadid’s fantastical, powerful conceptual drawings into a functional architectural space.

AD Classics: Vitra Fire Station / Zaha Hadid - Fire StationAD Classics: Vitra Fire Station / Zaha Hadid - Fire StationAD Classics: Vitra Fire Station / Zaha Hadid - Fire StationAD Classics: Vitra Fire Station / Zaha Hadid - Fire StationAD Classics: Vitra Fire Station / Zaha Hadid - More Images+ 19

Oppenheim Architecture's Vast Star Metal Project Begins Construction in Atlanta, Georgia

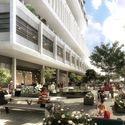
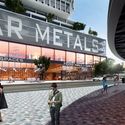
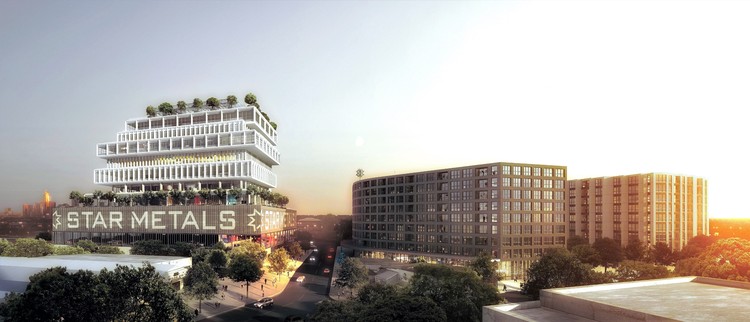
Oppenheim Architecture has released an update of their proposed Star Metals development in Atlanta, Georgia. Spread over two schemes, the project seeks to “shift the paradigm of what’s possible for new urban environments” through a 1.36 million-square-foot masterplan.

The Oppenheim scheme consists of a 14-story “Star Metals Offices” building, accommodating offices, terraces, parking, and retail, and a nine-story “Star Metals Residences” building with over 400 residential units.

Oppenheim Architecture's Vast Star Metal Project Begins Construction in Atlanta, Georgia - Image 1 of 4Oppenheim Architecture's Vast Star Metal Project Begins Construction in Atlanta, Georgia - Image 2 of 4Oppenheim Architecture's Vast Star Metal Project Begins Construction in Atlanta, Georgia - Image 3 of 4Oppenheim Architecture's Vast Star Metal Project Begins Construction in Atlanta, Georgia - Image 4 of 4Oppenheim Architecture's Vast Star Metal Project Begins Construction in Atlanta, Georgia - More Images+ 3

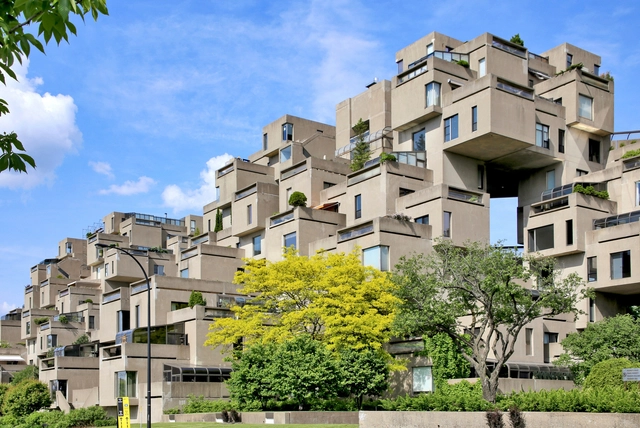
A History of Concrete Molds, From Thomas Edison's Failed Cement Company to "Habitat 67"

Subscriber Access | 

The use of concrete in construction is probably one of the main trademarks of 20th century architecture. Concrete is composed of a combination of materials which when mixed with water solidify into the shape of the container where it is poured in. In this sense, it is the container or the ‘moulds’ who rule the outcome. The reuse of molds for casting concrete is a technique used to replicate and control the production of concrete elements or buildings. Architects and designers have used/created diverse types of molds and casting techniques to explore the limits of the material.

Tips For Using Exposed Concrete in Architecture

Subscriber Access | 

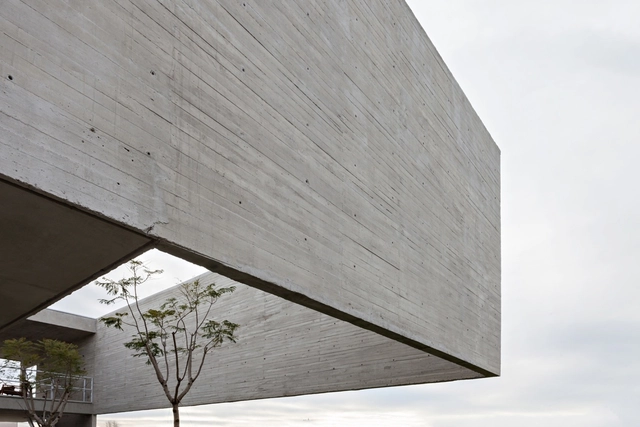
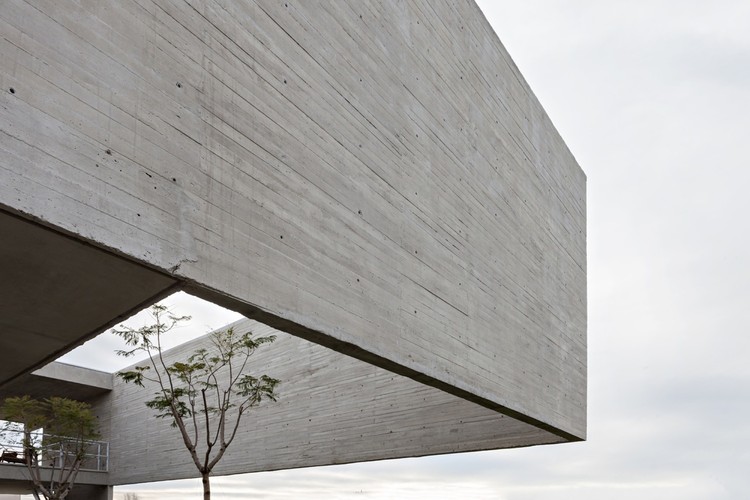
In the eyes of an architect, concrete is practically a fetish. Currently, it's used in a wide range of projects and buildings, from infrastructure to residential, and offers an architect a great deal of freedom in generating eye-catching results. To start, we will show you how to pre-dimension concrete structures and understand what cracks in concrete structures mean. Continue reading to get our tips on how to use concrete and get the best result possible.

Tips For Using Exposed Concrete in Architecture - Imagem 1 de 4Tips For Using Exposed Concrete in Architecture - Imagem 2 de 4Tips For Using Exposed Concrete in Architecture - Imagem 3 de 4Tips For Using Exposed Concrete in Architecture - Imagem 4 de 4Tips For Using Exposed Concrete in Architecture - More Images+ 9

Ingenhoven Architects and Architectus Win Competition to Design Sydney's Tallest Residential Skyscraper

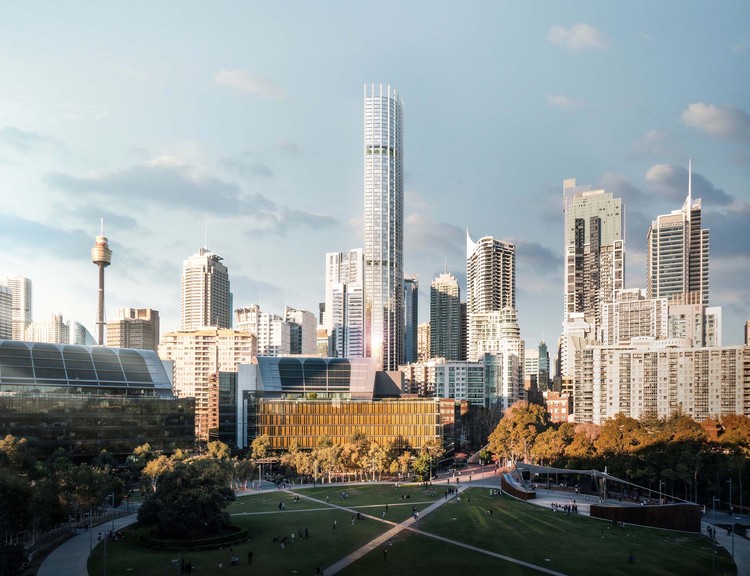
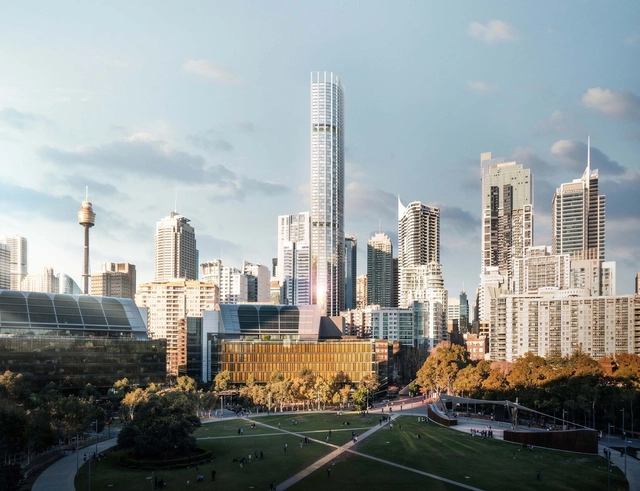
A beautifully delicate design by ingenhoven architects, in cooperation with architectus, has bested series of internationally acclaimed architects to design Sydney’s tallest residential tower at 505-523 George Street. The 79-storey skyscraper will reach 270m, and include several uses, ranging from high-quality living and retail to hotel and leisure. The designers hope the tower will be “a profoundly visible landmark standing for an economical, environmental and socially sustainable, future-oriented development”.

Ingenhoven Architects and Architectus Win Competition to Design Sydney's Tallest Residential Skyscraper  - Image 1 of 4Ingenhoven Architects and Architectus Win Competition to Design Sydney's Tallest Residential Skyscraper  - Image 2 of 4Ingenhoven Architects and Architectus Win Competition to Design Sydney's Tallest Residential Skyscraper  - Image 3 of 4Ingenhoven Architects and Architectus Win Competition to Design Sydney's Tallest Residential Skyscraper  - Image 4 of 4Ingenhoven Architects and Architectus Win Competition to Design Sydney's Tallest Residential Skyscraper  - More Images+ 7

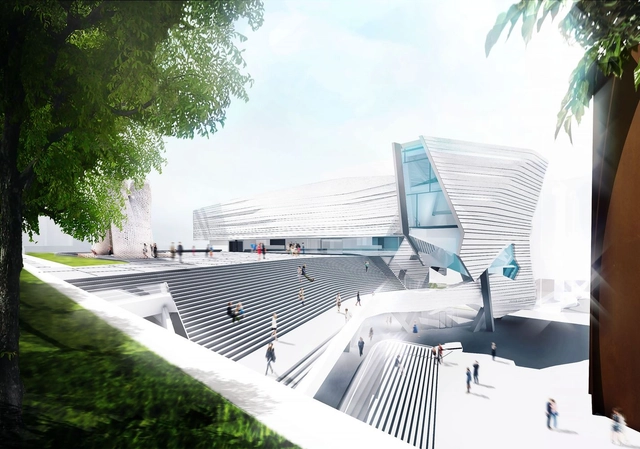
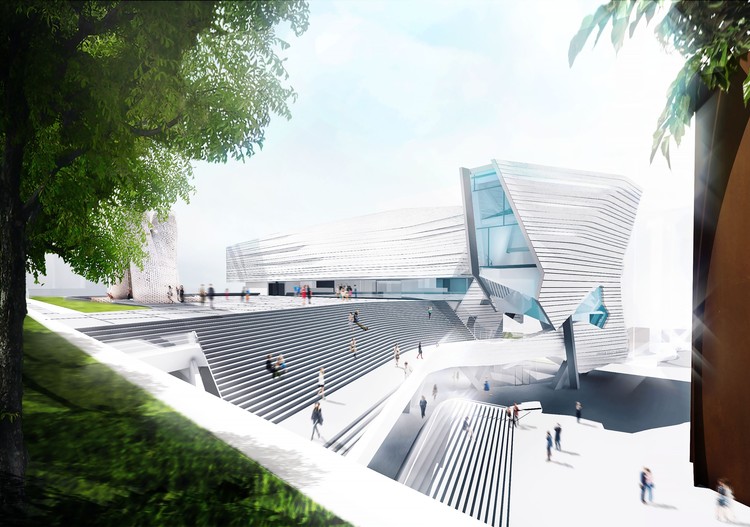
Morphosis Releases Images of Proposed Orange County Museum of Art in California

Morphosis has released images of its proposed Orange County Museum of Art (OCMA) in California. The scheme hopes to create an “open and engaging urban presence within Orange County’s largest center for arts and culture” when it opens in 2021.

At 52,000 square feet, the museum will allow OCMA to organize major temporary exhibitions alongside spacious installations. The museum will contain nearly 25,000 square feet of exhibition galleries, representing a 50% increase on their current location in Newport Beach.

Morphosis Releases Images of Proposed Orange County Museum of Art in California - Imagen 1 de 4Morphosis Releases Images of Proposed Orange County Museum of Art in California - Imagen 2 de 4Morphosis Releases Images of Proposed Orange County Museum of Art in California - Imagen 3 de 4Morphosis Releases Images of Proposed Orange County Museum of Art in California - Imagen 4 de 4Morphosis Releases Images of Proposed Orange County Museum of Art in California - More Images+ 2

Zaha Hadid’s Only Private Residential Project Rises Above A Russian Forest

On a hillside forest outside of Moscow, amongst 65-foot-high (20-meter-high) pine and birch trees, sits the only private house to be designed and built by Zaha Hadid in her lifetime. With a form defined by its natural surroundings, the Capital Hill Residence is divided into two components, one merging with the sloping hillside, and another “floating” 72 feet (22 meters) above ground to unlock spectacular views across the Russian forested landscape.

Zaha Hadid’s Only Private Residential Project Rises Above A Russian Forest - Imagem 1 de 4Zaha Hadid’s Only Private Residential Project Rises Above A Russian Forest - Imagem 2 de 4Zaha Hadid’s Only Private Residential Project Rises Above A Russian Forest - Imagem 3 de 4Zaha Hadid’s Only Private Residential Project Rises Above A Russian Forest - Imagem 4 de 4Zaha Hadid’s Only Private Residential Project Rises Above A Russian Forest - More Images+ 1

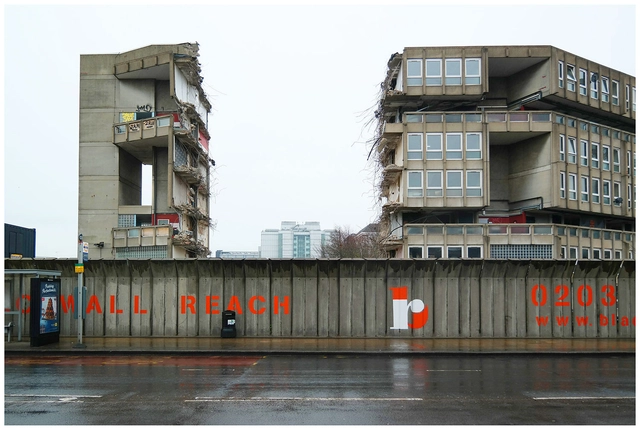
Exhibition: Brutal Destruction

Modernity certainly does not have to be characterized by ugliness, but we may well have to make some revisions in our standards of beauty.
— Edward J. Logue

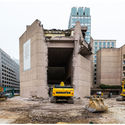
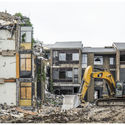
pinkcomma gallery is proud to present Brutal Destruction, photographs of concrete architecture at the moment of its demise. The exhibit is curated by Chris Grimley of the architecture office over,under. The exhibit opens 12 April, 2018 from 6–9 p.m., and the will be on display through May 03, 2018.

Exhibition: Brutal Destruction - 1 的图像 4Exhibition: Brutal Destruction - 2 的图像 4Exhibition: Brutal Destruction - 3 的图像 4Exhibition: Brutal Destruction - 4 的图像 4Exhibition: Brutal Destruction - More Images+ 6

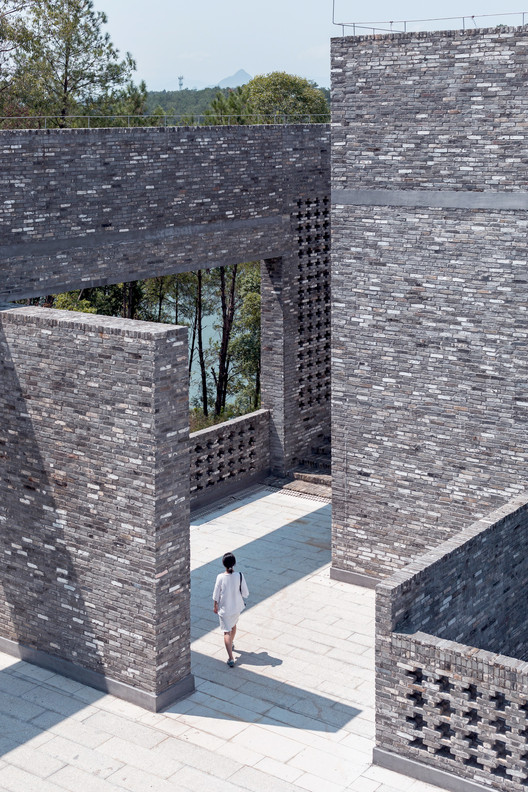
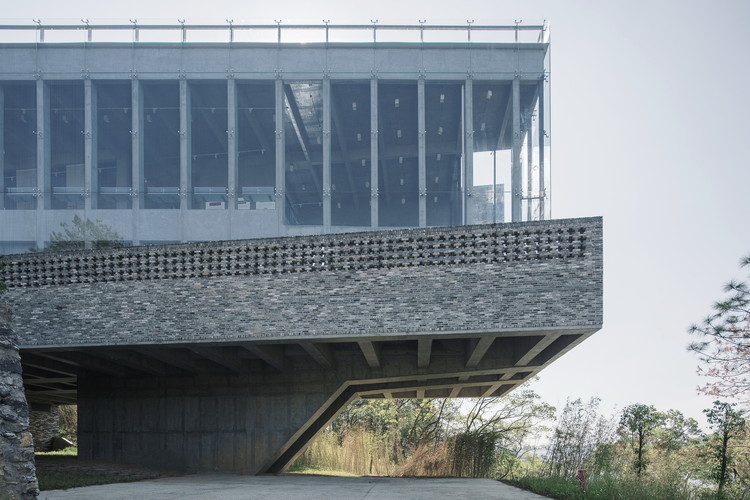
Riverside Academy & Epigraphy Museum / Tanghua Architects & Associates

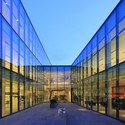
Riverside Academy & Epigraphy Museum / Tanghua Architects & Associates - Educational Architecture
Courtyard. Image © Zhang Chao Studio

Riverside Academy & Epigraphy Museum / Tanghua Architects & Associates - Educational ArchitectureRiverside Academy & Epigraphy Museum / Tanghua Architects & Associates - Educational ArchitectureRiverside Academy & Epigraphy Museum / Tanghua Architects & Associates - Educational ArchitectureRiverside Academy & Epigraphy Museum / Tanghua Architects & Associates - Educational ArchitectureRiverside Academy & Epigraphy Museum / Tanghua Architects & Associates - More Images+ 20

This Cement Generates Light

Over the past ten years the development of intelligent construction models, closely tied to energy efficiency, has introduced new materials that have one or more properties modified, in a controlled and partial way, by external stimuli such as radiation, temperature, pH, humidity, wind, and other environmental factors. 

As a response to new construction models, Dr. José Carlos Rubio Ávalos of the UMSNH of Morelia, has developed a cement with the capacity to absorb and irradiate light energy, in order to provide greater functionality and versatility to concrete in regards to energy efficiency.
Minsheng Contemporary Art Museum / Studio Zhu-Pei

Minsheng Contemporary Art Museum / Studio Zhu-Pei - Cultural CenterMinsheng Contemporary Art Museum / Studio Zhu-Pei - Cultural CenterMinsheng Contemporary Art Museum / Studio Zhu-Pei - Cultural CenterMinsheng Contemporary Art Museum / Studio Zhu-Pei - Cultural CenterMinsheng Contemporary Art Museum / Studio Zhu-Pei - More Images+ 20

750 Cubic Meters of Extracted Concrete Turned This Nazi Bunker Into a Gallery & Home

Subscriber Access | 

In a cultural capital like Berlin, where ‘pop-up’ stores appear in abandoned warehouses, local brands emerge from stores over-run with squatters, and nightclubs rave in power plants, it is only appropriate that an art gallery would find its home in a nearly indestructible concrete vessel. Such is the case with the “Berlin Bunker” in the heart of the fashionable “Mitte” district.

Monolithic and symmetrical, decorated only by thin strips of vertical windows on its four identical facades, this former Nazi air-raid shelter stands as a relic of Germany’s past.  Yet a closer look beyond its sharp-edged cornice reveals something unexpected: luscious green gardens and a luxurious penthouse, completed in 2007. This is the home of Christian Boros, the art collector whose private collection is stored and exhibited in the depths of the fortified bunker below.

750 Cubic Meters of Extracted Concrete Turned This Nazi Bunker Into a Gallery & Home - Image 1 of 4750 Cubic Meters of Extracted Concrete Turned This Nazi Bunker Into a Gallery & Home - Image 2 of 4750 Cubic Meters of Extracted Concrete Turned This Nazi Bunker Into a Gallery & Home - Image 3 of 4750 Cubic Meters of Extracted Concrete Turned This Nazi Bunker Into a Gallery & Home - Featured Image750 Cubic Meters of Extracted Concrete Turned This Nazi Bunker Into a Gallery & Home - More Images+ 28

Kickstarter: DIY Concrete House Ring

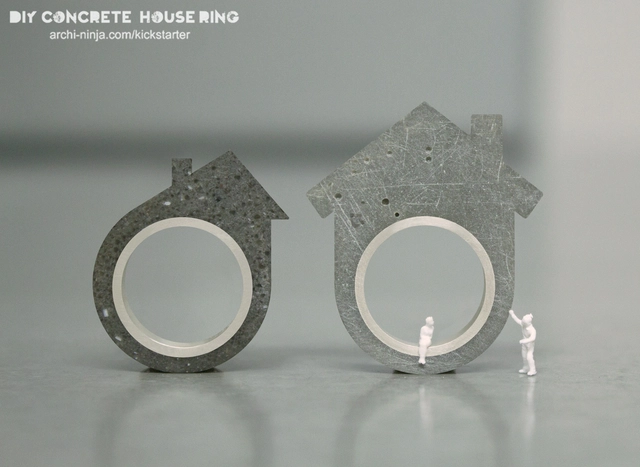
Dream of one day making your own home? Well, here's a fun mini alternative in the meantime. The "DIY Concrete House Ring" is a high quality silver and concrete ring that lets users experience the process of 'making'. The ring itself is made from a DIY compact kit, and comes in two familiar architectural silhouettes - gable roof or saltbox roof - and in either light or dark concrete. The project was developed by Linda Bennett, author of "10 Things They Don’t Teach You in Architecture School" and "Searching for a Job in Architecture? 10 Things You Need to Know…" via her blog, archi-ninja. Check out the project's debut on kickstarter (which offers fantastic perks for backers) for more information.

Phoenix Zeppelin Headquarters / Paulíny Hovorka Architekti + Stefan Moravcik architectural atelier

Phoenix Zeppelin Headquarters / Paulíny Hovorka Architekti + Stefan Moravcik architectural atelier  - Institutional BuildingsPhoenix Zeppelin Headquarters / Paulíny Hovorka Architekti + Stefan Moravcik architectural atelier  - Institutional BuildingsPhoenix Zeppelin Headquarters / Paulíny Hovorka Architekti + Stefan Moravcik architectural atelier  - Exterior Photography, Institutional BuildingsPhoenix Zeppelin Headquarters / Paulíny Hovorka Architekti + Stefan Moravcik architectural atelier  - Exterior Photography, Institutional Buildings, FacadePhoenix Zeppelin Headquarters / Paulíny Hovorka Architekti + Stefan Moravcik architectural atelier  - More Images+ 38

Banská Bystrica, Slovakia

In Progress: Lotte World Tower / KPF

Subscriber Access | 
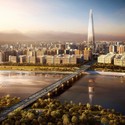
In Progress: Lotte World Tower / KPF - Featured Image
image by dbox branding & creative for KPF

Construction of the Lotte World Tower in Seoul, South Korea designed by high-rise architectural firm KPF is well underway. Won via an international design competition, this new tower will rise up to a pinnacle height of 555 meters. Organized around a mixed-use program including retail, office, hotel and an observation deck at the peak, the tower pulls inspiration from historical Korean arts of ceramics, porcelain, and calligraphy. More details after the break.

In Progress: Lotte World Tower / KPF - 1 的图像 4In Progress: Lotte World Tower / KPF - 6 的图像 4In Progress: Lotte World Tower / KPF - 3 的图像 4In Progress: Lotte World Tower / KPF - 4 的图像 4In Progress: Lotte World Tower / KPF - More Images+ 19