1. ArchDaily
  2. Architecture

Architecture: The Latest Architecture and News

Han Wenqiang of ARCHSTUDIO: “Let’s Call My Work the Art of Coordination”

Throughout the work of Beijing-based practice ARCHSTUDIO, there is a constant feeling of sensitivity to culture and history. That is not to say that the firm’s designs are not modern—far from it in fact—but that the work of founder Han Wenqiang infuses modern materials and forms with a distinctly Chinese sensibility, that is just as apparent in his designs for a food packaging facility as it is in a Buddhist shrine (incidentally, both designs which won ArchDaily Building of the Year Awards, in 2017 and 2018 respectively). In the latest interview from his “City of Ideas” series, Vladimir Belogolovsky speaks to Han about whether architecture is an art form and what it means to create “Chinese” architecture in the 21st century.
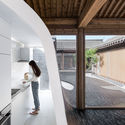
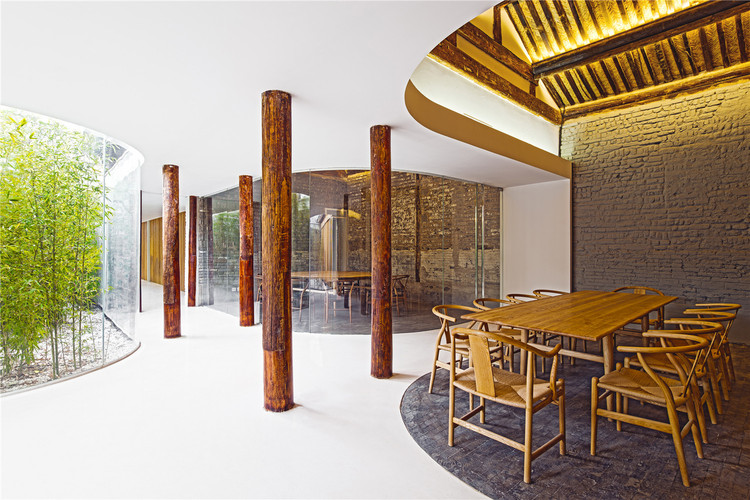
Han Wenqiang of ARCHSTUDIO: “Let’s Call My Work the Art of Coordination” - Arch Daily InterviewsHan Wenqiang of ARCHSTUDIO: “Let’s Call My Work the Art of Coordination” - Arch Daily InterviewsHan Wenqiang of ARCHSTUDIO: “Let’s Call My Work the Art of Coordination” - Arch Daily InterviewsHan Wenqiang of ARCHSTUDIO: “Let’s Call My Work the Art of Coordination” - Arch Daily InterviewsHan Wenqiang of ARCHSTUDIO: “Let’s Call My Work the Art of Coordination” - More Images+ 48

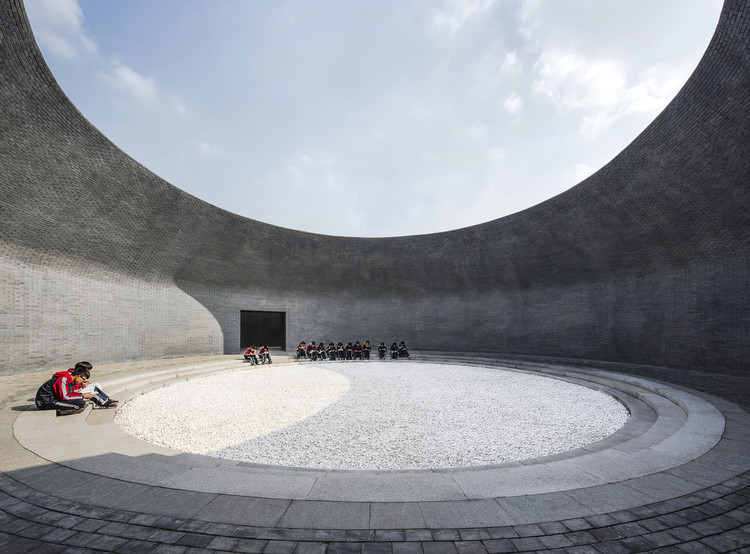
Astronomical Park of Zhenze High School / Specific Architects + Unit Architects

Astronomical Park of Zhenze High School / Specific Architects + Unit Architects - Schools
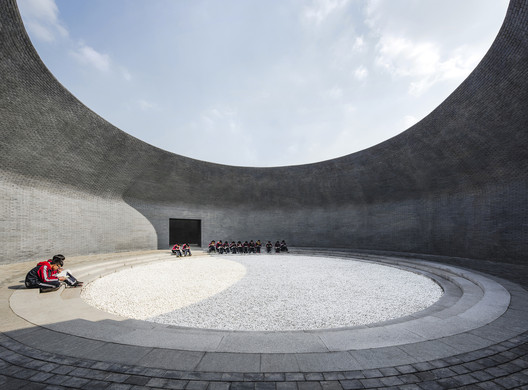
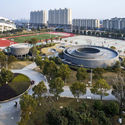
Daliy use of the Astronomical Park. Image © Hengzhong LYU

Astronomical Park of Zhenze High School / Specific Architects + Unit Architects - Schools Astronomical Park of Zhenze High School / Specific Architects + Unit Architects - Schools Astronomical Park of Zhenze High School / Specific Architects + Unit Architects - Schools Astronomical Park of Zhenze High School / Specific Architects + Unit Architects - Schools Astronomical Park of Zhenze High School / Specific Architects + Unit Architects - More Images+ 24

Subscriber Access

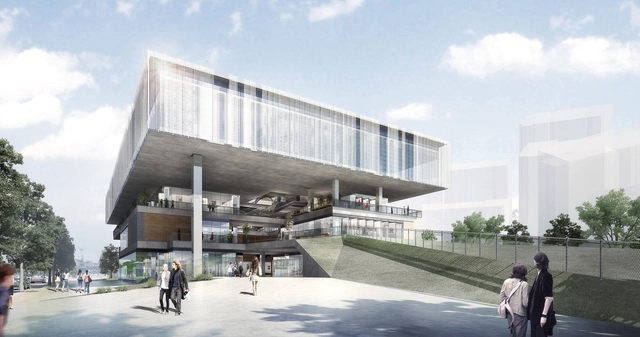
Benoy will Transform a Power Plant Into a Green, Art Center in China's Gongshu District

The global architects at Benoy have announced their design for The Hangzhou Canal Art Center — a new, green hub for local cultural events and art exhibitions. Located in the revitalizing, Gongshu district in Hangzhou, China, the art center will occupy the former site of a thermoelectric power plant.

Sunshine Insurance Finance Plaza / Woods Bagot

Sunshine Insurance Finance Plaza / Woods Bagot - Office Buildings
© Peter Bennetts

Sunshine Insurance Finance Plaza / Woods Bagot - Office BuildingsSunshine Insurance Finance Plaza / Woods Bagot - Office BuildingsSunshine Insurance Finance Plaza / Woods Bagot - Office BuildingsSunshine Insurance Finance Plaza / Woods Bagot - Office BuildingsSunshine Insurance Finance Plaza / Woods Bagot - More Images+ 15

Morphosis Releases Details of Competition-Winning Scheme for Unicorn Island Masterplan in China

Morphosis has released details of their competition-winning masterplan for Unicorn Island in Chengdu, China. One of four entrants to be successful, including the OMA scheme we covered yesterday, Morphosis were recognized for their “walkable park city interweaving business resources, green infrastructure, and lifestyle” to offer the optimum conditions for both large and small companies to thrive in the Chinese development zone.

As the Chinese economy transitions from a production-based system to one driven by services, the Unicorn island masterplan is an initiative commissioned by the Chengdu government to offer state-of-the-art resources and networks for both start-up firms and so-called “Unicorn” companies, those with a value of over one billion US dollars.

Morphosis Releases Details of Competition-Winning Scheme for Unicorn Island Masterplan in China - Image 1 of 4Morphosis Releases Details of Competition-Winning Scheme for Unicorn Island Masterplan in China - Image 2 of 4Morphosis Releases Details of Competition-Winning Scheme for Unicorn Island Masterplan in China - Image 3 of 4Morphosis Releases Details of Competition-Winning Scheme for Unicorn Island Masterplan in China - Image 4 of 4Morphosis Releases Details of Competition-Winning Scheme for Unicorn Island Masterplan in China - More Images+ 2

Subscriber Access

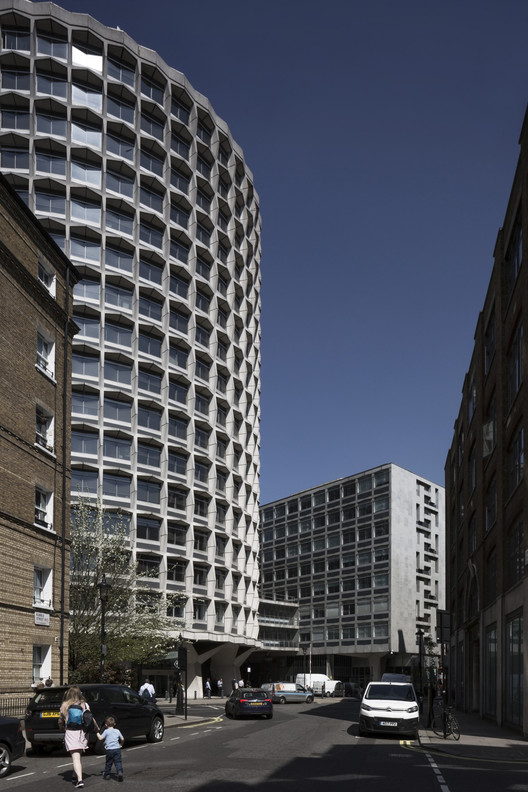
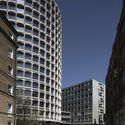
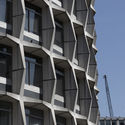
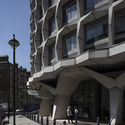
London's Landmark Brutalist "Space House" Is Captured in a Different Light in this Photo Essay

London's Landmark Brutalist "Space House" Is Captured in a Different Light in this Photo Essay - Image 2 of 4
© Ste Murray

Appreciated within the industry but often maligned by the general public, brutalism came to define post-war architecture in the UK, as well as many countries around the world. In his 1955 article The New Brutalism, Reyner Banham states it must have “1, Formal legibility of plan; 2, clear exhibition of structure, and 3, valuation of materials for their inherent qualities as found.”

One Kemble Street, a 16-story cylindrical office block originally named "Space House" and designed by George Marsh and Richard Seifert, clearly exhibits all of these characteristics, creating a landmark in the heart of London that remains as striking today as it was upon its completion in 1968. Photographing the Grade-II listed building throughout the day, photographer Ste Murray manages to beautifully capture the building’s essence, celebrating its 50 year anniversary while also highlighting the intrigue of its form in a way that suggests parallels to contrasting ideologies.

London's Landmark Brutalist "Space House" Is Captured in a Different Light in this Photo Essay - Image 1 of 4London's Landmark Brutalist "Space House" Is Captured in a Different Light in this Photo Essay - Image 2 of 4London's Landmark Brutalist "Space House" Is Captured in a Different Light in this Photo Essay - Image 3 of 4London's Landmark Brutalist "Space House" Is Captured in a Different Light in this Photo Essay - Image 4 of 4London's Landmark Brutalist Space House Is Captured in a Different Light in this Photo Essay - More Images+ 18

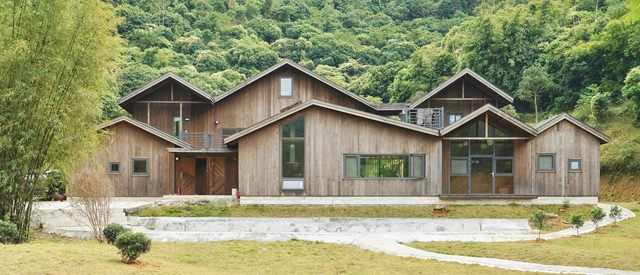
HUS V / Credohus

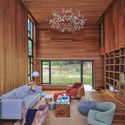
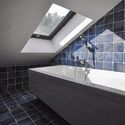
HUS V / Credohus - HousesHUS V / Credohus - HousesHUS V / Credohus - HousesHUS V / Credohus - HousesHUS V / Credohus - More Images+ 23

  • Architects: Credohus
  • Area Area of this architecture project Area:  380 m²
  • Year Completion year of this architecture project Year:  2017
  • Manufacturers Brands with products used in this architecture project
    Manufacturers:  Daugres Ceramiche S. r. l., Nabel Group

Chinese Pavilion at 2018 Venice Biennale to Investigate "Building a Future Countryside"

As part of our 2018 Venice Architecture Biennale coverage we present the proposal for the Chinese Pavilion. Below, the participants describe their contribution in their own words.

The motivation for this exhibition is more than just xiangchou, a Chinese term that refers to nostalgia for rural lands. We return to the countryside where Chinese culture originated to recover forgotten values and overlooked possibilities; from there, we will build a future countryside.
– Li Xiangning (Curator)

One of the major challenges facing contemporary built environments is the future of rural development. In China, the countryside has become a new frontier for experiments in this area, and the country is developing its countryside at a speed and scale unseen in the West. Drawn by the promise of boundless opportunity, architects, artists, developers—as well as capital flow—are converging in rural areas across the nation.

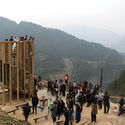
Chinese Pavilion at 2018 Venice Biennale to Investigate "Building a Future Countryside" - Imagen 1 de 4Chinese Pavilion at 2018 Venice Biennale to Investigate "Building a Future Countryside" - Imagen 2 de 4Chinese Pavilion at 2018 Venice Biennale to Investigate "Building a Future Countryside" - Imagen 3 de 4Chinese Pavilion at 2018 Venice Biennale to Investigate "Building a Future Countryside" - Imagen 4 de 4Chinese Pavilion at 2018 Venice Biennale to Investigate Building a Future Countryside - More Images+ 6

Atelier Deshaus: "The Idea Is Not to Create an Object But to Construct a Path"

In China's newly emerging constellation of famed architects, few firms elicit the sense of surprise caused by the work of Atelier Deshaus. With projects ranging from awe-inspiring to humble, their work does not adhere to any stylistic rules, but all of their projects exude an enigmatic aura. In this interview, the latest in Vladimir Belogolovsky’s “City of Ideas” series, principals Liu Yichun and Chen Yifeng discuss the role of identity in their work and how they try to connect their buildings to the landscape.

Vladimir Belogolovsky: Is it true that you each design different projects in the studio? Why is that?

Liu Yichun: This has been true since 2010. Before that we always designed everything together. We used to have endless discussions and too many disagreements and arguments. That’s why we decided to pursue two parallel paths. This approach led to greater efficiency and it helped us to formulate clearer ideas of our independent views of architecture. It also helps us to diversify our work and to avoid forming one recognizable style.

Chen Yifeng: It is important for us to express our solutions differently, even though, fundamentally, we are working in one direction and pursuing one family of ideas.

Atelier Deshaus: "The Idea Is Not to Create an Object But to Construct a Path" - Arch Daily InterviewsAtelier Deshaus: "The Idea Is Not to Create an Object But to Construct a Path" - Arch Daily InterviewsAtelier Deshaus: "The Idea Is Not to Create an Object But to Construct a Path" - Arch Daily InterviewsAtelier Deshaus: "The Idea Is Not to Create an Object But to Construct a Path" - Arch Daily InterviewsAtelier Deshaus: The Idea Is Not to Create an Object But to Construct a Path - More Images+ 23

ONE Teahouse / MINAX Architects

ONE Teahouse / MINAX Architects - Hospitality Architecture
© Zhigang Lu

ONE Teahouse / MINAX Architects - Hospitality ArchitectureONE Teahouse / MINAX Architects - Hospitality ArchitectureONE Teahouse / MINAX Architects - Hospitality ArchitectureONE Teahouse / MINAX Architects - Hospitality ArchitectureONE Teahouse / MINAX Architects - More Images+ 16

  • Architects: Minax Architects
  • Area Area of this architecture project Area:  17 m²
  • Year Completion year of this architecture project Year:  2018
  • Manufacturers Brands with products used in this architecture project
    Manufacturers:  Pilkington, Opple, POWER DEKOR, SEENDA

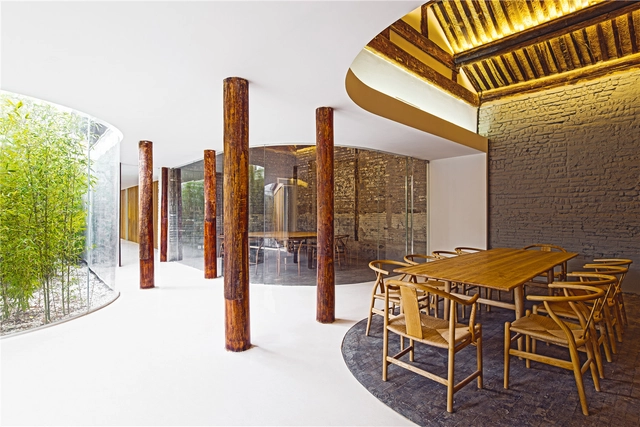
Hengchuang Center / Atelier Xiang

Hengchuang Center / Atelier Xiang - RenovationHengchuang Center / Atelier Xiang - RenovationHengchuang Center / Atelier Xiang - RenovationHengchuang Center / Atelier Xiang - RenovationHengchuang Center / Atelier Xiang - More Images+ 28

•
Chaoyang, China
  • Architects: Atelier Xiang
  • Area Area of this architecture project Area:  1700 m²
  • Year Completion year of this architecture project Year:  2017
  • Manufacturers Brands with products used in this architecture project
    Manufacturers:  Toto, Openmake, Seaton

Chaoyang Park Plaza - Office Public Area Interiors / Supercloud Studio + MADA s.p.a.m.

Chaoyang Park Plaza - Office Public Area Interiors / Supercloud Studio + MADA s.p.a.m. - Offices Interiors
Relationship between the Interior and the Exterior of the Lobby. Image © Yong Zhang

Chaoyang Park Plaza - Office Public Area Interiors / Supercloud Studio + MADA s.p.a.m. - Offices InteriorsChaoyang Park Plaza - Office Public Area Interiors / Supercloud Studio + MADA s.p.a.m. - Offices InteriorsChaoyang Park Plaza - Office Public Area Interiors / Supercloud Studio + MADA s.p.a.m. - Offices InteriorsChaoyang Park Plaza - Office Public Area Interiors / Supercloud Studio + MADA s.p.a.m. - Offices InteriorsChaoyang Park Plaza - Office Public Area Interiors / Supercloud Studio + MADA s.p.a.m. - More Images+ 27

Sky Farm / VRAP

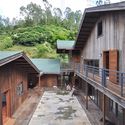
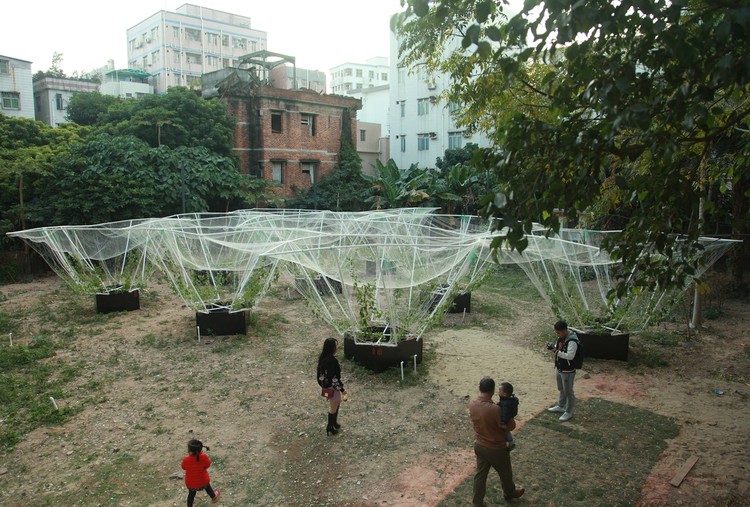
Sky Farm / VRAP - LandscapeSky Farm / VRAP - LandscapeSky Farm / VRAP - LandscapeSky Farm / VRAP - LandscapeSky Farm / VRAP - More Images+ 20

  • Architects: VRAP
  • Area Area of this architecture project Area:  400 m²
  • Year Completion year of this architecture project Year:  2018

DISSING+WEITLING Wins Competition for Scenic Pedestrian Bridge in China

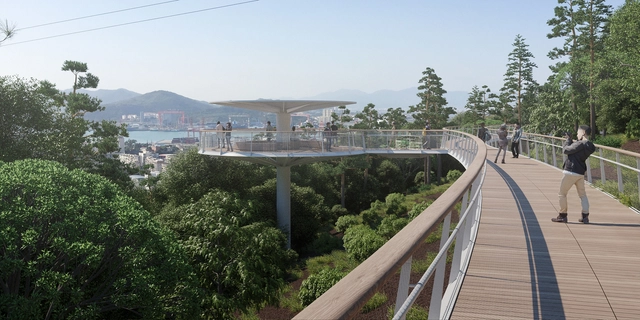
Nearly a year after opening its "Xiamen Bicycle Skyway," DISSING+WEITLING Architecture has won another major infrastructure project in the Chinese city. The winning design, "Xiamen Footpaths," is set to be a 21-kilometer network of paths and bridges creating a large-scale network connecting the surrounding nature and the budding metropolis of Xiamen.

Much like DISSING+WEITLING's "Bicycle Snake" did for bicycles in Copenhagen, the "Xiamen Footpaths" will improve the traveling conditions and city experience for pedestrians in the bustling city of Xiamen.

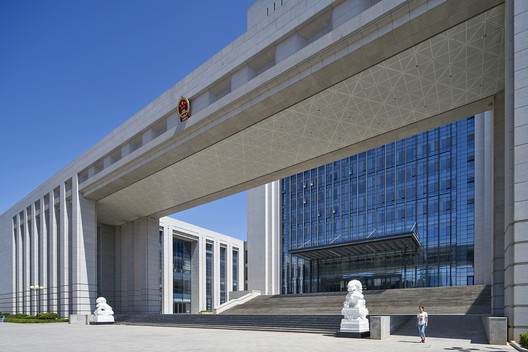
Gansu Provincial Superior People’s Court / BIAD

Gansu Provincial Superior People’s Court / BIAD - Courthouse
© Chaoying Zhao

Gansu Provincial Superior People’s Court / BIAD - CourthouseGansu Provincial Superior People’s Court / BIAD - CourthouseGansu Provincial Superior People’s Court / BIAD - CourthouseGansu Provincial Superior People’s Court / BIAD - CourthouseGansu Provincial Superior People’s Court / BIAD - More Images+ 24

•
Lanzhou, China

Hefei Wantou & Vanke Paradise Art Wonderland - Phase1 / ASPECT Studios

Hefei Wantou & Vanke Paradise Art Wonderland - Phase1 / ASPECT Studios - ParkHefei Wantou & Vanke Paradise Art Wonderland - Phase1 / ASPECT Studios - Park, Garden, FacadeHefei Wantou & Vanke Paradise Art Wonderland - Phase1 / ASPECT Studios - Park, FacadeHefei Wantou & Vanke Paradise Art Wonderland - Phase1 / ASPECT Studios - Park, FacadeHefei Wantou & Vanke Paradise Art Wonderland - Phase1 / ASPECT Studios - More Images+ 17

•
Hefei, China

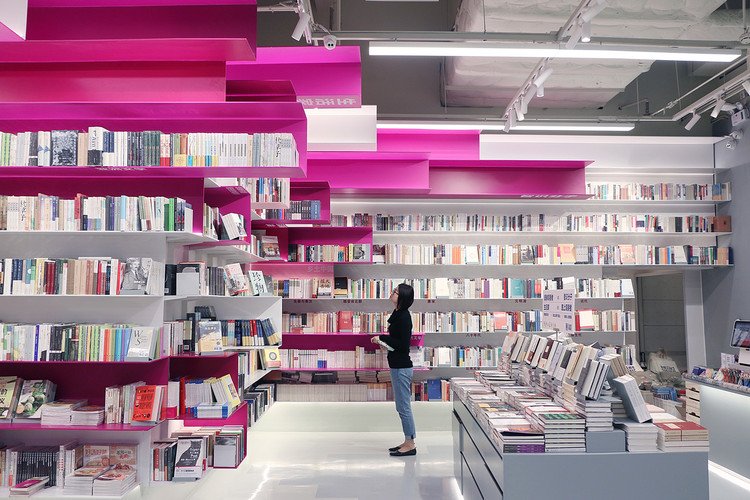
Call Me MOSAIC Bookstore / TurtleHill

Call Me MOSAIC Bookstore / TurtleHill - Interior DesignCall Me MOSAIC Bookstore / TurtleHill - Interior DesignCall Me MOSAIC Bookstore / TurtleHill - Interior DesignCall Me MOSAIC Bookstore / TurtleHill - Interior DesignCall Me MOSAIC Bookstore / TurtleHill - More Images+ 25

Subscriber Access

Can Architecture Save China’s Rural Villages? DnA’s Xu Tiantian Thinks So

Can Architecture Save China’s Rural Villages? DnA’s Xu Tiantian Thinks So - Arch Daily Interviews
Bamboo Pavilion. Image © Zhou Ruogo

Travel seven hours by car in a Southwest direction from Shanghai and you will arrive in Songyang County. The name is unfamiliar to many Chinese people, and even more foreign to those living abroad. The county consists of about 400 villages, from Shicang to Damushan.

Here, undulating lush green terraces hug the sides of Songyin river valley, itself the one serpentine movement uniting the lands. Follow the river and you will see: here, a Brown Sugar Factory; there, a Bamboo Theatre; and on the other side, a stone Hakka Museum built recently but laid by methods so old, even the town masons had to learn these ways for the first time, as if they were modern methods, as if they were revolutionary.

And maybe they are. Songyang County, otherwise known as the “Last Hidden Land in Jiangnan,” may look like a traditional Chinese painting with craggy rock faces, rice fields and tea plantations, but it has also become a model example of rural renaissance. Beijing architect Xu Tiantian, of the firm DnA_Design and Architecture, has spent years surveying the villages of Songyang, talking to local County officials and residents, and coming up with what she calls “architectural acupunctures.”
Can Architecture Save China’s Rural Villages? DnA’s Xu Tiantian Thinks So - Arch Daily InterviewsCan Architecture Save China’s Rural Villages? DnA’s Xu Tiantian Thinks So - Arch Daily InterviewsCan Architecture Save China’s Rural Villages? DnA’s Xu Tiantian Thinks So - Arch Daily InterviewsCan Architecture Save China’s Rural Villages? DnA’s Xu Tiantian Thinks So - Arch Daily InterviewsCan Architecture Save China’s Rural Villages? DnA’s Xu Tiantian Thinks So - Arch Daily InterviewsCan Architecture Save China’s Rural Villages? DnA’s Xu Tiantian Thinks So - Arch Daily InterviewsCan Architecture Save China’s Rural Villages? DnA’s Xu Tiantian Thinks So - Arch Daily InterviewsCan Architecture Save China’s Rural Villages? DnA’s Xu Tiantian Thinks So - Arch Daily InterviewsCan Architecture Save China’s Rural Villages? DnA’s Xu Tiantian Thinks So - Arch Daily InterviewsCan Architecture Save China’s Rural Villages? DnA’s Xu Tiantian Thinks So - More Images+ 65