1. ArchDaily
  2. Architecture

Architecture: The Latest Architecture and News

What is Subscription Economy in the Context of Architectural Production?

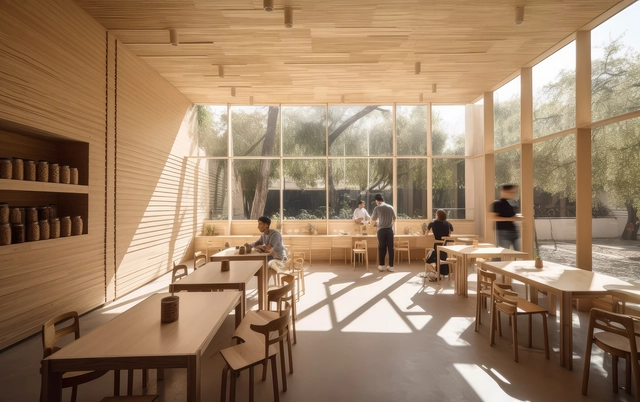
Subscriptions are quickly becoming an integral part of everyday life. For example, streaming platforms have completely replaced the need to own video cassettes, while ride-sharing services partially cover the need to own a private car. Subscriptions have been largely understood as digital services, but a new trend suggests that the same concept could be transferred to physical objects in the near future. Instead of owning a fridge, a washing machine, or even light bulbs, one could acquire a subscription to ensure the freshness of produce, clean clothes, and a well-lit home.

The concept is known as the “subscription-based economy,” a variant of the “circular economy” notion. It postulates that instead of owning some of the objects used every day, one could subscribe to a service to gain access to the same benefits, but without the need to own, maintain or dispose of the object in question. Consumers no longer buy products; they buy access to services. Sometimes, it would mean simply leasing the object instead of purchasing it, but the model goes one step further. It inscribes a shift of responsibility and mentality. Because consumers no longer own the objects, the responsibility to reuse and recycle falls to the producers, who are now in charge of the entire life cycle of the objects they create.

What is Subscription Economy in the Context of Architectural Production? - Image 1 of 4What is Subscription Economy in the Context of Architectural Production? - Image 2 of 4What is Subscription Economy in the Context of Architectural Production? - Image 3 of 4What is Subscription Economy in the Context of Architectural Production? - Image 4 of 4What is Subscription Economy in the Context of Architectural Production? - More Images+ 5

Melancholy and Architecture: Interpretations of Aldo Rossi and the San Cataldo Cemetery

Subscriber Access | 

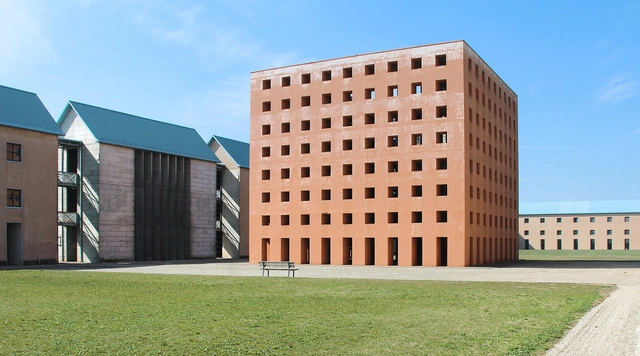
Cemeteries are among the architectural programs with the greatest symbolic value. They suggest rituals, rigor and solemnity while offering some comfort or hospitality, if not for those who bid farewell to their loved ones, at least to "guarantee" a dignified afterlife for those who have passed away. The San Cataldo Cemetery, designed by Aldo Rossi and Gianni Braghieri, fulfills the first part of the previous statement. Partly because the project was not entirely built, austerity and empty spaces predominate. But when considering the proposed project, perhaps the aridity would remain, and the harshness would be felt more forcefully. Composed of buildings with almost abstract, pure shapes, without noble details or cladding, the cemetery project is a good example of Aldo Rossi's production at the time of its conception, around 1970.
Melancholy and Architecture: Interpretations of Aldo Rossi and the San Cataldo Cemetery - Imagem 1 de 4Melancholy and Architecture: Interpretations of Aldo Rossi and the San Cataldo Cemetery - Imagem 2 de 4Melancholy and Architecture: Interpretations of Aldo Rossi and the San Cataldo Cemetery - Imagem 3 de 4Melancholy and Architecture: Interpretations of Aldo Rossi and the San Cataldo Cemetery - Imagem 4 de 4Melancholy and Architecture: Interpretations of Aldo Rossi and the San Cataldo Cemetery - More Images+ 3

Light Matters: Richard Kelly, The Unsung Master Behind Modern Architecture’s Greatest Buildings

Richard Kelly illuminated some of the twentieth century’s most iconic buildings: the Glass House, Seagram Building and Kimbell Art Museum, to name a few. His design strategy was surprisingly simple but extremely successful.

Lighting for architecture has been and still often is dominated by an engineering viewpoint, resigned to determining sufficient illuminance levels for a safe and efficient working environment. With a background in stage lighting, Kelly introduced a scenographic perspective for architectural lighting. His point of view might look self-evident to today’s architectural community, but it was revolutionary for his time and has strongly influenced modern architecture.

Peter Calthorpe Has a Plan for More Housing in California

This article was originally published on Common Edge.

Architect and planner Peter Calthorpe has a new book coming out, Ending Global Sprawl: Urban Standards for Sustainable Resilient Development. But when I called Calthorpe last week to interview him about it, he was more interested in talking about something else: last year’s passage in California of AB 2011, the so-called “Affordable Housing and High Road Jobs Act of 2022.” That’s legislation intended to significantly increase housing production by allowing construction on commercially zoned property. Calthorpe had an active hand in crafting many aspects of the bill, which is scheduled to go into effect on July 1.

SPACE10 Launches a Global Artificial Intelligence (AI) Design Competition

On April 6, SPACE10 will introduce a global design competition to reimagine home — using AI. Over the past year, generative AI tools have enhanced imaginative and creative capabilities, allowing millions of people to visualise worlds beyond those we ever thought possible. In a first of its kind competition, SPACE10 challenges participants to apply new AI tools to future homes and cities. Regenerative Futures is part competition, part open-source research, and open to everyone. The competition encourages play and imagination to create visual concepts of future homes, communities, and cities that help address some of the biggest challenges facing everyday life.

SOM Breaks Ground on New American Buddhist Cultural Society Temple in San Francisco

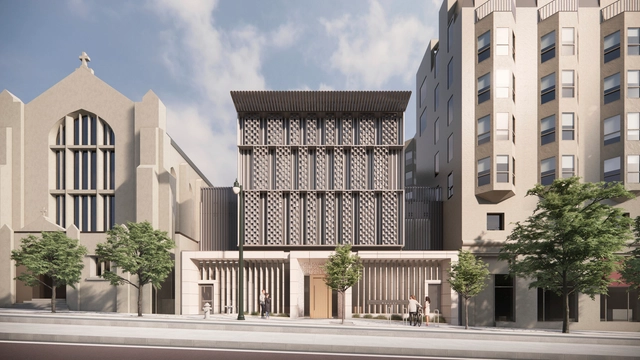
Designed by Skidmore, Owings & Merrill (SOM), the new American Buddhist Cultural Society Temple, also known as the San Bao Temple, has broken ground in San Francisco, California. Located on Van Ness Avenue, the new six-story facility will include a community center, a Buddhist shrine, and a meditation room on the upper levels, along with three levels of private dormitories for visiting monastics and volunteers. In the center of the building, a light-filled atrium offers additional amenities, such as a public art gallery, bookstore, teahouse, and community gathering hall. The temple is expected to open by the end of 2024.

SOM Breaks Ground on New American Buddhist Cultural Society Temple in San Francisco - Image 1 of 4SOM Breaks Ground on New American Buddhist Cultural Society Temple in San Francisco - Image 2 of 4SOM Breaks Ground on New American Buddhist Cultural Society Temple in San Francisco - Image 3 of 4SOM Breaks Ground on New American Buddhist Cultural Society Temple in San Francisco - Image 4 of 4SOM Breaks Ground on New American Buddhist Cultural Society Temple in San Francisco - More Images+ 12

Young Architects Innovate for Better Sleep in Space and (Hopefully) on Earth

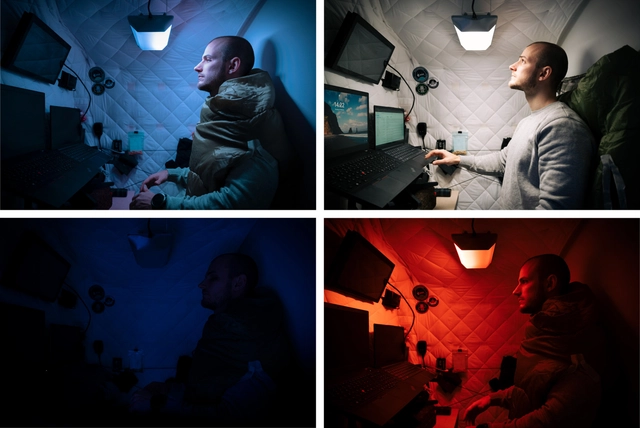
Since Yuri Gagarin's iconic pioneering flight in 1961, only 565 human beings have had the privilege of traveling into space. This extreme venture requires a high degree of devotion, extraordinary physical and intellectual preparation, and huge investments. Space exploration has the potential to benefit humanity in many ways, especially regarding the development of new technologies and the generation of scientific knowledge. Many of these technologies are already available to the public, such as GPS, water filters, or highly resistant fabrics. But while we often imagine astronauts floating in space and observing the Earth from a unique vantage point, many of them face the difficulty of sleeping and resting in space due to the lack of natural light. It is this issue that motivated a group of young Danish architects to develop a solution to improve the daily lives of astronauts in space, but also of many people on planet Earth who suffer from the same problem.

Where Design Meets Innovation: What to Expect from BAU 2023

 | Sponsored Content

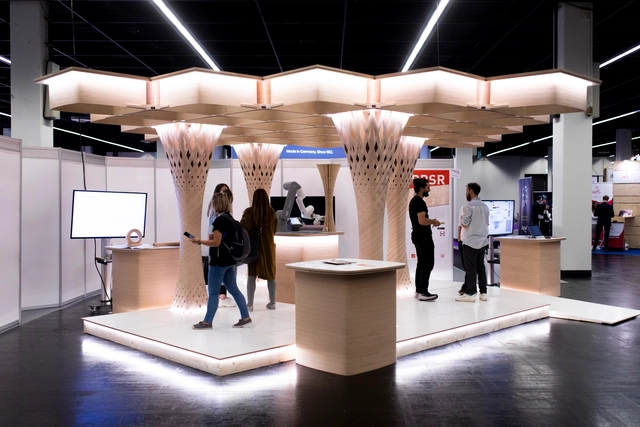
Fueled by pressing issues such as the climate crisis, population density and rapid urbanization, the built environment has become increasingly complex. Architecture and design professionals are faced with a challenging, yet fundamental task: to translate society’s ever-evolving needs into tangible and future-oriented solutions. In pursuit of this goal, they must embrace the countless tools, materials and technologies emerging every day in the construction field –from AI to virtual reality software and smart home systems. After all, to remain at the forefront in an industry where change is the norm, the ability to adapt and evolve is crucial for success.

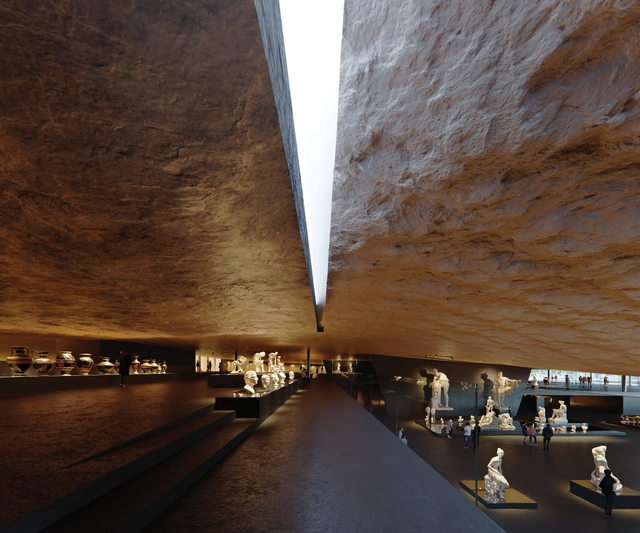
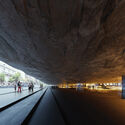
Kengo Kuma Proposes a Sensory Journey for The National Archaeological Museum in Athens, Greece

Kengo Kuma’s proposal for The National Archaeological Museum in Athens, Greece, aims to draw attention to the importance of science in archaeology, the value of its collections, and the fundamental role and character of the museum in the present and the future. As the memory of the museum is traced back, words in acts of burying, concealing, and revealing begin to emerge. These three words are pivotal transitional moments that help shape the museum into what it is today and pave the way for its future application.

Kengo Kuma Proposes a Sensory Journey for The National Archaeological Museum in Athens, Greece  - Image 1 of 4Kengo Kuma Proposes a Sensory Journey for The National Archaeological Museum in Athens, Greece  - Image 2 of 4Kengo Kuma Proposes a Sensory Journey for The National Archaeological Museum in Athens, Greece  - Image 3 of 4Kengo Kuma Proposes a Sensory Journey for The National Archaeological Museum in Athens, Greece  - Image 4 of 4Kengo Kuma Proposes a Sensory Journey for The National Archaeological Museum in Athens, Greece  - More Images

Exploring Contemporary Guatemalan Architecture

Subscriber Access | 

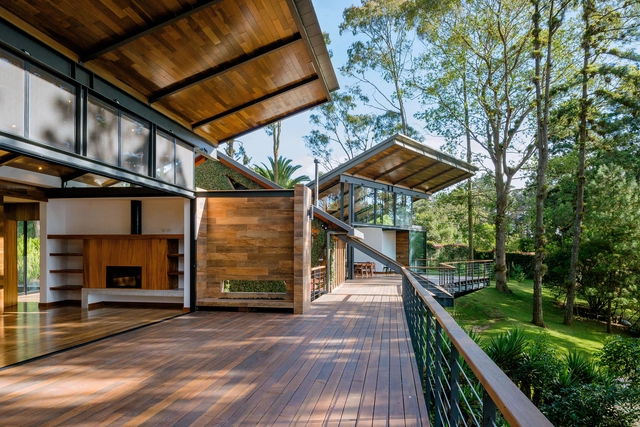
Guatemala is a country located in Central America that is organized into 22 departments, its capital and most populated city is Guatemala City. Mexico forms the geographic borders that contain this territory to the north and west, Belize and Honduras to the east, and El Salvador to the south. In addition, it faces the Pacific Ocean and the Gulf of Honduras. It is located in Mesoamerica, home to the Mayan culture, which extended to what we know today as Mexican territory. It is for this reason and for some other reasons related to migration issues that these two countries share similar traits in terms of climate and culture, which is highly enriching when we explore the development of the territory.

QS World Rankings Selects Best Universities to Study Architecture in 2023

QS- Quacquarelli Symonds World University Rankings just announced the 2023 top universities to study Architecture and the Built Environment. The index rates over 1,400 schools and covers a total of 54 disciplines, grouped into five broad subject areas, based on five indicators "to effectively reflect their performance, taking into account academic reputation, employer reputation, and faculty research".

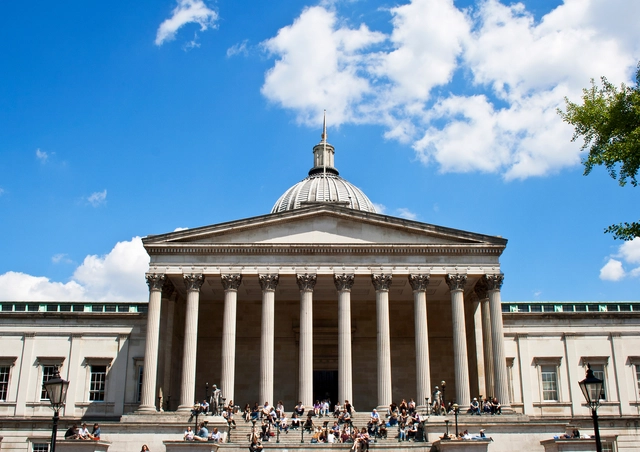
In this edition of the 2023 Architecture/ Built Environment category, UCL dethrones MIT, which stayed in the first position for three consecutive years. MIT came second, while both the Delft University of Technology and ETH Zurich took third place. The Manchester School of Architecture makes its first debut in the top 5, followed by Harvard, the National University of Singapore, and Tsinghua University in China. Berkeley moved to ninth position and Politecnico remains a non-mover at 10, for the third year.

Architect's Guide to Effective Branding: 7 Steps for Architecture Firms to Follow

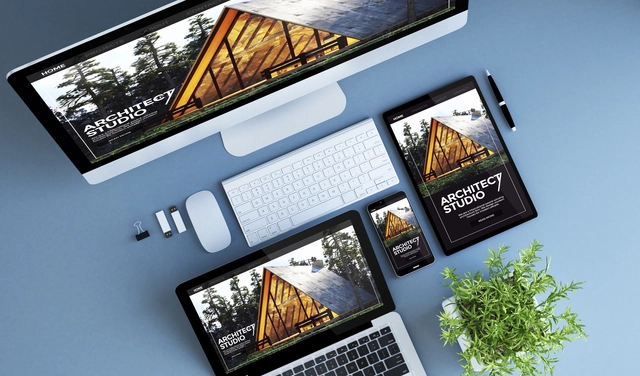
Branding for architects isn’t just about having a beautifully designed logo. In fact, when it comes to promoting your architecture firm, a distinctive brand is fundamental to communicating what makes your firm unique and different.

In our experience at Archmark branding and rebranding architecture firms, construction companies, and home service providers over the past ten years, we have developed a strategic process that makes branding easier than expected and reveals surprising results. In this article, we share the same steps we take with our clients so you apply them to your own branding efforts.

RAMA Estudio Wins Competition for Recycling Public Building into Social Housing in Ecuador

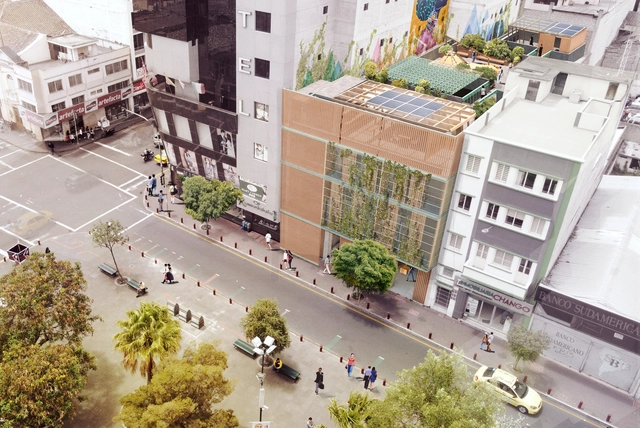
RAMA Estudio has won a competition organized by the Ecuadorian Ministry of Urban Development and Housing (Miduvi) to transform public buildings into social housing. "Casa Cevallos" seeks to give a new face to the Miduvi Tungurahua building, located in front of the Cevallos Park in Ambato, Ecuador, incorporating 16 apartments for 45 inhabitants through 7 adaptable typologies.

Living Hotels: 6 Boutique Stays Designed to Feel Like Home

Subscriber Access | 

No matter how long, how far, or how restful a trip away is, one of the most relaxing moments of any vacation is when you get home. When every muscle in the body relaxes as you collapse into your own chair, greeted by the comforting features of a home you didn’t previously realize you missed.

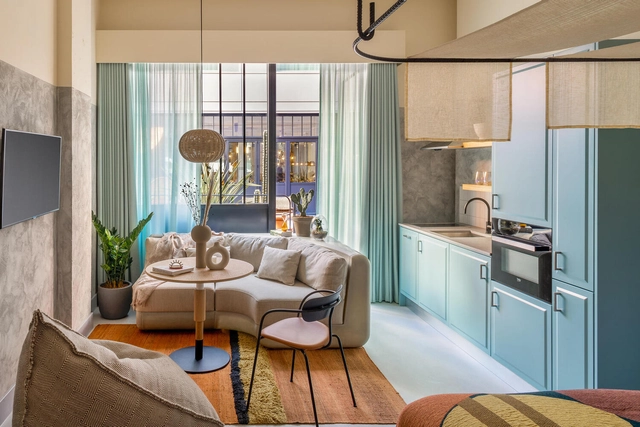
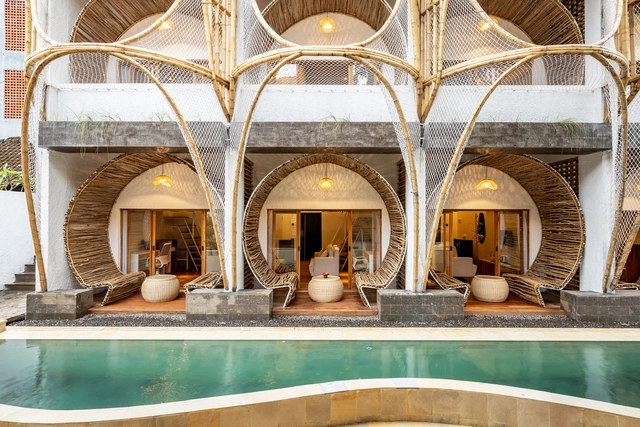
After the rise of Airbnb and other likeminded travel accommodation sites and services, providing real homes –or at least characterful spaces dressed up as them– to travelers searching for more familial home comforts, hoteliers, designers, and architects are taking note, and implementing features that turn the hotel room into a home away from home.

Branded Co-living: A Space for Community or Conformity?

Dramatic societal transformations- such as pandemics and technological advancements - call for dramatic shifts in lifestyles. Architects keep up by exploring and proposing new models of housing, each iteration catering to society’s latest needs. The co-living model is one such example that has become a roaring success over the past few decades. Redefining the way people live, co-living seeks to provide a form of cost-effective social housing. Although widely targeted at younger generations, the co-living industry is evolving to cater to various niche groups.

Branded Co-living: A Space for Community or Conformity? - Image 1 of 4Branded Co-living: A Space for Community or Conformity? - Image 2 of 4Branded Co-living: A Space for Community or Conformity? - Image 3 of 4Branded Co-living: A Space for Community or Conformity? - Image 5 of 4Branded Co-living: A Space for Community or Conformity? - More Images+ 1

Shigeru Ban Unveils Updated Prototype for Temporary Housing in Response to the Turkey-Syria Earthquake

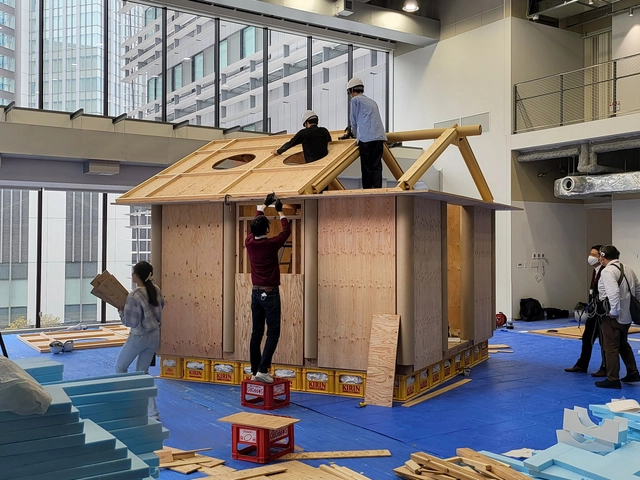
Shigeru Ban Architects, in collaboration with Voluntary Architects’ Network, has developed an improved version of the temporary housing developed to help those affected by the recent Turkey-Syria earthquake. The new prototype represents an upgrade of the paper tube system deployed in northwestern Turkey after the 1999 earthquake. This new version takes into consideration matters of efficiency and the need to minimize construction time on site.

Shigeru Ban Unveils Updated Prototype for Temporary Housing in Response to the Turkey-Syria Earthquake - Image 1 of 4Shigeru Ban Unveils Updated Prototype for Temporary Housing in Response to the Turkey-Syria Earthquake - Image 2 of 4Shigeru Ban Unveils Updated Prototype for Temporary Housing in Response to the Turkey-Syria Earthquake - Image 3 of 4Shigeru Ban Unveils Updated Prototype for Temporary Housing in Response to the Turkey-Syria Earthquake - Image 4 of 4Shigeru Ban Unveils Updated Prototype for Temporary Housing in Response to the Turkey-Syria Earthquake - More Images+ 4

Architectural Classics: Cementerio Parque in Mar del Plata / Horacio Baliero + Carmen Córdova

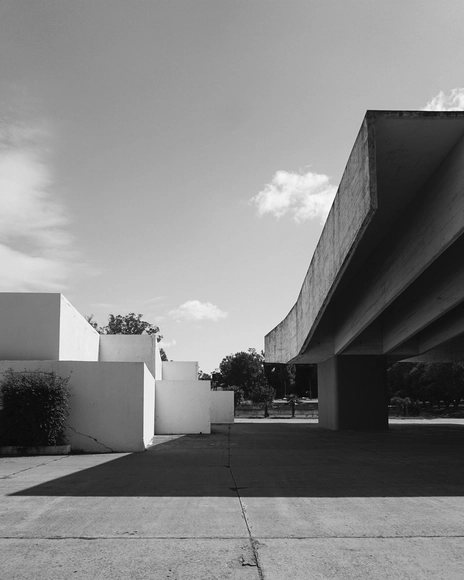
Mar del Plata is an obligatory reference to the Modern Movement in Argentina. Not only for being the scene of some architectural classics such as the House on the River, the Parador Ariston, or the Terrace Palace but also for the Cementerio Parque designed by Horacio Bucho Baliero and Carmen Córdova in the 1960s.

Milan Design Week 2023: Explore the DAAily Guides for the City and the Fair

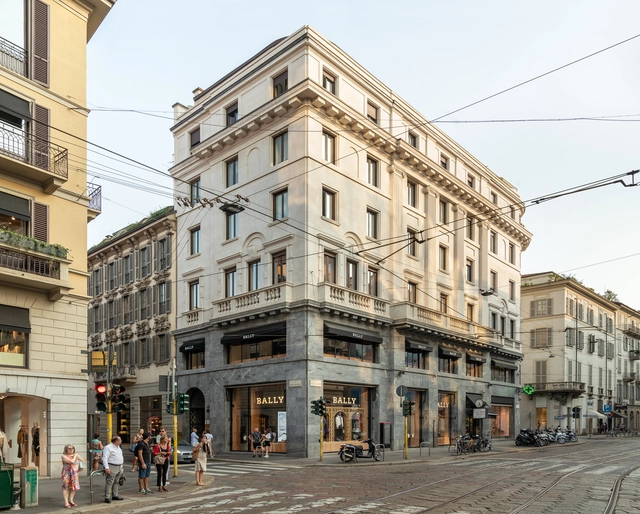
In 2023, Milan design week and Salone Del Mobile, the world’s biggest design event and furniture fair, return to their April timing. For the occasion, DAAily platforms present its yearly DAAily guides, everyone’s manual to optimizing their time in Milan, selected for you by our team of architects and designers. The guides offer a curated selection of not-to-be-missed showrooms, locations, and events throughout the city of Milan; as well as a detailed selection of the best exhibitors, brands, and products, to visit at the Salone del Mobile 2023 and Euroluce. Under the theme of "Connection", in its second edition, the DAAily bar, hosted jointly by Designboom, Architonic, and ArchDaily, will take place again at the Piazza Cavour’s Swiss Corner on the edge of Brera, from April 17th, 2023, until April 21st, 2023.

Milan Design Week 2023: Explore the DAAily Guides for the City and the Fair - Image 1 of 4Milan Design Week 2023: Explore the DAAily Guides for the City and the Fair - Image 2 of 4Milan Design Week 2023: Explore the DAAily Guides for the City and the Fair - Image 3 of 4Milan Design Week 2023: Explore the DAAily Guides for the City and the Fair - Image 4 of 4Milan Design Week 2023: Explore the DAAily Guides for the City and the Fair - More Images+ 11