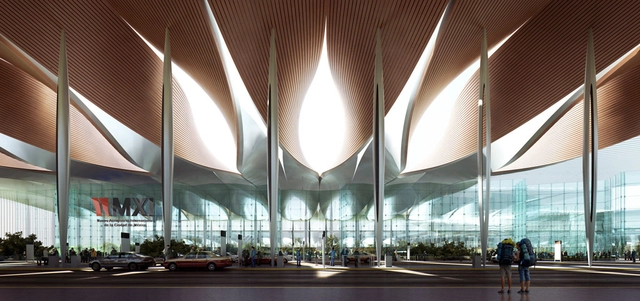
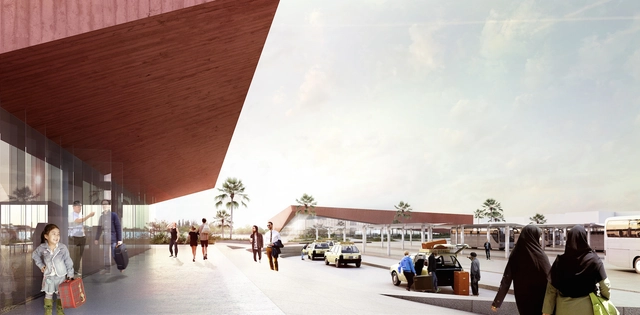
As part of an international competition, Narrowminded Architects teamed up with BOM Architects to identify and solve central functional deficiencies in a proposal for a new Marrakech Central Bus Terminal. Together, the architects found that obsolete infrastructure, unclear orientation, hazardous traffic density, rampant pollution, and confusing overlaps between vehicular and pedestrian flow were all contributing factors in the inefficiencies and hindered advancement of the terminal. Thus, with the intent to create a timeless environment that could flourish in Marrakech's future morphological developments, the proposal adopted a strategy to thoroughly address each individual issue.
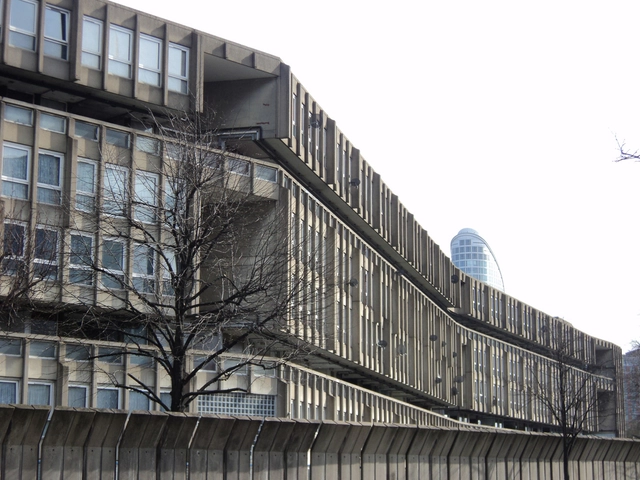
Peter Smithson (18 September 1923 – 3 March 2003), the acclaimed British architect often associated with New Brutalism, would have turned 91 today. He attended the school of architecture in Newcastle, but left to serve in the war in India and Burma. After returning to complete his degree in 1948, he enrolled in the Royal Academy architecture school. In 1950 he set up his own practice with his wife Alison, and the two went on to become some of the most influential British architects of the mid-20th century.
Jean Nouvelhas unveiled the official design for the National Art Museum of China (NAMOC). Originally inspired by the simplicity of “a single brush stroke,” the 21st century art and calligraphy museum will become the centerpiece of a new cultural district at Olympic Park, rising next to the historic axis of Beijing and symbolically connecting to the Forbidden City.
New images of the NAMOC and more from Nouvel, after the break…
Videos
Courtesy of Rogers Stirk Harbour + Partners
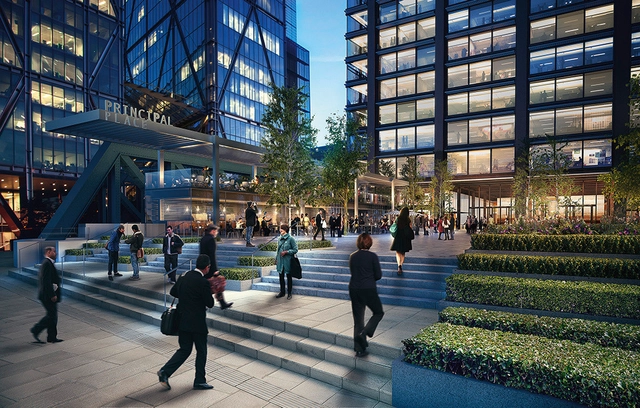
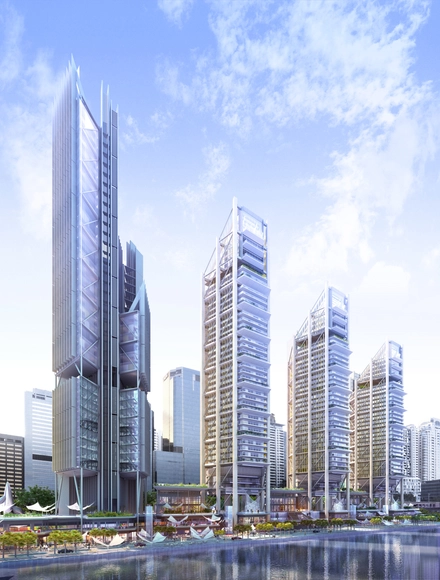
Details have been released on Rogers Stirk Harbour + Partners’ first project in the Middle East: Maryah Plaza. The four-tower, one billion dollar scheme will be built on Abu Dhabi’s 114 hectare Al Maryah Island, which is slated to become the emirate’s central business district.
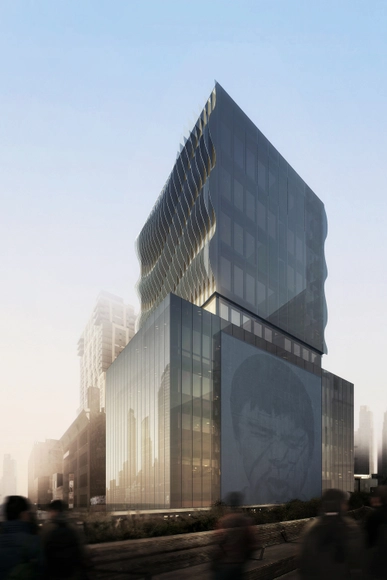
“515 Highline” is the latest luxury condominium planning to make its claim next to New York’s beloved High Line. Clad in an undulating glass and steel facade, the 12-story, 12-residence development designed by Singapore's SCDA Architects will be unique in that it is the only property bordered by the elevated park on two sides.
Already one of the most remarkable examples of China’s urban growth in the last 30 years, Shenzhen will soon also host a bustling new financial district. The Shenzhen Bay Super City Masterplan aims to create a new city center with top headquarter offices for global corporations and related venues for international conferences, exhibitions, and cultural programs. KAMJZ Architects has recently revealed their competition entry with a plan that proposes a more sustainable city center through the design of a radical new typology for office towers. Read on after the break to learn more about the proposed masterplan.
Zaha Hadid Architects has constructed an experimental structure on the grounds of London’s V&A Museum, just in time for the London Design Festival. The temporary installation is the practice’s thinnest shell structure to date, testing new design and construction technologies for achieving minimal material thickness while “investigating the relationship between formal arrangement and structural performance.”
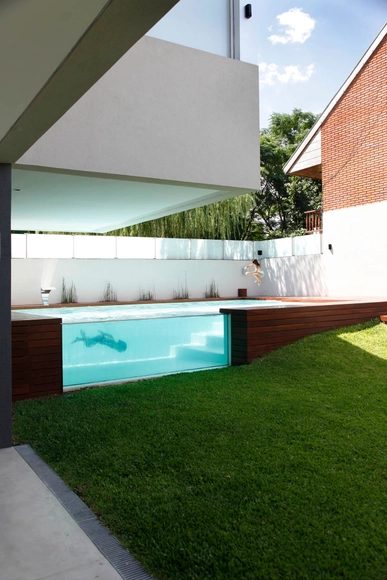
We present to you 15 of ArchDaily's most re-pinned pools on Pinterest; designs which resonate with the profound power of the aquatic. As Lao Tzu reminds us, "nothing is softer or more flexible than water, yet nothing can resist it," not even architecture. Now come on in; the water's fine.
Amazon has confirmed plans to move more than 5,000 of its London employees into a Foster + Partners-designed office building planned for Shoreditch High Street. On hold since January 2012, the £290 million mixed-use scheme will compete with Amazon’s Farringdon office to serve as the online retailer’s new UK headquarters.
Sordo Madaleno Arquitectosand Pascall+Watsonhas shared with us their proposal for the New Mexico City International Airport (often referred to as the NAICM for its initials in Spanish: Nuevo Aeropuerto Internacional de la Ciudad de México).
We have already presented you with the NAICM’s winning proposal, though Sordo Madaleno and Pascall+Watson were one of seven participating teams in the invited competition. The team sought to redefine the concept of aviation architecture by centering their idea around passenger experience and business efficiency. See what they came up with, after the break.
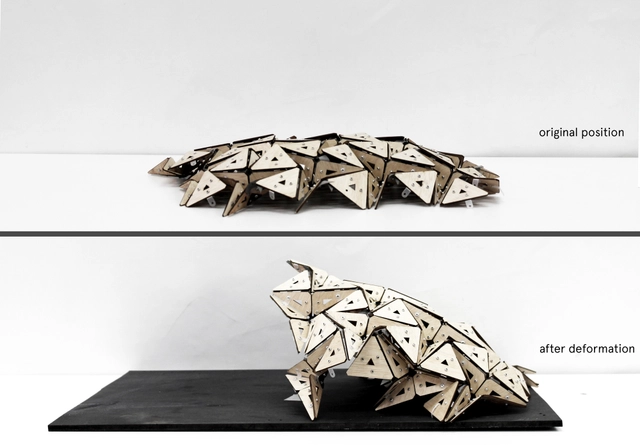
Courtesy of IaaC (Instituto de Aquitectura Avanzada de Catalunya), Ece Tankal, Efilena Baseta, Ramin Shambayati
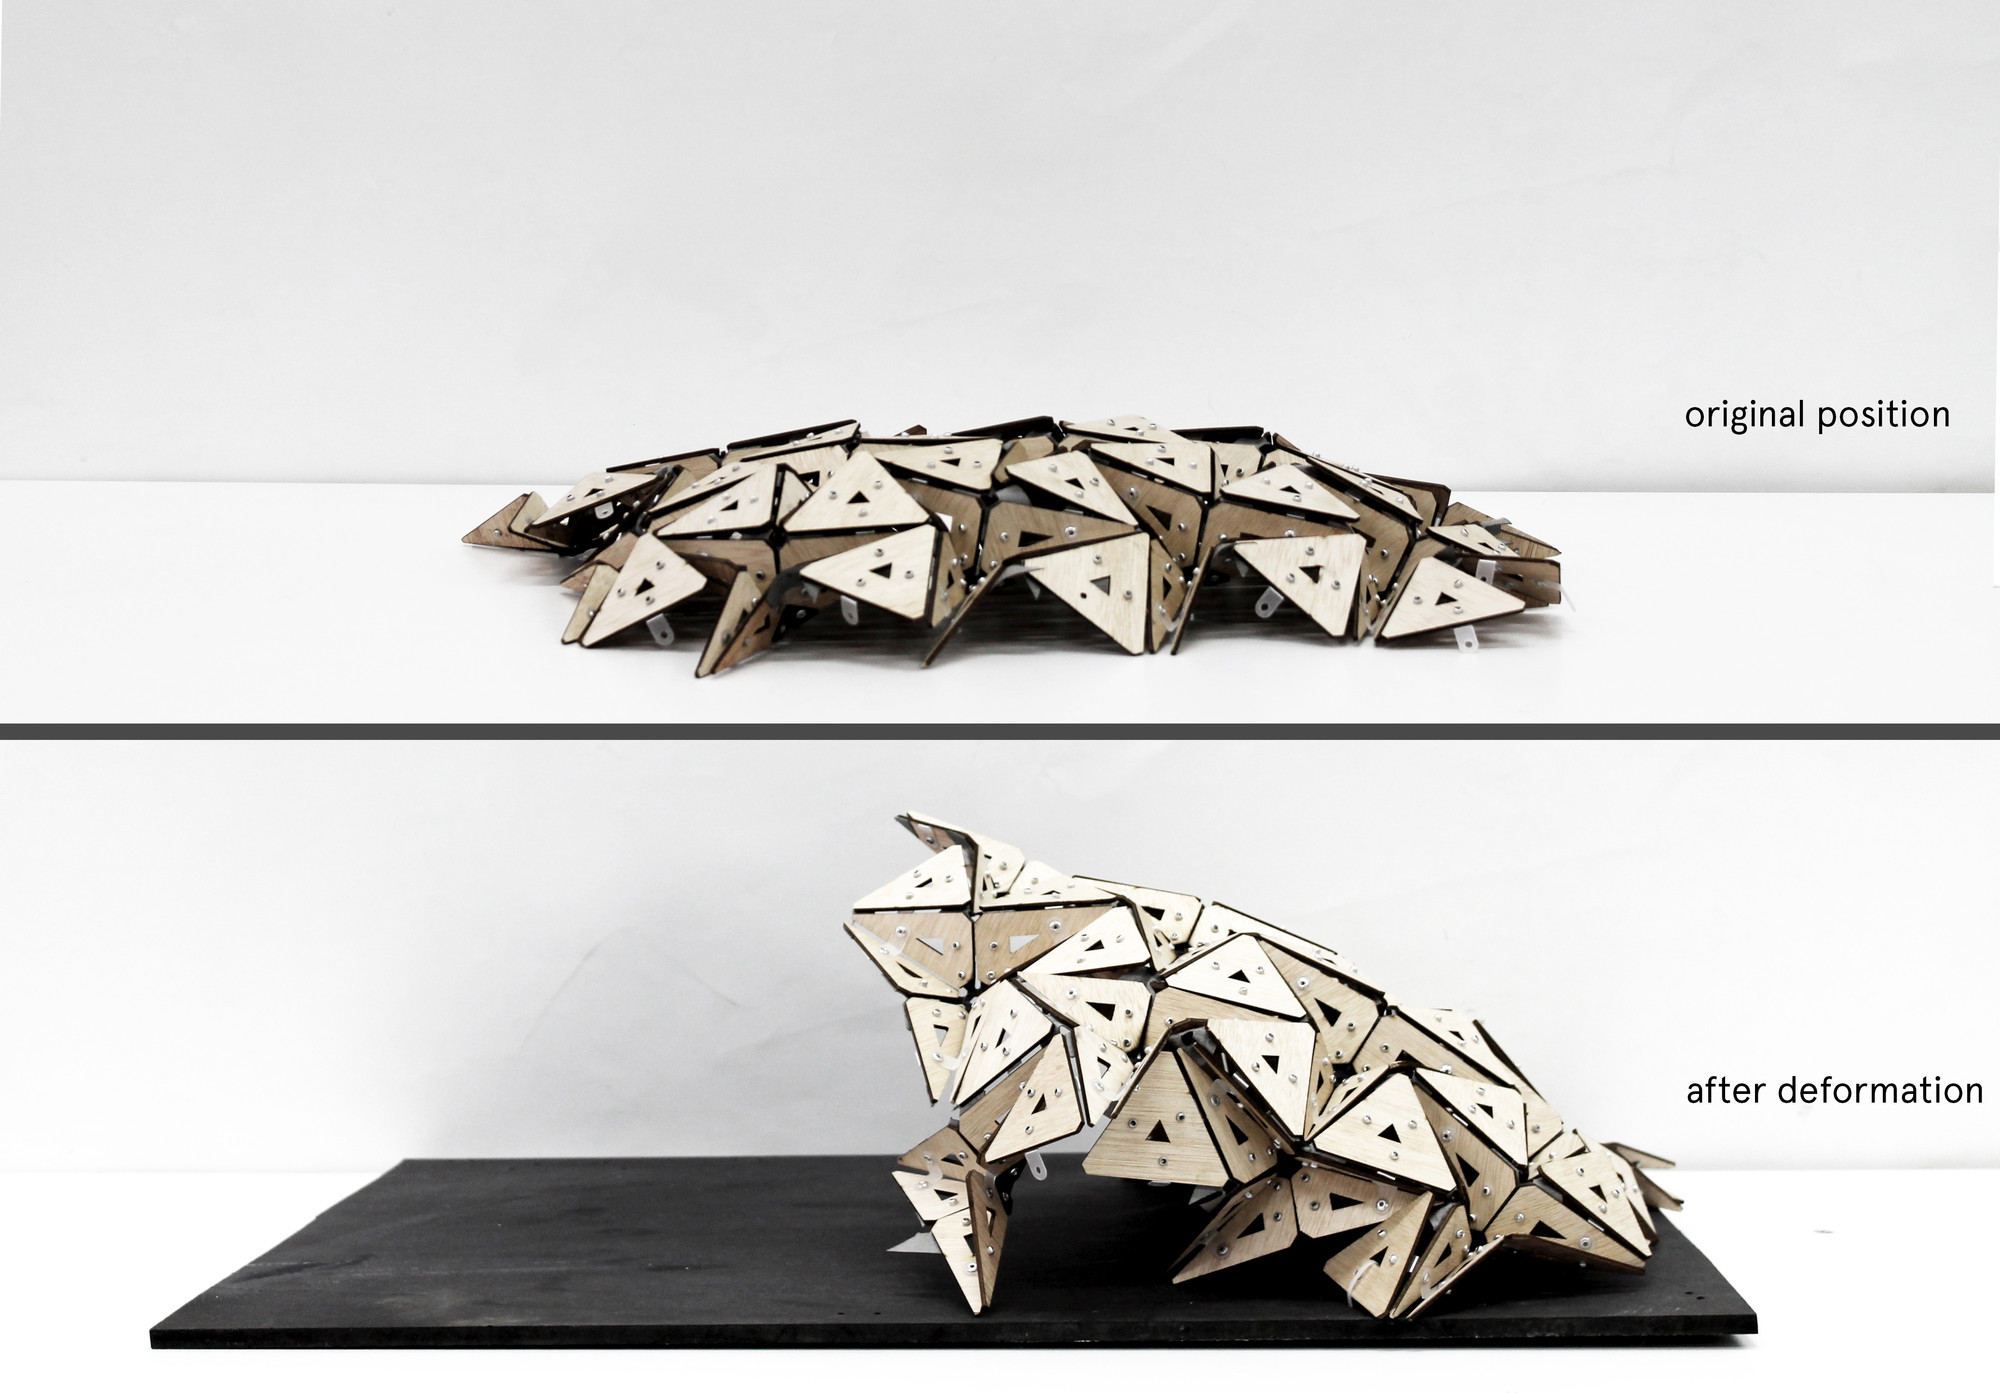
Despite architecture's continued evolution over the course of history, our use of structural materials has remained largely the same since the advent of modern building materials. This reality may be changing thanks to the development of new materials seeking the same kinds of adaptability often found in nature.
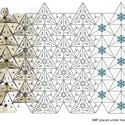
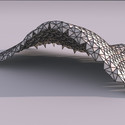
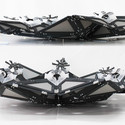
Adaptable architecture is becoming an increasingly viable endeavor as a result of recent developments in building technologies and materials. Masters research students Ece Tankal, Efilena Baseta and Ramin Shambayati at the Institute for Advanced Architecture of Catalonia were interested in “architecture of transition” and have developed a new material system that utilizes a thermally responsive polymer as structural joints with their project, "Translated Geometries." Read on after the break to learn about how this new material system was developed and its potential for applications in architecture.
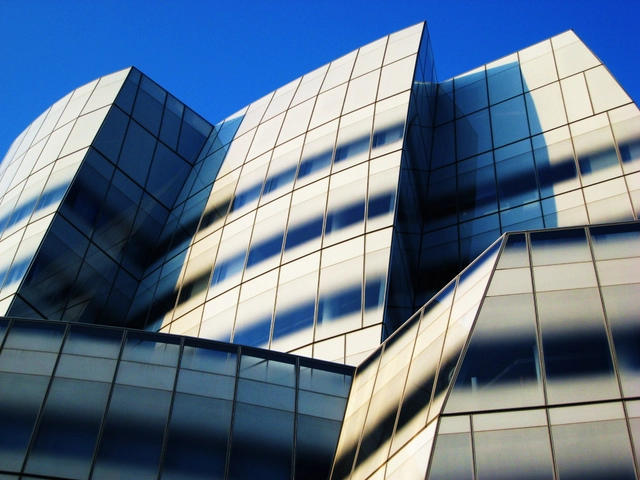
Trimble and Frank Gehry have recently announced their plans to enter into a strategic alliance in which Trimble will acquire Gehry Technologies to integrate digital software development and on-site fabrication techniques. As a company working in 'geospatial solutions,' Trimble combines software development, communication tools and services to increase productivity in the Architecture, Engineering and Construction (AEC) industry, among others. The two companies hope that their alliance will enable complex architectural designs to be realized without the construction snags that often affect such ambitious projects.
Scandicci City began as a suburb of Florence and was often described as a commuter town with a lack of a clear urban center. Having reached out to Rogers Stirk Harbour + Partners to address this need, this short documentary created by scandiccibyrogers.com offers a look inside Rogers' studio in London and the creation of a new urban master plan for Scandicci City.
Competitions results for the first stage of the Moscow Metro Station for Solntsevo and Novoperedelkino have been announced. Aiming to revive the tradition of unique designs for Moscow metro stations since the 1930s-50s, this is the first time in the recent expansion of Moscow's Metro system that a competition has been used to find an architect.
The jury at the Committee for Architecture and Urban Planning of Moscow has chosen 10 finalists out of approximately 100 entries who will continue to work on the architectural design concepts of the stations until November. See images of all ten proposals after the break.
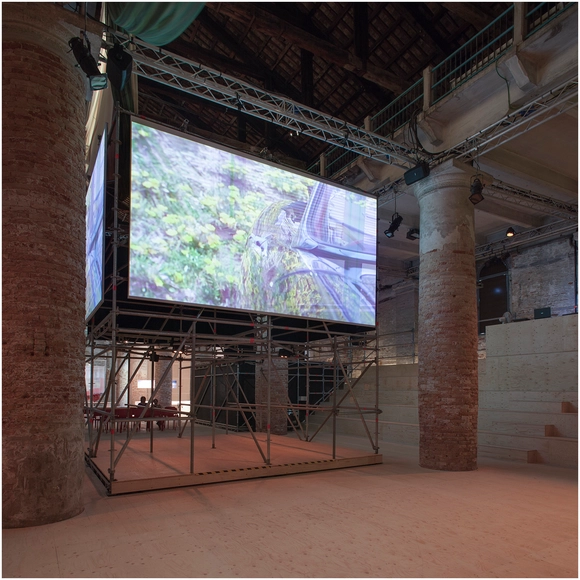
OMA has recently transformed the F stage of the Corderie at the Venice Biennale to become a four screen, 360-degree cinema hall. Complementing the exhibitions at the Biennale, full movies will be screened in the space on weekends from now until November.
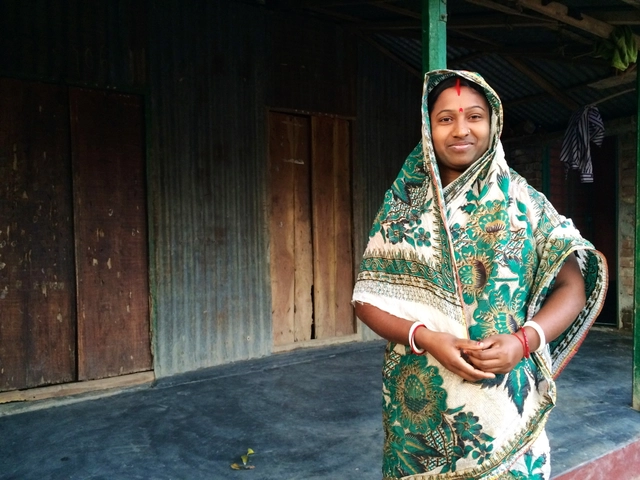
A women in the village of in Savar, Bangladesh stands in front of her family’s new cement floor ARCHIVE, in partnership with ADESH, installed in February 2014. Image Courtesy of ARCHIVE Global
Each year 6.5 million children around the world die from diseases directly related to substandard housing conditions. Dirt floors in particular are carriers of parasites, bacteria, and viruses contributing to many fatal diseases. In response to this and with the aim of dramatically reducing child mortality rates, New York-based non-profit Architecture for Health in Vulnerable Environments (ARCHIVE), has launched a new initiative to replace dirt flooring with concrete in Bangladesh.
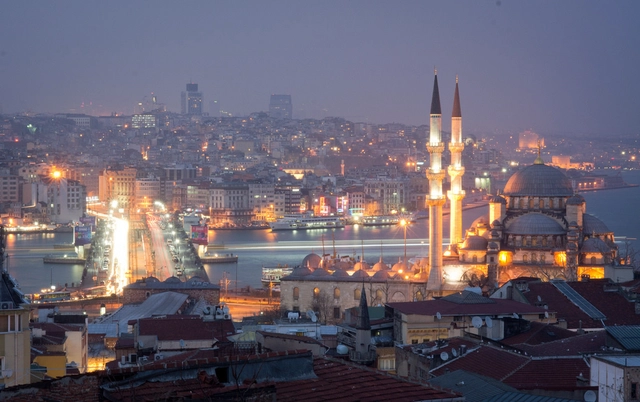
Earlier this week, two articles on Domus engaged each other in a debate over the affect of UNESCO World Heritage status on the cities they supposedly protect. Is UNESCO turning the world’s cities into museums and hindering their future cultural development? Or could it be a positive force for protecting architecture and culture? Read on after the break to learn more about these clashing opinions.
After producing major revisions on a previously rejected design, BIG have had their second design rejected for the Kimball Art Center in Park City, Utah. City Hall rejected the design on the basis of appearance, arguing that it did not relate to the historic city centre "aesthetically, visually or historically." The second design by BIG marked a complete departure from the original that was selected as the winner of an architectural contest hosted by the Kimball Art Center.



.jpg?1410310761&format=webp&width=640&height=580)
.jpg?1410310755 "Courtesy of KAMJZ Architects")
.jpg?1410310771 "Courtesy of KAMJZ Architects")
.jpg?1410310766 "Courtesy of KAMJZ Architects")
.jpg?1410310777 "Courtesy of KAMJZ Architects")
.jpg?1410310761)