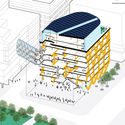
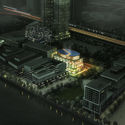
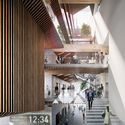
Woods Bagot have announced that they will be leading a redesign effort for the abandoned Hongqi Zhen Sugar Factory in Zhuhai’s Jinwan District. Due to be completed in three phases over the next ten years, their master plan for the almost 80,000 square meter site includes designs that will revitalize the area and transform it into an integrated tourism, cultural and leisure park.
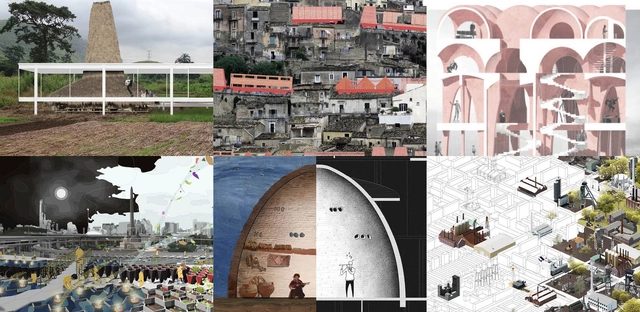
The Association of Siamese Architects (ASA) has announced the winners of the 2018 VEX: Agitated Vernacular Competition. This year’s ASA International Design Competition aimed to "upend the typical associations of vernacular architecture and design," what vernacular should or should not be. The goal was to re-think vernacular as something that can "assume performative roles and possess generative potentials."
The winning designs challenge the notion that vernacular design is opposed to modernity, thus it is "static and unimprovable," and opposed to technology. Selected from over 230 applications from nearly 30 countries worldwide, the six winning projects are from The Netherlands, India, China, Poland, and Thailand.
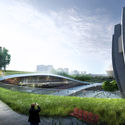
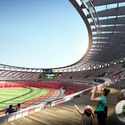
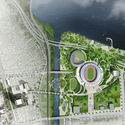
Built before the 1988 Summer Olympics, the Seoul Olympic Stadium in the Korean capital city’s Songpa District remains an active and treasured institution. Designed by Kim Swoo-geun, the stadium represents a significant moment in Korea’s modern history and remains a venue for large concerts and the home of Seoul E-Land FC.
While the Olympic Stadium itself will stand visibly intact in its original form, this spring the Korea National Urban Planning Association staged a competition for a new design of the Jamsil Sports Complex, which includes several sporting venues and buildings adjacent to the stadium, as well as almost 160,000 square meters of total area. Following the deadline earlier this month, the jury has announced NOW Architects in collaboration with NBBJ and SAMOO, as the winners of the competition.
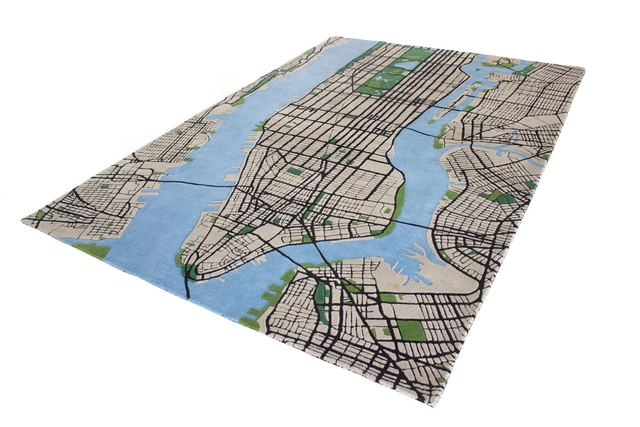
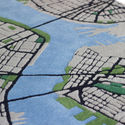
Have you ever dreamed of crossing from Midtown Manhattan to Brooklyn in just a few leisurely steps? These lofty ambitions are made possible on the New York City Carpet from South African studio Shift Perspective. Not literally though, unfortunately.
The American Institute of Architects (AIA) announced the winners of their 18th annual Housing Awards, which recognize the best in housing design for new constructions, restorations, and renovations. This year the five-person jury selected eleven projects to receive awards in four categories: one- and two-family custom residences; one- and two-family production homes; multifamily housing; and specialized housing.
The European Commission and Europe Nostra announced the winners of the 2018 EU Prize for Cultural Heritage/ Europa Nostra Awards. The 29 winners from 17 countries have been recognized for their achievements in four categories: conservation, research, dedicated services, and education, training and raising awareness. The winners will be honored at an award ceremony at the first ever European Cultural Heritage Summit on June 22.
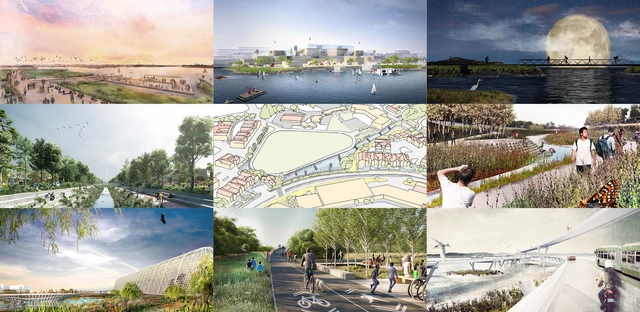
One year after the launch of Resilient by Design's Bay Area Challenge, led by TLS Landscape has presented the final nine design concepts. The Bay Area Challenge launched with a call to action to "bring together local residents, community organizations, public officials and local, national, and international experts to develop innovative solutions that will strengthen our region's resilience to sea level rise, severe storms, flooding, and earthquakes." The idea formulated as a “blueprint for resilience” that can be replicated and utilized locally and globally. Other urban challenges will also be addressed, including housing, transport, health and economic disparity as a means of not just protecting the current regions, but strengthening them.
The elite, collaborative teams include world-renowned designers like BIG, Mithun and HASSELL+.
Read on for more about each of the final design concepts.
As part of our 2018 Venice Architecture Biennale coverage we present the proposal for the Estonian Pavilion. Below, the participants describe their contribution in their own words.
Estonian Pavilion curators, Laura Linsi, Roland Reemaa and Tadeáš Říha, explore the spectrum between the explicit representation of the monument and the implicit politics of everyday architectures: from the triumphal column to the pavement beneath it, through all that is in between. The title itself – Weak Monument – is an oxymoron, a rhetorical device that offers fresh perspectives on how to recognize politics in any built form.
As part of our 2018 Venice Architecture Biennale coverage we present the proposal for the Australian Pavilion. Below, the participants describe their contribution in their own words.
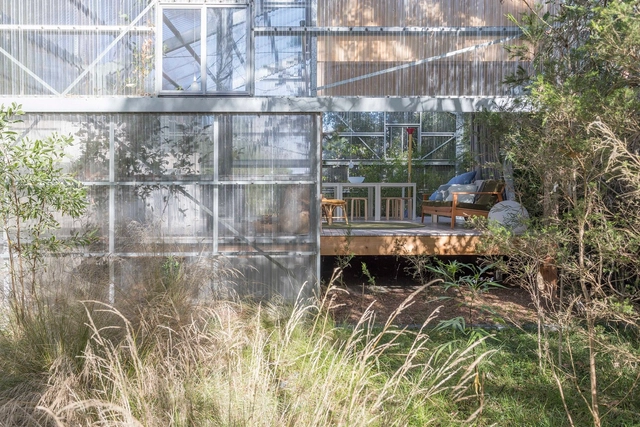
The Royal Australian Institute of Architects (RAIA) will present Repair at the Australian Pavilion during the 16th International Architecture Exhibition – La Biennale di Venezia. Creative Directors Mauro Baracco and Louise Wright of Baracco+Wright Architects, in collaboration with artist Linda Tegg, have curated a multi-sensory living installation for the Pavilion, designed to disrupt the viewing conditions through which architecture is usually understood.
The global architects at Benoy have announced their design for The Hangzhou Canal Art Center — a new, green hub for local cultural events and art exhibitions. Located in the revitalizing, Gongshu district in Hangzhou, China, the art center will occupy the former site of a thermoelectric power plant.
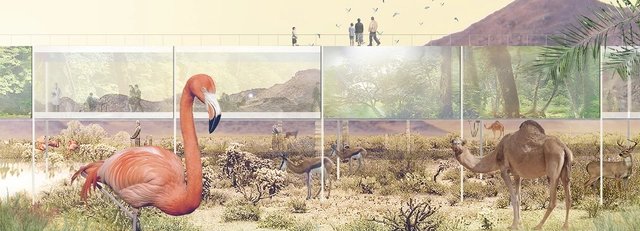
Archstorming have announced the winning projects of "Coexist: Rethinking Zoos," their recent competition to design a concept for the zoo of the 21st century. The call for entries asked participants to redefine the traditional zoo and transform the space from something that is not only an exhibition of animals, but also an educational tool, and a place for research and conservation. The team of international jurors selected three winners from more than 40 countries that submitted ideas.
The site for the proposal was the zoo in Barcelona, which has committed itself to prioritizing the welfare of its animals. To promote the well-being of the animals and nature, the winning teams designed imaginative alternatives to the traditional zoo methods of interaction, such as non-intrusive paths and even 3D virtual animals. The winners show that there are new ways for visitors to understand animals that are both ecologically friendly and sustainable.
Check out the winning submissions after the break.
As part of our 2018 Venice Architecture Biennale coverage, we present the proposal for the Israeli Pavilion. Below, the participants describe their contribution in their own words.
In Statu Quo: Structures of Negotiation is the theme of the Israeli Pavilion at the 16th International Architecture Exhibition, La Biennale di Venezia. Curated by Ifat Finkelman, Deborah Pinto Fdeda, Oren Sagiv and Tania Coen-Uzzielli it traces the complex mechanism of the 'Status Quo' within shared holy places in Israel-Palestine, which functions as a controversial and fragile system of coexistence.
After being knighted in 1990 for services to architecture, winning the 1999 Pritzker Prize and then gaining peerage in the same year, it could be argued that there is no living architect that has had a larger impact on urban life than Norman Foster. In a recent talk, Foster addressed a sold-out Barbican Hall on the future of our growing urban landscape, in the seventh installment of the Architecture On Stage series organized by The Architecture Foundation with the Barbican. While the content was full of grandiose statements and predictions, of a scale similar to the projects Foster's practice undertakes, it was the problem-solving approach he showed that gave more of an insight into the man himself. The following 5 lessons gleaned from the presentation won't guarantee Foster-like levels of success, but they may be able to help you navigate the challenges that architecture can present, both personally and professionally.
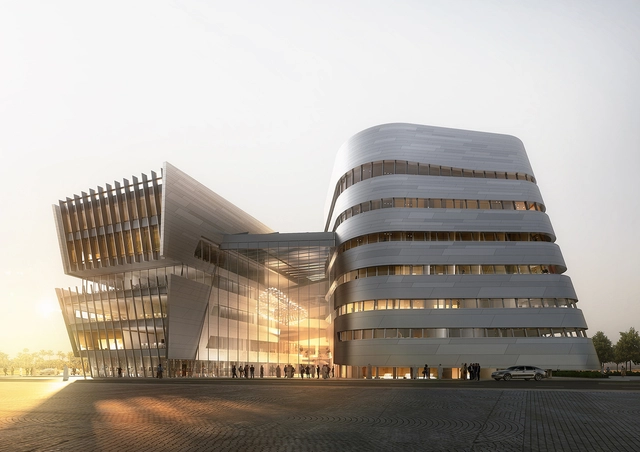
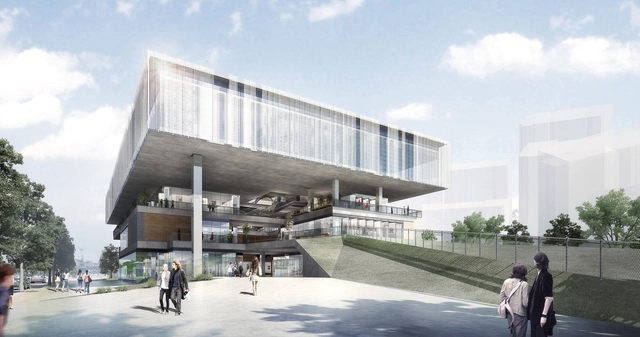
Slated to open in 2020, Benoy has released their design for a central academic building in Jeddah, Saudi Arabia. It will house the Global Business School, an educational hub that will attract Saudi and international business students through executive education programs in collaboration with Program on Negotiation at Harvard Law School of Harvard University (USA), SC Johnson College of Business of Cornell University (USA), and Imperial College Business School (UK).
As part of our 2018 Venice Architecture Biennale coverage we present the proposal for the Pakistan Pavilion. Below, the participants describe their contribution in their own words.
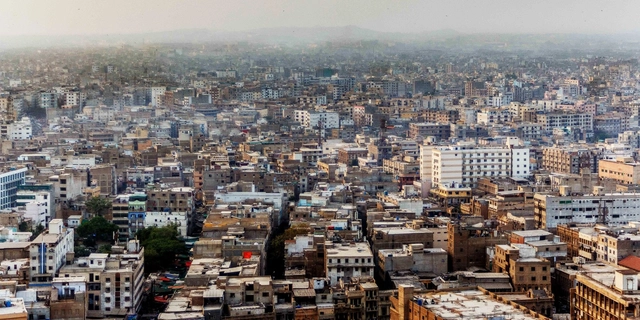
Keeping the subject of FREESPACE in perspective, the Pakistan Pavilion takes inspiration from the physical and social dimensions of the sparsely open spaces embedded within the many informal settlements of Karachi, the most populated and fastest growing city of Pakistan.
Inspired by BIG’s “will to find new solutions for environmental, social, economic and technological problems”, artist Giuseppe Gallo has designed these 9 posters that evaluate BIG’s unique use of syntax.
More on syntax in architecture and how you can get your own copies of the posters after the break.
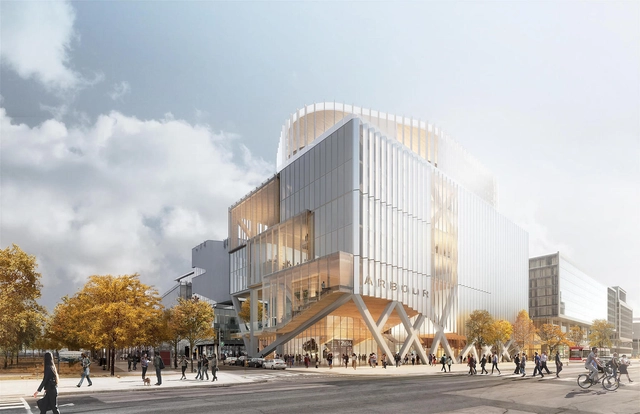
As their entry in a competition for The Arbour, a new academic building for the campus of George Brown College on Toronto’s Lake Ontario waterfront, Montreal-based firm Provencher_Roy have revealed their design for an adaptable mass timber building that could grow and change in time.
Using a staggered truss structural system that divides the building into modular cells measuring 8.4 meters tall, 17.4 meters wide and 40 meters long, the firm explains that the stacked program elements can be reorganized as necessary, with classrooms and double-height auditorium spaces able to be converted to basketball courts or column-free open offices by adjusting the cross-laminated timber flooring, which can be adjusted without compromising the rest of the structure.
Continuing their Time-Space-Existence series of monthly videos leading up to this year’s Venice Biennale, PLANE—SITE have released a new conversation with architect and former Harvard GSD chair of architecture Toshiko Mori. Each video highlights the ideas that drive the work of well-known designers, with this episode focusing on Mori’s philosophy of visual communication, dialogue with history and considering the future in her work.
_Woods_Bagot.jpg?1527649361&format=webp&width=640&height=580)







_Bilyana_Dimitrova.jpg?1526930865 "150 Charles; New York City | COOKFOX Architects, DPC and Alan Wanzenberg Architect & Design. Image © Bilyana Dimitrova")


.jpg?1527019668&format=webp&width=640&height=580)





__the_Wailing_Wall__1980%E2%80%9382._Source_'Metaphors_and_Allegories-_Superstudio_Firenze'__Israel_Museum_Jerusalem__spring_1982.jpg?1526437624 "Courtesy of Metaphors and Allegories- Superstudio Firenze")

.jpg?1526385880&format=webp&width=640&height=580)