1. ArchDaily
  2. Architectural Design

Architectural Design: The Latest Architecture and News

Reworking Everyday Objects and Industrial Production: The Work of Amass

Audio available

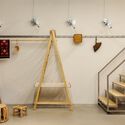
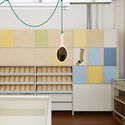
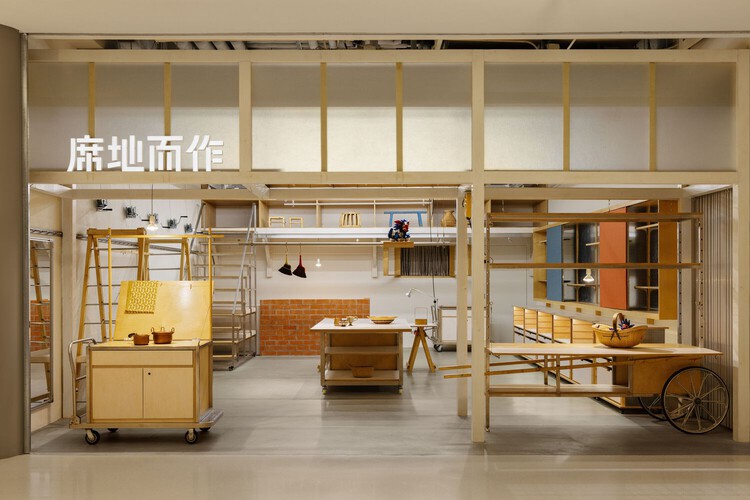
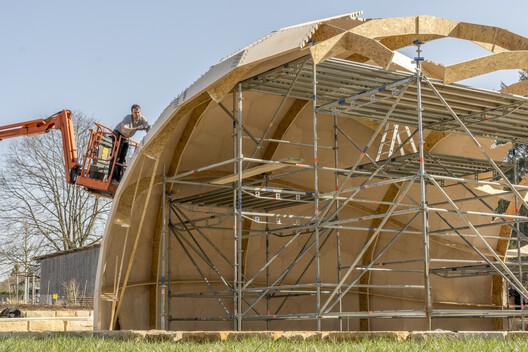
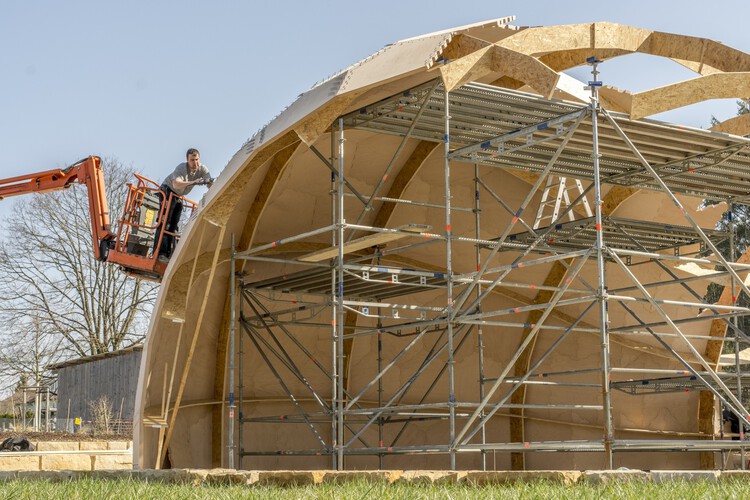
Craftsmanship carries the traces of those who shaped it, revealing how materials respond to different techniques and even offering clues about the tools used to create them. Within the architectural experience, however, craftsmanship can be expressed not only through materials and structures but also through space itself. Seeking to deepen and learn from the connections between design and execution, amass studio has explored the translation of informal, everyday construction methods into spatial systems across several of its projects. By integrating mechanisms, materials, structures, and furniture, the studio creates new spatial narratives in which the dialogue between the handcrafted and the industrial becomes mutually reinforcing. Beyond craftsmanship itself, then, why not make visible the processes that bring it into being?

Reworking Everyday Objects and Industrial Production: The Work of Amass - Image 1 of 4Reworking Everyday Objects and Industrial Production: The Work of Amass - Image 2 of 4Reworking Everyday Objects and Industrial Production: The Work of Amass - Image 3 of 4Reworking Everyday Objects and Industrial Production: The Work of Amass - Image 4 of 4Reworking Everyday Objects and Industrial Production: The Work of Amass - More Images+ 12

Workmanship and Imperfection: 10 Projects Between Hand and Machine

Audio available

In 1968, the furniture designer and RCA professor David Pye published The Nature and Art of Workmanship, a book built around a distinction between "workmanship of risk" and the "workmanship of certainty." Pye was not writing about architecture, and despite how the phrase gets used today, he was not really writing about hands versus machines either. He pointed out that a printing press, entirely mechanical, still depends on someone judging the ink and the register, while a woodturner working a lathe by hand can follow a template closely enough that almost nothing is left to chance.

Workmanship of risk, in Pye's definition, is any process where the outcome is not fixed in advance but depends on the judgment, dexterity, and attention the maker exercises while the work is still underway. Workmanship of certainty is the opposite condition, as the result is settled before production begins, locked into a jig, a mold, or a program, so that everything downstream is execution. Pye was careful to note that neither mode is inherently superior and that a numerically controlled machine, calibrated to leave room for drift, can sit closer to risk than a hand tool run to a fixed template.

Workmanship and Imperfection: 10 Projects Between Hand and Machine - Imagen 1 de 4Workmanship and Imperfection: 10 Projects Between Hand and Machine - Imagen 2 de 4Workmanship and Imperfection: 10 Projects Between Hand and Machine - Imagen 3 de 4Workmanship and Imperfection: 10 Projects Between Hand and Machine - Imagen 4 de 4Workmanship and Imperfection: 10 Projects Between Hand and Machine - More Images+ 6

Buildner's 3rd Architect's Stair Competition Winners Explore the Stair as a Form of Architectural Expression

 | Sponsored Content
Audio available

Buildner has announced the results of its third edition Architect's Stair international architecture ideas competition. The event invited designers to reflect on one of architecture's oldest and most symbolic elements: the stair. Beyond its functional role as a connector of levels, the stair was positioned here as a medium of architectural storytelling—an invitation to explore ideas of procession, sequence, space, and form.

The Center as Strategy: 8 Projects Built Around a Void

Subscriber Access | 
Audio available

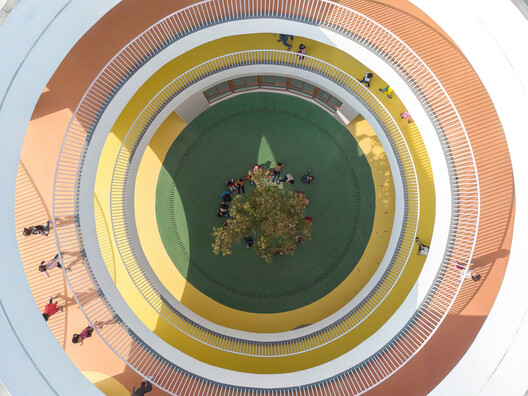
The center of a plan is never simply empty space. Once rooms and routes begin to organize around it, the center starts to structure the entire plan. It may contain a courtyard, a stair, a garden, or a shared room. It can also preserve something already present on the site or support a process that architecture does not fully control. What occupies this position determines how the surrounding spaces are arranged, connected, and used.

In A Pattern Language, Christopher Alexander, Sara Ishikawa, and Murray Silverstein describe shared spaces as most effective when they sit at the center of gravity of everyday life and remain connected to the routes people use most. Their argument suggests that a center matters not because it occupies the geometric middle, but because the surrounding rooms, paths, and activities give it spatial weight. The projects included here extend that idea beyond communal space, showing how the center can organize circulation, collective use, environmental systems, and the relationship between architecture and what already exists on the site.

The Center as Strategy: 8 Projects Built Around a Void - Imagen 1 de 4The Center as Strategy: 8 Projects Built Around a Void - Imagen 2 de 4The Center as Strategy: 8 Projects Built Around a Void - Imagen 3 de 4The Center as Strategy: 8 Projects Built Around a Void - Imagen 4 de 4The Center as Strategy: 8 Projects Built Around a Void - More Images+ 31

Shenzhen Natural History Museum Designed by 3XN, B+H Architects, and Zhubo Opens in China

Audio available

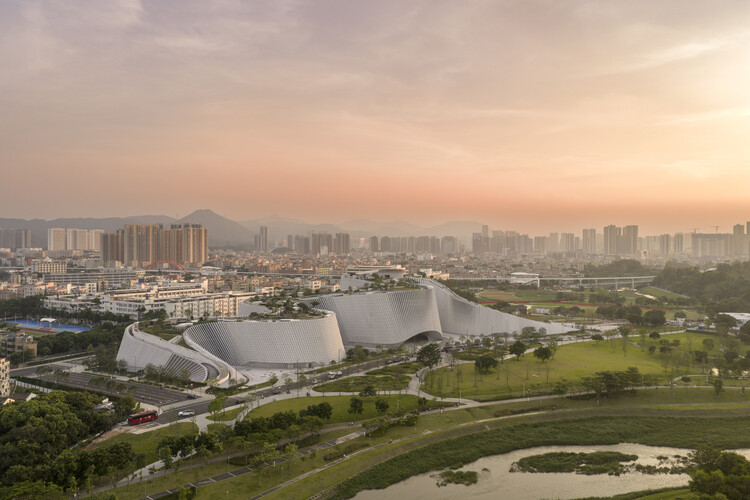
Designed by the 3XN, B+H Architects, and Zhubo Design consortium, the Shenzhen Natural History Museum has opened to the public in Shenzhen, China. Covering more than 100,000 square meters, the institution is the largest natural history museum in South China and among the largest recently completed museums of its kind worldwide. Developed as part of Shenzhen's expanding cultural infrastructure, the project brings together exhibition, research, education, and public space within a single civic destination. 3XN led the architectural design, B+H Architects served as lead consultant, executive architect, and landscape architect, and Zhubo Design provided local technical expertise and regulatory coordination throughout the project's development.

Shenzhen Natural History Museum Designed by 3XN, B+H Architects, and Zhubo Opens in China - Image 1 of 4Shenzhen Natural History Museum Designed by 3XN, B+H Architects, and Zhubo Opens in China - Image 2 of 4Shenzhen Natural History Museum Designed by 3XN, B+H Architects, and Zhubo Opens in China - Image 3 of 4Shenzhen Natural History Museum Designed by 3XN, B+H Architects, and Zhubo Opens in China - Image 4 of 4Shenzhen Natural History Museum Designed by 3XN, B+H Architects, and Zhubo Opens in China - More Images+ 3

World Architecture Festival Reveals the 2026 Shortlist

The World Architecture Festival (WAF) has announced the shortlist for its 2026 Awards, recognizing completed buildings, future projects, interiors, and landscape works from around the world. The finalists, selected from hundreds of submissions, will compete at this year's festival, taking place at the Broward County Convention Center in Fort Lauderdale, Florida, from November 18–20, 2026. During the first two days of the event, shortlisted teams will present their projects live to international judging panels, with category winners advancing to the festival's Super Jury for the final awards.

World Architecture Festival Reveals the 2026 Shortlist - Image 1 of 4World Architecture Festival Reveals the 2026 Shortlist - Image 2 of 4World Architecture Festival Reveals the 2026 Shortlist - Image 3 of 4World Architecture Festival Reveals the 2026 Shortlist - Image 4 of 4World Architecture Festival Reveals the 2026 Shortlist - More Images+ 11

One Day, Four Earthquakes: What Seismic Resilience Reveals About the Built Environment

Audio available

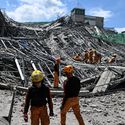
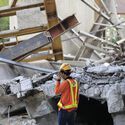
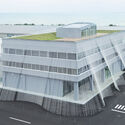
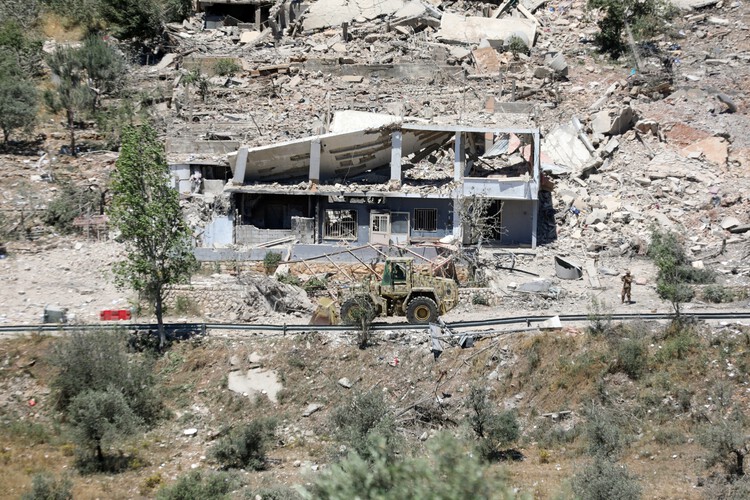
Within a 36-hour window between June 24 and June 25, four significant earthquakes struck three different regions of the world. A magnitude 7.2 earthquake shook Japan's northeastern coast, a magnitude 5.6 event was recorded in Northern California, and two major earthquakes measuring magnitudes 7.2 and 7.5 occurred just 39 seconds apart along Venezuela's northern coast. Although their close timing prompted speculation online, seismologists confirmed that the events were unrelated, occurring independently along different tectonic plate boundaries.

One Day, Four Earthquakes: What Seismic Resilience Reveals About the Built Environment - Imagem 1 de 4One Day, Four Earthquakes: What Seismic Resilience Reveals About the Built Environment - Imagem 2 de 4One Day, Four Earthquakes: What Seismic Resilience Reveals About the Built Environment - Imagem 3 de 4One Day, Four Earthquakes: What Seismic Resilience Reveals About the Built Environment - Imagem 4 de 4One Day, Four Earthquakes: What Seismic Resilience Reveals About the Built Environment - More Images

What Cladding Systems Reveal About Local Production in Architecture

 | In Collaboration
Audio available

Between the moment a material is specified in a project and the moment it is installed, there is an invisible layer that plays a decisive role in the final outcome: fabrication, logistics, and coordination. These factors shape timelines and costs, but more critically, determine whether the original design intent is preserved or diluted in execution. Cladding systems, especially those that function as visible and expressive components of the building envelope, make this gap particularly evident, as they are the most outward-facing layer of a project.

Selecting a cladding system is never a purely aesthetic decision. It activates a chain of dependencies: profile availability, fixing systems, tolerances, sequencing, and compliance with local codes. When elements are misaligned, the fallout is rarely subtle. Integrated cladding systems—those that anticipate assembly as much as appearance—tend to close this gap, embedding coordination into their logic and reducing the need for on-site improvisation.

Ventilated Facades and Fire Performance: A Global Approach to the System

 | Sponsored Content
Audio available

As the technical requirements of building envelopes have evolved, fire performance has become a key criterion in the design of ventilated facades. Given this situation, analyses no longer focus solely on the individual reaction of materials, but also on the joint response of the entire building envelope under possible scenarios of external fire propagation.

Thick Walls and Deep Openings: When Architecture Rediscovers Mass

Audio available

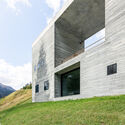
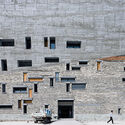
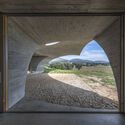
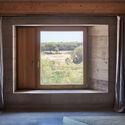
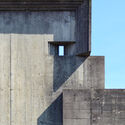
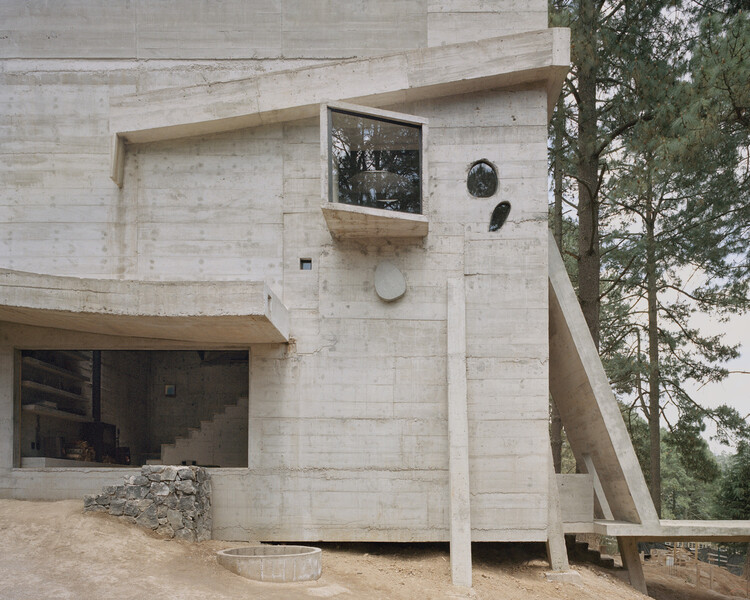
For much of the twentieth century, architectural culture was shaped by the pursuit of lightness. Steel structures and curtain walls reduced the building envelope to a thin layer separating interior from exterior, while façades became smooth, continuous surfaces where windows were cut as precise openings within an abstract plane. But for centuries, buildings were conceived as bodies of mass; walls possessed depth, windows were recessed within thick masonry, and space was often experienced as something carved from the solidity of construction. In recent years, several contemporary projects appear to revisit this older spatial logic, reintroducing thickness as an architectural condition through deep openings, monolithic volumes, and heavy envelopes.

This shift does not imply a rejection of modern construction technologies, nor does it represent a nostalgic return to historical forms. Instead, it reflects a renewed interest in the fundamental relationship between material, mass, and void. By reintroducing thickness into the architectural vocabulary, these buildings reconnect contemporary practice with long-standing traditions in which space was inseparable from the weight and depth of construction.

Thick Walls and Deep Openings: When Architecture Rediscovers Mass - Image 1 of 4Thick Walls and Deep Openings: When Architecture Rediscovers Mass - Image 2 of 4Thick Walls and Deep Openings: When Architecture Rediscovers Mass - Image 3 of 4Thick Walls and Deep Openings: When Architecture Rediscovers Mass - Image 4 of 4Thick Walls and Deep Openings: When Architecture Rediscovers Mass - More Images+ 19

Safdie Architects Completes Expansion of Crystal Bridges Museum in Arkansas

Audio available

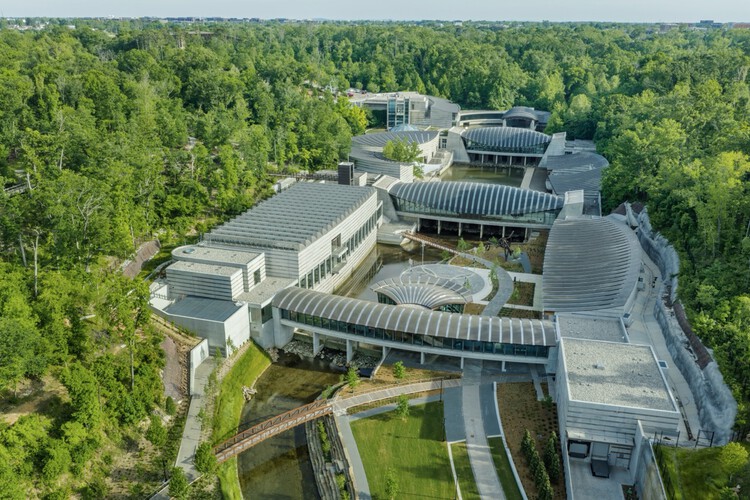
Crystal Bridges Museum of American Art in Bentonville, Arkansas, will open a major 114,000-square-foot expansion to the public on June 6–7, 2026. Designed by Safdie Architects, with landscape architecture by Coen+Partners, the project extends the museum's original architecture while introducing new galleries, educational facilities, public gathering spaces, and landscape connections across the institution's 134-acre campus. The addition represents the completion of a long-term development strategy for the museum, enhancing both its exhibition capacity and its engagement with the surrounding Ozark landscape.

Safdie Architects Completes Expansion of Crystal Bridges Museum in Arkansas - Imagen 1 de 4Safdie Architects Completes Expansion of Crystal Bridges Museum in Arkansas - Imagen 2 de 4Safdie Architects Completes Expansion of Crystal Bridges Museum in Arkansas - Imagen 3 de 4Safdie Architects Completes Expansion of Crystal Bridges Museum in Arkansas - Imagen 4 de 4Safdie Architects Completes Expansion of Crystal Bridges Museum in Arkansas - More Images+ 11

Designing with Air: Rethinking Architecture Beyond the Wall

Audio available

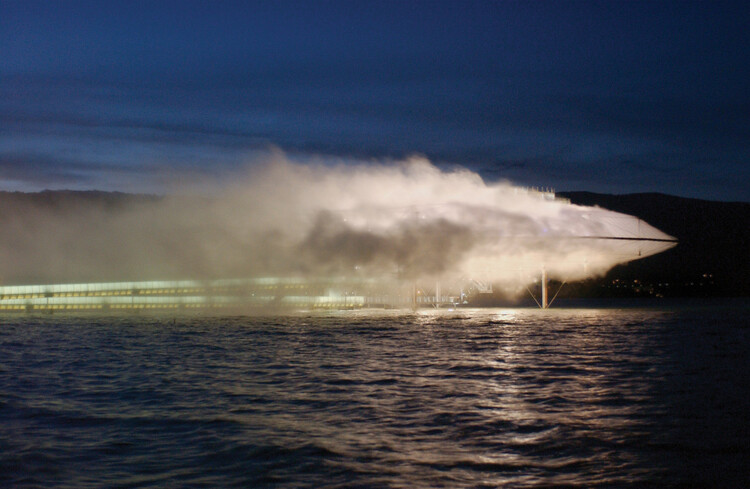
Architecture is traditionally chronicled through the persistence of the solid. We define the discipline by the weight of the lintel, the mass of the pier, and the resistance of the wall. Even when lightness is invoked, it is usually understood as a subtractive act, the thinning of a section or the precarious reduction of a load. Yet there is a parallel history, less visible and harder to isolate, in which the primary material of construction is not what occupies space, but what moves through it.

To treat air as a medium is to move past the binary of the envelope. The boundary between the interior and the world ceases to be a line of absolute separation and becomes, instead, a site of filtration and pressure. We begin to see the building as a thermal valve, a series of gradients where moisture, velocity, and heat are not merely background "conditions" to be mitigated by mechanical systems, but are the very substances being shaped.

Designing with Air: Rethinking Architecture Beyond the Wall - Image 1 of 4Designing with Air: Rethinking Architecture Beyond the Wall - Image 2 of 4Designing with Air: Rethinking Architecture Beyond the Wall - Image 3 of 4Designing with Air: Rethinking Architecture Beyond the Wall - Image 4 of 4Designing with Air: Rethinking Architecture Beyond the Wall - More Images+ 6

"Calibrated Instability": Daryan Knoblauch on Building With Tension, Time, and Light

Audio available

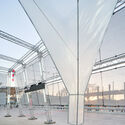
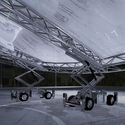
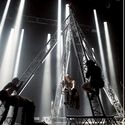
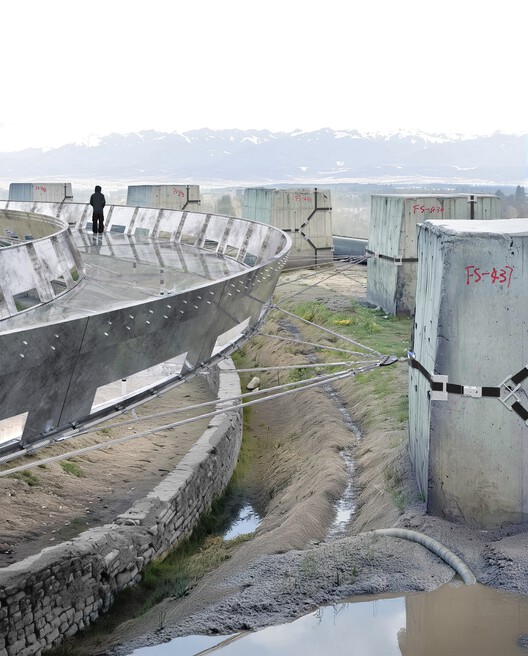
Daryan Knoblauch's work sits at the intersection of architecture and live cultural production, with a focus on how space is made legible through tension and atmosphere. Rather than treating temporary work as a lesser category of architecture, Knoblauch approaches installations, stages, and event architectures as full disciplinary problems—where enclosure, stability, light, and movement must be resolved with the same seriousness as any building, often under tighter constraints and faster timelines.

Across projects, a consistent thread is the productive tension between high-modern precision and an intentionally raw clarity of assembly. Membranes and lightweight systems are not deployed as surface effects, but as structural and spatial instruments—tuned to wind, load, and occupation, and calibrated to produce a sublimity that is felt as much as it is seen. Here, ephemerality is not simply a duration, but a design condition: temporality makes forces—weather, wear, performance—more visible, and demands an ethic of making that is both exacting and adaptable.

"Calibrated Instability": Daryan Knoblauch on Building With Tension, Time, and Light - Imagem 1 de 4"Calibrated Instability": Daryan Knoblauch on Building With Tension, Time, and Light - Imagem 2 de 4"Calibrated Instability": Daryan Knoblauch on Building With Tension, Time, and Light - Imagem 3 de 4"Calibrated Instability": Daryan Knoblauch on Building With Tension, Time, and Light - Imagem 4 de 4Calibrated Instability: Daryan Knoblauch on Building With Tension, Time, and Light - More Images+ 4

Jaali, Mashrabiya, Cobogó: The Lightest Skins in Architecture

Audio available

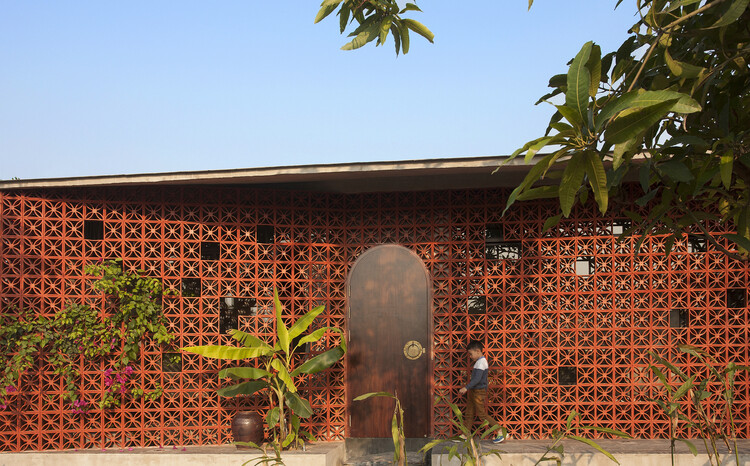
A perforated screen is often treated as an afterthought, something applied to soften light, to decorate a façade, or to add texture where a wall might otherwise feel flat. It is photographed as a surface, drawn as a pattern, and discussed as a craft. But in many buildings across the Indian subcontinent and the Islamic world, the screen was never an addition. It was the wall itself. Remove it, and the building does not simply change in appearance; it loses its ability to regulate heat, move air, and mediate between inside and outside.

This misreading reveals more about contemporary habits than about the screen itself. Architectural thinking has long separated structure from envelope, performance from expression. Within that framework, elements like the jaali or mashrabiya are easy to categorize as ornamental, visually rich but technically secondary. Yet these screens were conceived as integrated systems, where geometry, material, and climate operate together. Their intelligence lies in what they do.

Jaali, Mashrabiya, Cobogó: The Lightest Skins in Architecture - Imagem 1 de 4Jaali, Mashrabiya, Cobogó: The Lightest Skins in Architecture - Imagem 2 de 4Jaali, Mashrabiya, Cobogó: The Lightest Skins in Architecture - Imagem 3 de 4Jaali, Mashrabiya, Cobogó: The Lightest Skins in Architecture - Imagem 4 de 4Jaali, Mashrabiya, Cobogó: The Lightest Skins in Architecture - More Images+ 11

Architecture’s Blind Spot: The Gap Between Design and Construction

 | In Collaboration
Audio available

Initial sketches in notebooks and tracing paper, conceptual diagrams, perspectives, physical models, and massing studies capture the architectural imagination. But they represent only the beginning of the practice. The real challenge is translating ideas into buildable systems. Every wall, junction, and assembly must be resolved in detail, with systems working together in a way that allows the project to be built as intended. This is where most of the effort, complexity, and risk are concentrated, and where projects are ultimately resolved or begin to stumble.

It is in this context that the Design Development (DD) and Construction Documentation (CD) take place, when the project must address the full weight of coordination, components, performance, and constructability. While schematic design defines spatial and formal directions, DD and CD demand answers to a different set of questions: how do systems come together? How is performance maintained at transitions? Which products, tolerances, and sequences will allow the project to hold together as it moves from model to construction?

Negotiating Boundaries: Climate and the Building Envelope in Central American Architecture

Subscriber Access | 
Audio available

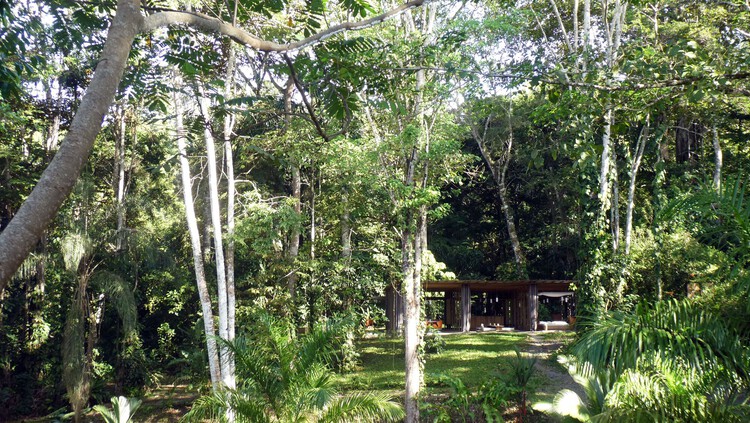
In temperate and cold climates, architecture typically begins with a defensive gesture. The building envelope is a sealed boundary designed to resist the exterior environment through insulation, vapor barriers, and mechanical control. In cold countries like Canada, where winter temperatures can plunge well below freezing, airtightness is not a luxury. In this context, buildings must resist the exterior environment entirely to maintain interior comfort. However, in Central America, a region spanning from Belize to Panama, architectural logic shifts from exclusion to negotiation. In this region, the envelope is not a wall of defense but a specialized filter.

Negotiating Boundaries: Climate and the Building Envelope in Central American Architecture - Image 1 of 4Negotiating Boundaries: Climate and the Building Envelope in Central American Architecture - Image 2 of 4Negotiating Boundaries: Climate and the Building Envelope in Central American Architecture - Image 3 of 4Negotiating Boundaries: Climate and the Building Envelope in Central American Architecture - Image 4 of 4Negotiating Boundaries: Climate and the Building Envelope in Central American Architecture - More Images+ 6

Hariri Pontarini Architects and Snøhetta to Design New Ontario Science Centre in Toronto

Audio available

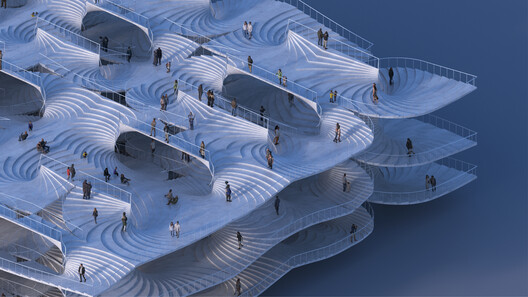
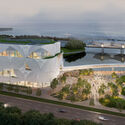
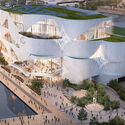
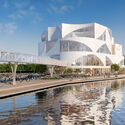
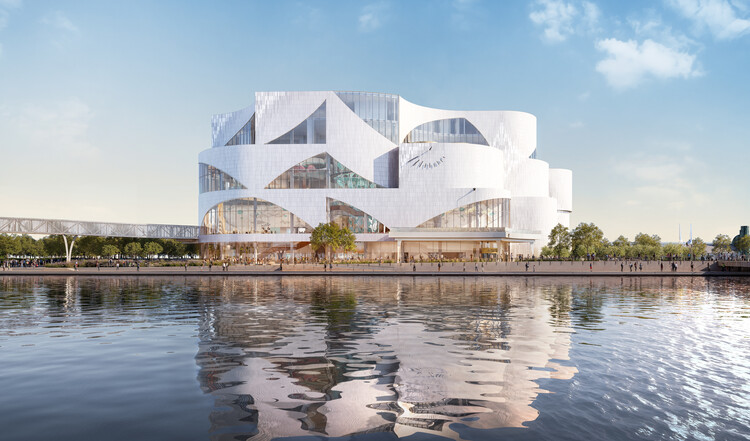
Hariri Pontarini Architects and Snøhetta have been selected to design the new Ontario Science Centre in Toronto. Announced in February 2026, the 400,000-square-foot facility will anchor the site's ongoing transformation through a 220,000-square-foot building defined by a series of scalloped, modular volumes. A central component of the proposal is the physical integration of the existing Pods and the historic Cinesphere via elevated connections and a continuous public promenade. Construction is expected to begin in Spring 2026, with completion anticipated in 2029 as part of a broader waterfront redevelopment strategy.

Hariri Pontarini Architects and Snøhetta to Design New Ontario Science Centre in Toronto - Imagen 1 de 4Hariri Pontarini Architects and Snøhetta to Design New Ontario Science Centre in Toronto - Imagen 2 de 4Hariri Pontarini Architects and Snøhetta to Design New Ontario Science Centre in Toronto - Imagen 3 de 4Hariri Pontarini Architects and Snøhetta to Design New Ontario Science Centre in Toronto - Imagen 4 de 4Hariri Pontarini Architects and Snøhetta to Design New Ontario Science Centre in Toronto - More Images+ 3

Drawn by Hand: Géométral's Site-Specific Architecture

Audio available

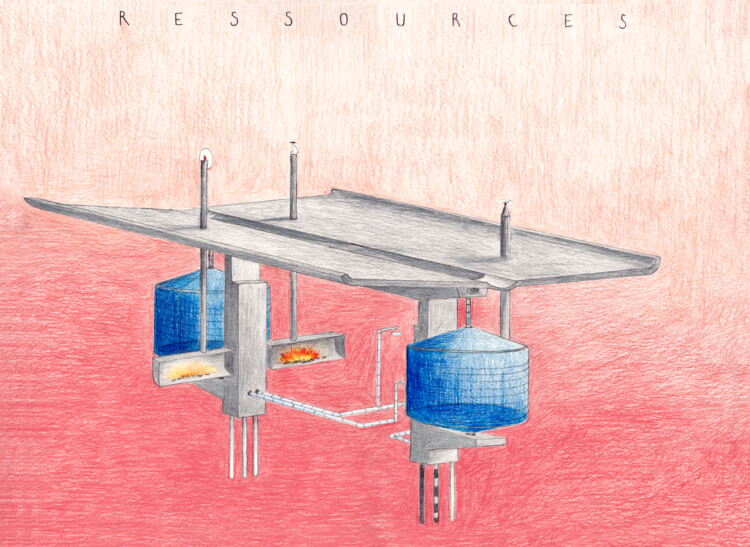
Founded in 2022 by Clément Masurier and based in Paris, France, Géométral is an architectural practice defined by design strategies that are linked to the landscape, which it treats as a primary determinant of form. The studio, one of the winners of the ArchDaily 2025 Next Practices Awards, approaches each project as a small universe that combines program, atmosphere, and spatial narratives. Rather than a single signature style, they focus on crafting moods and situations tailored to each context and user.

In its early stages, the studio lacked a built portfolio and responded by developing "fictional architectures" situated on real topographies. This exercise was not merely an aesthetic pursuit but a methodological anchor, as it allowed the firm to establish a rigorous process of site analysis and typological testing before receiving physical commissions. By treating imaginary projects with the same technical scrutiny as real ones, the studio developed a library of formal responses to environmental constraints that now dictate their built work.

Drawn by Hand: Géométral's Site-Specific Architecture - Imagen 1 de 4Drawn by Hand: Géométral's Site-Specific Architecture - Imagen 2 de 4Drawn by Hand: Géométral's Site-Specific Architecture - Imagen 3 de 4Drawn by Hand: Géométral's Site-Specific Architecture - Imagen 4 de 4Drawn by Hand: Géométral's Site-Specific Architecture - More Images+ 7