1. ArchDaily
  2. Architectural Design

Architectural Design: The Latest Architecture and News

What Happened to Parametricism? How a Style Blurred Into a Look

Audio available

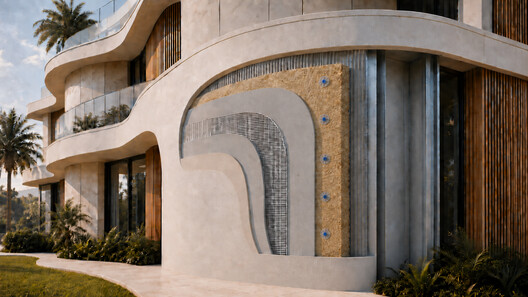
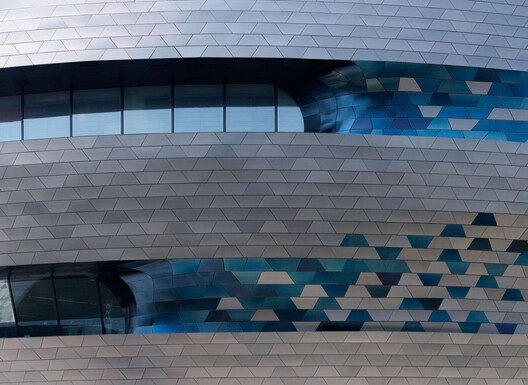
In September 2008, at a series of sessions organized alongside the 11th Venice Architecture Biennale under the name of the Dark Side Club, a text was presented that announced, for the first time since Modernism, a new style for architecture. Parametricism as Style, written by Patrik Schumacher, then a partner at Zaha Hadid Architects, called it "the great new style after modernism" and recast Postmodernism and Deconstructivism as "transitional episodes" that had prepared its arrival. What the manifesto proposed was a design logic in which every element of a project, from the urban plan down to the tectonic detail, the interior and the product, would be treated as a variable, so that form could differentiate continuously and adapt to the shifting demands placed upon it.

Eighteen years is a long time in digital culture, and the manifesto has had an unusually long afterlife. It was relaunched in 2016 as Parametricism 2.0: Rethinking Architecture's Agenda for the 21st Century, an entire issue of Architectural Design built on the premise that the style had been delayed by circumstance while remaining intact as a project, one presented by its publisher as "progressing beyond its experimental roots to make an impact on a broader scale" while maintaining that parametricism was "not universal, but it's sufficiently entrenched." Architecture has no shortage of manifestos, but very few of their authors are still around to be asked whether their prophecies have come true.
What Happened to Parametricism? How a Style Blurred Into a Look - Image 1 of 4What Happened to Parametricism? How a Style Blurred Into a Look - Image 2 of 4What Happened to Parametricism? How a Style Blurred Into a Look - Image 3 of 4What Happened to Parametricism? How a Style Blurred Into a Look - Image 4 of 4What Happened to Parametricism? How a Style Blurred Into a Look - More Images+ 11

World Architecture Festival 2026: Day One Winners Announced

Audio available

The first award winners of the 2026 World Architecture Festival (WAF) have been announced, following Day One of the world's largest international live-judged architectural event, being held at Broward County Convention Center, Fort Lauderdale, Florida.

In total, the three-day festival will see over 400 live pitches from the 2026 finalists in front of over 130 international judges. Today has seen shortlisted projects from around the world compete for 23 award categories within Completed Buildings, Future Projects and Interiors. Award winners include Studio Lotus, Foster + Partners, Warren and Mahoney, and Haptic Architects.

World Architecture Festival 2026: Day One Winners Announced - Imagem 1 de 4World Architecture Festival 2026: Day One Winners Announced - Imagem 2 de 4World Architecture Festival 2026: Day One Winners Announced - Imagem 3 de 4World Architecture Festival 2026: Day One Winners Announced - Imagem 4 de 4World Architecture Festival 2026: Day One Winners Announced - More Images+ 19

Large Glass Openings at Work in a Production Facility

 | In Collaboration
Audio available

Integrating truck access into a glazed facade requires coordinating panel dimensions, opening mechanisms, and the space needed for vehicles to maneuver. These decisions affect both the composition of the facade and how materials and products move in and out of the building. Glass thus becomes part of the daily workflow: when closed, it encloses the space and admits natural light; when open, it allows loading and unloading to take place.
From Source to Site: How Recovered and Engineered Materials Shape Design

Audio available

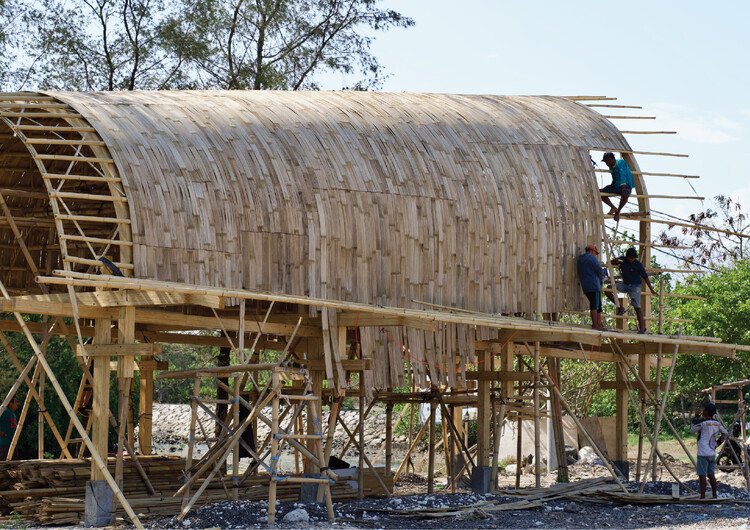
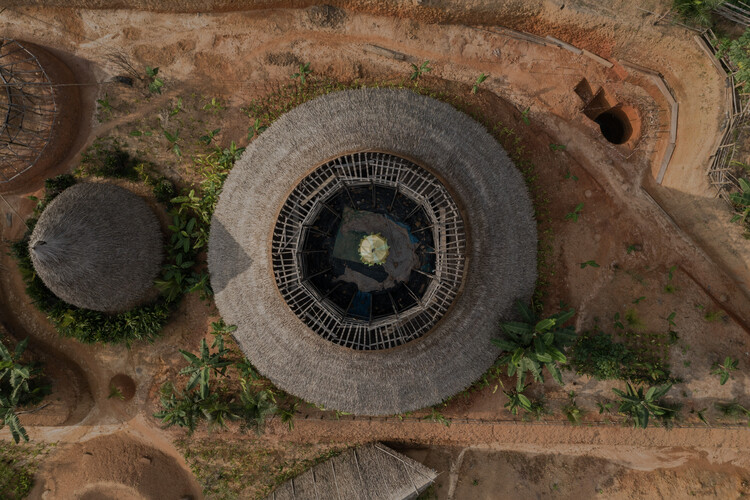
Conventional construction often begins with a specification: a particular brick, concrete mix, manufactured panel or finish selected for a proposed building. What changes when the design process begins with a material that has already been recovered, produced or made available? Today, projects approach material resources through different processes: recovery, recycling and the engineering of locally sourced bamboo. Taken together, the varied approaches will show how material sourcing and processing can influence architectural decisions before a product reaches the building site.

Working with recovered or locally available materials introduces a different set of conditions into the design process. Recovered components rarely arrive in standardized dimensions or predictable quantities. Architects need to establish how many usable components are available, what condition they are in and whether their dimensions suit the proposed application. The available stock can influence the building's dimensions, the distribution of materials and the sequence of construction.

From Source to Site: How Recovered and Engineered Materials Shape Design - Image 1 of 4From Source to Site: How Recovered and Engineered Materials Shape Design - Image 2 of 4From Source to Site: How Recovered and Engineered Materials Shape Design - Image 3 of 4From Source to Site: How Recovered and Engineered Materials Shape Design - Image 4 of 4From Source to Site: How Recovered and Engineered Materials Shape Design - More Images+ 12

Sharjah Design Centre Unveils Plans for Rammed Earth Building Opening in 2029

Audio available

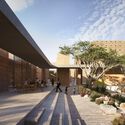
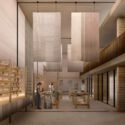
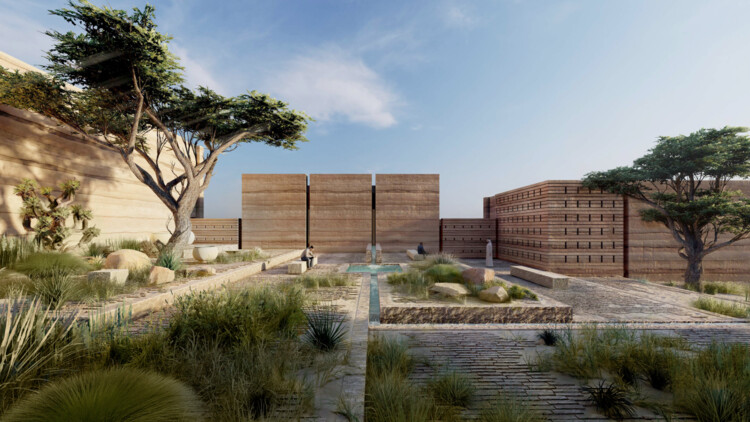
Sharjah Design Centre (SDC), a new institution dedicated to design, material research, prototyping, and production, is scheduled to open in 2029 as part of the Sharjah Creative Quarter in the United Arab Emirates. Designed by Taller de Arquitectura – Mauricio Rocha in collaboration with architect Daniel Rosselló, the centre will bring together specialist laboratories, research facilities, production spaces, and public programmes within a purpose-built building. Under the leadership of H.E. Sheikha Hind bint Majid Al Qasimi, SDC aims to connect designers, manufacturers, researchers, and entrepreneurs through an integrated framework for material experimentation, fabrication, and knowledge exchange.

Sharjah Design Centre Unveils Plans for Rammed Earth Building Opening in 2029 - Image 1 of 4Sharjah Design Centre Unveils Plans for Rammed Earth Building Opening in 2029 - Image 2 of 4Sharjah Design Centre Unveils Plans for Rammed Earth Building Opening in 2029 - Image 3 of 4Sharjah Design Centre Unveils Plans for Rammed Earth Building Opening in 2029 - Image 4 of 4Sharjah Design Centre Unveils Plans for Rammed Earth Building Opening in 2029 - More Images+ 7

5 Things to Consider When Planning Interior Thresholds

 | In Collaboration
Audio available

An opening between two rooms shapes how people move through a building, what they see from one space to another, and whether an area feels connected or separate. Although doors are among the most frequently used interior architectural elements, their impact on the interior organization is often considered late in the design process. Yet their movement and relationship to surrounding surfaces influence circulation, furniture placement, and the perception of space.

In residential renovations, these decisions are particularly important. Existing walls, structural elements, building services, and ceiling heights can limit options, while new layouts often balance open-plan living with the need for privacy. In new construction, architects have greater freedom to coordinate wall cavities, suspended ceilings, and door mechanisms from the outset.

Subscriber Access

Form Follows Formation: How Architecture Works with Geological Shapes

Audio available

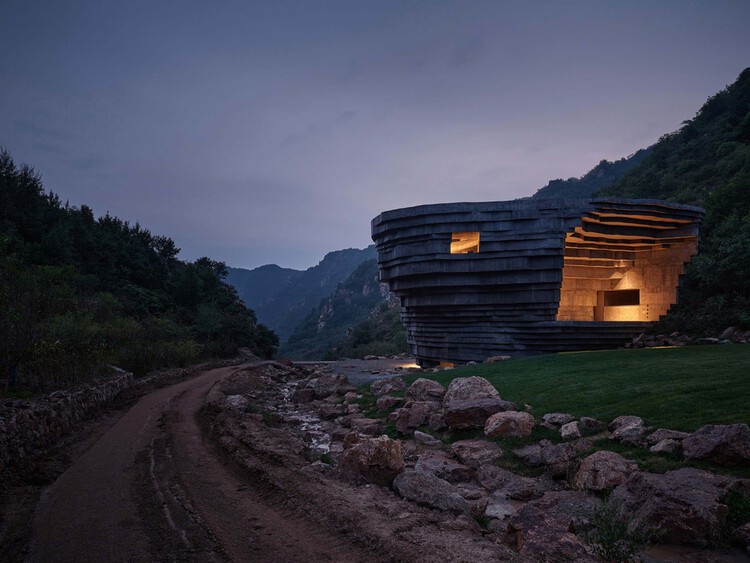
A canyon is a space no one designed. Its walls expose layers of rock deposited over millions of years, and the passage between them exists because water slowly wore that rock away. Glaciers shaped valleys in a similar way, leaving slopes behind as the ice retreated. Long before architects began shaping spaces, the Earth was already producing them.

Architects have long looked to the ground for geometry. A cliff can suggest a section, a cavity a room, and layered rock a way of stacking material. Some architects build directly into an existing formation, occupying a slope or a cavity on site. Others study a formation and reproduce some of its characteristics elsewhere, from precise geological data to the general experience of a landscape.

Form Follows Formation: How Architecture Works with Geological Shapes - 1 的图像 4Form Follows Formation: How Architecture Works with Geological Shapes - 2 的图像 4Form Follows Formation: How Architecture Works with Geological Shapes - 3 的图像 4Form Follows Formation: How Architecture Works with Geological Shapes - 4 的图像 4Form Follows Formation: How Architecture Works with Geological Shapes - More Images+ 23

What is Modified Wood? How Technology Is Expanding What Wood Can Do

 | Sponsored Content
Audio available

Wood has been used in buildings for thousands of years. It is natural, renewable and versatile, but its response to moisture requires consideration in design and specification. Changing moisture conditions can cause it to swell and shrink, while prolonged moisture exposure can create conditions for fungal decay. Historically, using wood outdoors has therefore meant choosing naturally durable species, protecting the material or designing around the way wood behaves. Wood modification offers another approach: changing certain properties of the material itself.

RAMSA Unveils Plans for New Welcome Hall at Chicago’s Griffin Museum of Science and Industry

Audio available

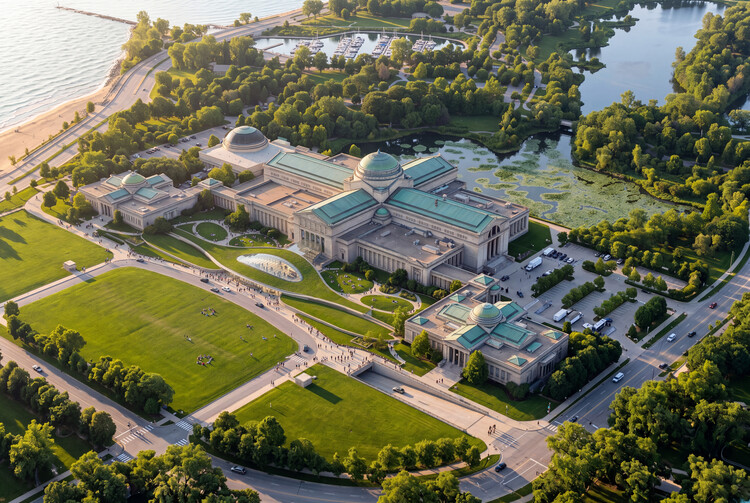
RAMSA (Robert A.M. Stern Architects) has unveiled the design for a new Welcome Hall at the Kenneth C. Griffin Museum of Science and Industry (Griffin MSI) in Chicago, Illinois. The project involves reopening the building's historic North Portico as a year-round entrance and introducing a new glazed volume connecting the portico to the museum's exhibition spaces. The proposal is part of a master plan completed by RAMSA in 2024 that examines the use of the museum's existing exhibition and public areas.

RAMSA Unveils Plans for New Welcome Hall at Chicago’s Griffin Museum of Science and Industry - Imagen 1 de 4RAMSA Unveils Plans for New Welcome Hall at Chicago’s Griffin Museum of Science and Industry - Imagen 2 de 4RAMSA Unveils Plans for New Welcome Hall at Chicago’s Griffin Museum of Science and Industry - Imagen 3 de 4RAMSA Unveils Plans for New Welcome Hall at Chicago’s Griffin Museum of Science and Industry - Imagen 4 de 4RAMSA Unveils Plans for New Welcome Hall at Chicago’s Griffin Museum of Science and Industry - More Images

Politecnica, Park Associati, and AMDL CIRCLE Win Competition for Cultural Hub in Italy’s UNESCO-Listed Valle Camonica

Audio available

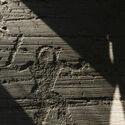
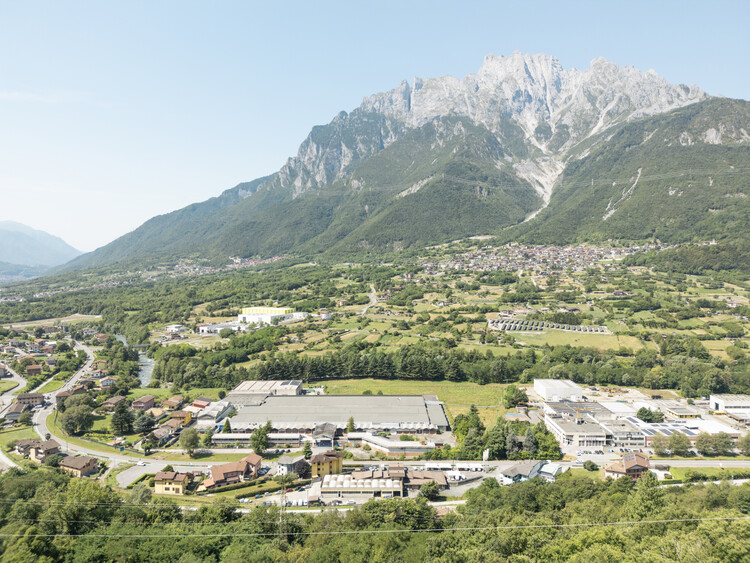
A team led by Politecnica Building for Humans, with Park Associati and AMDL CIRCLE as architectural co-leads and Studio Mattioli responsible for geology and archaeology, has won the competition for a new cultural hub in Ceto, Italy. The project will transform the former Società Filati Niggeler & Kupfer textile mill into a facility comprising exhibition spaces, research facilities, an auditorium, and visitor services. Located in Valle Camonica, an area known for its prehistoric rock engravings, the proposal approaches the site through the relationship between industrial heritage, archaeology, and the surrounding landscape.

Politecnica, Park Associati, and AMDL CIRCLE Win Competition for Cultural Hub in Italy’s UNESCO-Listed Valle Camonica - Imagen 1 de 4Politecnica, Park Associati, and AMDL CIRCLE Win Competition for Cultural Hub in Italy’s UNESCO-Listed Valle Camonica - Imagen 2 de 4Politecnica, Park Associati, and AMDL CIRCLE Win Competition for Cultural Hub in Italy’s UNESCO-Listed Valle Camonica - Imagen 3 de 4Politecnica, Park Associati, and AMDL CIRCLE Win Competition for Cultural Hub in Italy’s UNESCO-Listed Valle Camonica - Imagen 4 de 4Politecnica, Park Associati, and AMDL CIRCLE Win Competition for Cultural Hub in Italy’s UNESCO-Listed Valle Camonica - More Images+ 1

Restoring Views at Neutra’s Corwin House with Sky-Frame

 | Sponsored Content
Audio available
Courtesy of Sky-Frame

About an hour's drive from New York, the Corwin House sits in hilly woodland high above the Saugatuck River. Completed by Richard Neutra in 1956, it is one of only three houses the architect built in Connecticut. Architectural designer Aziz Osko has updated the house, revisiting details from Neutra's original design that were never built.

The commission began when Betty and Henry Corwin asked Neutra whether he could recommend an East Coast architect working in a similar style. Neutra was so taken with the wooded site above the river that he took on the commission himself.

How Much Information Does a BIM Model Really Need?

 | In Collaboration
Audio available

Building Information Modeling has made it possible to attach an enormous amount of information to each element of a design. A wall can carry its fire resistance class and its cost group, and later even the maintenance information a facility manager will need. That possibility creates a temptation: if the model can hold more data, it should. In the process, an important question of efficiency can get lost: does the project actually need this information, and does it need it now?

For architects, BIM is often described as a "single source of truth." Every additional property, however, adds work, coordination, and maintenance, and information entered too early or without a clear purpose can quickly become outdated. What matters is having the right information for the decisions being made at each stage of the project. The Stuttgart-based firm KUBUS360 made that question central to its work on an administrative complex in Baden-Württemberg (Germany).

Catching Fog: How Architecture Collects Water from the Air

Audio available

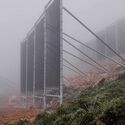
Where rivers, reservoirs, and rainfall can no longer be relied upon consistently, water is increasingly being sought in the atmosphere. Fog, atmospheric humidity, and condensation each offer different ways of collecting it. When architecture begins to collect water from the air, surfaces, structures, and open spaces become part of the water system.

According to UNICEF, Jordan's National Water Strategy estimates that each person has access to only about 61 cubic meters of renewable water per year, far below the 500 cubic meters commonly used as a threshold for absolute water scarcity. Around half of the population receives piped water only once a week, while groundwater is being extracted faster than many aquifers can naturally recharge.

Catching Fog: How Architecture Collects Water from the Air - Image 1 of 4Catching Fog: How Architecture Collects Water from the Air - Image 2 of 4Catching Fog: How Architecture Collects Water from the Air - Image 3 of 4Catching Fog: How Architecture Collects Water from the Air - Image 4 of 4Catching Fog: How Architecture Collects Water from the Air - More Images+ 6

What Should Exterior Insulation Do Beyond Thermal Performance?

 | Sponsored Content
Audio available

The buildings and construction sector accounts for around 39% of global CO₂ emissions and nearly 50 per cent of global material extraction. Operational carbon emissions which are associated with the energy consumed to run the buildings also rose by 1% to 9.9 billion tonnes of CO₂ in 2024, even as building energy use intensity (EUI) has improved. These figures point to persistent gaps in the way buildings are designed, constructed and upgraded. One important area for closing those gaps is the building envelope insulation, which remains central to controlling energy demand, improving thermal resilience and reducing carbon emissions.

Escapism from the Streets: How Air-Conditioning Reshaped the Asian City

Audio available

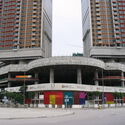
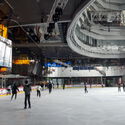
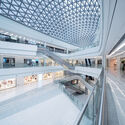
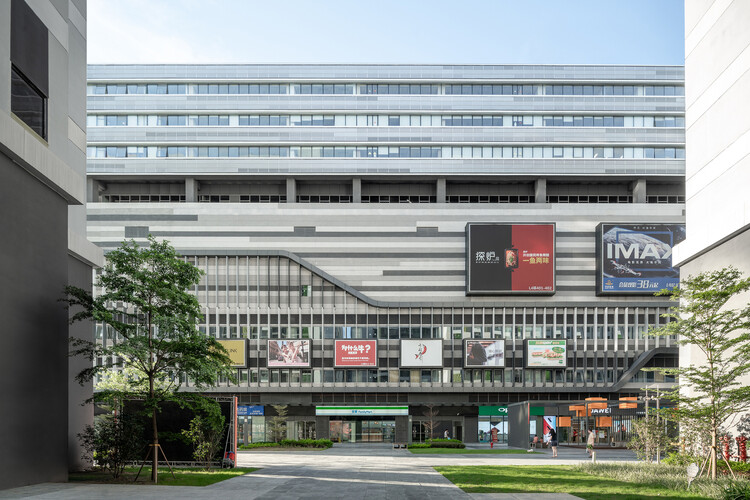
In many Asian cities, the summer climate can increasingly be experienced from a distance. In Hong Kong, it is possible to move from an apartment tower through a podium mall, enter the Mass-Transit-Railway system (MTR), arrive beneath another commercial complex, and continue through enclosed footbridges or underground passages while encountering remarkably little of the atmosphere outside. Heat, humidity, rain, and seasonal variation remain present, but they can be largely bypassed through a continuous network of conditioned interiors.

Over several decades, air-conditioning has expanded from a technology for cooling individual rooms into an infrastructure capable of producing an alternative urban environment. This has been particularly visible in parts of East Asia and South East Asia, where transit-oriented development frequently combines railway stations, shopping centres, housing, offices, and other everyday services within interconnected complexes. The Railway plus Property model has helped institutionalize this relationship between transport and development, creating districts where movement through the city is often inseparable from movement through privately managed interiors.

Escapism from the Streets: How Air-Conditioning Reshaped the Asian City - Image 1 of 4Escapism from the Streets: How Air-Conditioning Reshaped the Asian City - Image 2 of 4Escapism from the Streets: How Air-Conditioning Reshaped the Asian City - Image 3 of 4Escapism from the Streets: How Air-Conditioning Reshaped the Asian City - Image 4 of 4Escapism from the Streets: How Air-Conditioning Reshaped the Asian City - More Images+ 8

From Buildings to Worldbuilding: Designing the Narratives of Space

Audio available

The most innovative and impactful design projects arise from the intersection of different fields. The architecture community has always borrowed from, or been inspired by, other forms of cultural production such as film, photography, literature, and theatre. In the theatricality of Baroque churches and the cinematic sequences of contemporary museums, architects have looked beyond the building itself to understand how space can shape a story and construct an experience.

Worldbuilding takes this one step further. Instead of designing only the architecture of a place, it asks architects to establish the social rules, narratives, technologies, economies, atmospheres, behaviors, and relationships that make that place believable. Rather than beginning with, "What should this building look like?", worldbuilding suggests beginning with, "In what kind of world would this building make sense?"

From Buildings to Worldbuilding: Designing the Narratives of Space - Image 1 of 4From Buildings to Worldbuilding: Designing the Narratives of Space - Image 2 of 4From Buildings to Worldbuilding: Designing the Narratives of Space - Image 3 of 4From Buildings to Worldbuilding: Designing the Narratives of Space - Image 4 of 4From Buildings to Worldbuilding: Designing the Narratives of Space - More Images+ 2

Subscriber Access

Spiraling Up: 6 Projects Using Spiral Ramps for Vertical Movement

Audio available

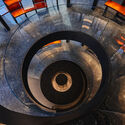
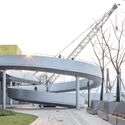
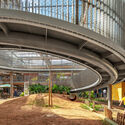
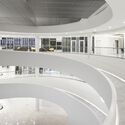
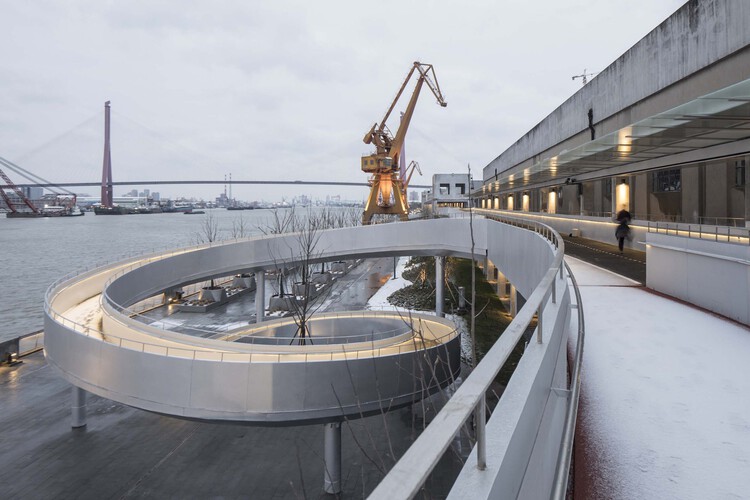
In most architectural projects, vertical circulation is expressed as a purely functional element, tucked away behind fire-rated doors or an elevator core. However, sometimes architects also use spirals when trying to resolve site elevation changes. Given the right scale, these elements allow for a more artistic formal expression that serves both utilitarian and aesthetic purposes without relying on mechanical lifts or stairwells. Structural systems like cantilevered steel trusses and reinforced concrete decks allow these spiral elements to extend outward as sheltered entry canopies or wind around open central atriums. Functionally, these circulation paths may be expressed in several ways: as stairs like the Itamaraty Palace in Brasilia, or as ramps, which can offer the possibility to reduce mobility barriers for visitors. In both cases, the spiral can provide smooth transitions across varied floor levels while maintaining an unobstructed line-of-sight throughout the program.

Spiraling Up: 6 Projects Using Spiral Ramps for Vertical Movement - Imagen 1 de 4Spiraling Up: 6 Projects Using Spiral Ramps for Vertical Movement - Imagen 2 de 4Spiraling Up: 6 Projects Using Spiral Ramps for Vertical Movement - Imagen 3 de 4Spiraling Up: 6 Projects Using Spiral Ramps for Vertical Movement - Imagen 4 de 4Spiraling Up: 6 Projects Using Spiral Ramps for Vertical Movement - More Images+ 9

Architecture on Water: What Living at Sea Can Teach Us About Space and Materials

 | In Collaboration
Audio available

Unlike buildings, which are anchored to foundations and respond to climate from a fixed position, yachts are designed for constant movement and change. Interiors sway with the vessel, light changes by the minute, humidity is a permanent design condition, and every kilogram influences performance. Designing for the sea therefore requires architects, naval architects, engineers, and interior designers to solve questions that rarely exist on land: how can space remain calm while everything around it is in motion?