1. ArchDaily
  2. Selected Projects

Selected Projects

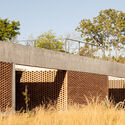
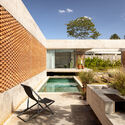
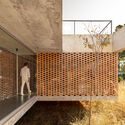
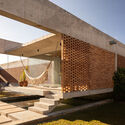
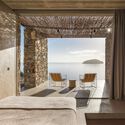
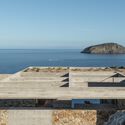
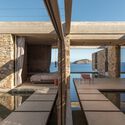
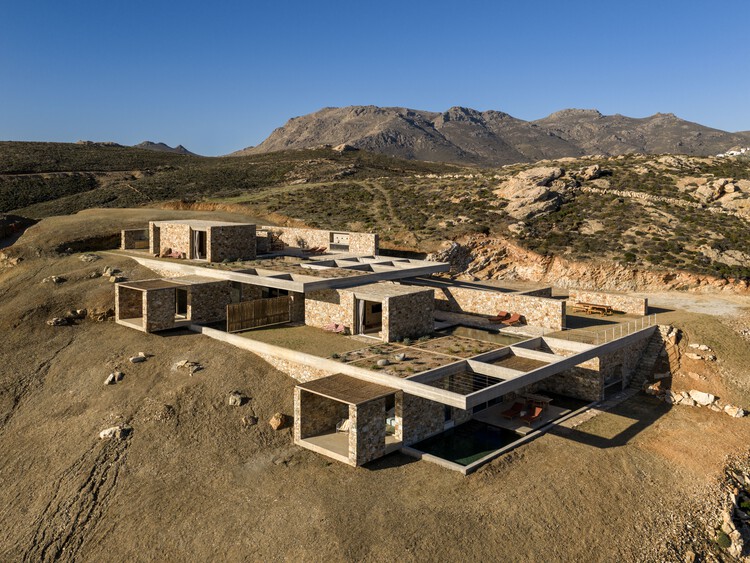
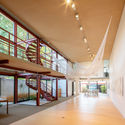
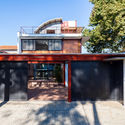
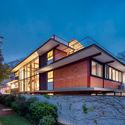
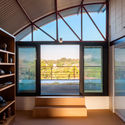
Espai Saó / Raúl Sánchez Architects

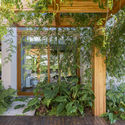
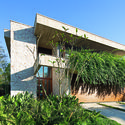
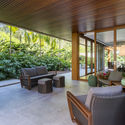
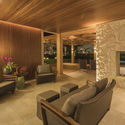
Espai Saó / Raúl Sánchez Architects - GalleryEspai Saó / Raúl Sánchez Architects - GalleryEspai Saó / Raúl Sánchez Architects - GalleryEspai Saó / Raúl Sánchez Architects - GalleryEspai Saó / Raúl Sánchez Architects - More Images+ 31

  • Architects: Raúl Sánchez
  • Area Area of this architecture project Area:  120
  • Year Completion year of this architecture project Year:  2019

Romelio Martínez Stadium / El Equipo Mazzanti

  • Architects: El Equipo Mazzanti
  • Area Area of this architecture project Area:  53164
  • Year Completion year of this architecture project Year:  2018
  • Manufacturers Brands with products used in this architecture project
    Manufacturers:  AQUAPANEL, Knauf, Sika, Sto

UHP Synagogue / Equipo de Arquitectura

UHP Synagogue / Equipo de Arquitectura - SynagogueUHP Synagogue / Equipo de Arquitectura - SynagogueUHP Synagogue / Equipo de Arquitectura - SynagogueUHP Synagogue / Equipo de Arquitectura - SynagogueUHP Synagogue / Equipo de Arquitectura - More Images+ 19

  • Area Area of this architecture project Area:  375
  • Year Completion year of this architecture project Year:  2019
  • Manufacturers Brands with products used in this architecture project
    Manufacturers:  Topfloor

Las Lilas Building / Izquierdo Lehmann

Las Lilas Building / Izquierdo Lehmann - Residential

Las Lilas Building / Izquierdo Lehmann - ResidentialLas Lilas Building / Izquierdo Lehmann - ResidentialLas Lilas Building / Izquierdo Lehmann - ResidentialLas Lilas Building / Izquierdo Lehmann - ResidentialLas Lilas Building / Izquierdo Lehmann - More Images+ 30

  • Architects: Izquierdo Lehmann
  • Area Area of this architecture project Area:  5376
  • Year Completion year of this architecture project Year:  2017
  • Manufacturers Brands with products used in this architecture project
    Manufacturers:  Concret Doctor, Neolith, Hunter Douglas

New BPN Headquarters / DINAMO Arquitectura

New BPN Headquarters / DINAMO Arquitectura - BankNew BPN Headquarters / DINAMO Arquitectura - BankNew BPN Headquarters / DINAMO Arquitectura - BankNew BPN Headquarters / DINAMO Arquitectura - BankNew BPN Headquarters / DINAMO Arquitectura - More Images+ 27

  • Area Area of this architecture project Area:  12372
  • Year Completion year of this architecture project Year:  2017

British School of Cartagena Preschool / CR+A

British School of Cartagena Preschool / CR+A - KindergartenBritish School of Cartagena Preschool / CR+A - KindergartenBritish School of Cartagena Preschool / CR+A - KindergartenBritish School of Cartagena Preschool / CR+A - KindergartenBritish School of Cartagena Preschool / CR+A - More Images+ 11

  • Architects: CR+A
  • Area Area of this architecture project Area:  1685
  • Year Completion year of this architecture project Year:  2019
  • Manufacturers Brands with products used in this architecture project
    Manufacturers:  Cemex, Hunter Douglas

Water Operational Resources Center / Castro Arquitectos

Water Operational Resources Center / Castro Arquitectos - Institutional BuildingsWater Operational Resources Center / Castro Arquitectos - Institutional BuildingsWater Operational Resources Center / Castro Arquitectos - Institutional BuildingsWater Operational Resources Center / Castro Arquitectos - Institutional BuildingsWater Operational Resources Center / Castro Arquitectos - More Images+ 40

  • Architects: Castro Arquitectos
  • Area Area of this architecture project Area:  18552
  • Year Completion year of this architecture project Year:  2016
  • Manufacturers Brands with products used in this architecture project
    Manufacturers:  Argos, Industrias DCA, Titan

CCB Kindergarten / MRV Arquitectos

CCB Kindergarten / MRV Arquitectos - KindergartenCCB Kindergarten / MRV Arquitectos - KindergartenCCB Kindergarten / MRV Arquitectos - KindergartenCCB Kindergarten / MRV Arquitectos - KindergartenCCB Kindergarten / MRV Arquitectos - More Images+ 36

  • Architects: MRV Arquitectos
  • Year Completion year of this architecture project Year:  2016
  • Manufacturers Brands with products used in this architecture project
    Manufacturers:  Hunter Douglas

Akari Restaurant / Estudio Peña Ganchegui

Akari Restaurant / Estudio Peña Ganchegui - RestaurantAkari Restaurant / Estudio Peña Ganchegui - RestaurantAkari Restaurant / Estudio Peña Ganchegui - RestaurantAkari Restaurant / Estudio Peña Ganchegui - RestaurantAkari Restaurant / Estudio Peña Ganchegui - More Images+ 15

Obring Offices / Estudio Pablo Gagliardo

Obring Offices / Estudio Pablo Gagliardo - Office BuildingsObring Offices / Estudio Pablo Gagliardo - Office BuildingsObring Offices / Estudio Pablo Gagliardo - Office BuildingsObring Offices / Estudio Pablo Gagliardo - Office BuildingsObring Offices / Estudio Pablo Gagliardo - More Images+ 38

  • Area Area of this architecture project Area:  1005
  • Year Completion year of this architecture project Year:  2010
  • Manufacturers Brands with products used in this architecture project
    Manufacturers:  Aluminio y vidrios Group, Amato Mármoles, Baraldi SRL, Bunker Climatización, Wanjer

Extension / Estudio qo + Taller de Arquitectura La Fundación

Extension / Estudio qo + Taller de Arquitectura La Fundación - Interior Photography, Extension
© Luciano Navarini

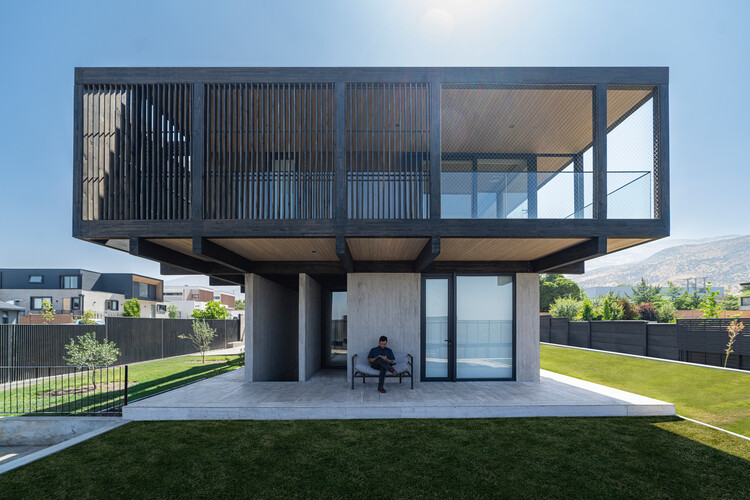
Extension / Estudio qo + Taller de Arquitectura La Fundación - Interior Photography, ExtensionExtension / Estudio qo + Taller de Arquitectura La Fundación - Interior Photography, Extension, CountertopExtension / Estudio qo + Taller de Arquitectura La Fundación - Interior Photography, Extension, FacadeExtension / Estudio qo + Taller de Arquitectura La Fundación - Exterior Photography, ExtensionExtension / Estudio qo + Taller de Arquitectura La Fundación - More Images+ 6

Ni-Newen Refuge / MHarquitectos

Ni-Newen Refuge / MHarquitectos - Exterior Photography, Cabins & LodgesNi-Newen Refuge / MHarquitectos - Exterior Photography, Cabins & LodgesNi-Newen Refuge / MHarquitectos - Interior Photography, Cabins & Lodges, BedroomNi-Newen Refuge / MHarquitectos - Interior Photography, Cabins & Lodges, StairsNi-Newen Refuge / MHarquitectos - More Images+ 17

  • Architects: MHarquitectos
  • Area Area of this architecture project Area:  450
  • Year Completion year of this architecture project Year:  2021
  • Manufacturers Brands with products used in this architecture project
    Manufacturers:  Atika, CHC, Dialum, AutoDesk

Isla Gym / Albina Rossini Arquitectos

Isla Gym / Albina Rossini Arquitectos - Exterior Photography, Gymnasium, Facade
© Luis Barandiaran

Isla Gym / Albina Rossini Arquitectos - Exterior Photography, GymnasiumIsla Gym / Albina Rossini Arquitectos - Exterior Photography, Gymnasium, FacadeIsla Gym / Albina Rossini Arquitectos - Exterior Photography, Gymnasium, FacadeIsla Gym / Albina Rossini Arquitectos - Interior Photography, GymnasiumIsla Gym / Albina Rossini Arquitectos - More Images+ 19

La Plata, Argentina

Andaluz House / Jayme Bernardo Arquitetura

Andaluz House / Jayme Bernardo Arquitetura - Exterior Photography, Houses, FacadeAndaluz House / Jayme Bernardo Arquitetura - Interior Photography, HousesAndaluz House / Jayme Bernardo Arquitetura - Interior Photography, HousesAndaluz House / Jayme Bernardo Arquitetura - Exterior Photography, HousesAndaluz House / Jayme Bernardo Arquitetura - More Images+ 12

Piraquara, Brazil
  • Area Area of this architecture project Area:  560
  • Year Completion year of this architecture project Year:  2013
  • Manufacturers Brands with products used in this architecture project
    Manufacturers:  Indusparquet

Grupo Farmagreen Central Pharmacy / Paralelo Colectivo

Grupo Farmagreen Central Pharmacy / Paralelo Colectivo - Interior Photography, Pharmacy
© Luis Barandiaran

Grupo Farmagreen Central Pharmacy / Paralelo Colectivo - Exterior Photography, Pharmacy, FacadeGrupo Farmagreen Central Pharmacy / Paralelo Colectivo - Interior Photography, Pharmacy, FacadeGrupo Farmagreen Central Pharmacy / Paralelo Colectivo - Interior Photography, Pharmacy, FacadeGrupo Farmagreen Central Pharmacy / Paralelo Colectivo - Exterior Photography, PharmacyGrupo Farmagreen Central Pharmacy / Paralelo Colectivo - More Images+ 12

La Plata, Argentina
  • Architects: Paralelo Colectivo
  • Area Area of this architecture project Area:  200
  • Year Completion year of this architecture project Year:  2020

GN House / Miguel Pinto Guimarães Arquitetos Associados

GN House / Miguel Pinto Guimarães Arquitetos Associados - Exterior Photography, House InteriorsGN House / Miguel Pinto Guimarães Arquitetos Associados - Interior Photography, House InteriorsGN House / Miguel Pinto Guimarães Arquitetos Associados - Exterior Photography, House Interiors, GardenGN House / Miguel Pinto Guimarães Arquitetos Associados - Exterior Photography, House InteriorsGN House / Miguel Pinto Guimarães Arquitetos Associados - More Images+ 17

  • Area Area of this architecture project Area:  570
  • Year Completion year of this architecture project Year:  2013
  • Manufacturers Brands with products used in this architecture project
    Manufacturers:  Bisazza, Mekal

Medronho Distillery / ARDE Arquitetura + Design

Medronho Distillery / ARDE Arquitetura + Design - Interior Photography, Industrial Architecture, FacadeMedronho Distillery / ARDE Arquitetura + Design - Exterior Photography, Industrial ArchitectureMedronho Distillery / ARDE Arquitetura + Design - Exterior Photography, Industrial ArchitectureMedronho Distillery / ARDE Arquitetura + Design - Interior Photography, Industrial ArchitectureMedronho Distillery / ARDE Arquitetura + Design - More Images+ 8

  • Area Area of this architecture project Area:  100
  • Year Completion year of this architecture project Year:  2017
  • Manufacturers Brands with products used in this architecture project
    Manufacturers:  GRAPHISOFT, ARTEBEL, CIN

Zhujiang Hongyang Youth Dream Life Pavilion / Capol

Zhujiang Hongyang Youth Dream Life Pavilion / Capol - Exterior Photography, ShowroomZhujiang Hongyang Youth Dream Life Pavilion / Capol - Exterior Photography, Showroom, FacadeZhujiang Hongyang Youth Dream Life Pavilion / Capol - Exterior Photography, ShowroomZhujiang Hongyang Youth Dream Life Pavilion / Capol - Interior Photography, ShowroomZhujiang Hongyang Youth Dream Life Pavilion / Capol - More Images+ 25

广州市, China

MJanson Orthodontics Clinic / Caracho Arquitetos

MJanson Orthodontics Clinic / Caracho Arquitetos - Interior Photography, Dental ClinicMJanson Orthodontics Clinic / Caracho Arquitetos - Interior Photography, Dental Clinic, StairsMJanson Orthodontics Clinic / Caracho Arquitetos - Exterior Photography, Dental ClinicMJanson Orthodontics Clinic / Caracho Arquitetos - Interior Photography, Dental Clinic, Kitchen, FacadeMJanson Orthodontics Clinic / Caracho Arquitetos - More Images+ 24

  • Architects: Caracho Arquitetos
  • Area Area of this architecture project Area:  705
  • Year Completion year of this architecture project Year:  2020
  • Manufacturers Brands with products used in this architecture project
    Manufacturers:  Tarkett, Atlas Schindler, AutoDesk

Ossamu House / Sidonio Porto Arquitetos Associados

Ossamu House / Sidonio Porto Arquitetos Associados - Exterior Photography, Houses, ChairOssamu House / Sidonio Porto Arquitetos Associados - Interior Photography, HousesOssamu House / Sidonio Porto Arquitetos Associados - Interior Photography, HousesOssamu House / Sidonio Porto Arquitetos Associados - Exterior Photography, Houses, FacadeOssamu House / Sidonio Porto Arquitetos Associados - More Images+ 15

Itupeva, Brazil

Two Houses and a Studio in Chimalistac / Vrtical

Two Houses and a Studio in Chimalistac / Vrtical - Exterior Photography, Houses
© Oscar Hernández

Two Houses and a Studio in Chimalistac / Vrtical - Exterior Photography, Houses, FacadeTwo Houses and a Studio in Chimalistac / Vrtical - Interior Photography, Houses, FacadeTwo Houses and a Studio in Chimalistac / Vrtical - Interior Photography, Houses, StairsTwo Houses and a Studio in Chimalistac / Vrtical - Interior Photography, HousesTwo Houses and a Studio in Chimalistac / Vrtical - More Images+ 30

Ciudad de México, Mexico
  • Architects: Vrtical
  • Area Area of this architecture project Area:  605
  • Year Completion year of this architecture project Year:  2020

Vila Nova Conceição House / Sandra Sayeg Tranchesi Arquitetura

Vila Nova Conceição House / Sandra Sayeg Tranchesi Arquitetura - Interior Photography, Houses, Kitchen, CountertopVila Nova Conceição House / Sandra Sayeg Tranchesi Arquitetura - Interior Photography, HousesVila Nova Conceição House / Sandra Sayeg Tranchesi Arquitetura - Interior Photography, HousesVila Nova Conceição House / Sandra Sayeg Tranchesi Arquitetura - Interior Photography, HousesVila Nova Conceição House / Sandra Sayeg Tranchesi Arquitetura - More Images+ 27

São Paulo, Brazil
  • Area Area of this architecture project Area:  173
  • Year Completion year of this architecture project Year:  2015
  • Manufacturers Brands with products used in this architecture project
    Manufacturers:  Caixilhos A&E, Concresteel, Deca, Ligthworks, Marcenaria Navarro, +3

Sant Feliu 369 Eco-House / Pia Capdevila

Sant Feliu 369 Eco-House / Pia Capdevila - Interior Photography, Sustainability
© Jordi Canosa

Sant Feliu 369 Eco-House / Pia Capdevila - Exterior Photography, Sustainability, DoorSant Feliu 369 Eco-House / Pia Capdevila - Interior Photography, SustainabilitySant Feliu 369 Eco-House / Pia Capdevila - Interior Photography, SustainabilitySant Feliu 369 Eco-House / Pia Capdevila - Interior Photography, Sustainability, Kitchen, CountertopSant Feliu 369 Eco-House / Pia Capdevila - More Images+ 15

  • Interior Designers: Pia Capdevila
  • Area Area of this architecture project Area:  120
  • Year Completion year of this architecture project Year:  2021

Attic Apartment Renovation / Eva María Castro Álvarez + EeG arquitectos

Attic Apartment Renovation / Eva María Castro Álvarez + EeG arquitectos - Interior Photography, Historic Preservation, Bedroom, Beam
© Andrés Fraga Pérez

Attic Apartment Renovation / Eva María Castro Álvarez + EeG arquitectos - Exterior Photography, Historic PreservationAttic Apartment Renovation / Eva María Castro Álvarez + EeG arquitectos - Interior Photography, Historic Preservation, Stairs, FacadeAttic Apartment Renovation / Eva María Castro Álvarez + EeG arquitectos - Interior Photography, Historic PreservationAttic Apartment Renovation / Eva María Castro Álvarez + EeG arquitectos - Interior Photography, Historic PreservationAttic Apartment Renovation / Eva María Castro Álvarez + EeG arquitectos - More Images+ 15

You've started following your first account!

Did you know?

You'll now receive updates based on what you follow! Personalize your stream and start following your favorite authors, offices and users.