1. ArchDaily
  2. Selected Projects

Selected Projects

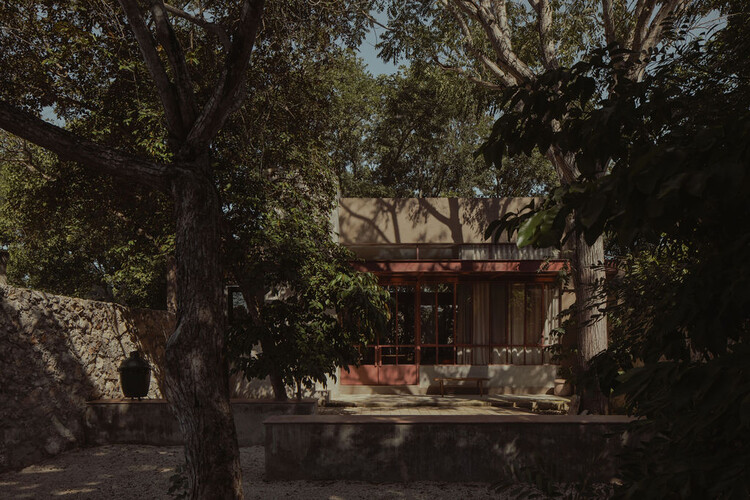
Eclipse House / Etea + Ghostframe
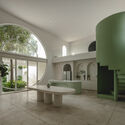
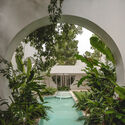
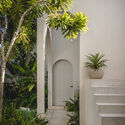
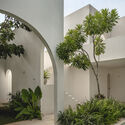
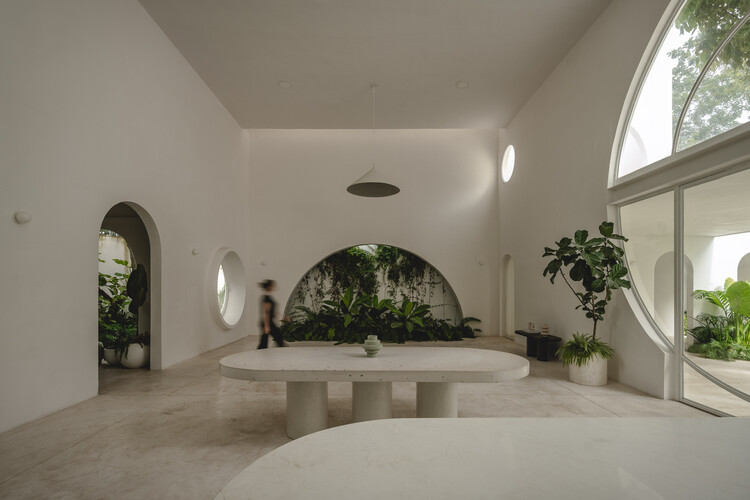
Eclipse House / Etea + Ghostframe - Interior Photography, HousesEclipse House / Etea + Ghostframe - HousesEclipse House / Etea + Ghostframe - Interior Photography, Houses, Courtyard, StairsEclipse House / Etea + Ghostframe - Exterior Photography, Houses, CourtyardEclipse House / Etea + Ghostframe - More Images+ 18

•
Mérida, Mexico
  • Architects: Etea, Ghostframe
  • Area Area of this architecture project Area:  385 m²
  • Year Completion year of this architecture project Year:  2024

O-day'min Park Pavilion / gh3*

O-day'min Park Pavilion / gh3* - Public ArchitectureO-day'min Park Pavilion / gh3* - Interior Photography, Public Architecture, ColumnO-day'min Park Pavilion / gh3* - Public ArchitectureO-day'min Park Pavilion / gh3* - Public ArchitectureO-day'min Park Pavilion / gh3* - More Images+ 15

  • Architects: gh3*
  • Area Area of this architecture project Area:  270 m²
  • Year Completion year of this architecture project Year:  2025
  • Manufacturers Brands with products used in this architecture project
    Manufacturers:  Soprema, Kawneer
  • Professionals: CCxA, AECOM, PCL

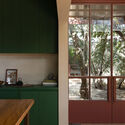
Yard House / Exbrayat Enrico architectes

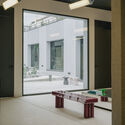
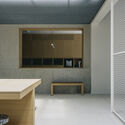
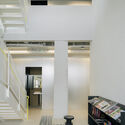
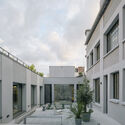
Yard House / Exbrayat Enrico architectes - Interior Photography, Refurbishment, Beam, LightingYard House / Exbrayat Enrico architectes - Interior Photography, Refurbishment, KitchenYard House / Exbrayat Enrico architectes - Interior Photography, Refurbishment, Stairs, HandrailYard House / Exbrayat Enrico architectes - Exterior Photography, Refurbishment, Courtyard, BalconyYard House / Exbrayat Enrico architectes - More Images+ 24
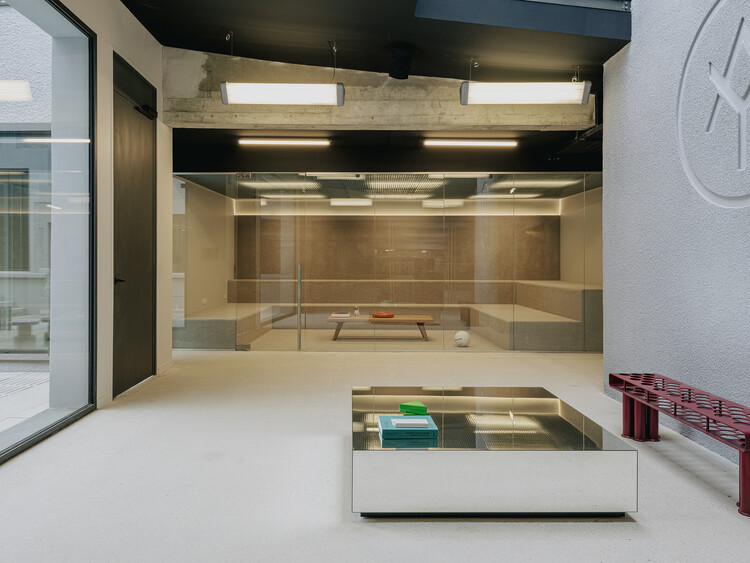
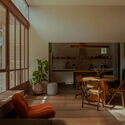
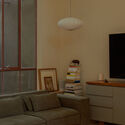
Domitia House / FMT Estudio

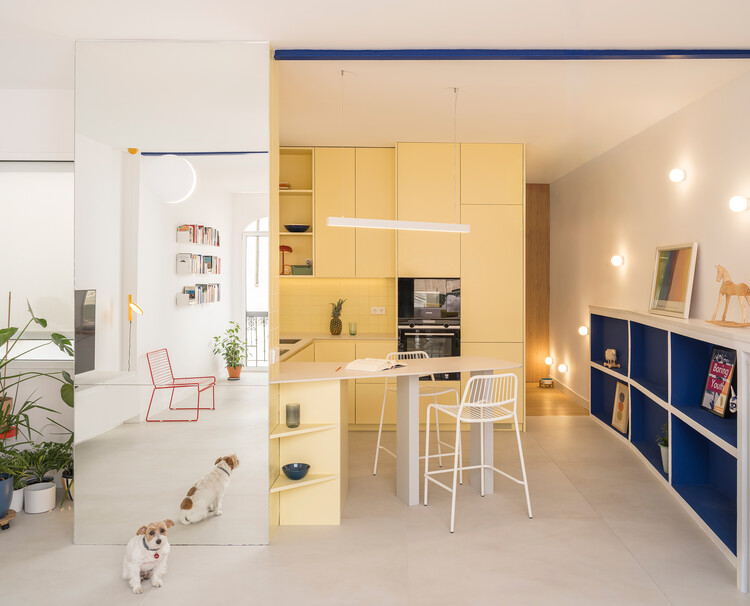
Domitia House / FMT Estudio - Interior Photography, Houses, Lighting, Table, ChairDomitia House / FMT Estudio - Interior Photography, Houses, Lighting, TableDomitia House / FMT Estudio - Interior Photography, Houses, Kitchen, ChairDomitia House / FMT Estudio - Interior Photography, Houses, Kitchen, Countertop, ChairDomitia House / FMT Estudio - More Images+ 17

  • Architects: FMT Estudio
  • Area Area of this architecture project Area:  100 m²
  • Year Completion year of this architecture project Year:  2025

Prairie Ark and Nomads' Beacon Tower / BUZZ/ Büro Ziyu Zhuang

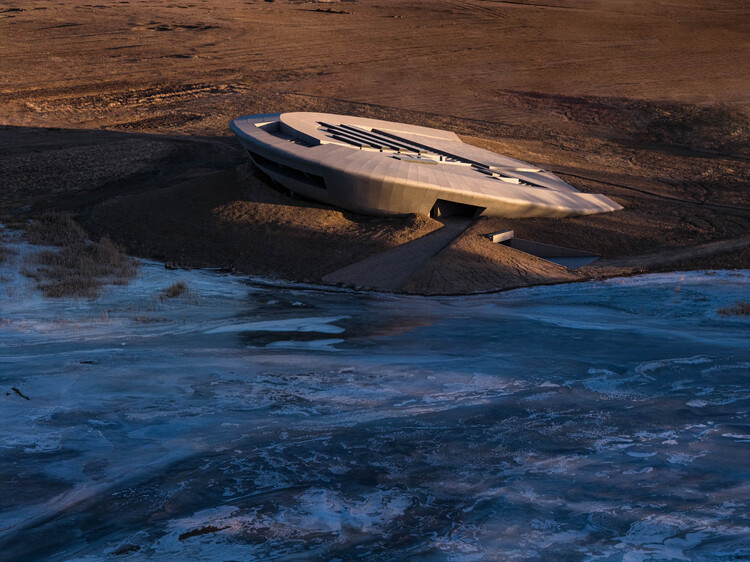
Prairie Ark and Nomads' Beacon Tower / BUZZ/ Büro Ziyu Zhuang - Exhibition CenterPrairie Ark and Nomads' Beacon Tower / BUZZ/ Büro Ziyu Zhuang - Exterior Photography, Exhibition Center, CoastPrairie Ark and Nomads' Beacon Tower / BUZZ/ Büro Ziyu Zhuang - Exhibition CenterPrairie Ark and Nomads' Beacon Tower / BUZZ/ Büro Ziyu Zhuang - Exhibition CenterPrairie Ark and Nomads' Beacon Tower / BUZZ/ Büro Ziyu Zhuang - More Images+ 42
JAM House / gon architects

JAM House / gon architects - Interior Photography, Apartment Interiors, ChairJAM House / gon architects - Apartment InteriorsJAM House / gon architects - Interior Photography, Apartment Interiors, Lighting, ChairJAM House / gon architects - Interior Photography, Apartment Interiors, BalconyJAM House / gon architects - More Images+ 20

  • Architects: gon architects
  • Area Area of this architecture project Area:  78 m²
  • Year Completion year of this architecture project Year:  2026

Nanterre Housing / AQMA

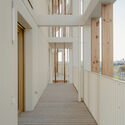
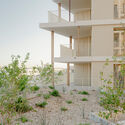
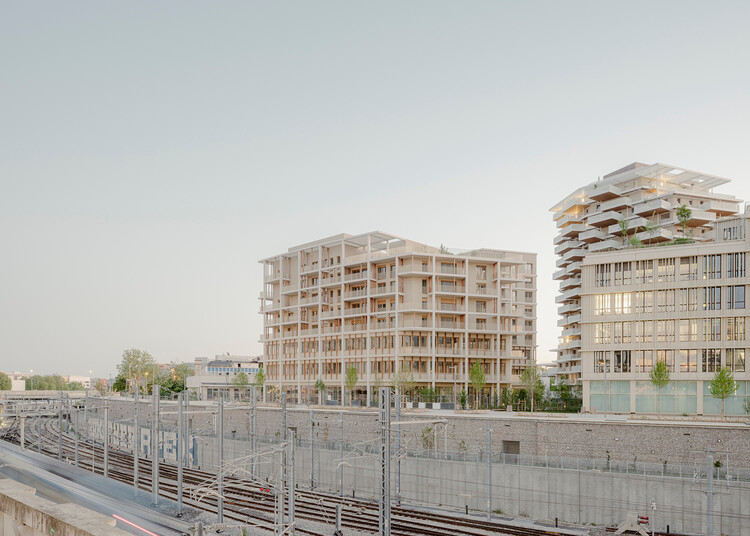
Nanterre Housing / AQMA - Exterior Photography, Sustainability, BalconyNanterre Housing / AQMA - Exterior Photography, SustainabilityNanterre Housing / AQMA - SustainabilityNanterre Housing / AQMA - Exterior Photography, Sustainability, BalconyNanterre Housing / AQMA - More Images+ 22

  • Architects: AQMA
  • Area Area of this architecture project Area:  5900 m²
  • Year Completion year of this architecture project Year:  2025
  • Manufacturers Brands with products used in this architecture project
    Manufacturers:  Serge Ferrari
  • Professionals: Khephren, AVLS, LeSommer, MUGO, Mazet

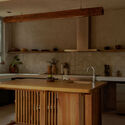
Mosso / Nomos

Mosso / Nomos - Interior Photography, Sustainability, Kitchen, BalconyMosso / Nomos - Interior Photography, Sustainability, KitchenMosso / Nomos - Interior Photography, Sustainability, Beam, ChairMosso / Nomos - Interior Photography, Sustainability, Kitchen, ChairMosso / Nomos - More Images+ 30

The House Veiled In Brick / LIJO.RENY.architects
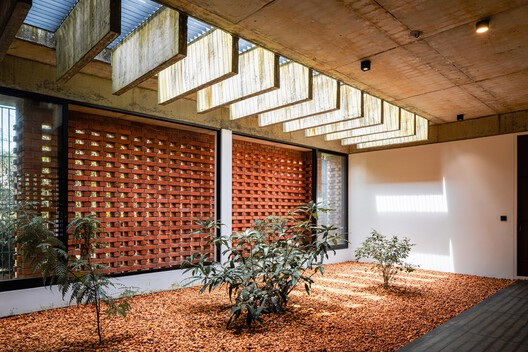
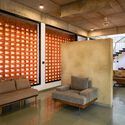
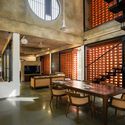
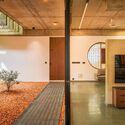
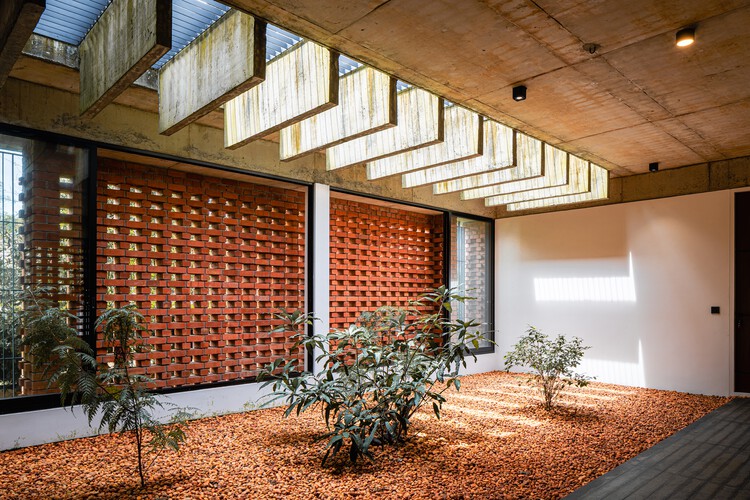
The House Veiled In Brick / LIJO.RENY.architects - Interior Photography, Houses, BeamThe House Veiled In Brick / LIJO.RENY.architects - Interior Photography, Houses, ChairThe House Veiled In Brick / LIJO.RENY.architects - Interior Photography, HousesThe House Veiled In Brick / LIJO.RENY.architects - Interior Photography, Houses, LightingThe House Veiled In Brick / LIJO.RENY.architects - More Images+ 24
•
Thrissur, India

Qingdao HaiChuang Center / WoWA

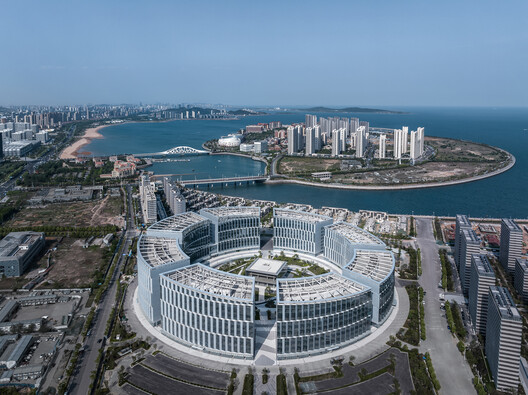
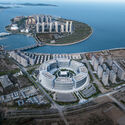
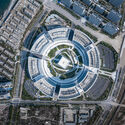
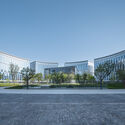
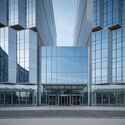
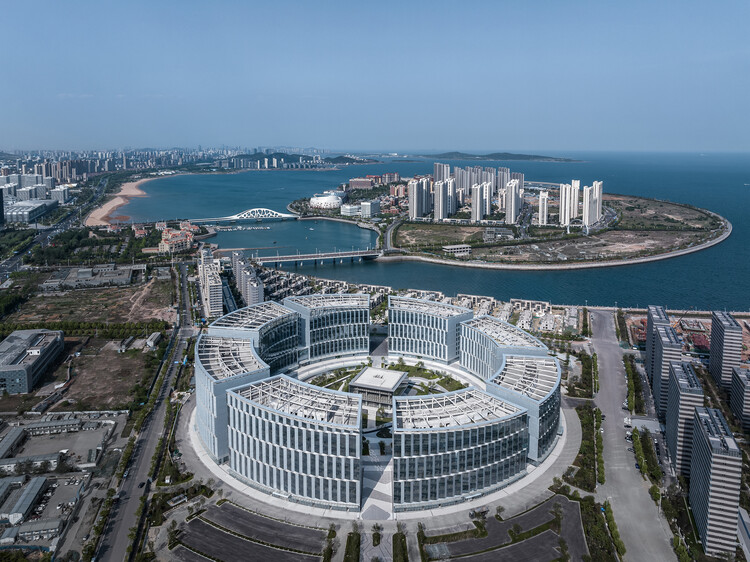
Qingdao HaiChuang Center / WoWA - Exterior Photography, Office Buildings, CityscapeQingdao HaiChuang Center / WoWA - Exterior Photography, Office BuildingsQingdao HaiChuang Center / WoWA - Exterior Photography, Office BuildingsQingdao HaiChuang Center / WoWA - Office BuildingsQingdao HaiChuang Center / WoWA - More Images+ 28

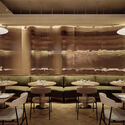
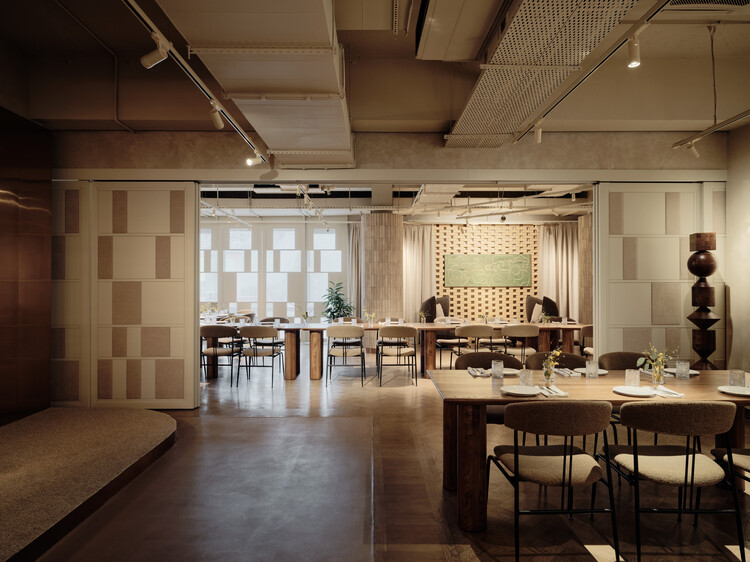
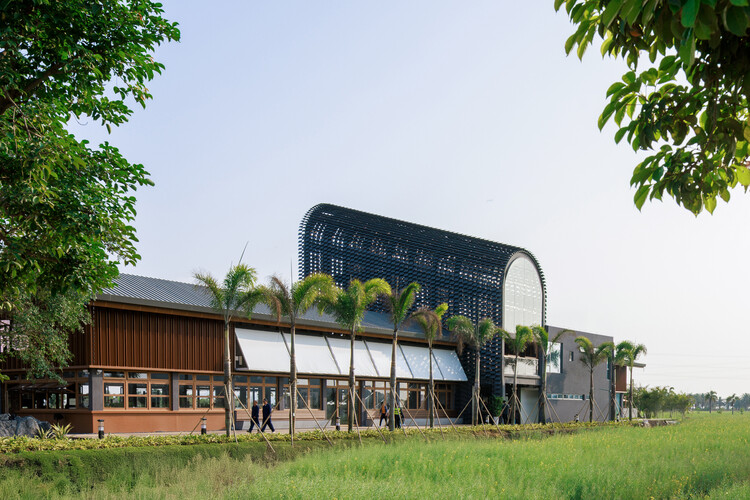
Zhuhai Chillong Dreamland Barn Restaurant / SHUISHI

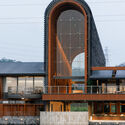
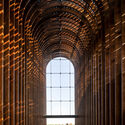
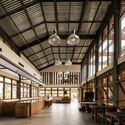
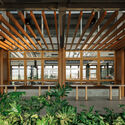
Zhuhai Chillong Dreamland Barn Restaurant / SHUISHI - RestaurantZhuhai Chillong Dreamland Barn Restaurant / SHUISHI - Interior Photography, RestaurantZhuhai Chillong Dreamland Barn Restaurant / SHUISHI - Interior Photography, Restaurant, Beam, Lighting, ChairZhuhai Chillong Dreamland Barn Restaurant / SHUISHI - RestaurantZhuhai Chillong Dreamland Barn Restaurant / SHUISHI - More Images+ 30
•
Zhuhai, China
  • Architects: SHUISHI
  • Area Area of this architecture project Area:  1800 m²
  • Year Completion year of this architecture project Year:  2026

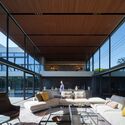
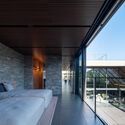
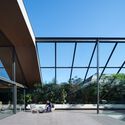
Eternity House / APOLLO Architects & Associates

Eternity House / APOLLO Architects & Associates - Interior Photography, Houses, CourtyardEternity House / APOLLO Architects & Associates - Interior Photography, Houses, Bedroom, Beam, StairsEternity House / APOLLO Architects & Associates - HousesEternity House / APOLLO Architects & Associates - Exterior Photography, HousesEternity House / APOLLO Architects & Associates - More Images+ 17
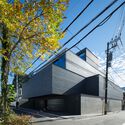
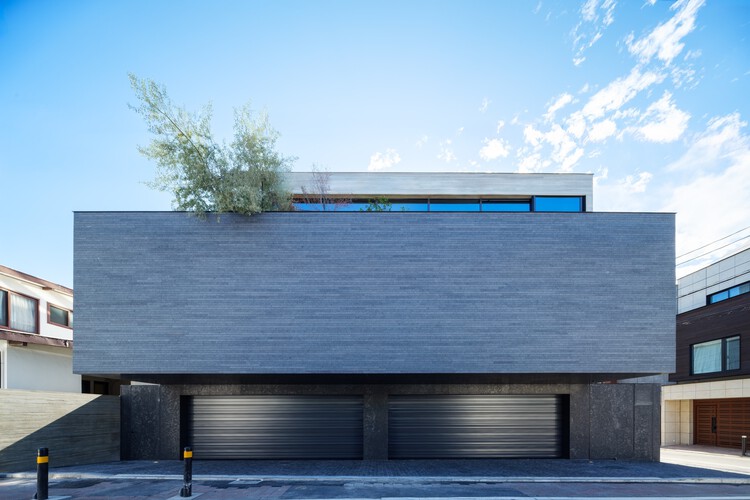
•
Tokyo, Japan

Dazhou Atelier and Its Surrounding Area Renovation / SpActrum

Dazhou Atelier and Its Surrounding Area Renovation / SpActrum - Interior DesignDazhou Atelier and Its Surrounding Area Renovation / SpActrum - Interior DesignDazhou Atelier and Its Surrounding Area Renovation / SpActrum - Exterior Photography, Interior Design, FacadeDazhou Atelier and Its Surrounding Area Renovation / SpActrum - Interior DesignDazhou Atelier and Its Surrounding Area Renovation / SpActrum - More Images+ 34
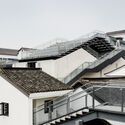
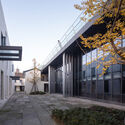
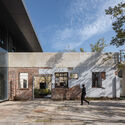
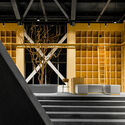
  • Architects: SpActrum
  • Area Area of this architecture project Area:  4586 m²
  • Year Completion year of this architecture project Year:  2022

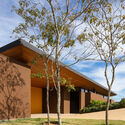
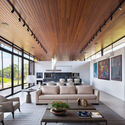
AAM Residence / Ximenes Leite Arquitetura

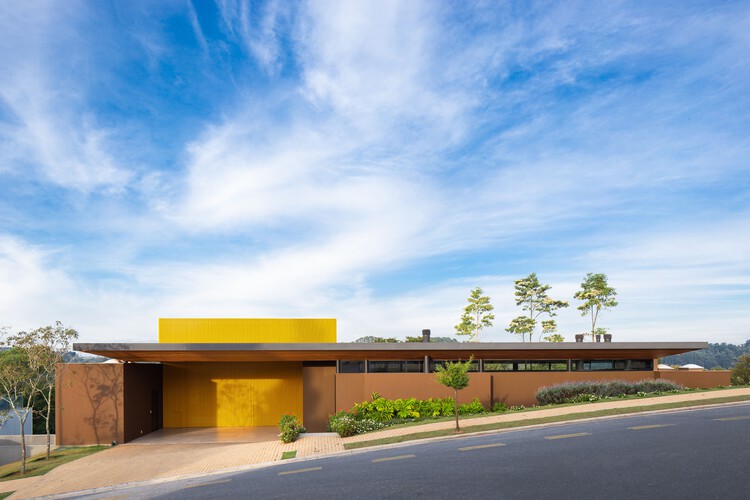
AAM Residence / Ximenes Leite Arquitetura - Exterior Photography, HousesAAM Residence / Ximenes Leite Arquitetura - Interior Photography, Houses, Table, Chair, LightingAAM Residence / Ximenes Leite Arquitetura - HousesAAM Residence / Ximenes Leite Arquitetura - Exterior Photography, HousesAAM Residence / Ximenes Leite Arquitetura - More Images+ 20
SMK Thy and The Nature Village / Reiulf Ramstad Arkitekter

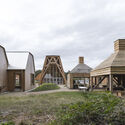
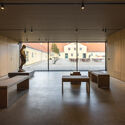
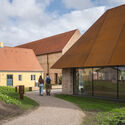
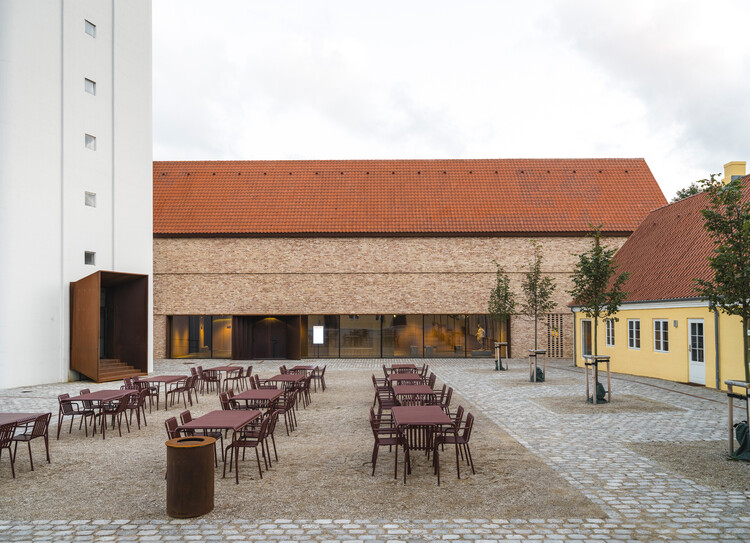
SMK Thy and The Nature Village  / Reiulf Ramstad Arkitekter - Cultural ArchitectureSMK Thy and The Nature Village  / Reiulf Ramstad Arkitekter - Exterior Photography, Cultural ArchitectureSMK Thy and The Nature Village  / Reiulf Ramstad Arkitekter - Interior Photography, Cultural ArchitectureSMK Thy and The Nature Village  / Reiulf Ramstad Arkitekter - Exterior Photography, Cultural ArchitectureSMK Thy and The Nature Village  / Reiulf Ramstad Arkitekter - More Images+ 23
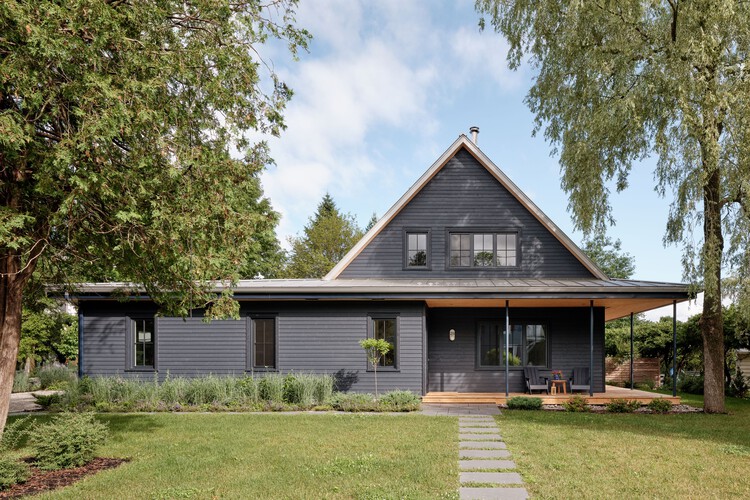
Knowlton Prairie / L. McComber

Knowlton Prairie / L. McComber  - Exterior Photography, Houses, DeckKnowlton Prairie / L. McComber  - Interior Photography, Houses, Door, LightingKnowlton Prairie / L. McComber  - Interior Photography, Houses, Stairs, Handrail, LightingKnowlton Prairie / L. McComber  - Exterior Photography, Houses, Garden, DoorKnowlton Prairie / L. McComber  - More Images+ 20

  • Architects: L. McComber
  • Area Area of this architecture project Area:  1600 ft²
  • Year Completion year of this architecture project Year:  2023
  • Manufacturers Brands with products used in this architecture project
    Manufacturers:  Stone Tile

Shido Refuge / 3164.estudio

Shido Refuge / 3164.estudio - Exterior Photography, Houses, DoorShido Refuge / 3164.estudio - Exterior Photography, HousesShido Refuge / 3164.estudio - Interior Photography, Houses, Bedroom, BedShido Refuge / 3164.estudio - Interior Photography, HousesShido Refuge / 3164.estudio - More Images+ 21

•
Potrero de Garay, Argentina
  • Architects: 3164.estudio
  • Area Area of this architecture project Area:  62 m²
  • Year Completion year of this architecture project Year:  2025
  • Manufacturers Brands with products used in this architecture project
    Manufacturers:  ACERCO , HENISA SA

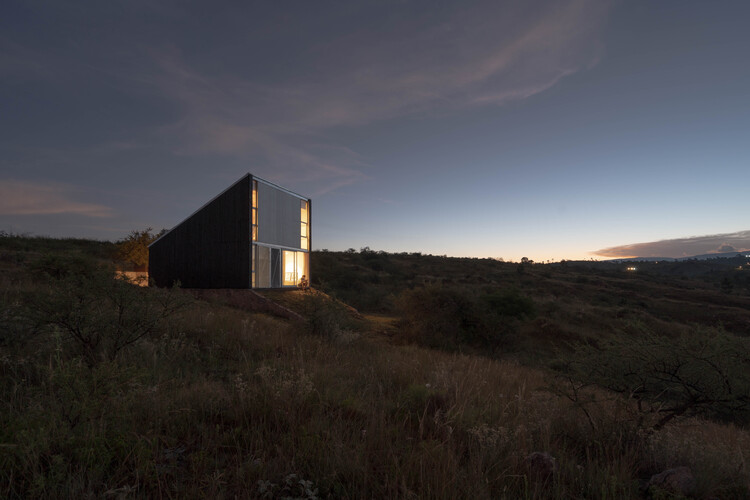
Montemuro House / Paulo Moreira Architectures
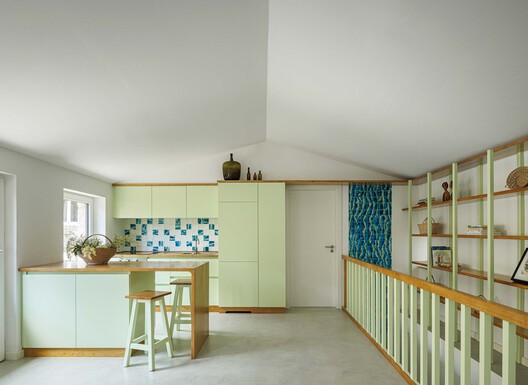
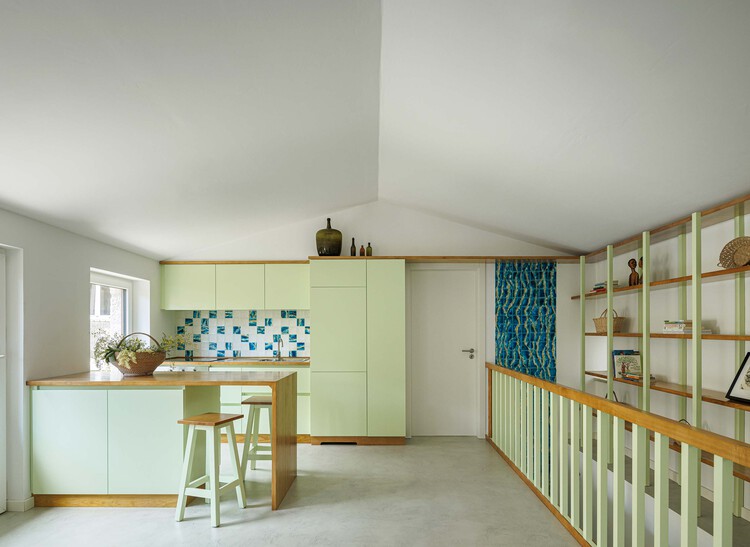
Montemuro House / Paulo Moreira Architectures - Interior Photography, Houses, Kitchen, Lighting, Chair, CountertopMontemuro House / Paulo Moreira Architectures - Interior Photography, Houses, Kitchen, Lighting, Countertop, ChairMontemuro House / Paulo Moreira Architectures - HousesMontemuro House / Paulo Moreira Architectures - Interior Photography, Houses, StairsMontemuro House / Paulo Moreira Architectures - More Images+ 13
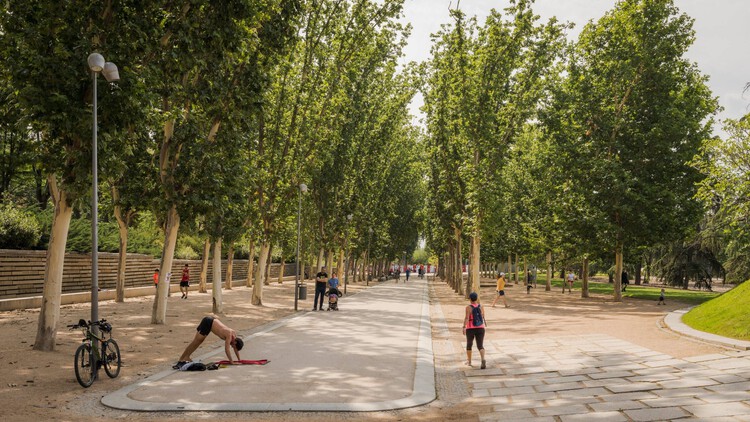
Madrid Río Park / Burgos & Garrido arquitectos

Madrid Río Park / Burgos & Garrido arquitectos - Exterior Photography, Park, CityscapeMadrid Río Park / Burgos & Garrido arquitectos - Exterior Photography, ParkMadrid Río Park / Burgos & Garrido arquitectos - Exterior Photography, ParkMadrid Río Park / Burgos & Garrido arquitectos - ParkMadrid Río Park / Burgos & Garrido arquitectos - More Images+ 22


•

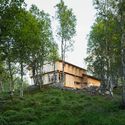
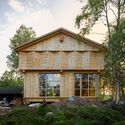
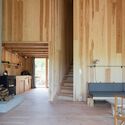
Timber Temple - Cabin in Sirdal / Arkitekt Folstad Knut

Timber Temple - Cabin in Sirdal / Arkitekt Folstad Knut - Exterior Photography, Cabins & LodgesTimber Temple - Cabin in Sirdal / Arkitekt Folstad Knut - Exterior Photography, Cabins & LodgesTimber Temple - Cabin in Sirdal / Arkitekt Folstad Knut - Interior Photography, Cabins & LodgesTimber Temple - Cabin in Sirdal / Arkitekt Folstad Knut - Interior Photography, Cabins & Lodges, ChairTimber Temple - Cabin in Sirdal / Arkitekt Folstad Knut - More Images+ 19
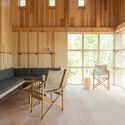
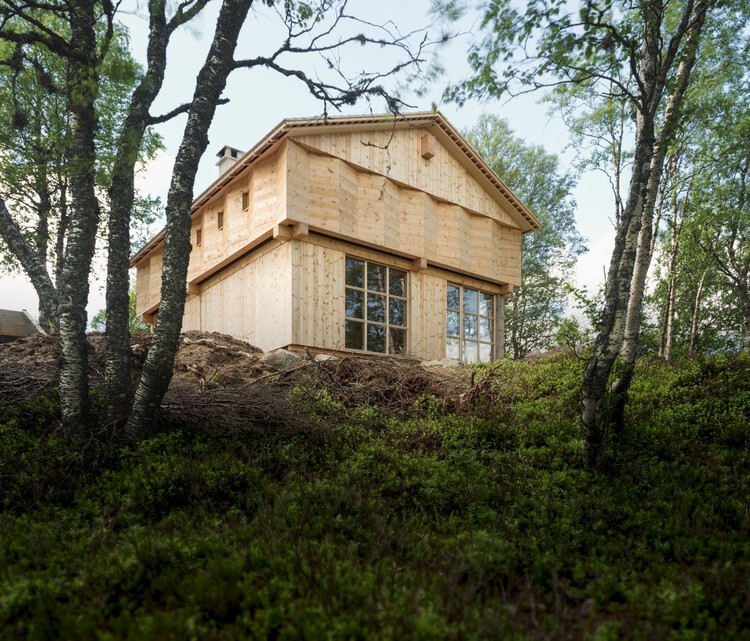
  • Area Area of this architecture project Area:  106 m²
  • Year Completion year of this architecture project Year:  2020

Quadra Buarque Building / Felipe SS Rodrigues

Quadra Buarque Building / Felipe SS Rodrigues - Interior Photography, ApartmentsQuadra Buarque Building / Felipe SS Rodrigues - ApartmentsQuadra Buarque Building / Felipe SS Rodrigues - Interior Photography, ApartmentsQuadra Buarque Building / Felipe SS Rodrigues - Interior Photography, Apartments, Stairs, BalconyQuadra Buarque Building / Felipe SS Rodrigues - More Images+ 26
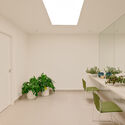
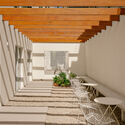
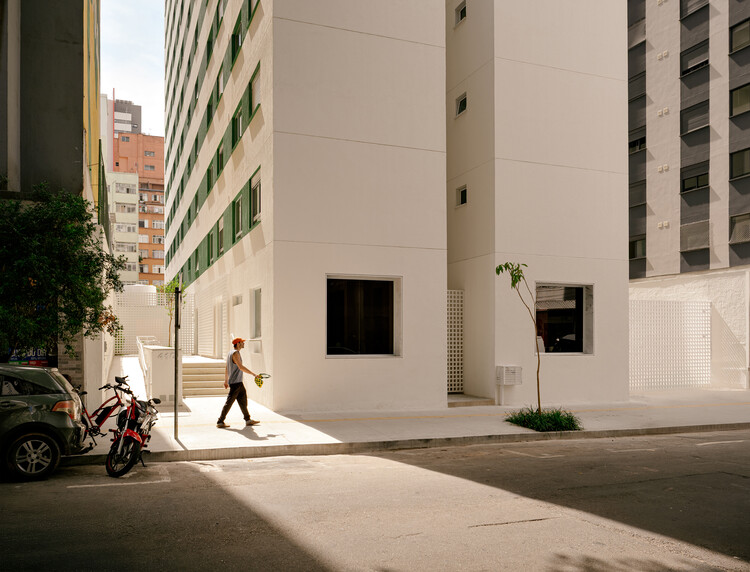
  • Area Area of this architecture project Area:  5893 m²
  • Year Completion year of this architecture project Year:  2026

Deja Vu Recycled Store / Offhand Practice

Deja Vu Recycled Store / Offhand Practice - Interior Photography, Retail InteriorsDeja Vu Recycled Store / Offhand Practice - Interior Photography, Retail InteriorsDeja Vu Recycled Store / Offhand Practice - Interior Photography, Retail InteriorsDeja Vu Recycled Store / Offhand Practice - Retail InteriorsDeja Vu Recycled Store / Offhand Practice - More Images+ 18



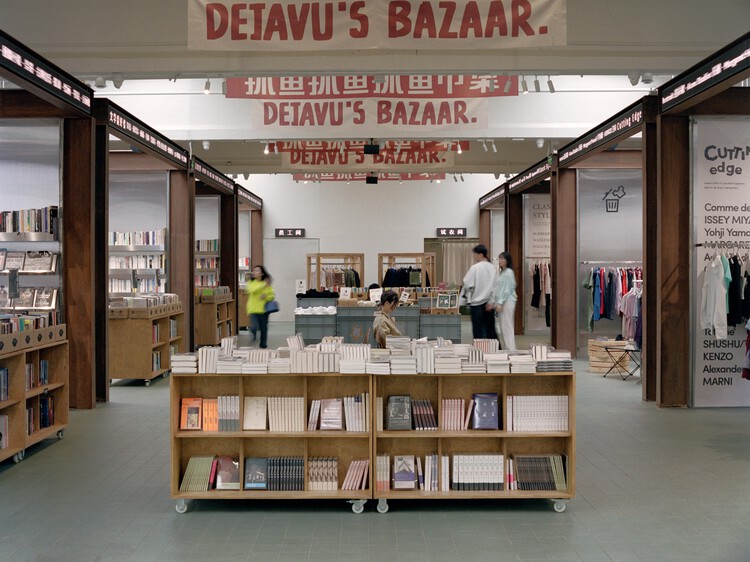
  • Architects: Offhand Practice
  • Area Area of this architecture project Area:  700 m²
  • Year Completion year of this architecture project Year:  2021

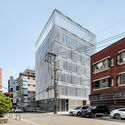
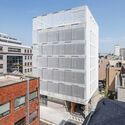
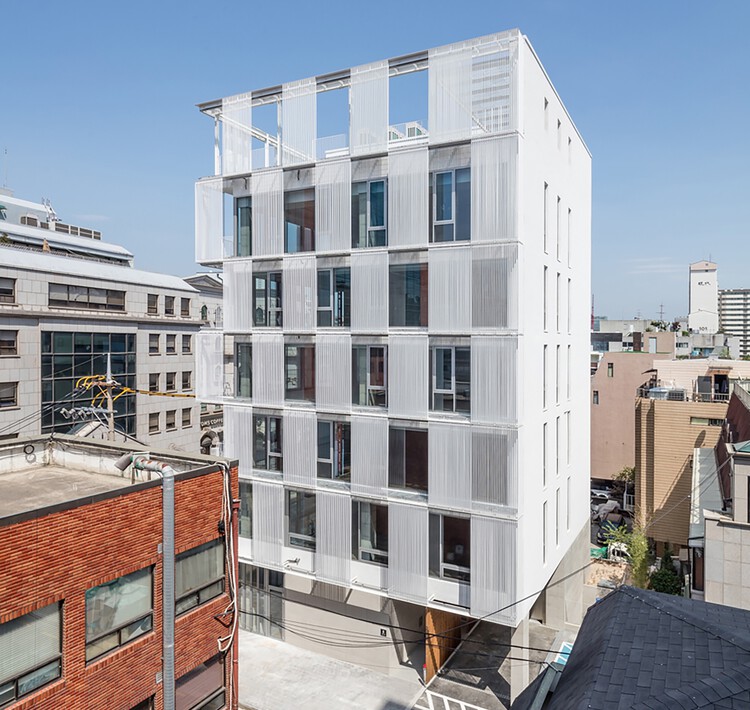
Metal Curtain Building / Hyunjoon Yoo + Partners

Metal Curtain Building / Hyunjoon Yoo + Partners - Exterior Photography, OfficesMetal Curtain Building / Hyunjoon Yoo + Partners - Exterior Photography, Offices, BalconyMetal Curtain Building / Hyunjoon Yoo + Partners - Exterior Photography, OfficesMetal Curtain Building / Hyunjoon Yoo + Partners - Exterior Photography, OfficesMetal Curtain Building / Hyunjoon Yoo + Partners - More Images+ 18
TAL family restaurant / NAAW

TAL family restaurant / NAAW - Interior Photography, Restaurant & Bar Interiors, ChairTAL family restaurant / NAAW - Interior Photography, Restaurant & Bar Interiors, Kitchen, Beam, LightingTAL family restaurant / NAAW - Interior Photography, Restaurant & Bar Interiors, ChairTAL family restaurant / NAAW - Interior Photography, Restaurant & Bar Interiors, Lighting, ChairTAL family restaurant / NAAW - More Images+ 22

  • Architects: NAAW
  • Area Area of this architecture project Area:  600 m²
  • Year Completion year of this architecture project Year:  2025

You've started following your first account!

Did you know?

You'll now receive updates based on what you follow! Personalize your stream and start following your favorite authors, offices and users.