GP House / AtelierM

GP House / AtelierM - Interior Photography, Wood, ChairGP House / AtelierM - Image 3 of 28GP House / AtelierM - Image 4 of 28GP House / AtelierM - Image 5 of 28GP House / AtelierM - More Images+ 23

Tigre, Argentina
  • Architects: AtelierM
  • Area Area of this architecture project Area:  320
  • Year Completion year of this architecture project Year:  2026
  • Photographs
    Photographs:AtelierM
  • Lead Architect: Matias Mosquera
  • Category: Houses
  • Design Team: Camila Gianicolo, Cristian Grasso, Carolina Tobar, Francisco Gomez Paratcha, Pilar Navarro, Dante Marinari, Jefferson Arias
  • Technical Team: Marcelo Vita, Milagros Vita
  • Landscape Architecture: Carolina Pell
  • Engineering & Consulting > Structural: Marcelo Mastropietro
  • City: Tigre
  • Country: Argentina
More SpecsLess Specs
GP House / AtelierM - Image 3 of 28
© AtelierM

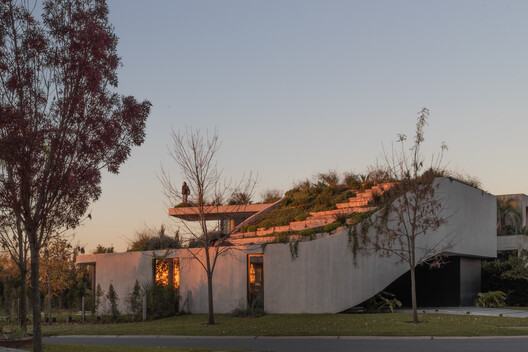
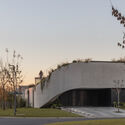
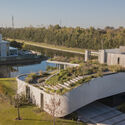
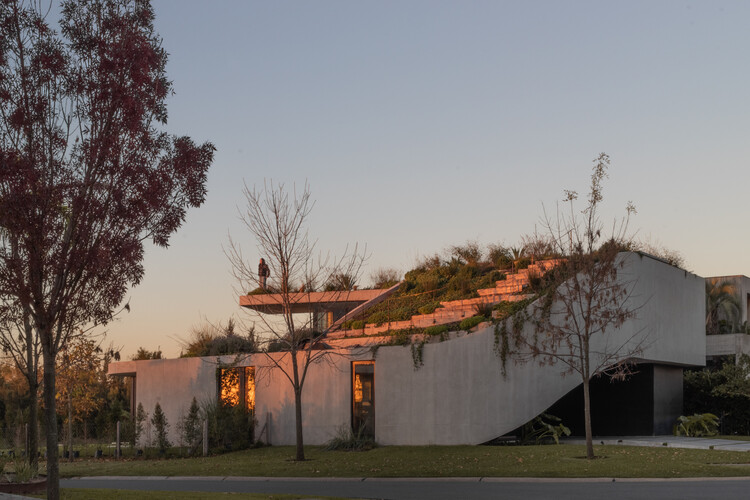
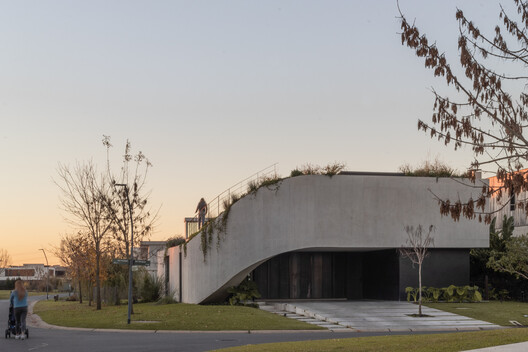
Text description provided by the architects. GP House is born from the tension between two curves: the corner of the neighborhood, which defines its urban front, and the lagoon that opens up at the back of the lot. Between the two, the house constructs a spiral geometry that organizes the program, shapes the circulation, and defines the way the landscape is inhabited.

Content Loader

Project gallery

See allShow less
About this office
Cite: "GP House / AtelierM" [Casa GP / AtelierM] 12 Jul 2026. ArchDaily. Accessed . <https://www.archdaily.com/1092454/gp-house-atelierm> ISSN 0719-8884
© AtelierM

GP 住宅 / AtelierM

You've started following your first account!

Did you know?

You'll now receive updates based on what you follow! Personalize your stream and start following your favorite authors, offices and users.