1. ArchDaily
  2. Selected Projects
Selected Projects

AYDC Public Art Center / Atelier XI

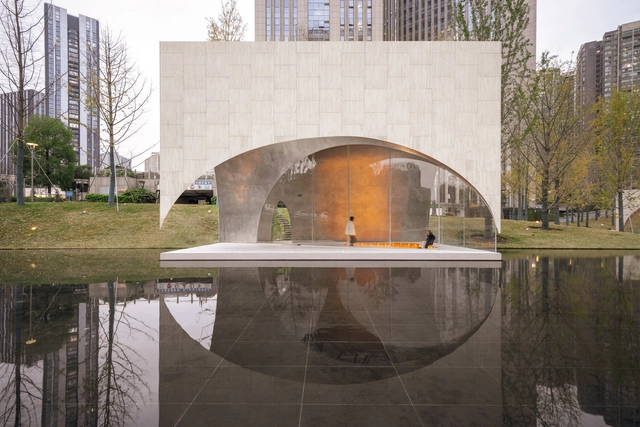
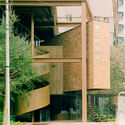
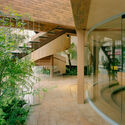
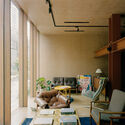
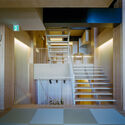
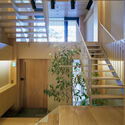
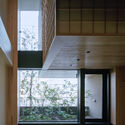
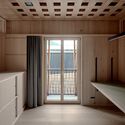
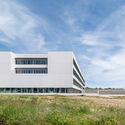
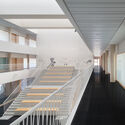
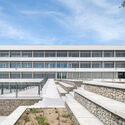
AYDC Public Art Center / Atelier XI - Public ArchitectureAYDC Public Art Center / Atelier XI - Interior Photography, Public Architecture, StairsAYDC Public Art Center / Atelier XI - Interior Photography, Public ArchitectureAYDC Public Art Center / Atelier XI - Exterior Photography, Public ArchitectureAYDC Public Art Center / Atelier XI - More Images+ 27

  • Architects: Atelier XI
  • Area Area of this architecture project Area:  236 m²
  • Year Completion year of this architecture project Year:  2024

BROM Residence / Atelier Carle

BROM Residence / Atelier Carle - Exterior Photography, HousesBROM Residence / Atelier Carle - HousesBROM Residence / Atelier Carle - Interior Photography, Houses, Beam, Lighting, ChairBROM Residence / Atelier Carle - Interior Photography, Houses, ChairBROM Residence / Atelier Carle - More Images+ 54

  • Architects: Atelier Carle
  • Area Area of this architecture project Area:  692 m²
  • Year Completion year of this architecture project Year:  2024

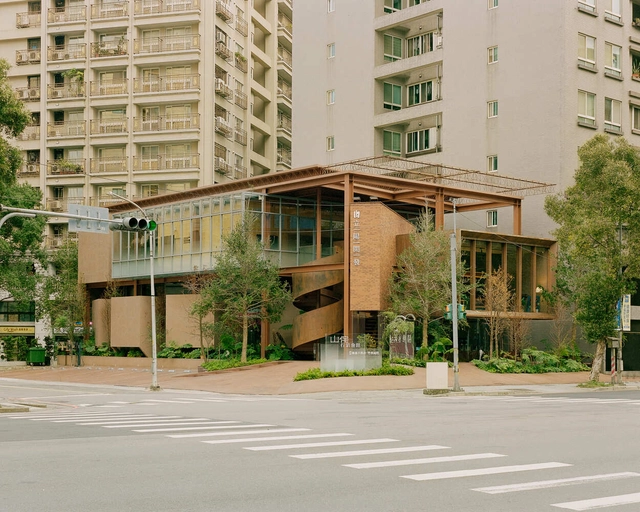
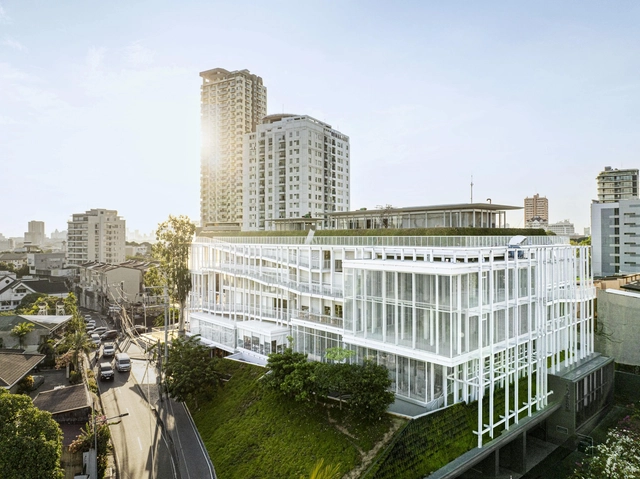
Apricity Development Brand Headquarters / Soar Design Studio + Ray Architects

Apricity Development Brand Headquarters / Soar Design Studio + Ray Architects - Interior Photography, Office Buildings, BalconyApricity Development Brand Headquarters / Soar Design Studio + Ray Architects - Office BuildingsApricity Development Brand Headquarters / Soar Design Studio + Ray Architects - Office BuildingsApricity Development Brand Headquarters / Soar Design Studio + Ray Architects - Interior Photography, Office Buildings, ChairApricity Development Brand Headquarters / Soar Design Studio + Ray Architects - More Images+ 24

•
New Taipei City , Taiwan

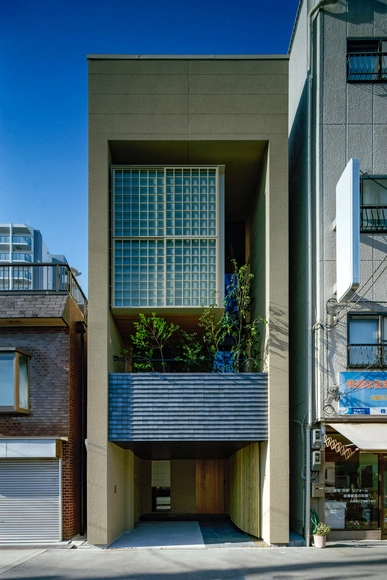
Private lodging in Minato-ku / FujiwaraMuro Architects

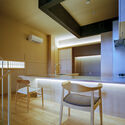
Private lodging in Minato-ku / FujiwaraMuro Architects - HousesPrivate lodging in Minato-ku / FujiwaraMuro Architects - Interior Photography, Houses, Kitchen, Lighting, CountertopPrivate lodging in Minato-ku / FujiwaraMuro Architects - HousesPrivate lodging in Minato-ku / FujiwaraMuro Architects - HousesPrivate lodging in Minato-ku / FujiwaraMuro Architects - More Images+ 31

•
Osaka, Japan


Dongliang Xuan / Wonder Architects

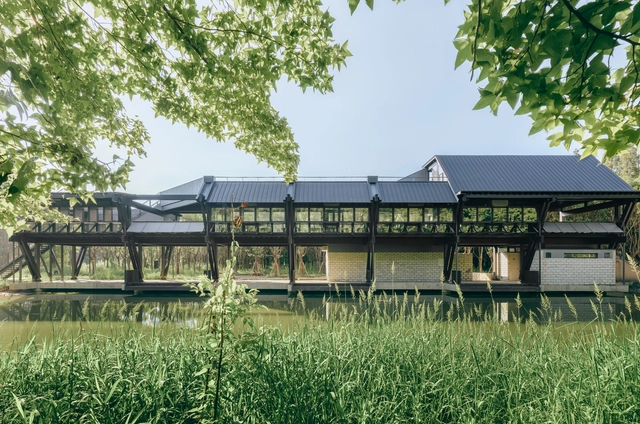
Dongliang Xuan / Wonder Architects - Public ArchitectureDongliang Xuan / Wonder Architects - Exterior Photography, Public ArchitectureDongliang Xuan / Wonder Architects - Public ArchitectureDongliang Xuan / Wonder Architects - Public ArchitectureDongliang Xuan / Wonder Architects - More Images+ 32

Quartz Plaza / Salon Alper Derinbogaz

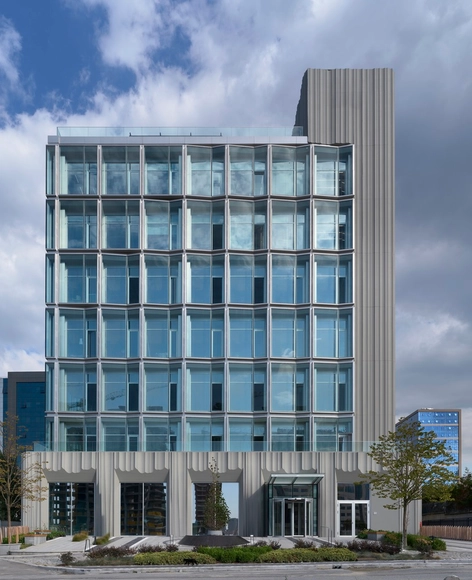
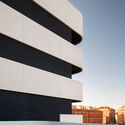
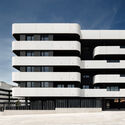
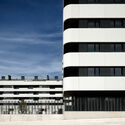
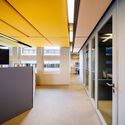
Quartz Plaza  / Salon Alper Derinbogaz - Exterior Photography, Office Buildings, FacadeQuartz Plaza  / Salon Alper Derinbogaz - Exterior Photography, Office BuildingsQuartz Plaza  / Salon Alper Derinbogaz - Office BuildingsQuartz Plaza  / Salon Alper Derinbogaz - Office BuildingsQuartz Plaza  / Salon Alper Derinbogaz - More Images+ 17

Hibrew Coffee and Cuisine / Simpul Studio

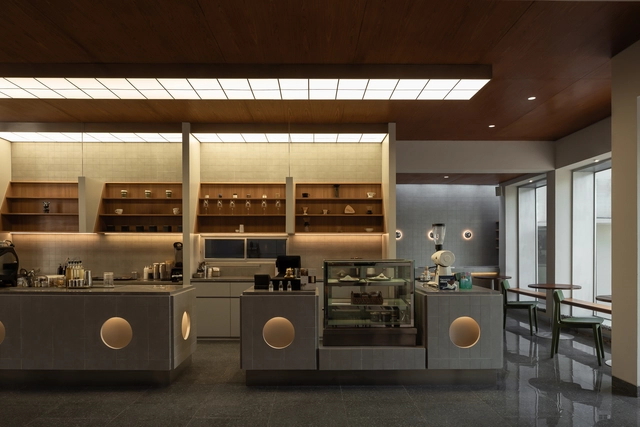
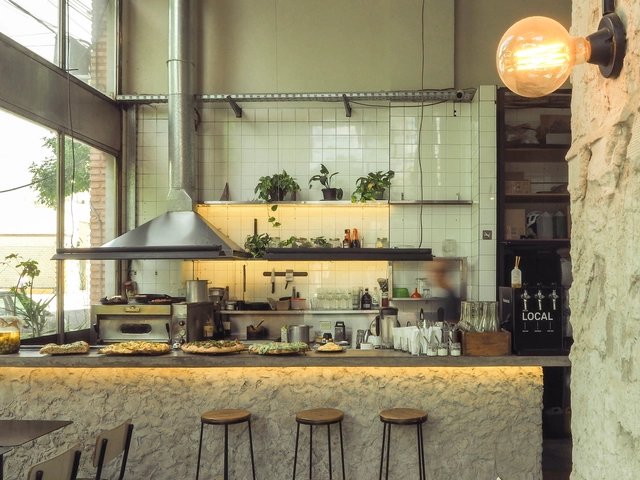
Hibrew Coffee and Cuisine / Simpul Studio - Coffee Shop InteriorsHibrew Coffee and Cuisine / Simpul Studio - Interior Photography, Coffee Shop Interiors, Lighting, Table, ChairHibrew Coffee and Cuisine / Simpul Studio - Interior Photography, Coffee Shop Interiors, Stairs, HandrailHibrew Coffee and Cuisine / Simpul Studio - Interior Photography, Coffee Shop Interiors, LightingHibrew Coffee and Cuisine / Simpul Studio - More Images+ 12

•
Kecamatan Sukajadi, Indonesia
  • Architects: Simpul Studio
  • Area Area of this architecture project Area:  204 m²
  • Year Completion year of this architecture project Year:  2025

Sonoro House / SANTOS BOLIVAR

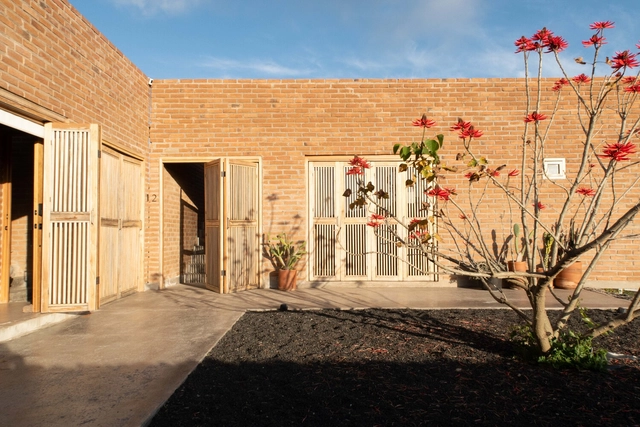
Sonoro  House / SANTOS BOLIVAR - LodgingSonoro  House / SANTOS BOLIVAR - LodgingSonoro  House / SANTOS BOLIVAR - Interior Photography, LodgingSonoro  House / SANTOS BOLIVAR - LodgingSonoro  House / SANTOS BOLIVAR - More Images+ 26

•
Francisco Zarco, Mexico
  • Architects: SANTOS BOLIVAR
  • Area Area of this architecture project Area:  98 m²
  • Year Completion year of this architecture project Year:  2025

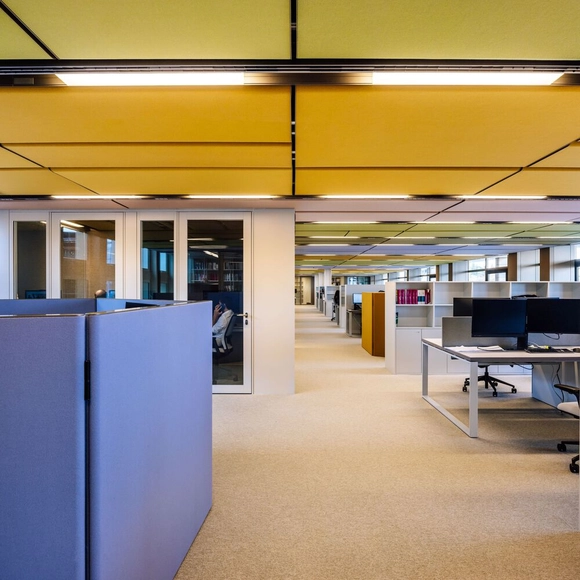
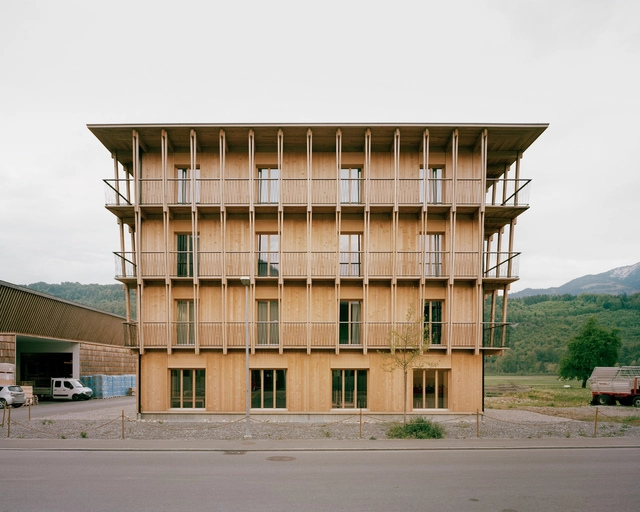
Küng Office Building / Seilerlinhart

Küng Office Building / Seilerlinhart - Exterior Photography, Office BuildingsKüng Office Building / Seilerlinhart - Exterior Photography, Office Buildings, BalconyKüng Office Building / Seilerlinhart - Interior Photography, Office BuildingsKüng Office Building / Seilerlinhart - Interior Photography, Office BuildingsKüng Office Building / Seilerlinhart - More Images+ 28

New Vía de la Plata Secondary School / Ricardo González Martínez, Enrique Villar Pagola, Rodrigo Zaparaín Hernández

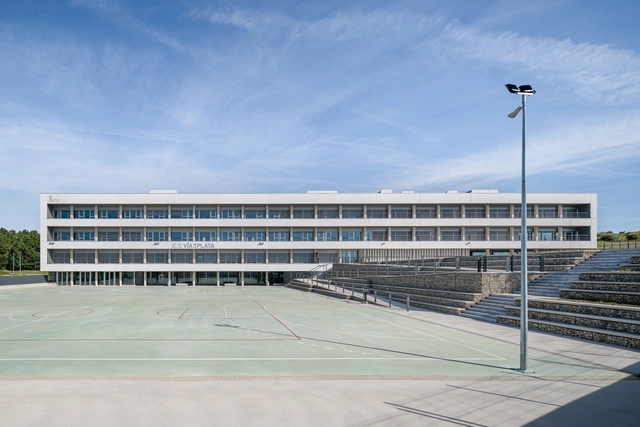
New Vía de la Plata Secondary School / Ricardo González Martínez, Enrique Villar Pagola, Rodrigo Zaparaín Hernández - Exterior Photography, High SchoolNew Vía de la Plata Secondary School / Ricardo González Martínez, Enrique Villar Pagola, Rodrigo Zaparaín Hernández - High SchoolNew Vía de la Plata Secondary School / Ricardo González Martínez, Enrique Villar Pagola, Rodrigo Zaparaín Hernández - Exterior Photography, High SchoolNew Vía de la Plata Secondary School / Ricardo González Martínez, Enrique Villar Pagola, Rodrigo Zaparaín Hernández - High SchoolNew Vía de la Plata Secondary School / Ricardo González Martínez, Enrique Villar Pagola, Rodrigo Zaparaín Hernández - More Images+ 25

•
Guijuelo, Spain

Lafort Flagship Studio / Luciano Dalla Marta Arquitetura

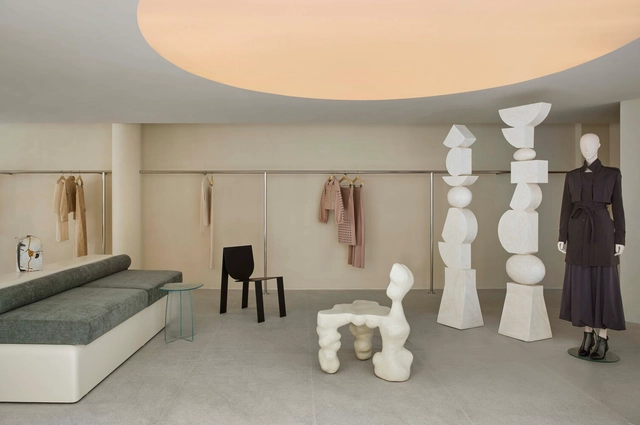
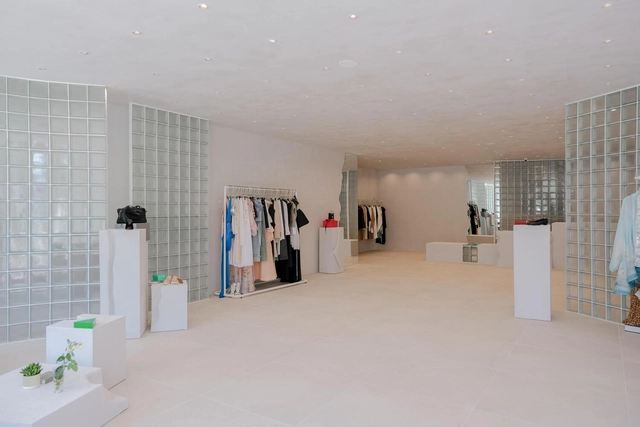
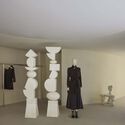
Lafort Flagship Studio / Luciano Dalla Marta Arquitetura - Interior Photography, Store, DoorLafort Flagship Studio / Luciano Dalla Marta Arquitetura - StoreLafort Flagship Studio / Luciano Dalla Marta Arquitetura - Interior Photography, StoreLafort Flagship Studio / Luciano Dalla Marta Arquitetura - Interior Photography, StoreLafort Flagship Studio / Luciano Dalla Marta Arquitetura - More Images+ 17

•
São Paulo, Brazil

Erosion Buzë Mustaqe Showroom / Phi+Architects

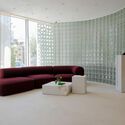
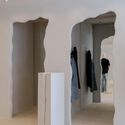
Erosion Buzë Mustaqe Showroom / Phi+Architects - Interior Photography, ShowroomErosion Buzë Mustaqe Showroom / Phi+Architects - Interior Photography, ShowroomErosion Buzë Mustaqe Showroom / Phi+Architects - Interior Photography, ShowroomErosion Buzë Mustaqe Showroom / Phi+Architects - Interior Photography, ShowroomErosion Buzë Mustaqe Showroom / Phi+Architects - More Images+ 25

•
Pristina, Kosovo
  • Architects: Phi+Architects
  • Area Area of this architecture project Area:  310 m²
  • Year Completion year of this architecture project Year:  2025
  • Manufacturers Brands with products used in this architecture project
    Manufacturers:  Knauf, Dage, NATUZZI, Petridis, Samsung Electric
  • Professionals: Natuzzi

Pinhal SS & RV House / João Tiago Aguiar, Arquitectos

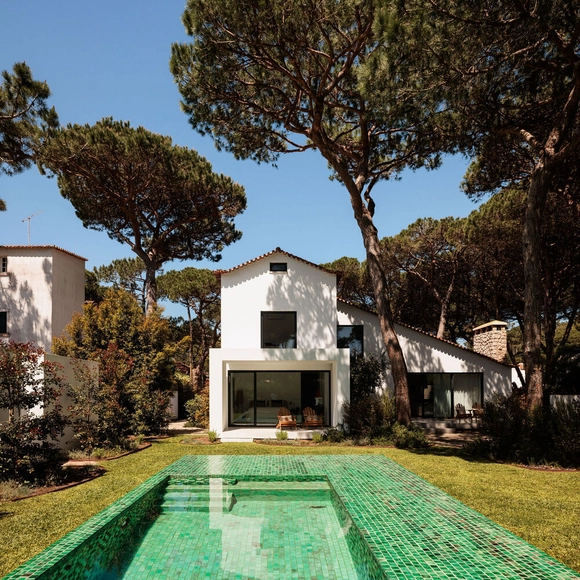
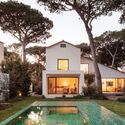
Pinhal SS & RV House / João Tiago Aguiar, Arquitectos - Exterior Photography, Houses, Garden, Facade, DoorPinhal SS & RV House / João Tiago Aguiar, Arquitectos - Interior Photography, Houses, Table, Lighting, ChairPinhal SS & RV House / João Tiago Aguiar, Arquitectos - Interior Photography, Houses, Lighting, ChairPinhal SS & RV House / João Tiago Aguiar, Arquitectos - Exterior Photography, HousesPinhal SS & RV House / João Tiago Aguiar, Arquitectos - More Images+ 45

•
Sintra, Portugal
  • Area Area of this architecture project Area:  300 m²
  • Year Completion year of this architecture project Year:  2025
  • Manufacturers Brands with products used in this architecture project
    Manufacturers:  A.MOREIRA CADETE, CIN, Efapel, Estilos Rústicos, GLS2, +5

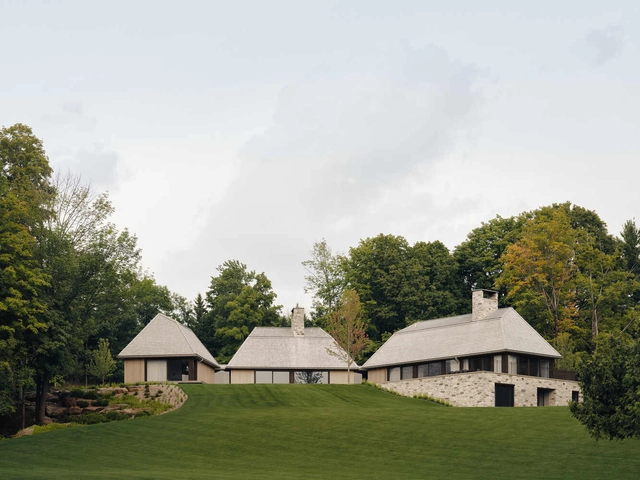
Flèche Residence / MU Architecture

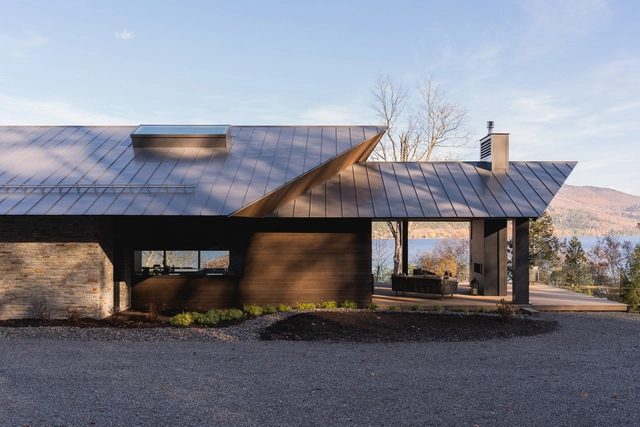
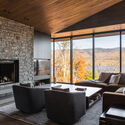
Flèche Residence / MU Architecture - Exterior Photography, HousesFlèche Residence / MU Architecture - Interior Photography, Houses, Kitchen, Table, Lighting, Countertop, ChairFlèche Residence / MU Architecture - Interior Photography, Houses, Beam, ChairFlèche Residence / MU Architecture - Exterior Photography, HousesFlèche Residence / MU Architecture - More Images+ 20

•
Mont-Tremblant, Canada

Ephemeral Bridge / FAR WORKSHOP

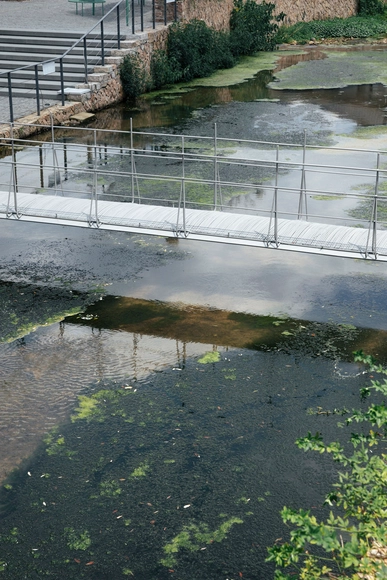
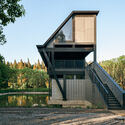
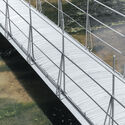
Ephemeral Bridge / FAR WORKSHOP - Exterior Photography, Public Architecture, FacadeEphemeral Bridge / FAR WORKSHOP - Public ArchitectureEphemeral Bridge / FAR WORKSHOP - Exterior Photography, Public Architecture, Garden, FenceEphemeral Bridge / FAR WORKSHOP - Public ArchitectureEphemeral Bridge / FAR WORKSHOP - More Images+ 21

  • Architects: FAR WORKSHOP
  • Area Area of this architecture project Area:  13 m²
  • Year Completion year of this architecture project Year:  2024

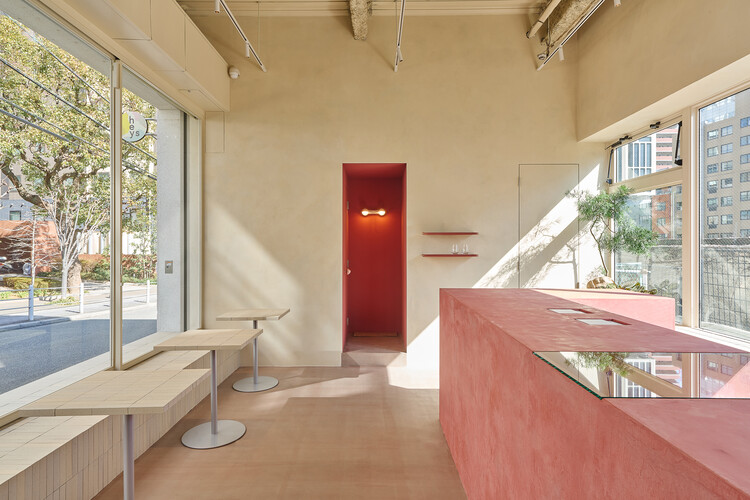
heys Coffee Shop / BREND


heys Coffee Shop / BREND - Coffee Shop Interiorsheys Coffee Shop / BREND - Coffee Shop Interiorsheys Coffee Shop / BREND - Interior Photography, Coffee Shop Interiorsheys Coffee Shop / BREND - Interior Photography, Coffee Shop Interiors, Chair, Countertopheys Coffee Shop / BREND - More Images+ 13

  • Architects: BREND
  • Area Area of this architecture project Area:  32 m²
  • Year Completion year of this architecture project Year:  2025

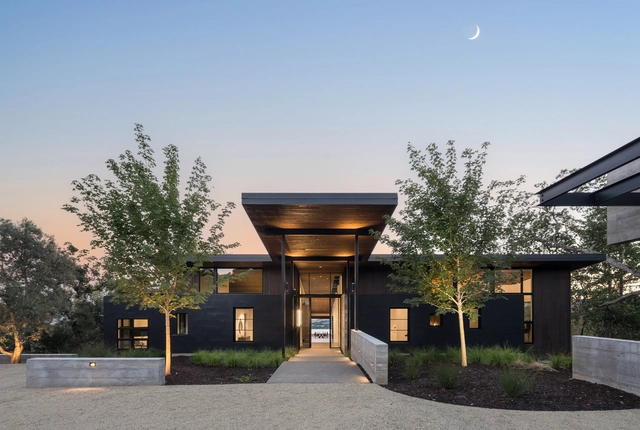
Sonoma Ridge House / Holder Parlette

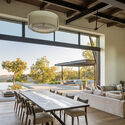
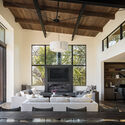
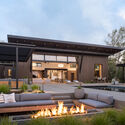
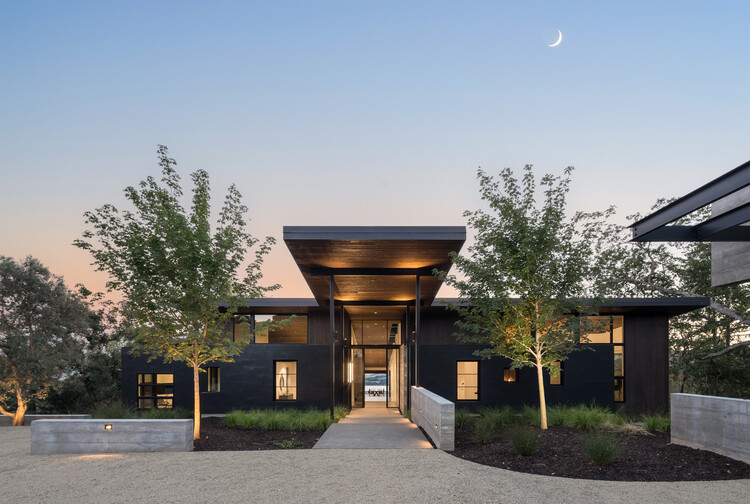
Sonoma Ridge House / Holder Parlette - HousesSonoma Ridge House / Holder Parlette - Interior Photography, Houses, Table, ChairSonoma Ridge House / Holder Parlette - Interior Photography, Houses, Table, Lighting, ChairSonoma Ridge House / Holder Parlette - Exterior Photography, Houses, CourtyardSonoma Ridge House / Holder Parlette - More Images+ 16

  • Architects: Holder Parlette
  • Area Area of this architecture project Area:  5000 ft²
  • Year Completion year of this architecture project Year:  2023

Atelier Fuerza / Estudio PB

Atelier Fuerza / Estudio PB - Interior Photography, Restaurant & Bar Interiors, ChairAtelier Fuerza / Estudio PB - Interior Photography, Restaurant & Bar Interiors, Kitchen, Chair, CountertopAtelier Fuerza / Estudio PB - Interior Photography, Restaurant & Bar Interiors, Kitchen, CountertopAtelier Fuerza / Estudio PB - Interior Photography, Restaurant & Bar Interiors, LightingAtelier Fuerza / Estudio PB - More Images+ 17

  • Architects: Estudio PB.
  • Area Area of this architecture project Area:  65 m²
  • Year Completion year of this architecture project Year:  2024

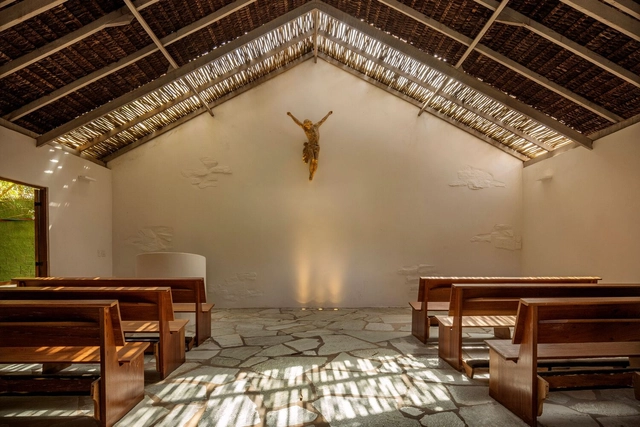
Capela / Angela Castilho Arquitetura e Interiores

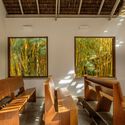
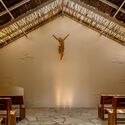
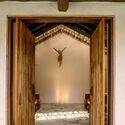
Capela / Angela Castilho Arquitetura e Interiores - ChapelCapela / Angela Castilho Arquitetura e Interiores - Interior Photography, Chapel, BeamCapela / Angela Castilho Arquitetura e Interiores - Interior Photography, Chapel, BeamCapela / Angela Castilho Arquitetura e Interiores - Interior Photography, Chapel, Door, BeamCapela / Angela Castilho Arquitetura e Interiores - More Images+ 10

•
Formosa, Brazil

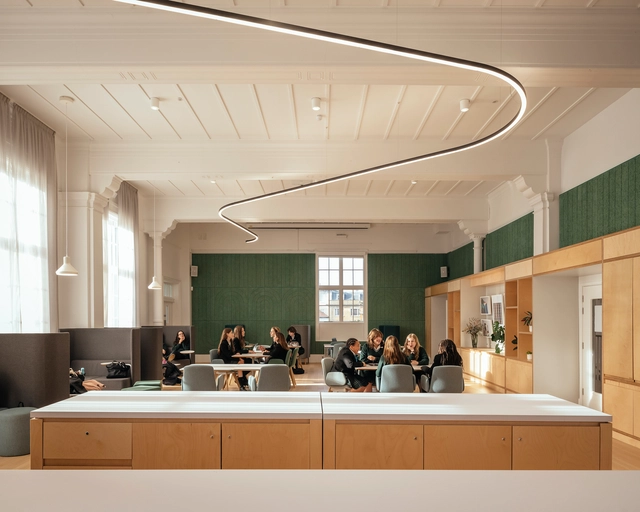
Temple Building Refurbishment Brighton Girls School / Walters & Cohen Architects

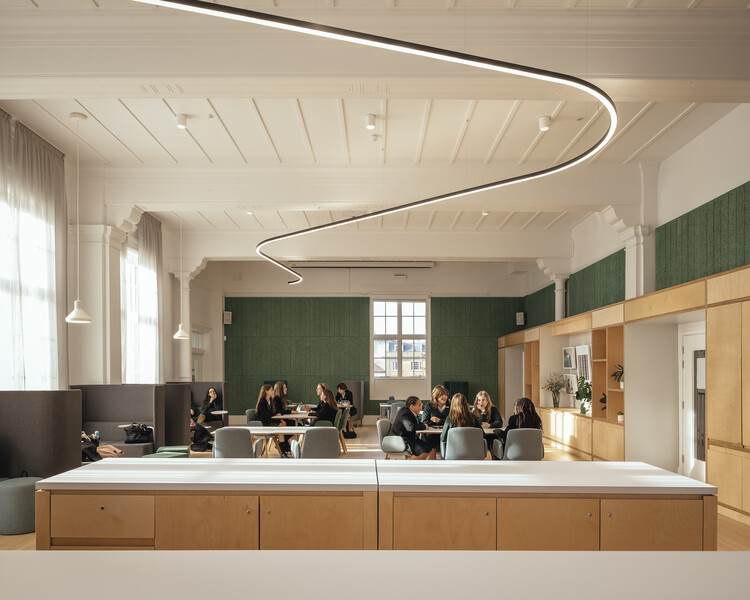
Temple Building Refurbishment Brighton Girls School / Walters & Cohen Architects - Exterior Photography, RefurbishmentTemple Building Refurbishment Brighton Girls School / Walters & Cohen Architects - Interior Photography, Refurbishment, ChairTemple Building Refurbishment Brighton Girls School / Walters & Cohen Architects - Interior Photography, Refurbishment, Chair, Lighting, TableTemple Building Refurbishment Brighton Girls School / Walters & Cohen Architects - Interior Photography, Refurbishment, Chair, LightingTemple Building Refurbishment Brighton Girls School / Walters & Cohen Architects - More Images+ 29

•
Brighton and Hove, United Kingdom
  • Area Area of this architecture project Area:  1760 m²
  • Year Completion year of this architecture project Year:  2022
  • Manufacturers Brands with products used in this architecture project
    Manufacturers:  BAUX, Ecophon, Fagerhult, Johnson Tiles, Junckers, +4

Las Calas Residential Complex / Javier Prieto Arquitectos

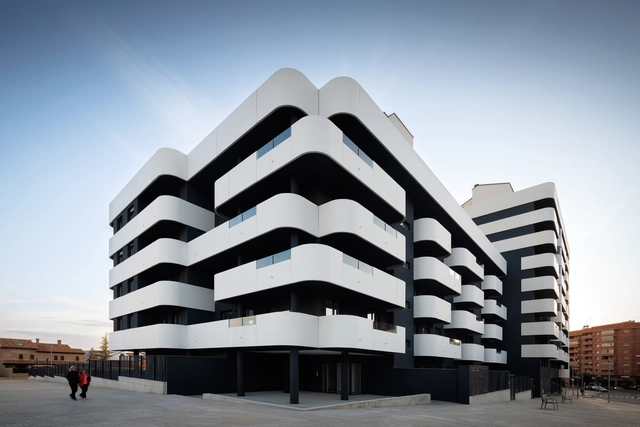
Las Calas Residential Complex / Javier Prieto Arquitectos - Exterior Photography, ResidentialLas Calas Residential Complex / Javier Prieto Arquitectos - ResidentialLas Calas Residential Complex / Javier Prieto Arquitectos - Exterior Photography, ResidentialLas Calas Residential Complex / Javier Prieto Arquitectos - Exterior Photography, ResidentialLas Calas Residential Complex / Javier Prieto Arquitectos - More Images+ 21

•
Teruel, Spain
  • Area Area of this architecture project Area:  2 m²
  • Year Completion year of this architecture project Year:  2023
  • Manufacturers Brands with products used in this architecture project
    Manufacturers:  Mapei, Carpintería Almar S.L., Cifre ceramica, Cortizo, DANOSA, +7

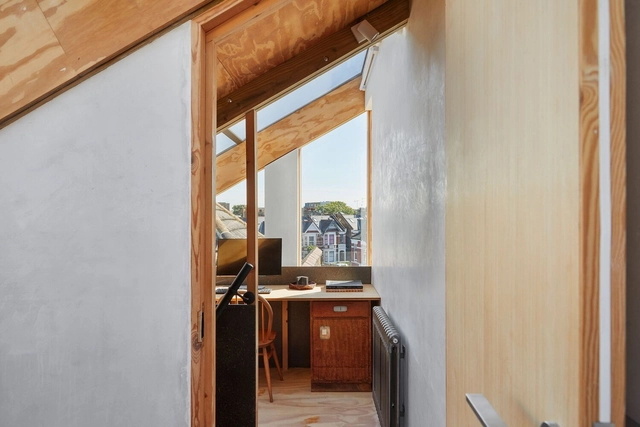
Apartment with a Mezzanine / Office Ten Architecture

Apartment with a Mezzanine / Office Ten Architecture - Interior Photography, Apartment Interiors, Beam, ChairApartment with a Mezzanine / Office Ten Architecture - Interior Photography, Apartment Interiors, Kitchen, Countertop, Sink, ChairApartment with a Mezzanine / Office Ten Architecture - Interior Photography, Apartment Interiors, BedroomApartment with a Mezzanine / Office Ten Architecture - Interior Photography, Apartment Interiors, BeamApartment with a Mezzanine / Office Ten Architecture - More Images+ 18

  • Area Area of this architecture project Area:  60 m²
  • Year Completion year of this architecture project Year:  2022
  • Manufacturers Brands with products used in this architecture project
    Manufacturers:  Investwood, Velfac

Law Firm, Lisbon / Ricardo Bak Gordon

Law Firm, Lisbon / Ricardo Bak Gordon - Interior Photography, Cowork Interiors, Kitchen, ChairLaw Firm, Lisbon / Ricardo Bak Gordon - Interior Photography, Cowork Interiors, Lighting, ChairLaw Firm, Lisbon / Ricardo Bak Gordon - Interior Photography, Cowork Interiors, Lighting, Table, ChairLaw Firm, Lisbon / Ricardo Bak Gordon - Interior Photography, Cowork Interiors, ChairLaw Firm, Lisbon / Ricardo Bak Gordon - More Images+ 15

  • Architects: Ricardo Bak Gordon
  • Area Area of this architecture project Area:  1326 m²
  • Year Completion year of this architecture project Year:  2025

The Corner House / Department of ARCHITECTURE

The Corner House / Department of ARCHITECTURE - Commercial ArchitectureThe Corner House / Department of ARCHITECTURE - Interior Photography, Commercial Architecture, Balcony, Handrail, StairsThe Corner House / Department of ARCHITECTURE - Commercial ArchitectureThe Corner House / Department of ARCHITECTURE - Commercial ArchitectureThe Corner House / Department of ARCHITECTURE - More Images+ 24

You've started following your first account!

Did you know?

You'll now receive updates based on what you follow! Personalize your stream and start following your favorite authors, offices and users.