1. ArchDaily
  2. Selected Projects

Selected Projects

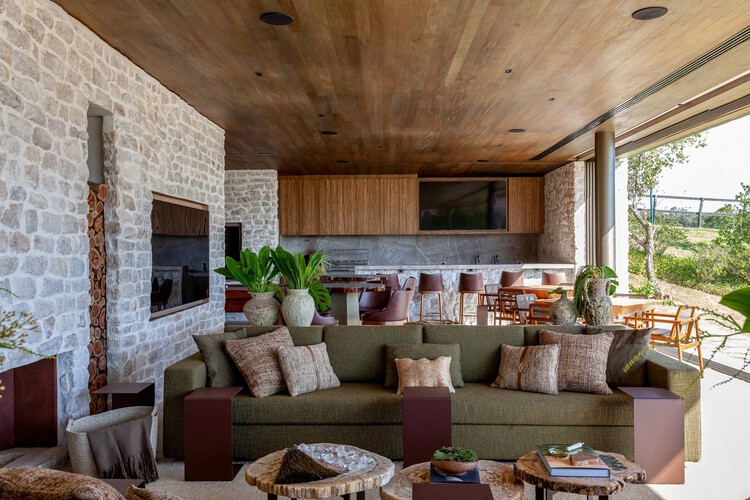
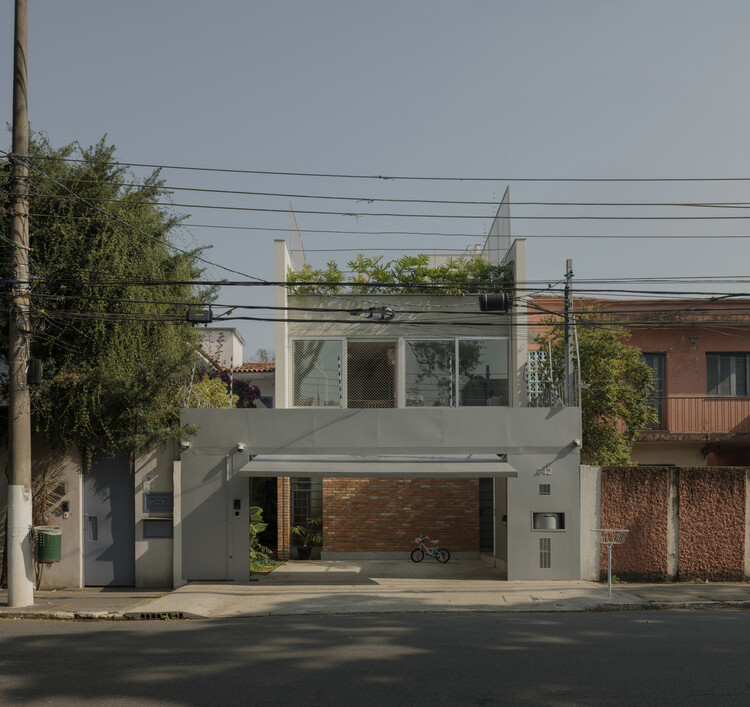
Jardim Paulista House / Messina Rivas
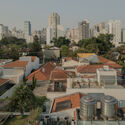
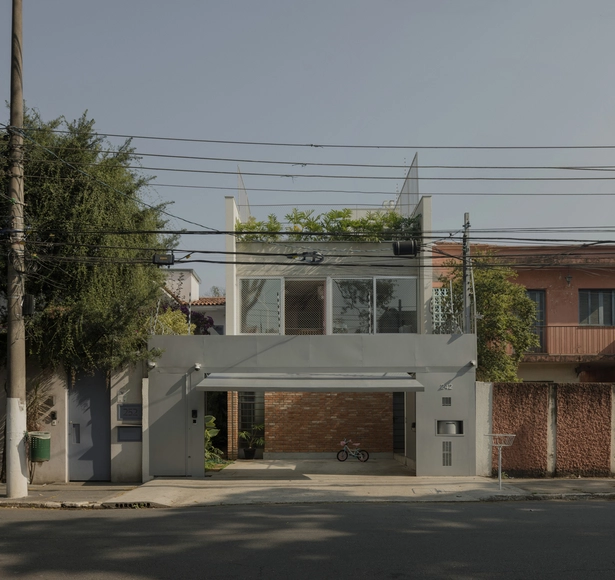
Jardim Paulista House / Messina Rivas - HousesJardim Paulista House / Messina Rivas - Interior Photography, HousesJardim Paulista House / Messina Rivas - Interior Photography, Houses, Stairs, HandrailJardim Paulista House / Messina Rivas - Exterior Photography, Houses, Courtyard, BalconyJardim Paulista House / Messina Rivas - More Images+ 21
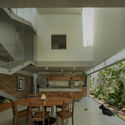
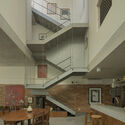
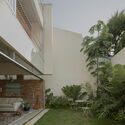
•
Sao Paulo, Brazil
  • Architects: Messina Rivas
  • Area Area of this architecture project Area:  200 m²
  • Year Completion year of this architecture project Year:  2024

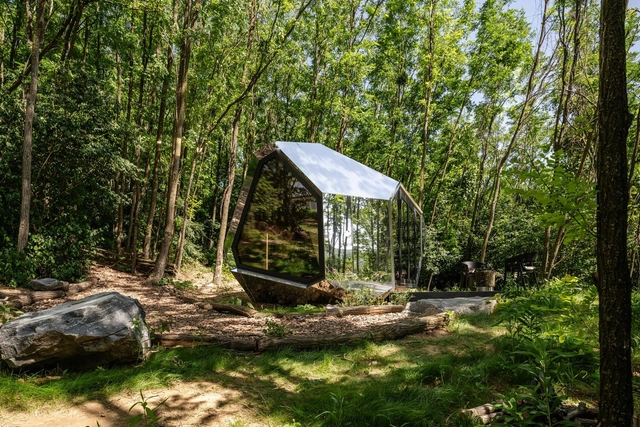
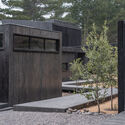
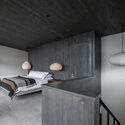
PEBL Cabins / Hello Wood

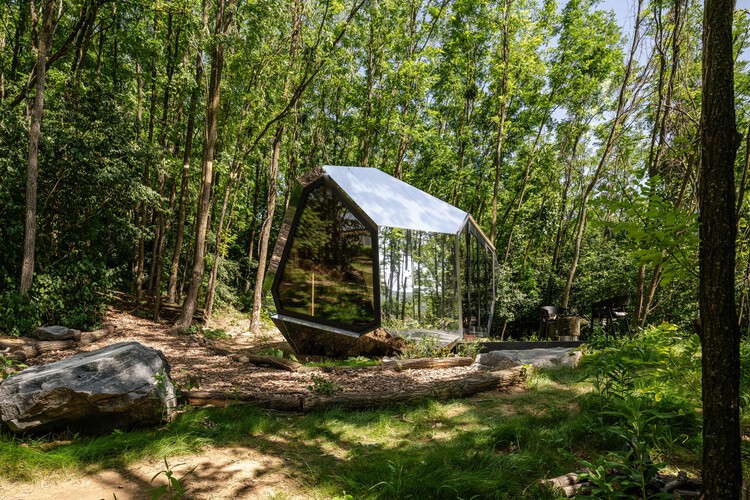
PEBL Cabins / Hello Wood - Cabins & LodgesPEBL Cabins / Hello Wood - Exterior Photography, Cabins & Lodges, Garden, ForestPEBL Cabins / Hello Wood - Interior Photography, Cabins & Lodges, BedroomPEBL Cabins / Hello Wood - Cabins & LodgesPEBL Cabins / Hello Wood - More Images+ 19

  • Architects: Hello Wood
  • Year Completion year of this architecture project Year:  2025

Miller Apartment Building / Martens Willems Architecten
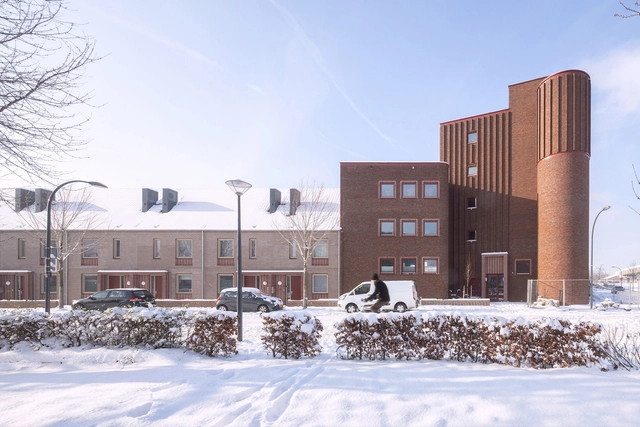
Miller Apartment Building / Martens Willems Architecten - Exterior Photography, Residential ArchitectureMiller Apartment Building / Martens Willems Architecten - Exterior Photography, Residential ArchitectureMiller Apartment Building / Martens Willems Architecten - Interior Photography, Residential ArchitectureMiller Apartment Building / Martens Willems Architecten - Exterior Photography, Residential ArchitectureMiller Apartment Building / Martens Willems Architecten - More Images+ 13
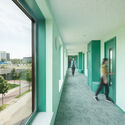
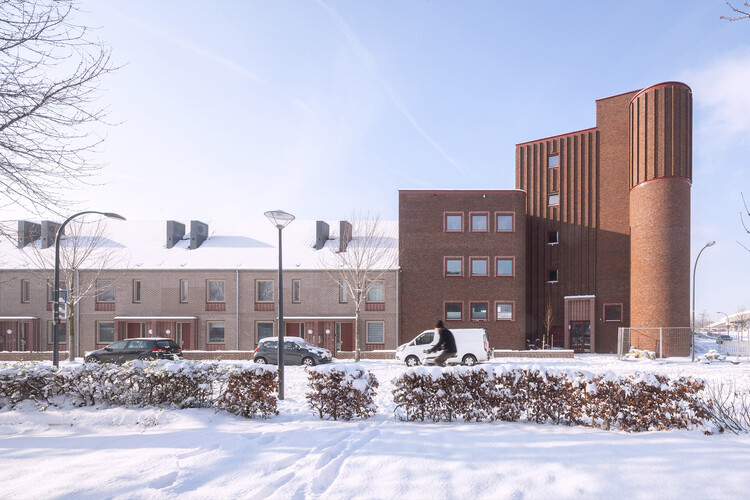
  • Area Area of this architecture project Area:  3425 m²
  • Year Completion year of this architecture project Year:  2024
  • Manufacturers Brands with products used in this architecture project
    Manufacturers:  FSB Franz Schneider Brakel, Forbo, Kegro, Mosa, Sikkens, +4

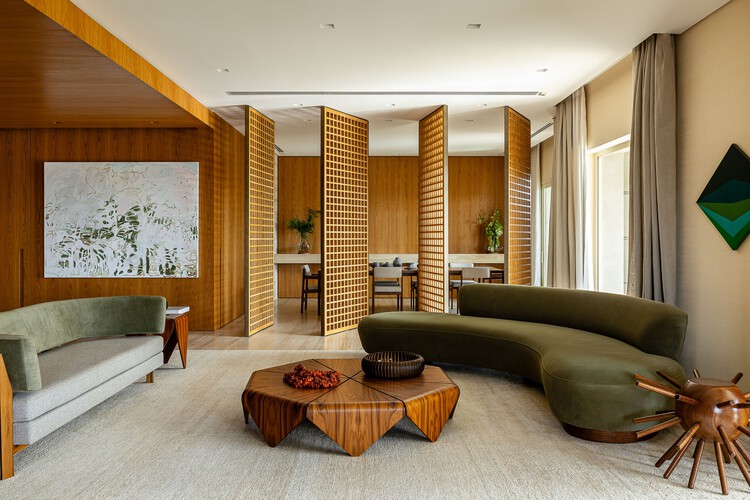
Hípica Apartment / Mana Arquitetura

Hípica Apartment / Mana Arquitetura - Interior Photography, Apartment InteriorsHípica Apartment / Mana Arquitetura - Interior Photography, Apartment Interiors, LightingHípica Apartment / Mana Arquitetura - Interior Photography, Apartment Interiors, Table, ChairHípica Apartment / Mana Arquitetura - Interior Photography, Apartment Interiors, Kitchen, LightingHípica Apartment / Mana Arquitetura - More Images+ 22
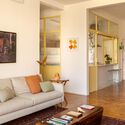
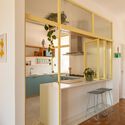
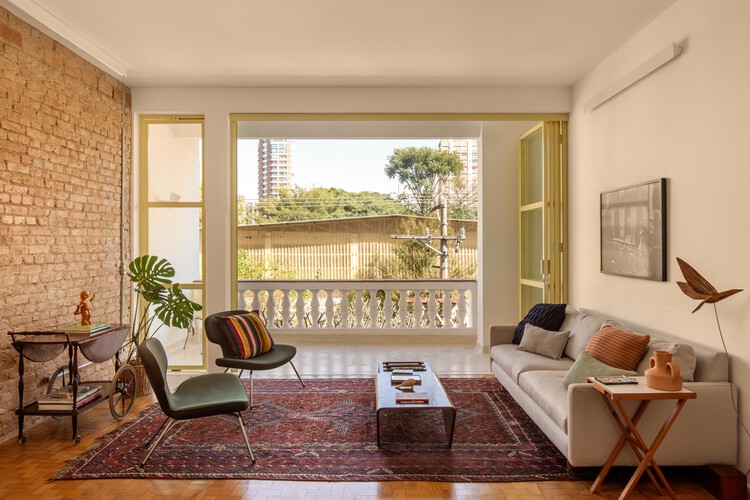
  • Architects: Mana arquitetura
  • Area Area of this architecture project Area:  130 m²
  • Year Completion year of this architecture project Year:  2024
  • Manufacturers Brands with products used in this architecture project
    Manufacturers:  Portobello, Tramontina

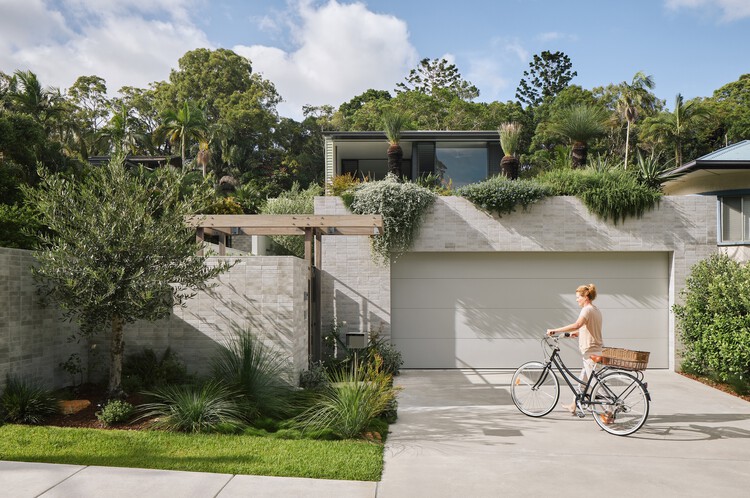
The Grove Residence / Jamison Architects
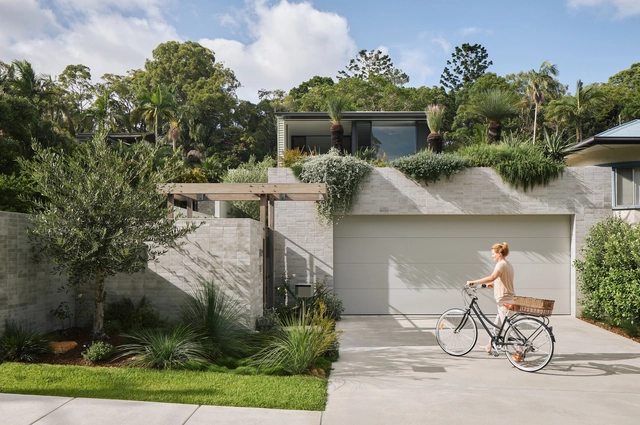
The Grove Residence / Jamison Architects - Exterior Photography, Houses, Garden, Balcony, StairsThe Grove Residence / Jamison Architects - HousesThe Grove Residence / Jamison Architects - Interior Photography, HousesThe Grove Residence / Jamison Architects - Exterior Photography, HousesThe Grove Residence / Jamison Architects - More Images+ 11
•
Burleigh Heads, Australia
  • Architects: Jamison Architects
  • Area Area of this architecture project Area:  298 m²
  • Year Completion year of this architecture project Year:  2024

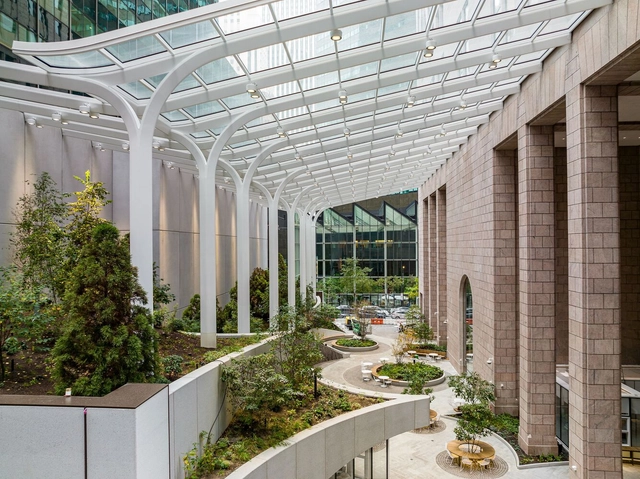
550 Madison Avenue Garden / Snøhetta
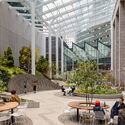
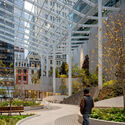
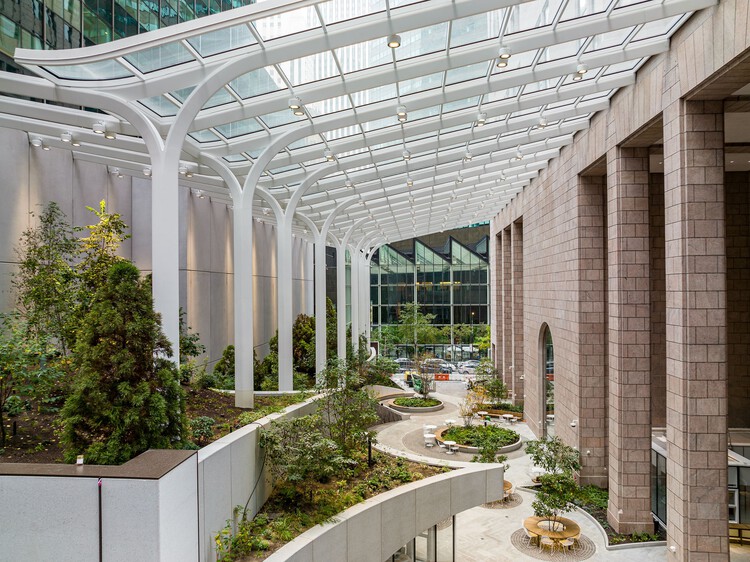
550 Madison Avenue Garden / Snøhetta - Park550 Madison Avenue Garden / Snøhetta - Park550 Madison Avenue Garden / Snøhetta - Exterior Photography, Park, Garden, Stairs550 Madison Avenue Garden / Snøhetta - Exterior Photography, Park, Cityscape550 Madison Avenue Garden / Snøhetta - More Images+ 13
  • Architects: Snøhetta
  • Area Area of this architecture project Area:  22000 ft²

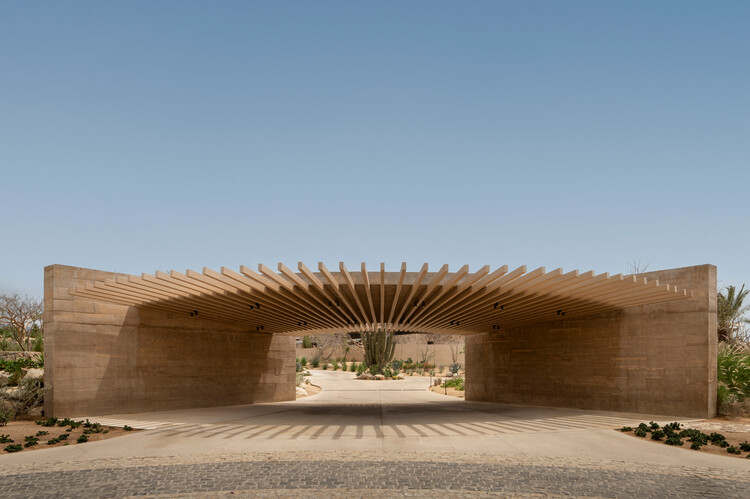
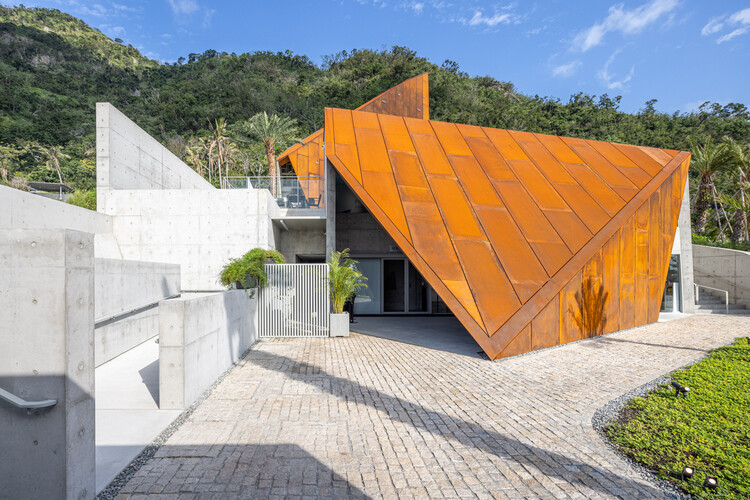
Canyon Entrance Pavillion / Medeza + Querencia Design Center
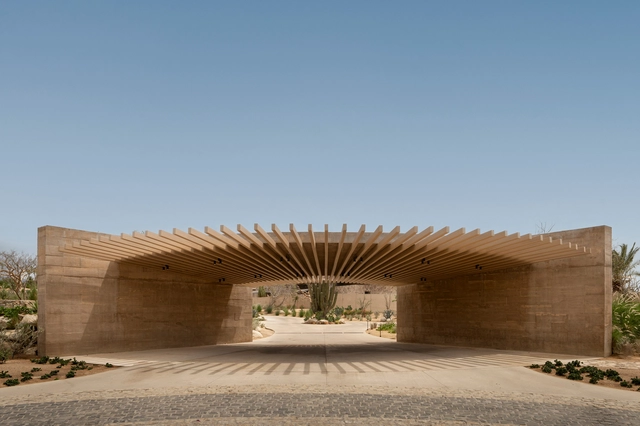
Canyon Entrance Pavillion / Medeza + Querencia Design Center - Installations & StructuresCanyon Entrance Pavillion / Medeza + Querencia Design Center - Interior Photography, Installations & Structures, GardenCanyon Entrance Pavillion / Medeza + Querencia Design Center - Exterior Photography, Installations & StructuresCanyon Entrance Pavillion / Medeza + Querencia Design Center - Installations & StructuresCanyon Entrance Pavillion / Medeza + Querencia Design Center - More Images+ 4
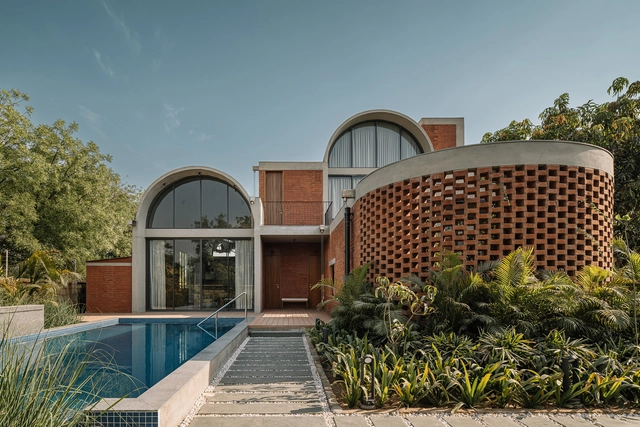
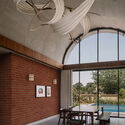
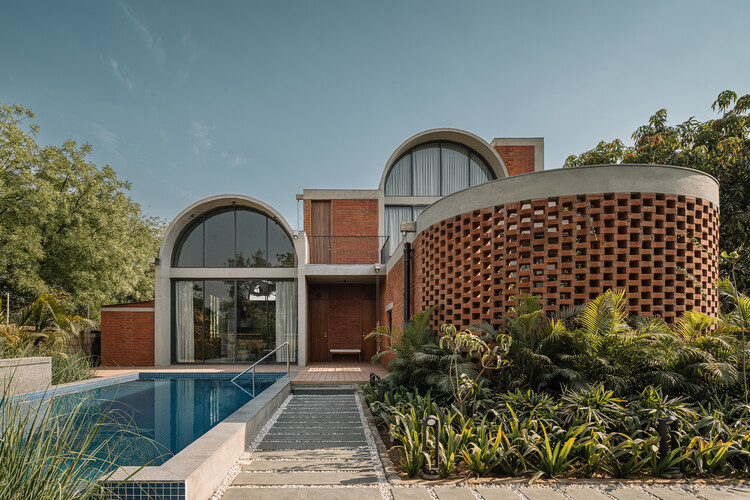
Teen Vaults House / Vaissnavi Shukl
Teen Vaults House / Vaissnavi Shukl - Exterior Photography, HousesTeen Vaults House / Vaissnavi Shukl - Interior Photography, Houses, Beam, Lighting, ChairTeen Vaults House / Vaissnavi Shukl - HousesTeen Vaults House / Vaissnavi Shukl - HousesTeen Vaults House / Vaissnavi Shukl - More Images+ 18
•
Ahmedabad, India
  • Architects: Vaissnavi Shukl
  • Area Area of this architecture project Area:  557 m²
  • Year Completion year of this architecture project Year:  2025

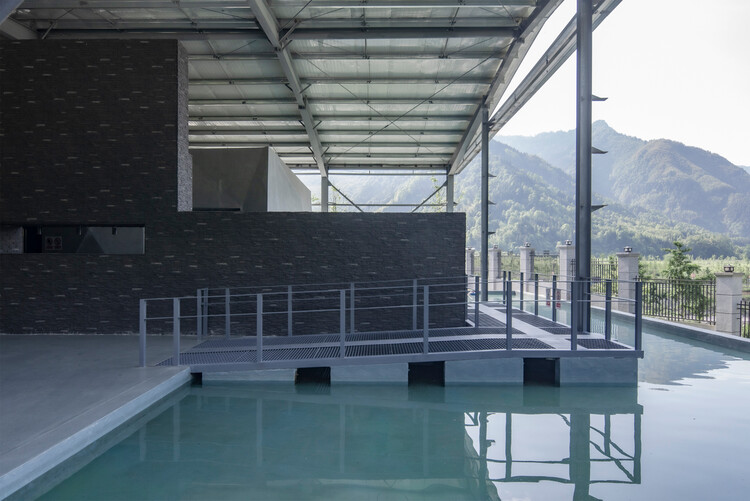
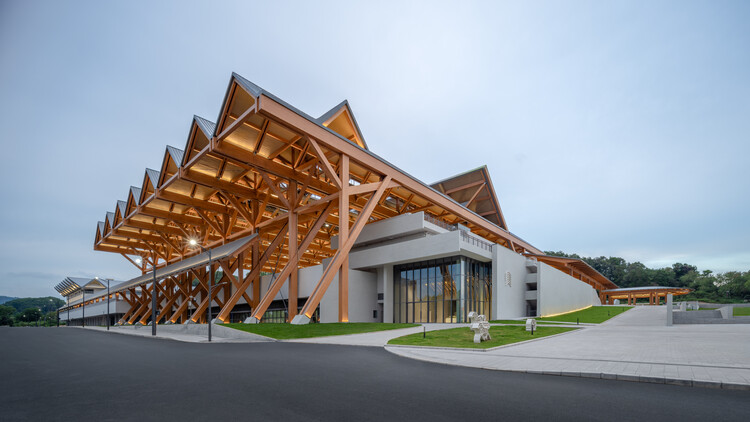
Shenzhen Guangming International Equestrian Center / Tanghua Architects
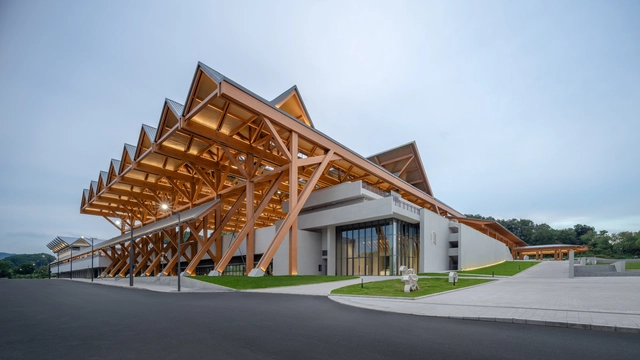
Shenzhen Guangming International Equestrian Center / Tanghua Architects - Recreation & TrainingShenzhen Guangming International Equestrian Center / Tanghua Architects - Recreation & TrainingShenzhen Guangming International Equestrian Center / Tanghua Architects - Recreation & TrainingShenzhen Guangming International Equestrian Center / Tanghua Architects - Recreation & TrainingShenzhen Guangming International Equestrian Center / Tanghua Architects - More Images+ 32
Pawridge Pet Cafe / Studio Cereal Number
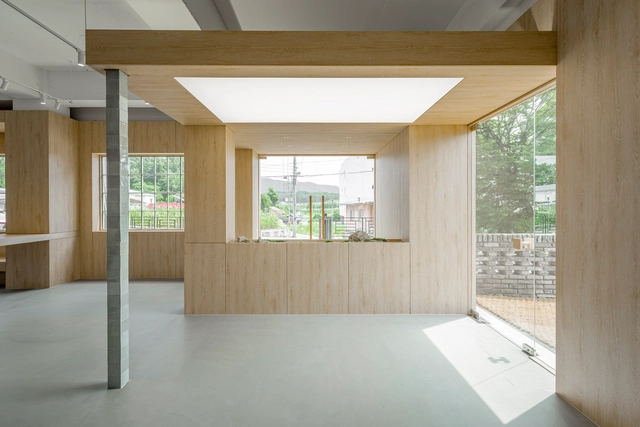
Pawridge Pet Cafe / Studio Cereal Number - Interior Photography, Coffee Shop InteriorsPawridge Pet Cafe / Studio Cereal Number - Interior Photography, Coffee Shop InteriorsPawridge Pet Cafe / Studio Cereal Number - Coffee Shop InteriorsPawridge Pet Cafe / Studio Cereal Number - Interior Photography, Coffee Shop InteriorsPawridge Pet Cafe / Studio Cereal Number - More Images+ 19
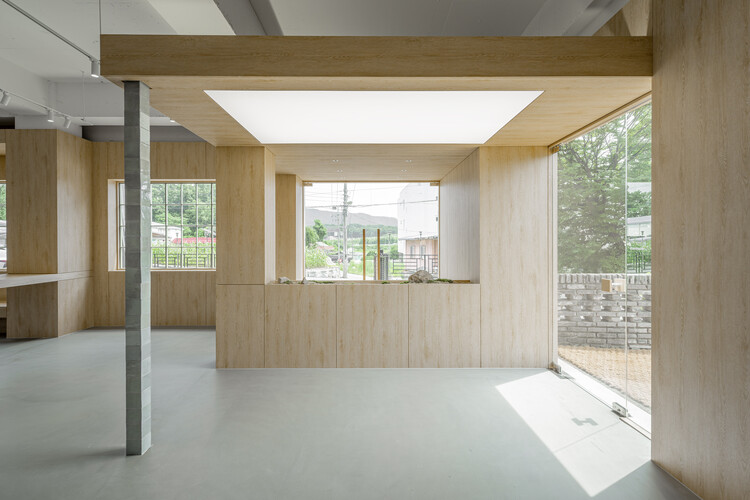
  • Area Area of this architecture project Area:  132 m²
  • Year Completion year of this architecture project Year:  2025

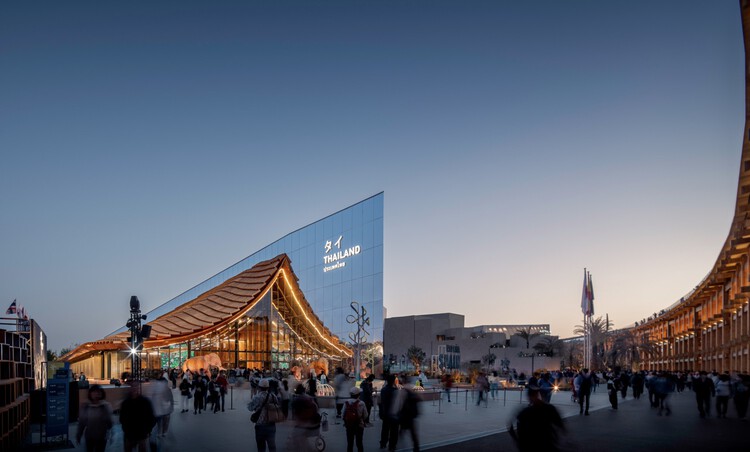
Osaka Expo 2025 Thailand Pavilion / Architects 49
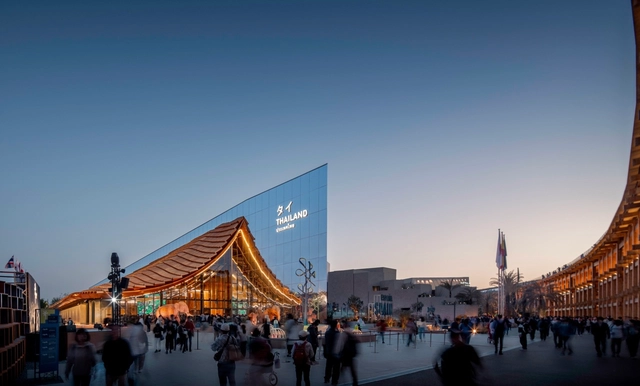
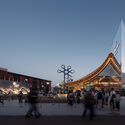
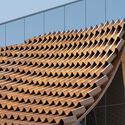
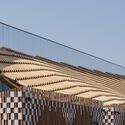
Osaka Expo 2025 Thailand Pavilion  / Architects 49 - Exterior Photography, PavilionOsaka Expo 2025 Thailand Pavilion  / Architects 49 - Exterior Photography, PavilionOsaka Expo 2025 Thailand Pavilion  / Architects 49 - PavilionOsaka Expo 2025 Thailand Pavilion  / Architects 49 - PavilionOsaka Expo 2025 Thailand Pavilion  / Architects 49 - More Images+ 19
•
Osaka, Japan
  • Architects: Architects 49
  • Area Area of this architecture project Area:  1500 m²
  • Year Completion year of this architecture project Year:  2025


Puertecillo House / reBA Studio

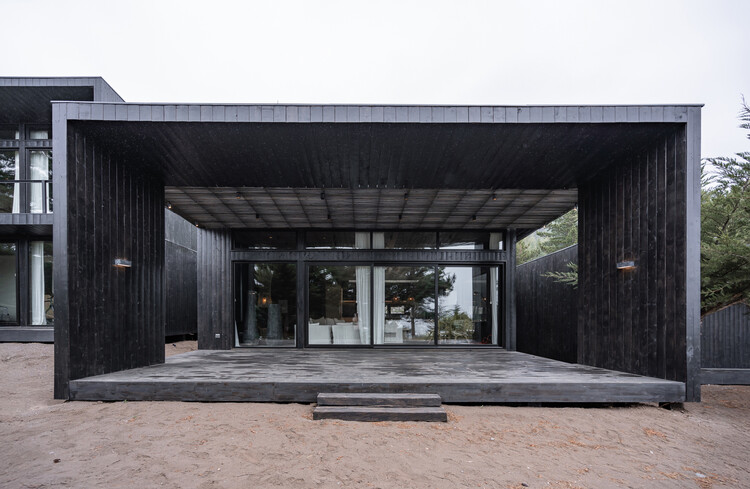
Puertecillo House / reBA Studio - Exterior Photography, HousesPuertecillo House / reBA Studio - Interior Photography, Houses, Bedroom, Lighting, BedPuertecillo House / reBA Studio - Exterior Photography, HousesPuertecillo House / reBA Studio - Interior Photography, Houses, Beam, ChairPuertecillo House / reBA Studio - More Images+ 21

•
Litueche, Chile
  • Architects: reBA Studio
  • Area Area of this architecture project Area:  400 m²
  • Year Completion year of this architecture project Year:  2024

Njoy Shop / Nastia Mirzoyan

Njoy Shop / Nastia Mirzoyan - Interior Photography, Retail InteriorsNjoy Shop / Nastia Mirzoyan - Interior Photography, Retail InteriorsNjoy Shop / Nastia Mirzoyan - Interior Photography, Retail InteriorsNjoy Shop / Nastia Mirzoyan - Retail InteriorsNjoy Shop / Nastia Mirzoyan - More Images+ 12

  • Architects: Nastia Mirzoyan
  • Area Area of this architecture project Area:  60 m²
  • Year Completion year of this architecture project Year:  2025
  • Manufacturers Brands with products used in this architecture project
    Manufacturers:  Mirzoyan, Serhii Drofa

The Grasshome / EME157 Architecture Studio
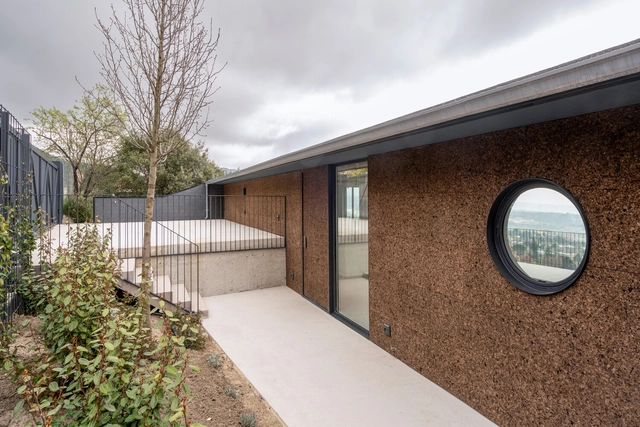
The Grasshome / EME157 Architecture Studio - Interior Photography, Houses, Kitchen, Beam, CountertopThe Grasshome / EME157 Architecture Studio - Exterior Photography, Houses, BalconyThe Grasshome / EME157 Architecture Studio - Interior Photography, Houses, BedroomThe Grasshome / EME157 Architecture Studio - Exterior Photography, HousesThe Grasshome / EME157 Architecture Studio - More Images+ 32
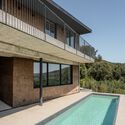
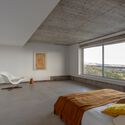
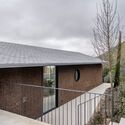
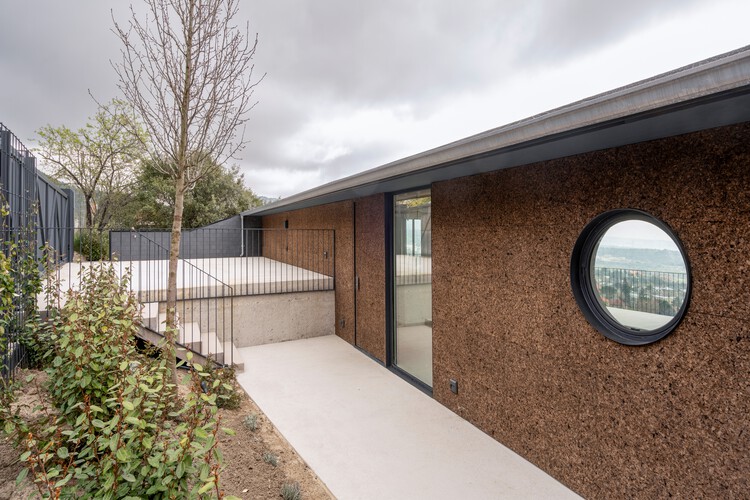
•
Collado Mediano, Spain

AEG Apartment/ Studio MEMM

AEG Apartment/ Studio MEMM - Apartment InteriorsAEG Apartment/ Studio MEMM - Interior Photography, Apartment Interiors, ChairAEG Apartment/ Studio MEMM - Interior Photography, Apartment Interiors, Table, ChairAEG Apartment/ Studio MEMM - Interior Photography, Apartment Interiors, Bedroom, Bed, ChairAEG Apartment/ Studio MEMM - More Images+ 33

•
Vila Nova Conceicao, Brazil
  • Architects: Studio MEMM
  • Area Area of this architecture project Area:  515 m²
  • Year Completion year of this architecture project Year:  2025
  • Manufacturers Brands with products used in this architecture project
    Manufacturers:  Closet e acabamentos, Cozinha, Pedras, Vidros e Caixilhos

Highland Park Residence / Alterstudio Architecture
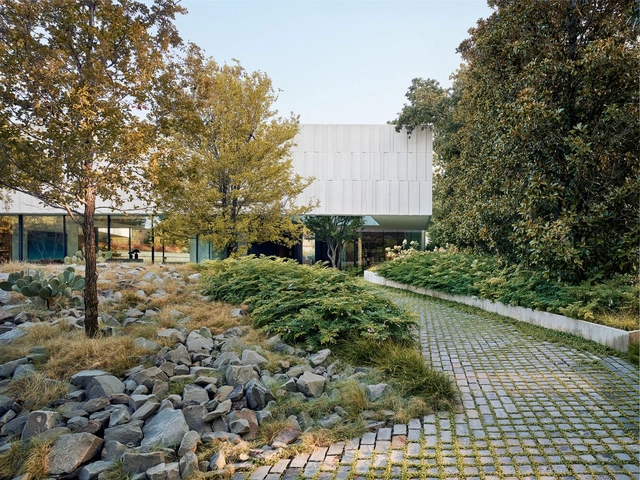
Highland Park Residence / Alterstudio Architecture - Exterior Photography, Houses, GardenHighland Park Residence / Alterstudio Architecture - HousesHighland Park Residence / Alterstudio Architecture - Interior Photography, Houses, ChairHighland Park Residence / Alterstudio Architecture - HousesHighland Park Residence / Alterstudio Architecture - More Images+ 19
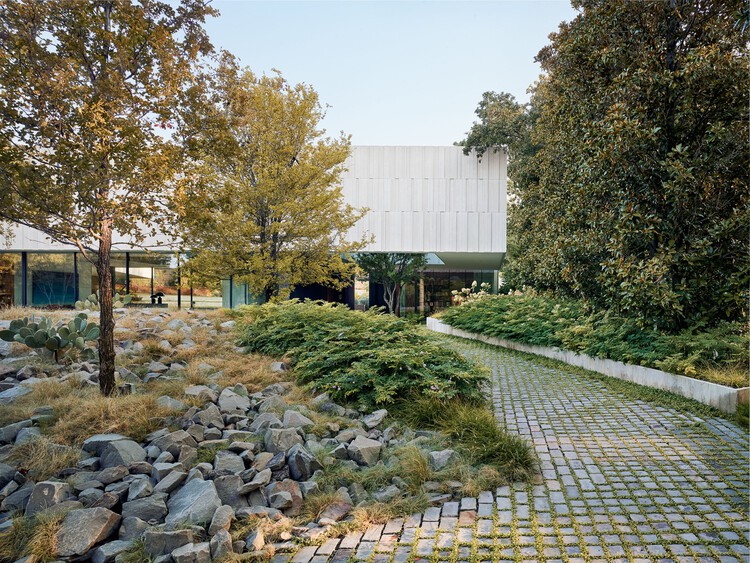
House within a House / MADE.V arquitectos
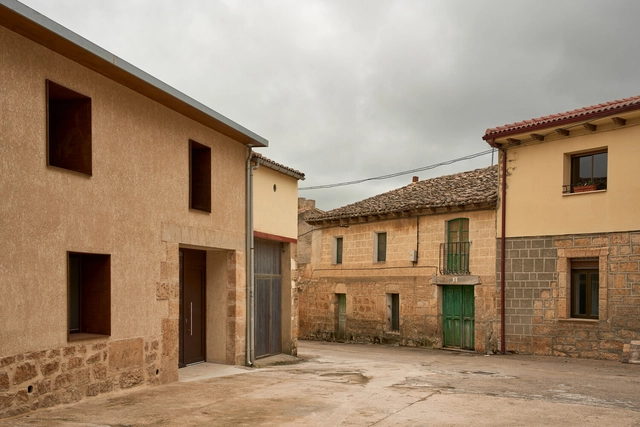
House within a House / MADE.V arquitectos - Interior Photography, Refurbishment, StairsHouse within a House / MADE.V arquitectos - Interior Photography, RefurbishmentHouse within a House / MADE.V arquitectos - RefurbishmentHouse within a House / MADE.V arquitectos - Interior Photography, RefurbishmentHouse within a House / MADE.V arquitectos - More Images+ 18
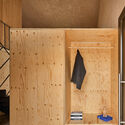
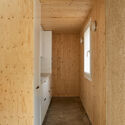
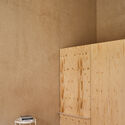
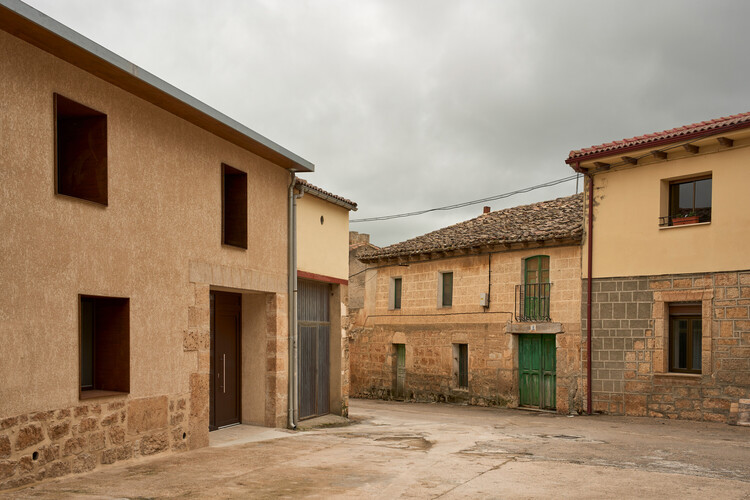
  • Architects: MADE.V arquitectos
  • Area Area of this architecture project Area:  102 m²
  • Manufacturers Brands with products used in this architecture project
    Manufacturers:  Alvic, Creative cables, Simon, Sklum, Zara Home

Memorial Exhibition Hall Design for the "Mianmao Road" / Atelier Haode
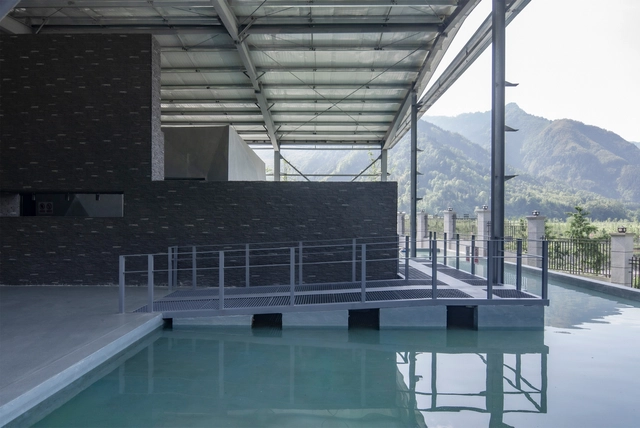
Memorial Exhibition Hall Design for the "Mianmao Road" / Atelier Haode - Exterior Photography, Museum & Exhibition InteriorsMemorial Exhibition Hall Design for the "Mianmao Road" / Atelier Haode - Museum & Exhibition InteriorsMemorial Exhibition Hall Design for the "Mianmao Road" / Atelier Haode - Interior Photography, Museum & Exhibition Interiors, FenceMemorial Exhibition Hall Design for the "Mianmao Road" / Atelier Haode - Museum & Exhibition InteriorsMemorial Exhibition Hall Design for the Mianmao Road / Atelier Haode - More Images+ 18
Paul Chiang Art Center / Behet Bondzio Lin Architekten
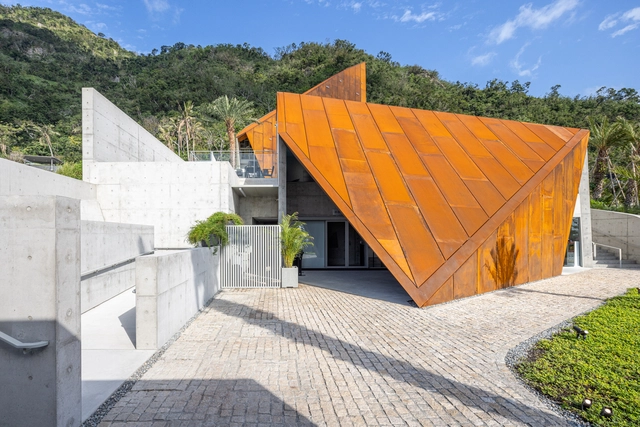
Paul Chiang Art Center / Behet Bondzio Lin Architekten - Museums & Exhibit Paul Chiang Art Center / Behet Bondzio Lin Architekten - Museums & Exhibit Paul Chiang Art Center / Behet Bondzio Lin Architekten - Exterior Photography, Museums & Exhibit , Balcony, StairsPaul Chiang Art Center / Behet Bondzio Lin Architekten - Interior Photography, Museums & Exhibit , KitchenPaul Chiang Art Center / Behet Bondzio Lin Architekten - More Images+ 27
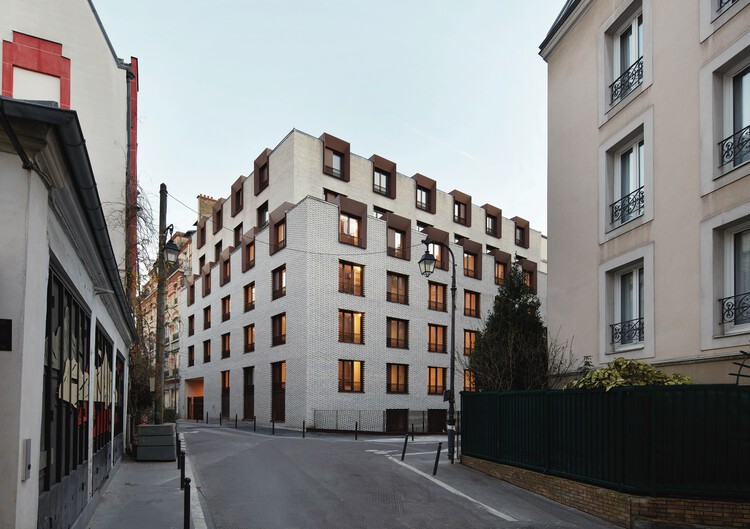
Un Toit - Parisian Residence / Atelier du Pont
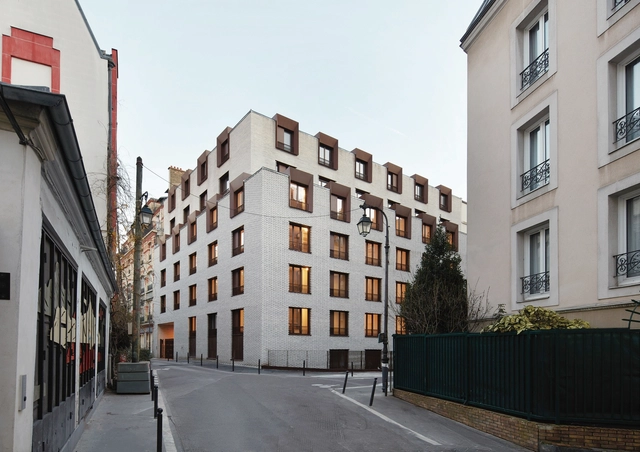
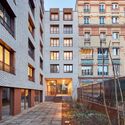
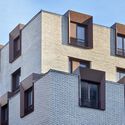
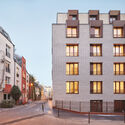
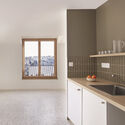
Un Toit - Parisian Residence / Atelier du Pont - Exterior Photography, Residential, FacadeUn Toit - Parisian Residence / Atelier du Pont - Exterior Photography, Residential, BalconyUn Toit - Parisian Residence / Atelier du Pont - Exterior Photography, ResidentialUn Toit - Parisian Residence / Atelier du Pont - Interior Photography, Residential, Kitchen, CountertopUn Toit - Parisian Residence / Atelier du Pont - More Images+ 15
Acacia Coffee & Wine Bar / A-Malysheva Studio
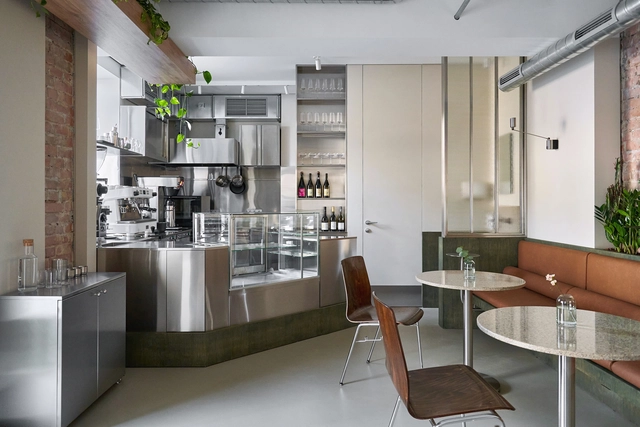
Acacia Coffee & Wine Bar / A-Malysheva Studio - Interior Photography, Hospitality Interiors, Table, Lighting, ChairAcacia Coffee & Wine Bar / A-Malysheva Studio - Interior Photography, Hospitality Interiors, Kitchen, Table, Chair, LightingAcacia Coffee & Wine Bar / A-Malysheva Studio - Interior Photography, Hospitality Interiors, Bathroom, Lighting, ChairAcacia Coffee & Wine Bar / A-Malysheva Studio - Interior Photography, Hospitality InteriorsAcacia Coffee & Wine Bar / A-Malysheva Studio - More Images+ 16
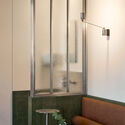
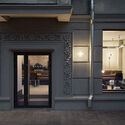
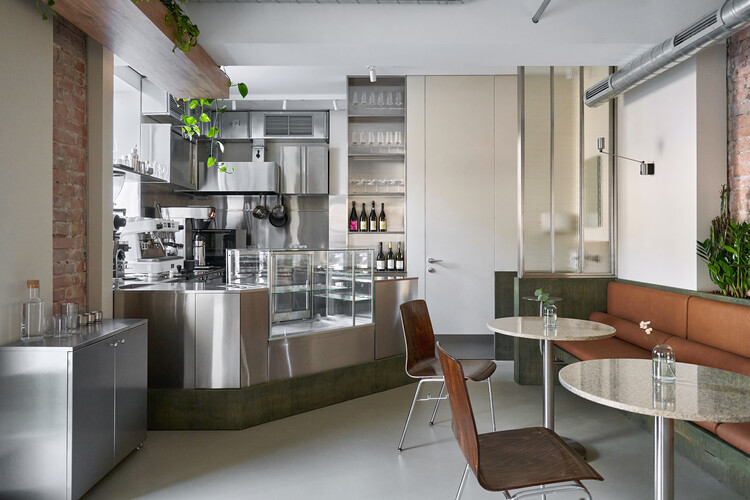
  • Architects: A-Malysheva Studio
  • Area Area of this architecture project Area:  47 m²
  • Year Completion year of this architecture project Year:  2024
  • Manufacturers Brands with products used in this architecture project
    Manufacturers:  HanStone Quartz, Ideal Lux, LUMİNA, MOLINARI LIVING, Sadolin, +1

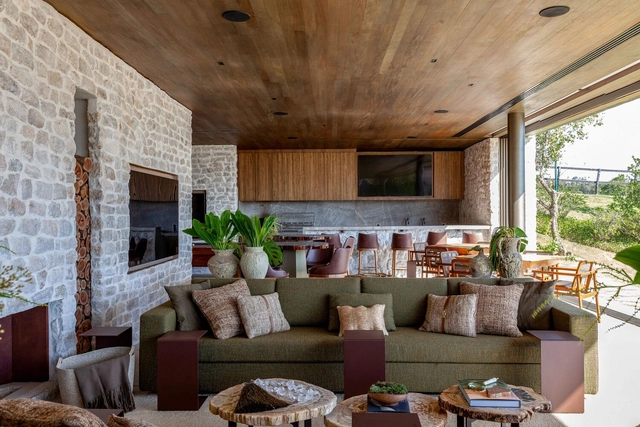
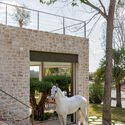
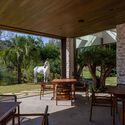
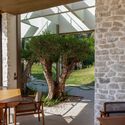
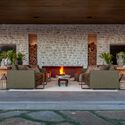
Haras / Negrelli & Teixeira

Haras / Negrelli & Teixeira - Exterior Photography, Recreation & TrainingHaras / Negrelli & Teixeira - Interior Photography, Recreation & Training, Patio, Beam, ChairHaras / Negrelli & Teixeira - Interior Photography, Recreation & Training, Garden, Beam, ChairHaras / Negrelli & Teixeira - Interior Photography, Recreation & Training, Table, ChairHaras / Negrelli & Teixeira - More Images+ 20

  • Area Area of this architecture project Area:  400 m²
  • Year Completion year of this architecture project Year:  2023
  • Manufacturers Brands with products used in this architecture project
    Manufacturers:  Breton, CBP pedras, Grani Mármores, Nani Chinellato, Organne, +3

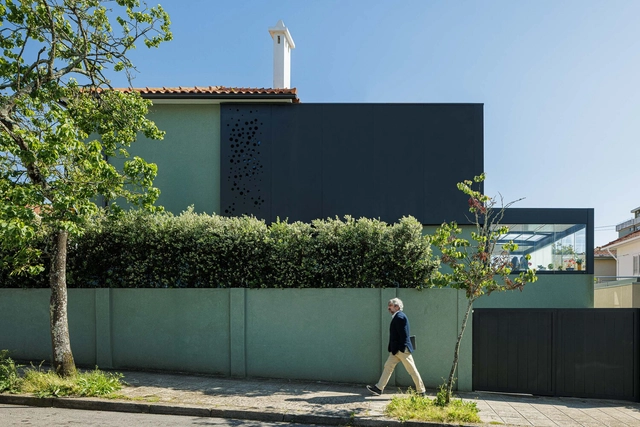
PI House / ArquitectosRT


PI House / ArquitectosRT - Interior Photography, Houses, Table, Lighting, ChairPI House / ArquitectosRT - Interior Photography, Houses, Stairs, HandrailPI House / ArquitectosRT - Interior Photography, Houses, Table, Lighting, ChairPI House / ArquitectosRT - Interior Photography, Houses, Stairs, LightingPI House / ArquitectosRT - More Images+ 24

•
Porto, Portugal
  • Architects: ARQUITECTOSRT
  • Area Area of this architecture project Area:  172 m²
  • Year Completion year of this architecture project Year:  2022

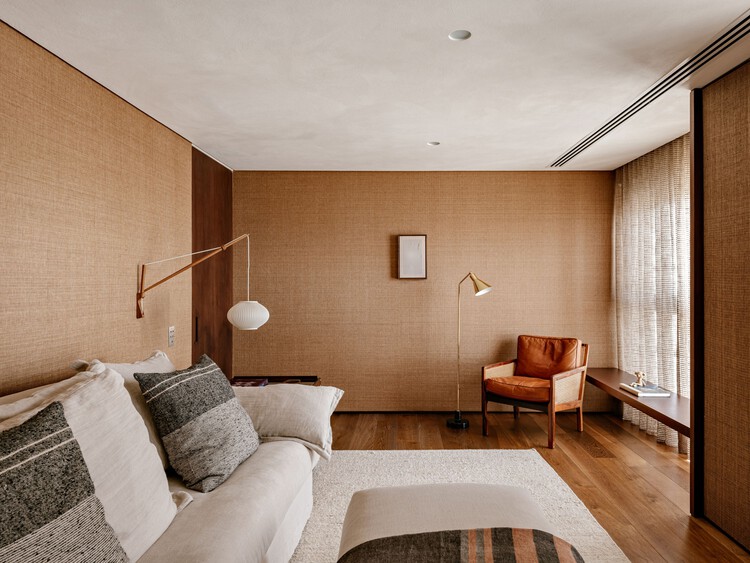
Autem Apartment / Felipe Hess Arquitetos
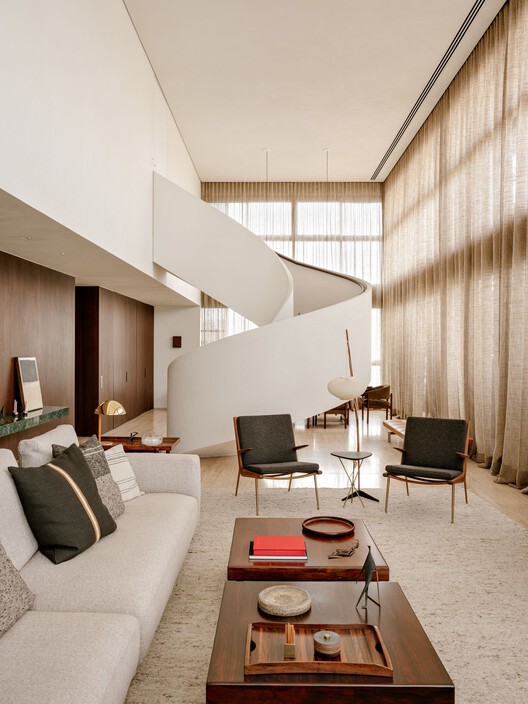
Autem Apartment / Felipe Hess Arquitetos - Interior Photography, Decoration & Ornament, Table, Chair
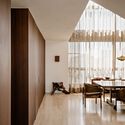
© Fran Parente

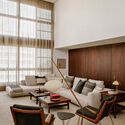
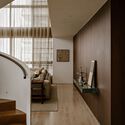
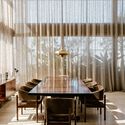
Autem Apartment / Felipe Hess Arquitetos - Interior Photography, Decoration & Ornament, ChairAutem Apartment / Felipe Hess Arquitetos - Interior Photography, Decoration & Ornament, Table, ChairAutem Apartment / Felipe Hess Arquitetos - Decoration & OrnamentAutem Apartment / Felipe Hess Arquitetos - Interior Photography, Decoration & Ornament, Lighting, Chair, TableAutem Apartment / Felipe Hess Arquitetos - More Images+ 21
You've started following your first account!

Did you know?

You'll now receive updates based on what you follow! Personalize your stream and start following your favorite authors, offices and users.