


AEG Apartment/ Studio MEMM

AEG Apartment/ Studio MEMM - Image 2 of 38AEG Apartment/ Studio MEMM - Interior Photography, Living Room, Wood, ChairAEG Apartment/ Studio MEMM - Interior Photography, Wood, Table, ChairAEG Apartment/ Studio MEMM - Interior Photography, Wood, Bedroom, BedAEG Apartment/ Studio MEMM - More Images+ 33

Vila Nova Conceicao, Brazil
  • Architects: Studio MEMM
  • Area Area of this architecture project Area:  515
  • Year Completion year of this architecture project Year:  2025
  • Photographs
    Photographs:Ricardo Faiani
More SpecsLess Specs
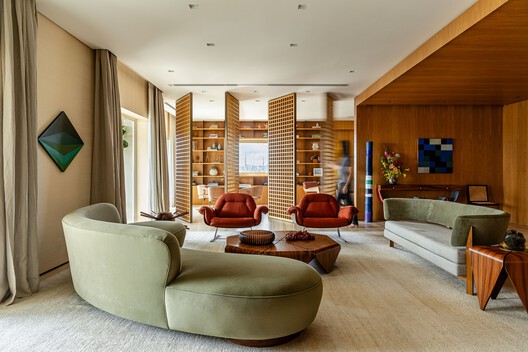
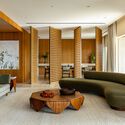
AEG Apartment/ Studio MEMM - Interior Photography, Living Room, Wood, Sofa, Chair
© Ricardo Faiani

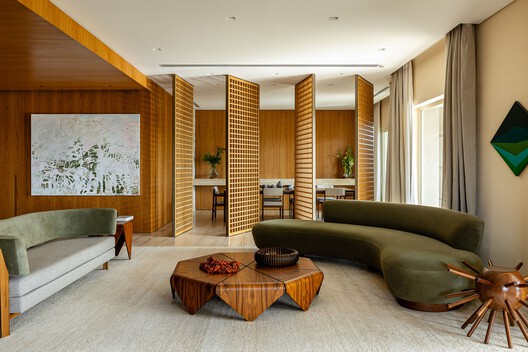
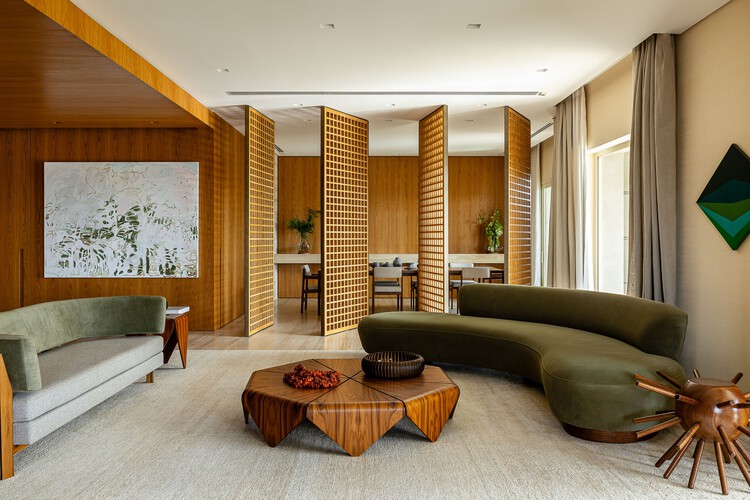
Text description provided by the architects. São Paulo apartment designed around panoramic views
515m² project features pivoting panels, natural materials, fluid integration, and signature design.

Content Loader

Project gallery

See allShow less
About this office
Cite: "AEG Apartment/ Studio MEMM" [Apartamento AEG / Studio MEMM] 06 Jul 2026. ArchDaily. Accessed . <https://www.archdaily.com/1033269/aeg-apartment-studio-memm> ISSN 0719-8884
© Ricardo Faiani

AEG公寓 / Studio MEMM

You've started following your first account!

Did you know?

You'll now receive updates based on what you follow! Personalize your stream and start following your favorite authors, offices and users.