Autem Apartment / Felipe Hess Arquitetos

Autem Apartment / Felipe Hess Arquitetos - Interior Photography, Living Room, Table, Chair
© Fran Parente

Autem Apartment / Felipe Hess Arquitetos - Interior Photography, Dining room, WoodAutem Apartment / Felipe Hess Arquitetos - Interior Photography, Living Room, Wood, Sofa, Table, ChairAutem Apartment / Felipe Hess Arquitetos - Image 4 of 26Autem Apartment / Felipe Hess Arquitetos - Interior Photography, Dining room, Wood, Lighting, Chair, Table, GlassAutem Apartment / Felipe Hess Arquitetos - More Images+ 21

More SpecsLess Specs

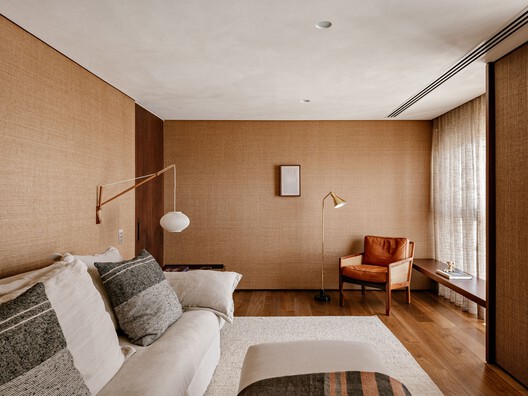
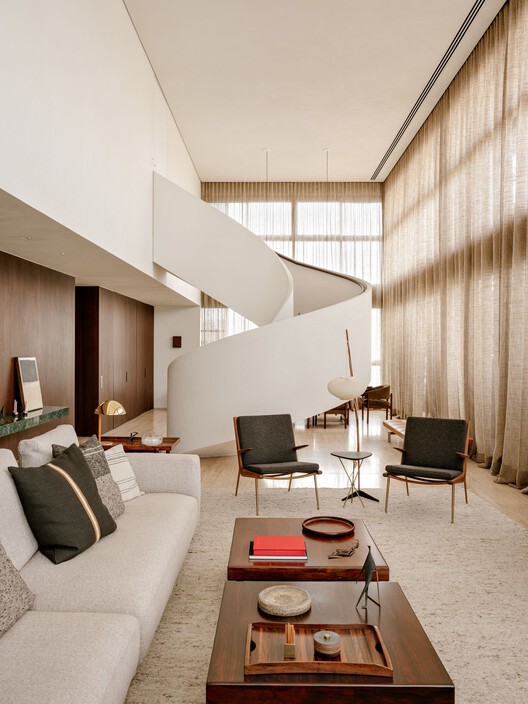
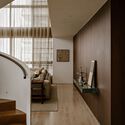
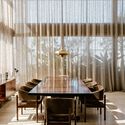
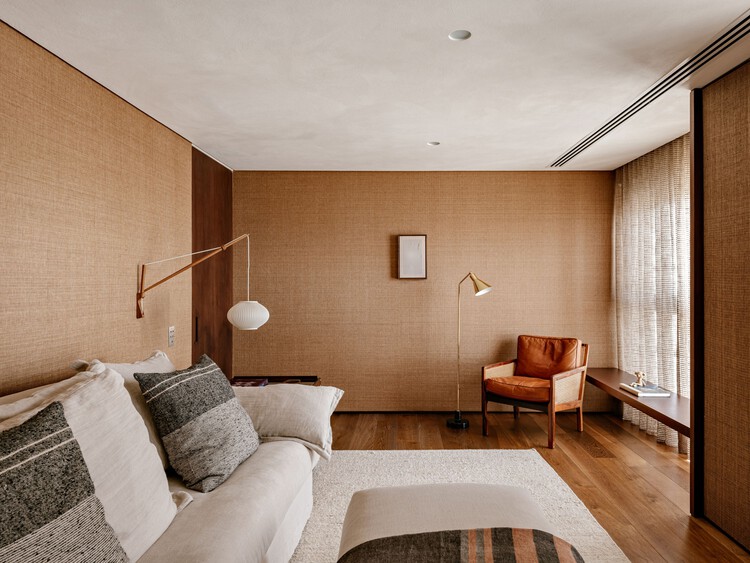
Text description provided by the architects. Located in the Jardins neighborhood in São Paulo, the Autem Apartment is a comprehensive renovation project designed for a young couple. The duplex coordinates floor plan and spatiality with sobriety and precision. The design organizes the lower floor around a symmetrical circulation axis that culminates in a double-height living room, which serves as the spatial inflection point of the project.

Content Loader

Project gallery

See allShow less
About this office
Cite: "Autem Apartment / Felipe Hess Arquitetos" [Apartamento Autem / Felipe Hess Arquitetos] 30 Aug 2025. ArchDaily. Accessed . <https://www.archdaily.com/1067779/autem-apartment-felipe-hess-arquitetos> ISSN 0719-8884
© Fran Parente

Autem 公寓 / Felipe Hess Arquitetos

是否

You've started following your first account!

Did you know?

You'll now receive updates based on what you follow! Personalize your stream and start following your favorite authors, offices and users.