The Grasshome / EME157 Architecture Studio

The Grasshome / EME157 Architecture Studio - Interior Photography, Kitchen, Wood, BeamThe Grasshome / EME157 Architecture Studio - Exterior Photography, BalconyThe Grasshome / EME157 Architecture Studio - Interior Photography, BedroomThe Grasshome / EME157 Architecture Studio - Exterior Photography, BrickThe Grasshome / EME157 Architecture Studio - More Images+ 32

Collado Mediano, Spain
  • Category: Houses
  • Architects In Charge: Silvia Méndez-Vigo Chillida y Gerardo Macarrón Jaqueti
  • Technical Team: Irene Miguel
  • General Construction: Luman Edificación y RestauraciónS.L.
  • City: Collado Mediano
  • Country: Spain
More SpecsLess Specs
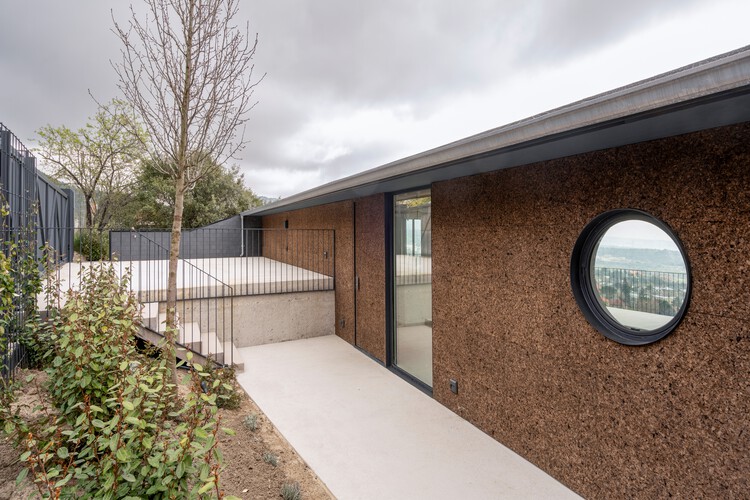
The Grasshome / EME157 Architecture Studio - Image 6 of 37
© Luis Asín Lapique

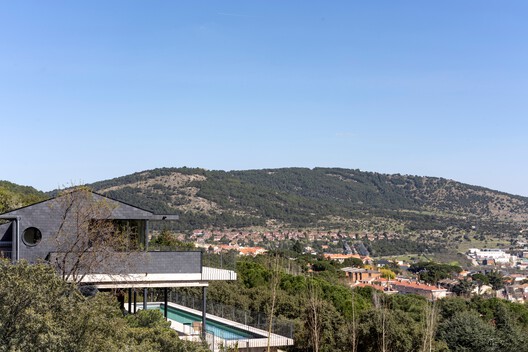
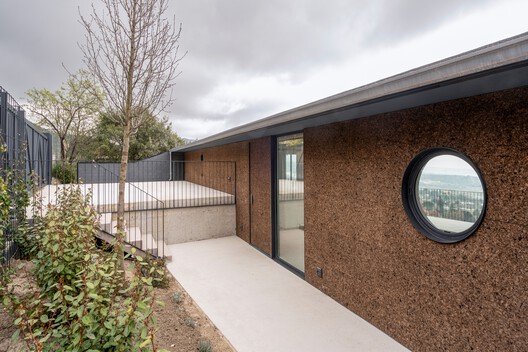
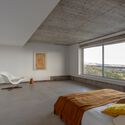
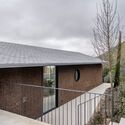
The Grasshome is an experimental single-family housing development, featuring an open, simple, spacious, and bright layout without conventionally defined rooms. Equipped with essential amenities, it is designed to easily adapt to the final buyer's needs. With several layout options that are easy to implement thanks to a carefully planned plumbing and electrical pre-installation, a simple renovation can adapt the home to the buyer's lifestyle.

Content Loader

Project gallery

See allShow less
About this office
Cite: "The Grasshome / EME157 Architecture Studio" [The Grasshome / EME157 Estudio de Arquitectura] 05 Jul 2026. ArchDaily. Accessed . <https://www.archdaily.com/1151189/the-grasshome-eme157-architecture-studio> ISSN 0719-8884
© Luis Asín Lapique

The Grasshome / EME157 Estudio de Arquitectura

You've started following your first account!

Did you know?

You'll now receive updates based on what you follow! Personalize your stream and start following your favorite authors, offices and users.