1. ArchDaily
  2. Selected Projects

Selected Projects

How to Develop a Residential Design Concept

 | Sponsored Content

This guide covers a workflow that moves from project parameters to generated floor plans, 3D perspective views, exterior design exploration, and site context visualization, using AI tools in place of preliminary CAD and rendering work.

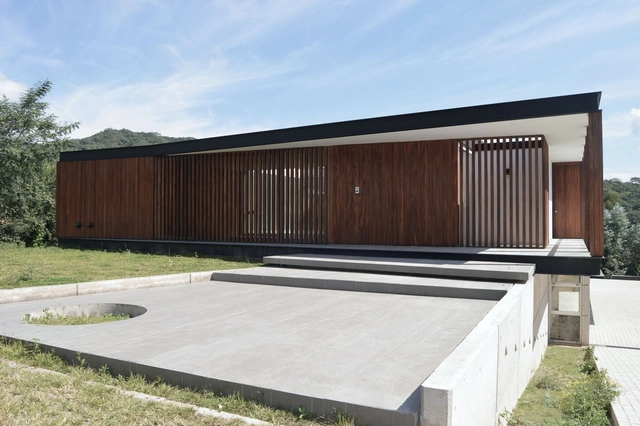
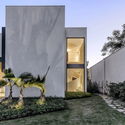
Finca Cuyaya II House / HORIZONTAL ARQUITECTOS

Finca Cuyaya II House / HORIZONTAL ARQUITECTOS - HousesFinca Cuyaya II House / HORIZONTAL ARQUITECTOS - HousesFinca Cuyaya II House / HORIZONTAL ARQUITECTOS - HousesFinca Cuyaya II House / HORIZONTAL ARQUITECTOS - HousesFinca Cuyaya II House / HORIZONTAL ARQUITECTOS - More Images+ 20

San Salvador de Jujuy, Argentina
  • Area Area of this architecture project Area:  516
  • Year Completion year of this architecture project Year:  2018
  • Manufacturers Brands with products used in this architecture project
    Manufacturers:  Hansgrohe, JOHNSON ACERO, Kohen Iluminación., Ortiz Maderas, Patagonia Flooring

Calena House Renovation / Sánchez Taffur Arquitectos

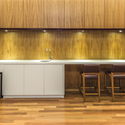
Calena House Renovation / Sánchez Taffur Arquitectos - Extension
© Saúl Yuncoxar

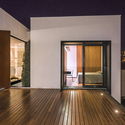
Calena House Renovation / Sánchez Taffur Arquitectos - ExtensionCalena House Renovation / Sánchez Taffur Arquitectos - ExtensionCalena House Renovation / Sánchez Taffur Arquitectos - ExtensionCalena House Renovation / Sánchez Taffur Arquitectos - ExtensionCalena House Renovation / Sánchez Taffur Arquitectos - More Images+ 30

  • Area Area of this architecture project Area:  203
  • Year Completion year of this architecture project Year:  2015
  • Manufacturers Brands with products used in this architecture project
    Manufacturers:  Porcelanosa Grupo, Teka, Keops, Serviwall

Asunción 3417 / DL ARQUITECTURA

Asunción 3417 / DL ARQUITECTURA - House Interiors
© Federico Kulekdjian

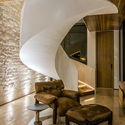
Asunción 3417 / DL ARQUITECTURA - House InteriorsAsunción 3417 / DL ARQUITECTURA - House InteriorsAsunción 3417 / DL ARQUITECTURA - House InteriorsAsunción 3417 / DL ARQUITECTURA - House InteriorsAsunción 3417 / DL ARQUITECTURA - More Images+ 34

  • Architects: DL ARQUITECTURA
  • Area Area of this architecture project Area:  587
  • Year Completion year of this architecture project Year:  2018
  • Manufacturers Brands with products used in this architecture project
    Manufacturers:  Neolith, Aqua Systems, Aquaducthttp://newsroom.dyn.archdaily.com/articles/5ba98951f197ccb79d0002b0/wizard/project_categories#, FV, Hydros, +4

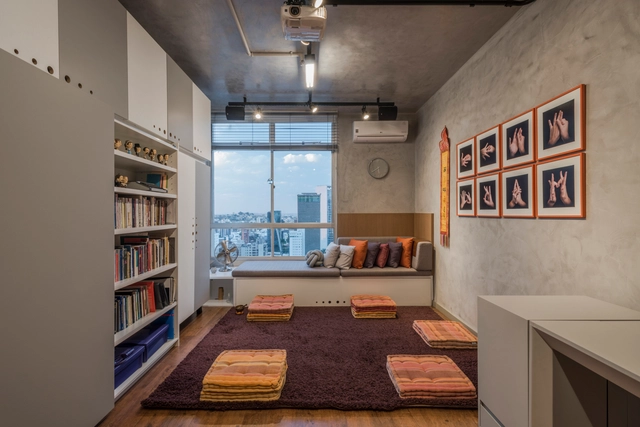
D&M Multipurpose Room / Masv arquitetura

D&M Multipurpose Room / Masv arquitetura - Interior DesignD&M Multipurpose Room / Masv arquitetura - Interior DesignD&M Multipurpose Room / Masv arquitetura - Interior DesignD&M Multipurpose Room / Masv arquitetura - Interior DesignD&M Multipurpose Room / Masv arquitetura - More Images+ 15

Santo Agostinho, Brazil
  • Architects: Masv arquitetura
  • Area Area of this architecture project Area:  22
  • Year Completion year of this architecture project Year:  2018
  • Manufacturers Brands with products used in this architecture project
    Manufacturers:  Eco folhas, Flexfloor, Othon de Carvalho, Silva Móveis Planejados, Suvinil, +1

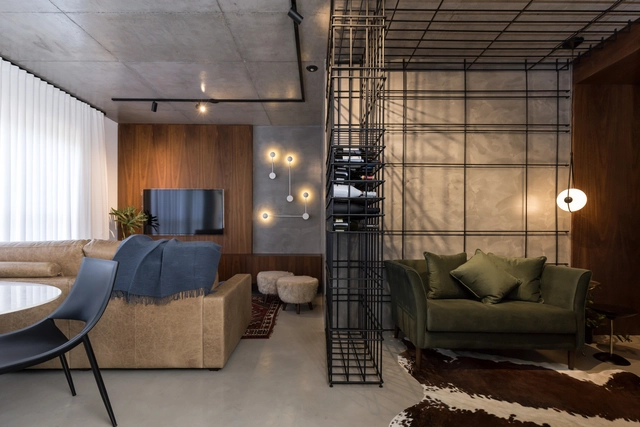
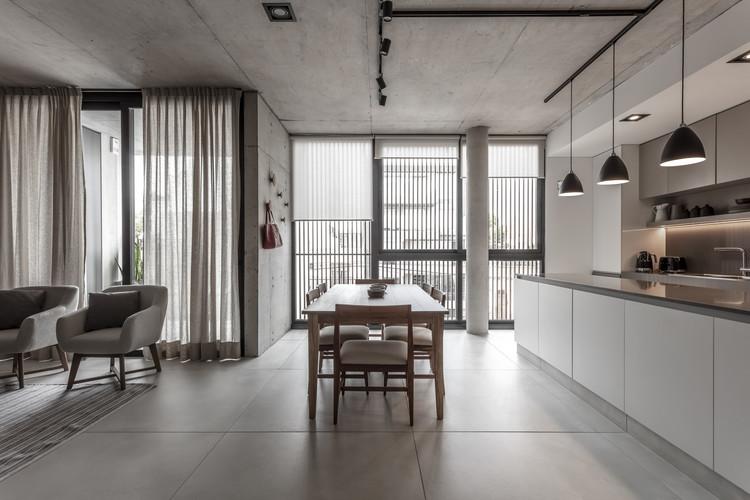
MaxHaus Loft 304 / Estúdio VOE

MaxHaus Loft 304 / Estúdio VOE - Apartment InteriorsMaxHaus Loft 304 / Estúdio VOE - Apartment InteriorsMaxHaus Loft 304 / Estúdio VOE - Apartment InteriorsMaxHaus Loft 304 / Estúdio VOE - Apartment InteriorsMaxHaus Loft 304 / Estúdio VOE - More Images+ 48

  • Architects: Estúdio VOE
  • Area Area of this architecture project Area:  68
  • Year Completion year of this architecture project Year:  2018
  • Manufacturers Brands with products used in this architecture project
    Manufacturers:  Guararapes, Guilherme Wentz, Lurca Azulejos, Mezas, Portobello Shop

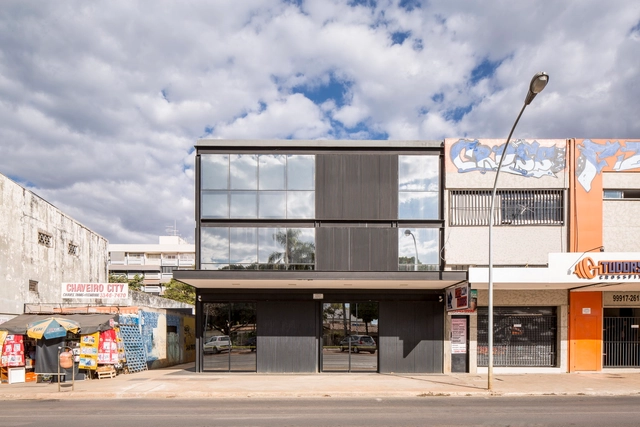
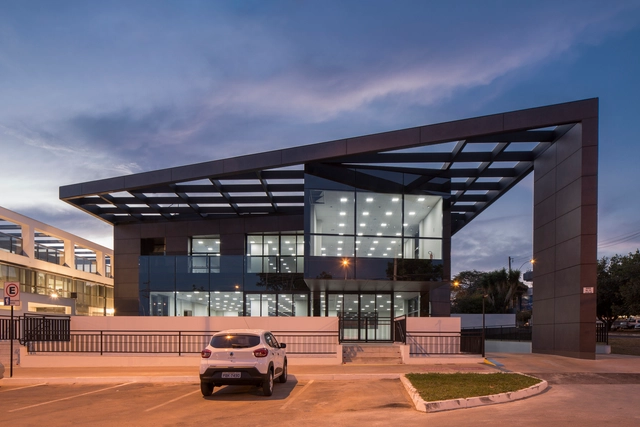
512 Sul / Fittipaldi Arquitetura

512 Sul / Fittipaldi Arquitetura - Buildings512 Sul / Fittipaldi Arquitetura - Buildings512 Sul / Fittipaldi Arquitetura - Buildings512 Sul / Fittipaldi Arquitetura - Buildings512 Sul / Fittipaldi Arquitetura - More Images+ 17

  • Area Area of this architecture project Area:  2100
  • Year Completion year of this architecture project Year:  2017
  • Manufacturers Brands with products used in this architecture project
    Manufacturers:  Construtora Mais, Deca, Ibratin Tintas e Texturas, Vidrioprime

Weihai Rongcheng Xinhua Bookstore / Shenzhen Shifang Design

Weihai Rongcheng Xinhua Bookstore / Shenzhen Shifang Design - Store
© Wang Xiaodong

Weihai Rongcheng Xinhua Bookstore / Shenzhen Shifang Design - StoreWeihai Rongcheng Xinhua Bookstore / Shenzhen Shifang Design - StoreWeihai Rongcheng Xinhua Bookstore / Shenzhen Shifang Design - StoreWeihai Rongcheng Xinhua Bookstore / Shenzhen Shifang Design - StoreWeihai Rongcheng Xinhua Bookstore / Shenzhen Shifang Design - More Images+ 18

威海市, China
  • Architects: 深圳十方设计
  • Area Area of this architecture project Area:  1700
  • Year Completion year of this architecture project Year:  2018

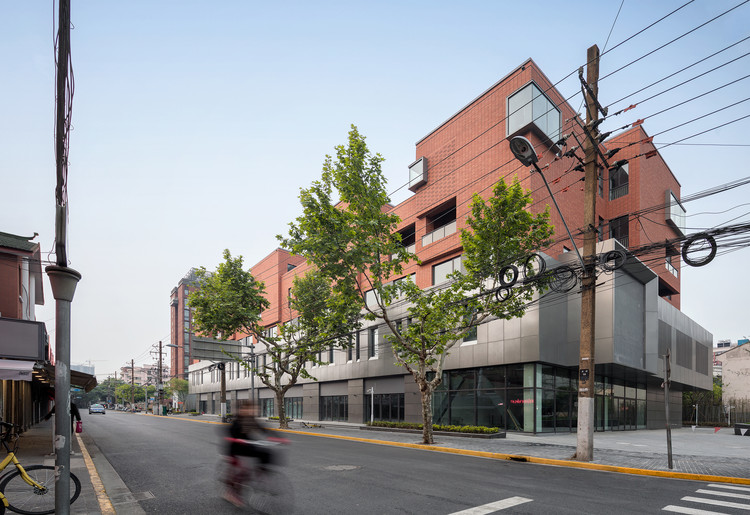
Shanghai Shenyang Road Postpartum Care Center / Shanghai Zhongfang Architectural Design

Shanghai Shenyang Road Postpartum Care Center / Shanghai Zhongfang Architectural Design - Buildings
Meizhou Road street front. Image © Liang Shan

Shanghai Shenyang Road Postpartum Care Center / Shanghai Zhongfang Architectural Design - BuildingsShanghai Shenyang Road Postpartum Care Center / Shanghai Zhongfang Architectural Design - BuildingsShanghai Shenyang Road Postpartum Care Center / Shanghai Zhongfang Architectural Design - BuildingsShanghai Shenyang Road Postpartum Care Center / Shanghai Zhongfang Architectural Design - BuildingsShanghai Shenyang Road Postpartum Care Center / Shanghai Zhongfang Architectural Design - More Images+ 31

Banco do Brasil Athletic Association Headquarters / Costa e Macedo Arquitetos

Banco do Brasil Athletic Association Headquarters / Costa e Macedo Arquitetos - BuildingsBanco do Brasil Athletic Association Headquarters / Costa e Macedo Arquitetos - BuildingsBanco do Brasil Athletic Association Headquarters / Costa e Macedo Arquitetos - BuildingsBanco do Brasil Athletic Association Headquarters / Costa e Macedo Arquitetos - BuildingsBanco do Brasil Athletic Association Headquarters / Costa e Macedo Arquitetos - More Images+ 12

Impact HUB Coworking / Luiz Paulo Andrade Arquitetos

Impact HUB Coworking / Luiz Paulo Andrade Arquitetos - Offices InteriorsImpact HUB Coworking / Luiz Paulo Andrade Arquitetos - Offices InteriorsImpact HUB Coworking / Luiz Paulo Andrade Arquitetos - Offices InteriorsImpact HUB Coworking / Luiz Paulo Andrade Arquitetos - Offices InteriorsImpact HUB Coworking / Luiz Paulo Andrade Arquitetos - More Images+ 36

  • Area Area of this architecture project Area:  1200
  • Year Completion year of this architecture project Year:  2016
  • Manufacturers Brands with products used in this architecture project
    Manufacturers:  Flexform, Masisa, Tramontina, A Lot OF brasil, Aris Soluces, +13

QI 15 / Fittipaldi Arquitetura

  • Area Area of this architecture project Area:  2100
  • Year Completion year of this architecture project Year:  2012
  • Manufacturers Brands with products used in this architecture project
    Manufacturers:  Deca, Ibratin Tintas e Texturas, Laminam, Rissi Fachadas e Esquadrias, vidroprime

Marcas com Sal and Grimpa Agencies / Peninsula Arquitetura

Marcas com Sal and Grimpa Agencies / Peninsula Arquitetura - OfficesMarcas com Sal and Grimpa Agencies / Peninsula Arquitetura - OfficesMarcas com Sal and Grimpa Agencies / Peninsula Arquitetura - OfficesMarcas com Sal and Grimpa Agencies / Peninsula Arquitetura - OfficesMarcas com Sal and Grimpa Agencies / Peninsula Arquitetura - More Images+ 13

Jardim Europa, Brazil
  • Area Area of this architecture project Area:  135
  • Year Completion year of this architecture project Year:  2018
  • Manufacturers Brands with products used in this architecture project
    Manufacturers:  Flexform, Operis Design, Vidracaria Premium

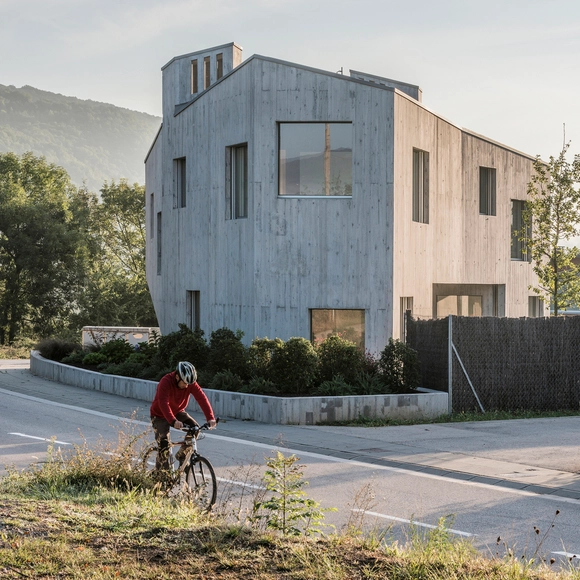
Marunys Shell House / unparelld’arquitectes

Marunys Shell House / unparelld’arquitectes - HousesMarunys Shell House / unparelld’arquitectes - HousesMarunys Shell House / unparelld’arquitectes - HousesMarunys Shell House / unparelld’arquitectes - HousesMarunys Shell House / unparelld’arquitectes - More Images+ 18

Sant Joan les Fonts, Spain
  • Area Area of this architecture project Area:  312
  • Year Completion year of this architecture project Year:  2016
  • Manufacturers Brands with products used in this architecture project
    Manufacturers:  Technal, Catalano, Ceràmica Cumella, Hergom, SANTOS

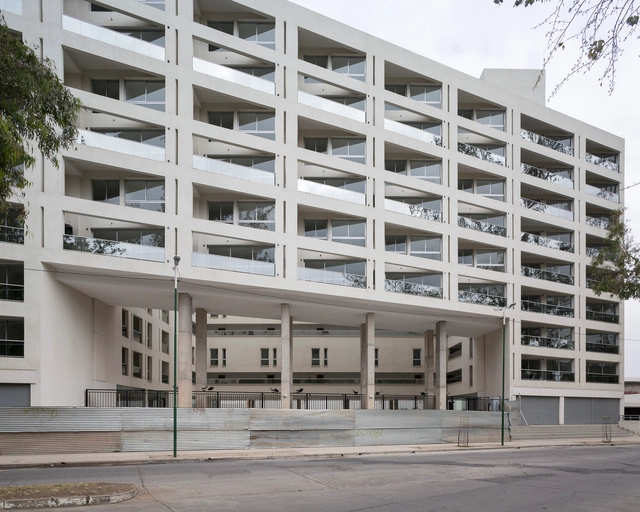
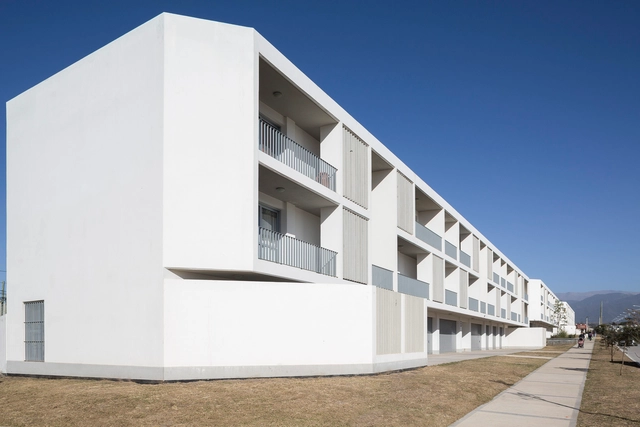
PRO.CRE.AR Talavera Salta / Sergio Alberto Cabrera Architects

PRO.CRE.AR Talavera Salta / Sergio Alberto Cabrera Architects - Social HousingPRO.CRE.AR Talavera Salta / Sergio Alberto Cabrera Architects - Social HousingPRO.CRE.AR Talavera Salta / Sergio Alberto Cabrera Architects - Social HousingPRO.CRE.AR Talavera Salta / Sergio Alberto Cabrera Architects - Social HousingPRO.CRE.AR Talavera Salta / Sergio Alberto Cabrera Architects - More Images+ 16

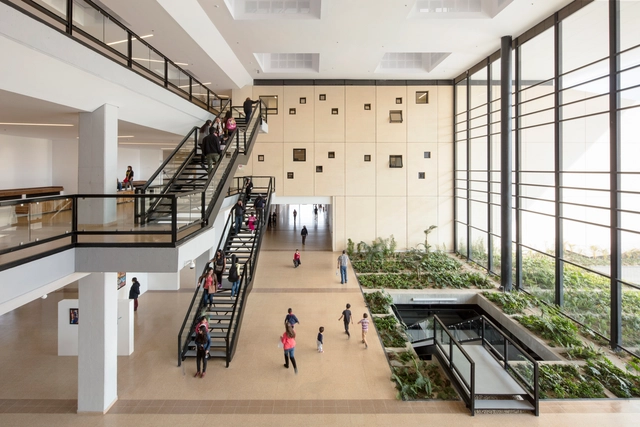
Cajicá Cultural and Convention Center / Konrad Brunner Arquitectos

Cajicá Cultural and Convention Center / Konrad Brunner Arquitectos - Cultural CenterCajicá Cultural and Convention Center / Konrad Brunner Arquitectos - Cultural CenterCajicá Cultural and Convention Center / Konrad Brunner Arquitectos - Cultural CenterCajicá Cultural and Convention Center / Konrad Brunner Arquitectos - Cultural CenterCajicá Cultural and Convention Center / Konrad Brunner Arquitectos - More Images+ 26

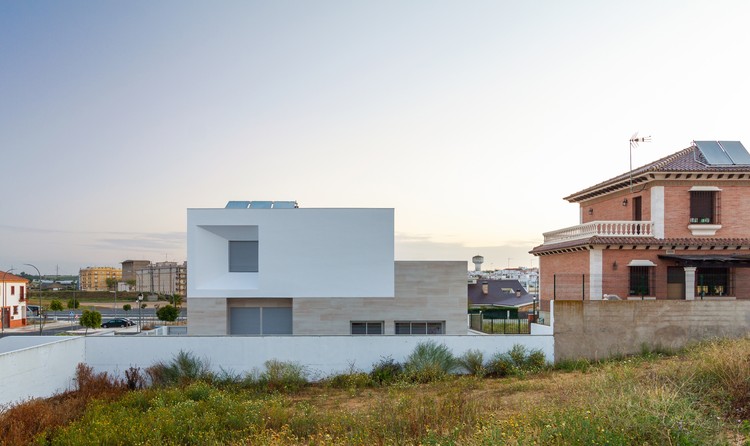
Splayed House / González Morgado Arquitectura + T10 team

Splayed House / González Morgado Arquitectura + T10 team - Houses
© Juan Carlos Lagares

Splayed House / González Morgado Arquitectura + T10 team - HousesSplayed House / González Morgado Arquitectura + T10 team - HousesSplayed House / González Morgado Arquitectura + T10 team - HousesSplayed House / González Morgado Arquitectura + T10 team - HousesSplayed House / González Morgado Arquitectura + T10 team - More Images+ 21

Lepe, Spain

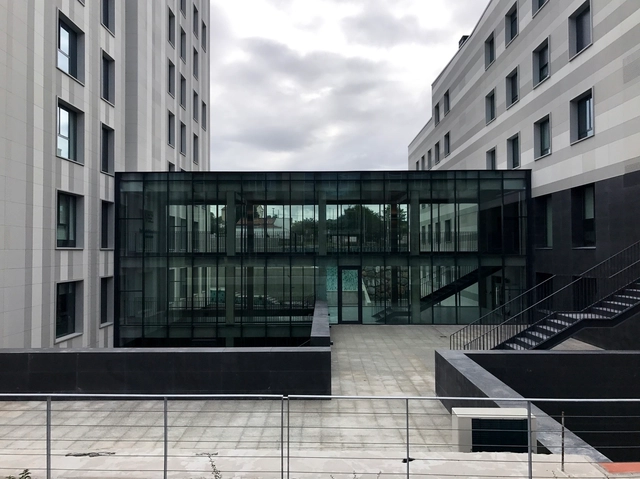
Uneatlántico University Residence / Carlos Galiano Arquitectura

Uneatlántico University Residence / Carlos Galiano Arquitectura - DormsUneatlántico University Residence / Carlos Galiano Arquitectura - DormsUneatlántico University Residence / Carlos Galiano Arquitectura - DormsUneatlántico University Residence / Carlos Galiano Arquitectura - DormsUneatlántico University Residence / Carlos Galiano Arquitectura - More Images+ 18

Santander, Spain

Pro.Cre.ar Huaico Salta / Sergio Alberto Cabrera Arquitectos

Pro.Cre.ar Huaico Salta / Sergio Alberto Cabrera Arquitectos - Social HousingPro.Cre.ar Huaico Salta / Sergio Alberto Cabrera Arquitectos - Social HousingPro.Cre.ar Huaico Salta / Sergio Alberto Cabrera Arquitectos - Social HousingPro.Cre.ar Huaico Salta / Sergio Alberto Cabrera Arquitectos - Social HousingPro.Cre.ar Huaico Salta / Sergio Alberto Cabrera Arquitectos - More Images+ 18

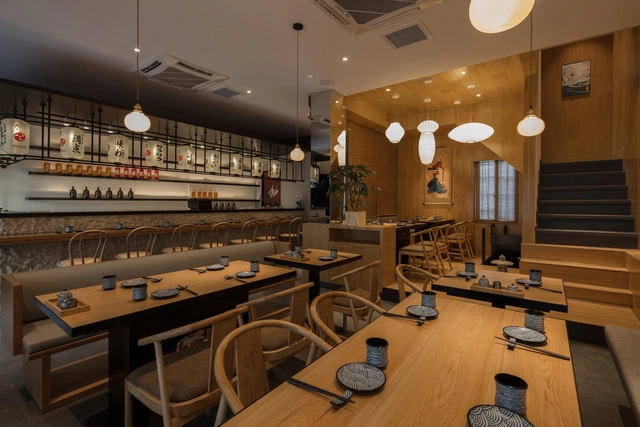
Kashima Japanese Restaurant in Jiaxing / Hangzhou Quanwen Design Studio

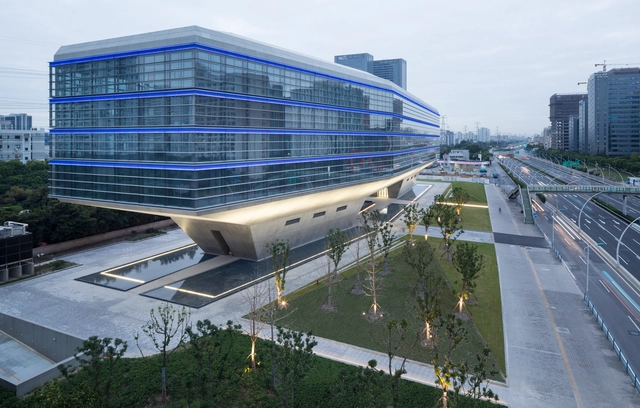
Caohejing Xinzhou Building, Shanghai / gmp Architects

Caohejing Xinzhou Building, Shanghai / gmp Architects - Office BuildingsCaohejing Xinzhou Building, Shanghai / gmp Architects - Office BuildingsCaohejing Xinzhou Building, Shanghai / gmp Architects - Office BuildingsCaohejing Xinzhou Building, Shanghai / gmp Architects - Office BuildingsCaohejing Xinzhou Building, Shanghai / gmp Architects - More Images+ 13

  • Architects: gmp Architects
  • Area Area of this architecture project Area:  21800
  • Year Completion year of this architecture project Year:  2017

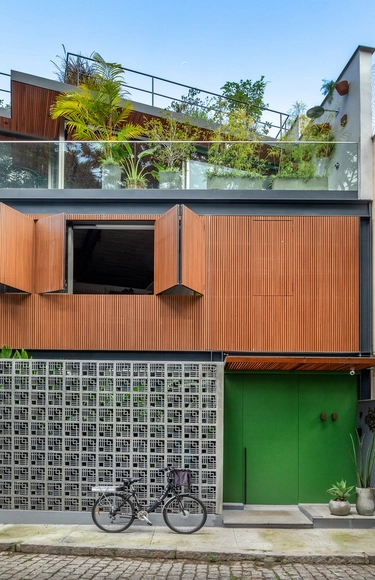
Pacheco Leão AL House / Atelie de Arquitetura

Pacheco Leão AL House / Atelie de Arquitetura - House InteriorsPacheco Leão AL House / Atelie de Arquitetura - House InteriorsPacheco Leão AL House / Atelie de Arquitetura - House InteriorsPacheco Leão AL House / Atelie de Arquitetura - House InteriorsPacheco Leão AL House / Atelie de Arquitetura - More Images+ 18

Alto da Boa Vista, Brazil
  • Area Area of this architecture project Area:  370
  • Year Completion year of this architecture project Year:  2018
  • Manufacturers Brands with products used in this architecture project
    Manufacturers:  Trespa, Florense, Ekko Revestimentos, I9, Manuffati, +6

O.A. House / Mariana Orsi Arquitetura + Design

O.A. House / Mariana Orsi Arquitetura + Design - HousesO.A. House / Mariana Orsi Arquitetura + Design - HousesO.A. House / Mariana Orsi Arquitetura + Design - HousesO.A. House / Mariana Orsi Arquitetura + Design - HousesO.A. House / Mariana Orsi Arquitetura + Design - More Images+ 55

Ribeirão Preto, Brazil
  • Area Area of this architecture project Area:  732
  • Year Completion year of this architecture project Year:  2018
  • Manufacturers Brands with products used in this architecture project
    Manufacturers:  Indusparquet, Brich Marmoraria, Design brasil, Eletrize, Espaço Mais Cortinas, +5

Building 21 #1324 / Gianserra + Lima Architects

Building 21 #1324 / Gianserra + Lima Architects - Apartments
© Luis Brandiaran
La Plata, Argentina
  • Area Area of this architecture project Area:  4500
  • Year Completion year of this architecture project Year:  2015
  • Manufacturers Brands with products used in this architecture project
    Manufacturers:  Aluminio Pavoni, Cadivi SRL, Grupo Anacleto, Hormigonera platense, San Rafael

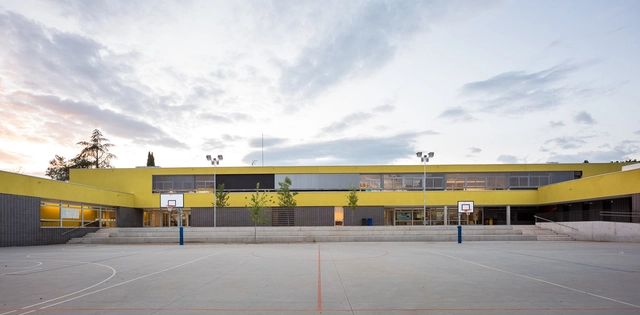
Soler de Vilardell Preschool and Primary School / Forgas Arquitectes

Soler de Vilardell Preschool and Primary School / Forgas Arquitectes - Schools Soler de Vilardell Preschool and Primary School / Forgas Arquitectes - Schools Soler de Vilardell Preschool and Primary School / Forgas Arquitectes - Schools Soler de Vilardell Preschool and Primary School / Forgas Arquitectes - Schools Soler de Vilardell Preschool and Primary School / Forgas Arquitectes - More Images+ 12

  • Architects: Forgas Arquitectes
  • Area Area of this architecture project Area:  2596
  • Year Completion year of this architecture project Year:  2017
  • Manufacturers Brands with products used in this architecture project
    Manufacturers:  Sto, Armstrong Ceilings, Cerámica Malpesa, Maydisa, Umbelco

You've started following your first account!

Did you know?

You'll now receive updates based on what you follow! Personalize your stream and start following your favorite authors, offices and users.