1. ArchDaily
  2. Selected Projects

Selected Projects

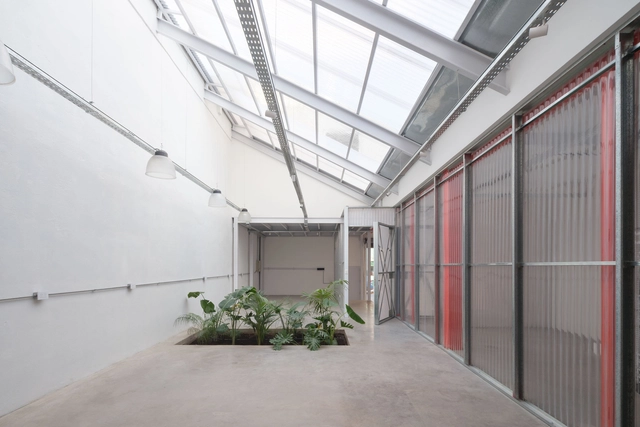
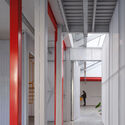
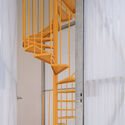
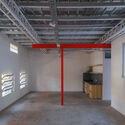
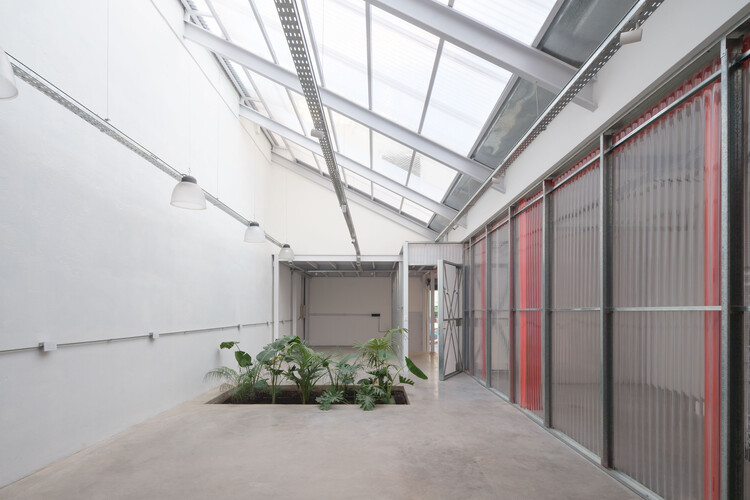
Housing and Workshop Renovation in Caldas / Juan Liniado

Housing and Workshop Renovation in Caldas / Juan Liniado - Interior Photography, Adaptive Reuse, DoorHousing and Workshop Renovation in Caldas / Juan Liniado - Interior Photography, Adaptive Reuse, Beam, ColumnHousing and Workshop Renovation in Caldas / Juan Liniado - Adaptive ReuseHousing and Workshop Renovation in Caldas / Juan Liniado - Interior Photography, Adaptive Reuse, BeamHousing and Workshop Renovation in Caldas / Juan Liniado - More Images+ 23

  • Architects: Juan Liniado
  • Area Area of this architecture project Area:  405 m²
  • Year Completion year of this architecture project Year:  2025

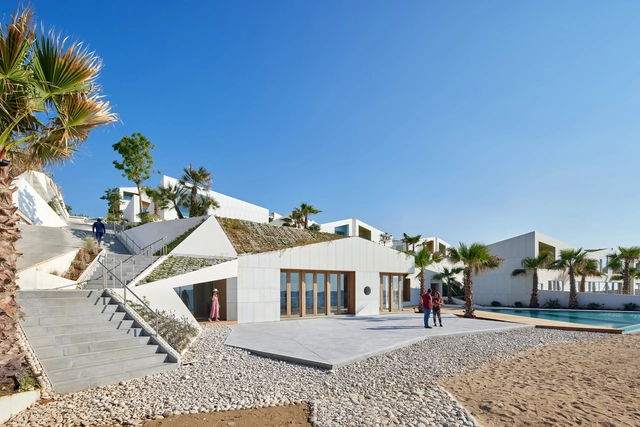
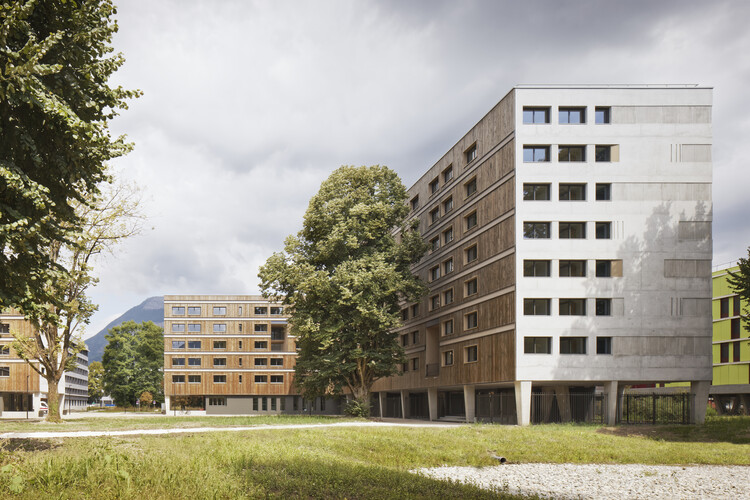
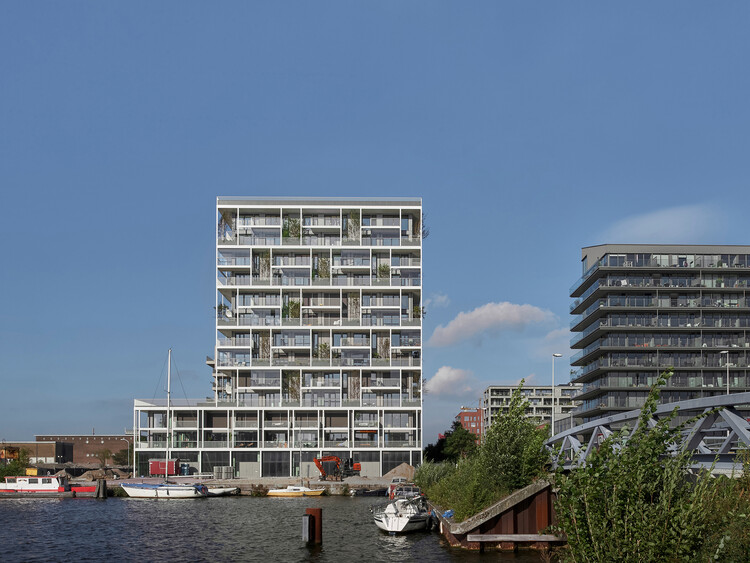
Joséphine Baker Student Residence / Ateliers A+ + Atelier Métis

Joséphine Baker Student Residence / Ateliers A+ + Atelier Métis - Residential ArchitectureJoséphine Baker Student Residence / Ateliers A+ + Atelier Métis - Exterior Photography, Residential ArchitectureJoséphine Baker Student Residence / Ateliers A+ + Atelier Métis - Interior Photography, Residential Architecture, BedroomJoséphine Baker Student Residence / Ateliers A+ + Atelier Métis - Exterior Photography, Residential ArchitectureJoséphine Baker Student Residence / Ateliers A+ + Atelier Métis - More Images+ 24

  • Area Area of this architecture project Area:  10942 m²
  • Year Completion year of this architecture project Year:  2025
  • Manufacturers Brands with products used in this architecture project
    Manufacturers:  Piveteau bois, Steico, Trinasolar

Swiss House / Studio Otto Felix

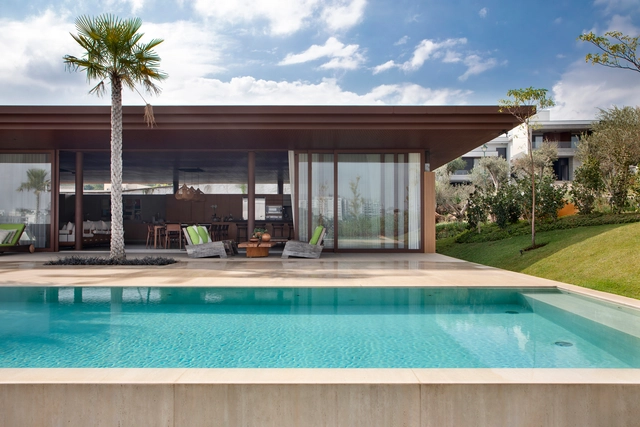
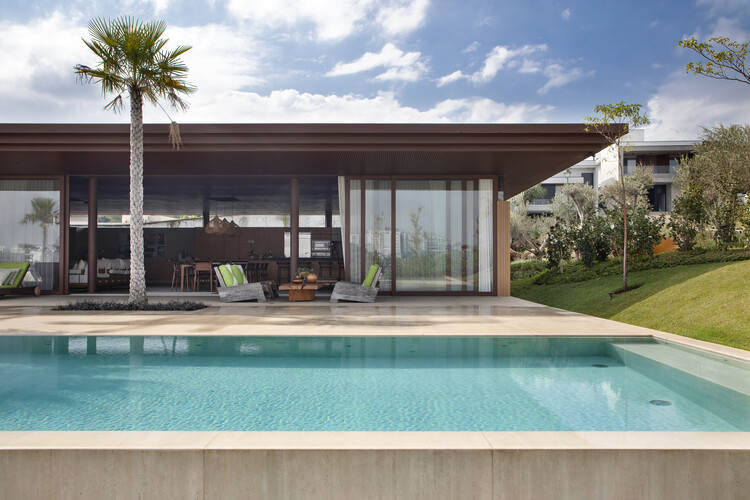
Swiss House / Studio Otto Felix - HousesSwiss House / Studio Otto Felix - Interior Photography, Houses, Kitchen, Countertop, Table, ChairSwiss House / Studio Otto Felix - Interior Photography, Houses, Kitchen, Table, ChairSwiss House / Studio Otto Felix - Exterior Photography, HousesSwiss House / Studio Otto Felix - More Images+ 23

  • Architects: Studio Otto Felix
  • Area Area of this architecture project Area:  750 m²
  • Year Completion year of this architecture project Year:  2024
  • Manufacturers Brands with products used in this architecture project
    Manufacturers:  Arkos, Portobello Shop, Terra Conttemporânea

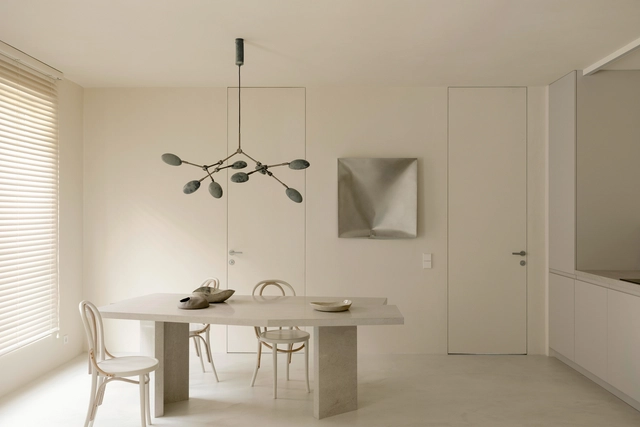
Notting Hill Flat / WER Studio

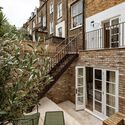
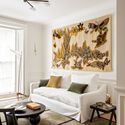
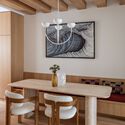
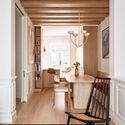
Notting Hill Flat / WER Studio - Exterior Photography, Residential Interiors, Courtyard, Door, Stairs, Balcony, Handrail, ChairNotting Hill Flat / WER Studio - Interior Photography, Residential InteriorsNotting Hill Flat / WER Studio - Interior Photography, Residential Interiors, Table, ChairNotting Hill Flat / WER Studio - Interior Photography, Residential Interiors, Kitchen, Table, Lighting, ChairNotting Hill Flat / WER Studio - More Images+ 18

  • Architects: WER Studio
  • Area Area of this architecture project Area:  93 m²
  • Year Completion year of this architecture project Year:  2024
  • Manufacturers Brands with products used in this architecture project
    Manufacturers:  Apparatus Studio, Astro lightening, Dauby, Havwoods, Mandarina Stone, +3

Studio-Workshop on a Hill / ElliottArchitects

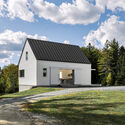
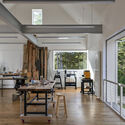
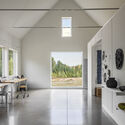
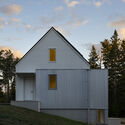
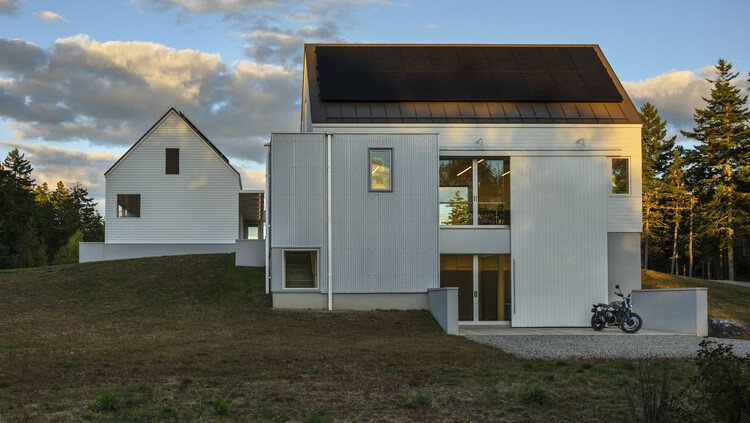
Studio-Workshop on a Hill / ElliottArchitects - Exterior Photography, ExtensionStudio-Workshop on a Hill / ElliottArchitects - Interior Photography, Extension, Lighting, Table, ChairStudio-Workshop on a Hill / ElliottArchitects - Interior Photography, ExtensionStudio-Workshop on a Hill / ElliottArchitects - Exterior Photography, ExtensionStudio-Workshop on a Hill / ElliottArchitects - More Images+ 23

  • Architects: ElliottArchitects
  • Area Area of this architecture project Area:  3921 ft²
  • Year Completion year of this architecture project Year:  2024
  • Manufacturers Brands with products used in this architecture project
    Manufacturers:  Uponor, Klus, Q-Tran, Runtal North America

Flying Chess Kindergarten / VIASCAPE design

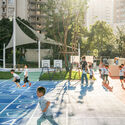
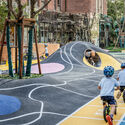
Flying Chess Kindergarten / VIASCAPE design - Landscape ArchitectureFlying Chess Kindergarten / VIASCAPE design - Landscape ArchitectureFlying Chess Kindergarten / VIASCAPE design - Interior Photography, Landscape ArchitectureFlying Chess Kindergarten / VIASCAPE design - Interior Photography, Landscape ArchitectureFlying Chess Kindergarten / VIASCAPE design - More Images+ 28

  • Architects: VIASCAPE design
  • Area Area of this architecture project Area:  2800 m²
  • Year Completion year of this architecture project Year:  2025

Thebarton Theatre Complex Redevelopment / JPE Design Studio

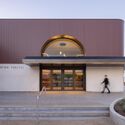
Thebarton Theatre Complex Redevelopment / JPE Design Studio - RenovationThebarton Theatre Complex Redevelopment / JPE Design Studio - Exterior Photography, RenovationThebarton Theatre Complex Redevelopment / JPE Design Studio - Interior Photography, Renovation, StairsThebarton Theatre Complex Redevelopment / JPE Design Studio - Interior Photography, RenovationThebarton Theatre Complex Redevelopment / JPE Design Studio - More Images+ 20

  • Architects: JPE Design Studio
  • Area Area of this architecture project Area:  3600 m²
  • Year Completion year of this architecture project Year:  2025
  • Manufacturers Brands with products used in this architecture project
    Manufacturers:  Fielders, VMZinc Cladding

Omura Children's Clinic / Design Associates Nakamura

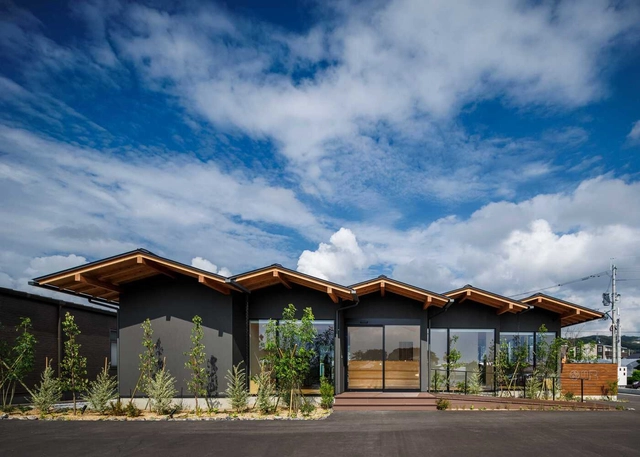
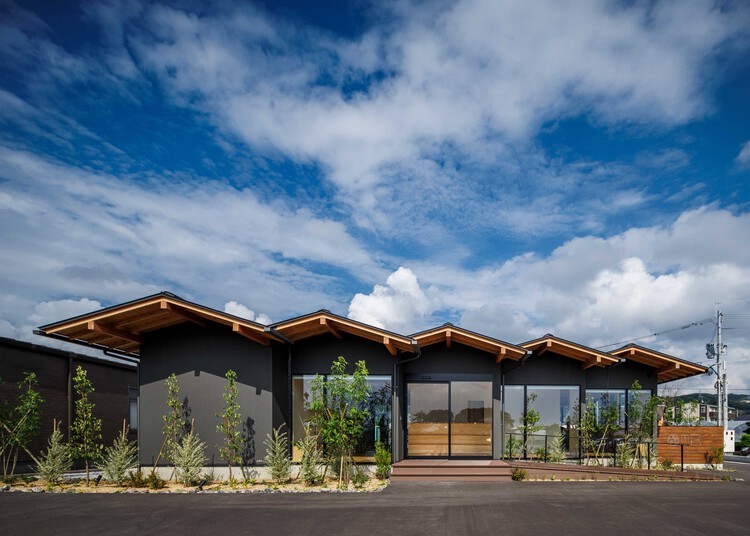
Omura Children's Clinic / Design Associates Nakamura - Interior Photography, ClinicOmura Children's Clinic / Design Associates Nakamura - Interior Photography, Clinic, DoorOmura Children's Clinic / Design Associates Nakamura - Exterior Photography, Clinic, BeamOmura Children's Clinic / Design Associates Nakamura - ClinicOmura Children's Clinic / Design Associates Nakamura - More Images+ 22

•
Nagasaki, Japan

Concreto House / Dayala e Rafael arquitetos associados

Concreto House / Dayala e Rafael arquitetos associados - Interior Photography, Houses, Balcony, StairsConcreto House / Dayala e Rafael arquitetos associados - Interior Photography, Houses, Courtyard, Balcony, ChairConcreto House / Dayala e Rafael arquitetos associados - Interior Photography, Houses, ChairConcreto House / Dayala e Rafael arquitetos associados - HousesConcreto House / Dayala e Rafael arquitetos associados - More Images+ 19

  • Area Area of this architecture project Area:  930 m²
  • Year Completion year of this architecture project Year:  2024
  • Manufacturers Brands with products used in this architecture project
    Manufacturers:  Armazen , Cinex, Gruta Marmores

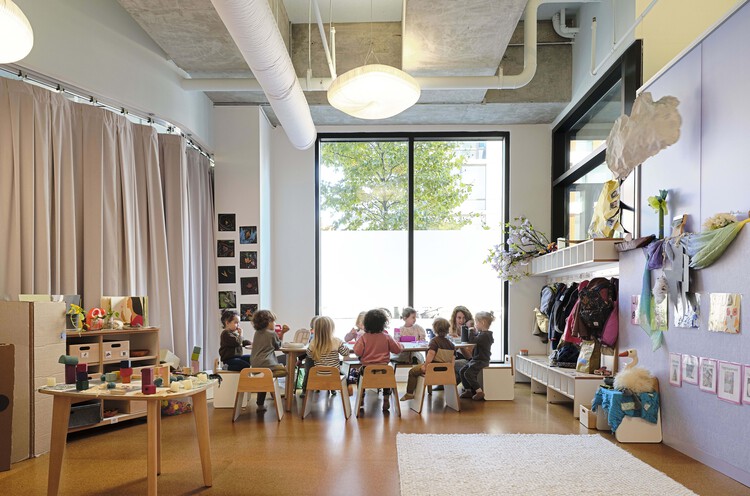
Language and Laughter Studio Preschool / O'Neill McVoy Architects

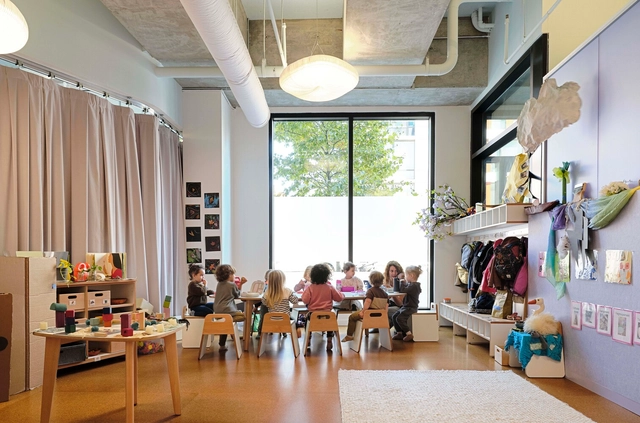
Language and Laughter Studio Preschool / O'Neill McVoy Architects - Interior Photography, KindergartenLanguage and Laughter Studio Preschool / O'Neill McVoy Architects - Interior Photography, KindergartenLanguage and Laughter Studio Preschool / O'Neill McVoy Architects - Interior Photography, Kindergarten, ChairLanguage and Laughter Studio Preschool / O'Neill McVoy Architects - Interior Photography, KindergartenLanguage and Laughter Studio Preschool / O'Neill McVoy Architects - More Images+ 17

  • Area Area of this architecture project Area:  3300 ft²
  • Year Completion year of this architecture project Year:  2024
  • Manufacturers Brands with products used in this architecture project
    Manufacturers:  Sika, BENCORE, Inter-lux, Molo Design, WeCork

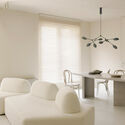
Apartment for Fernando / Estudio Bher Arquitectos

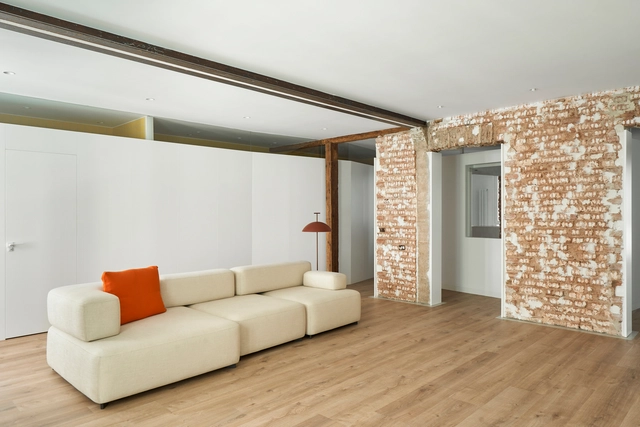
Apartment for Fernando / Estudio Bher Arquitectos - Interior Photography, Apartment Interiors, Chair, Table, LightingApartment for Fernando / Estudio Bher Arquitectos - Interior Photography, Apartment Interiors, BedroomApartment for Fernando / Estudio Bher Arquitectos - Apartment InteriorsApartment for Fernando / Estudio Bher Arquitectos - Apartment InteriorsApartment for Fernando / Estudio Bher Arquitectos - More Images+ 12

  • Area Area of this architecture project Area:  135 m²
  • Year Completion year of this architecture project Year:  2025
  • Manufacturers Brands with products used in this architecture project
    Manufacturers:  Fritz Hansen, Cookroom, Duplex, Kartell, Kvadrat, +2

Stories Residential Building / Olaf Gipser Architects

Stories Residential Building / Olaf Gipser Architects - Exterior Photography, Residential ArchitectureStories Residential Building / Olaf Gipser Architects - Exterior Photography, Residential ArchitectureStories Residential Building / Olaf Gipser Architects - Interior Photography, Residential Architecture, Table, Chair, LightingStories Residential Building / Olaf Gipser Architects - Interior Photography, Residential Architecture, Deck, Balcony, HandrailStories Residential Building / Olaf Gipser Architects - More Images+ 19

Blondie Space Apartment / Vlad Kudin

Blondie Space Apartment / Vlad Kudin  - Apartment InteriorsBlondie Space Apartment / Vlad Kudin  - Interior Photography, Apartment Interiors, Bathroom, LightingBlondie Space Apartment / Vlad Kudin  - Interior Photography, Apartment Interiors, ChairBlondie Space Apartment / Vlad Kudin  - Apartment InteriorsBlondie Space Apartment / Vlad Kudin  - More Images+ 15

  • Architects: Vlad Kudin
  • Area Area of this architecture project Area:  70 m²
  • Year Completion year of this architecture project Year:  2025
  • Manufacturers Brands with products used in this architecture project
    Manufacturers:  Flos, JUNG, Tres

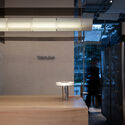
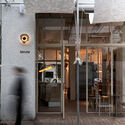
Tavlón Store / MMCV

Tavlón Store / MMCV - Interior Photography, Commercial Architecture, LightingTavlón Store / MMCV - Commercial ArchitectureTavlón Store / MMCV - Interior Photography, Commercial Architecture, LightingTavlón Store / MMCV - Interior Photography, Commercial Architecture, Beam, ChairTavlón Store / MMCV - More Images+ 15

  • Architects: MMCV
  • Area Area of this architecture project Area:  100 m²
  • Year Completion year of this architecture project Year:  2025
  • Manufacturers Brands with products used in this architecture project
    Manufacturers:  IDEA, Voragine

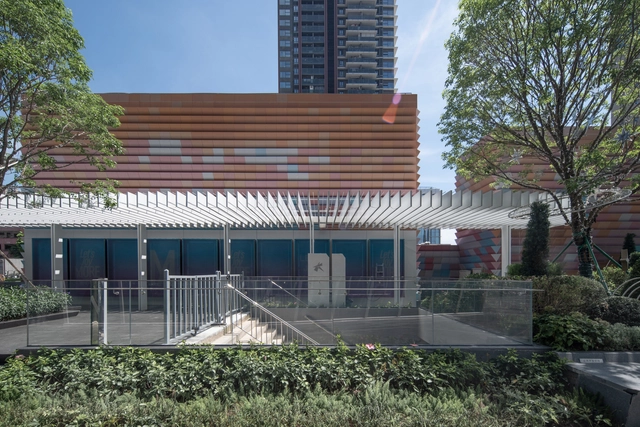
Metro Wind Pavilion / Mur Mur Lab

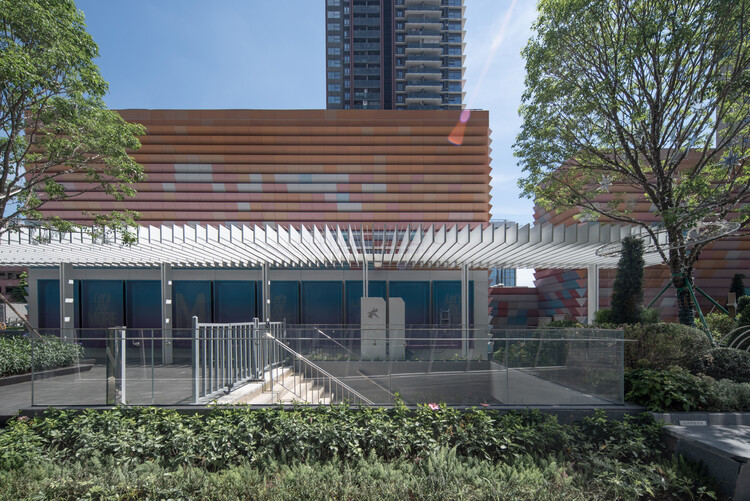
Metro Wind Pavilion / Mur Mur Lab - Exterior Photography, Renovation, CityscapeMetro Wind Pavilion / Mur Mur Lab - RenovationMetro Wind Pavilion / Mur Mur Lab - RenovationMetro Wind Pavilion / Mur Mur Lab - RenovationMetro Wind Pavilion / Mur Mur Lab - More Images+ 14

  • Architects: Mur Mur Lab
  • Area Area of this architecture project Area:  2400 m²
  • Year Completion year of this architecture project Year:  2025

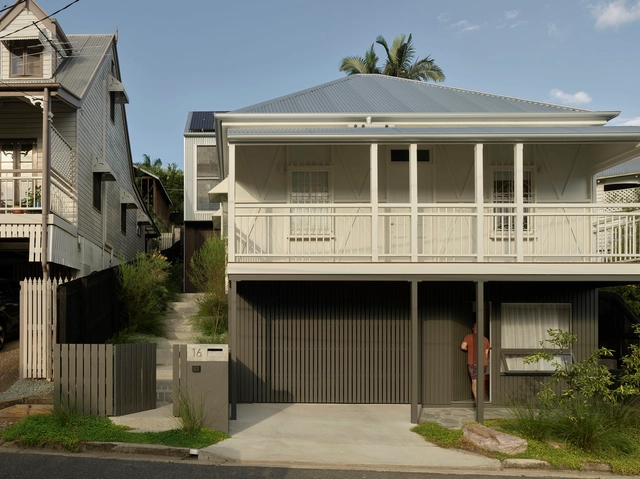
Tighty Whitey House / Maytree Studios

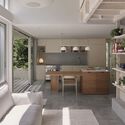
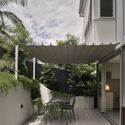
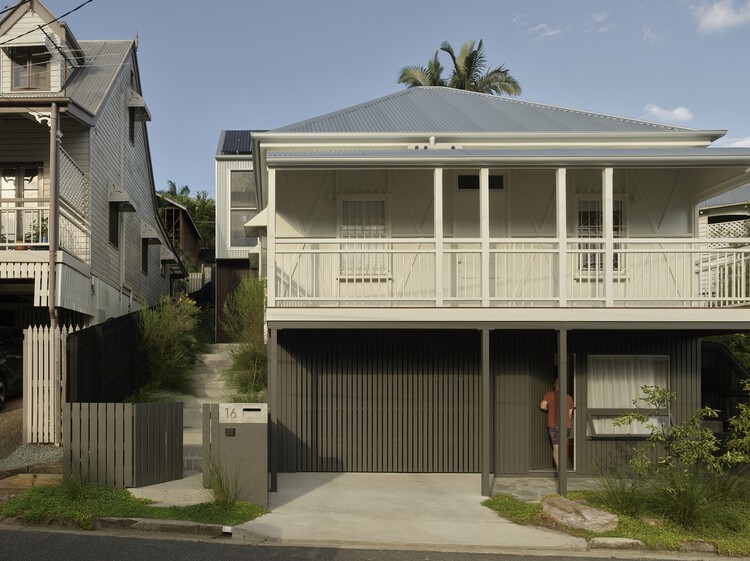
Tighty Whitey House / Maytree Studios - Interior Photography, Houses, Kitchen, Countertop, Table, ChairTighty Whitey House / Maytree Studios - Interior Photography, Houses, Patio, Balcony, ChairTighty Whitey House / Maytree Studios - Interior Photography, Houses, Stairs, Lighting, ChairTighty Whitey House / Maytree Studios - Exterior Photography, Houses, BalconyTighty Whitey House / Maytree Studios - More Images+ 16

•
Brisbane, Australia
  • Architects: Maytree Studios
  • Area Area of this architecture project Area:  200 m²
  • Year Completion year of this architecture project Year:  2024
  • Manufacturers Brands with products used in this architecture project
    Manufacturers:  Fisher & Paykel, Armadillo and Co, Blum, Polytec

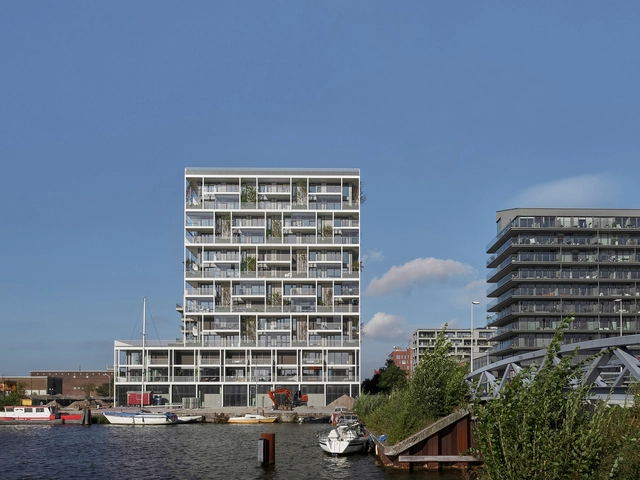
Marea Residential Complex / WORKac

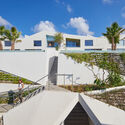
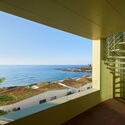
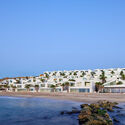
Marea Residential Complex / WORKac - Exterior Photography, Landscape, CoastMarea Residential Complex / WORKac - Exterior Photography, Landscape, FacadeMarea Residential Complex / WORKac - Interior Photography, Landscape, Facade, Balcony, CoastMarea Residential Complex / WORKac - Exterior Photography, Landscape, Facade, CoastMarea Residential Complex / WORKac - More Images+ 10

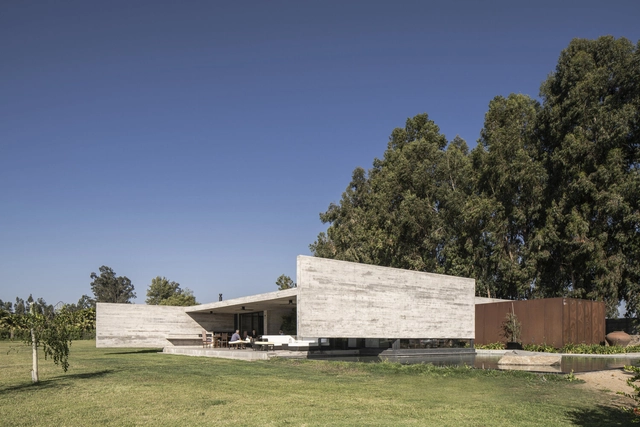
House La Primavera / Nicolas Vicente

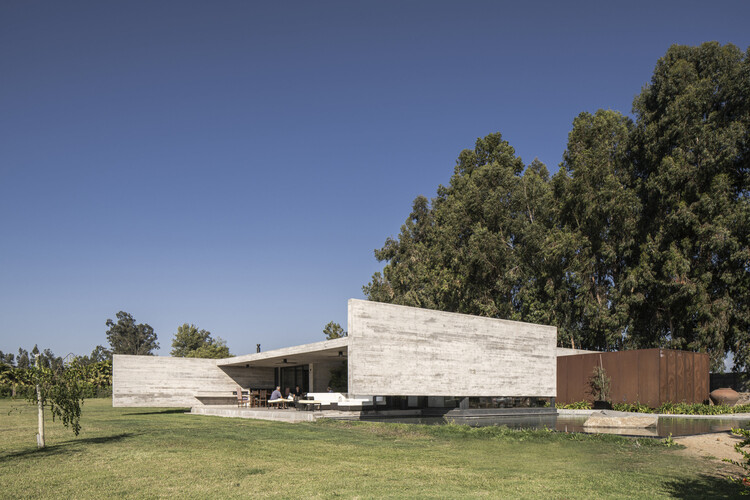
House La Primavera / Nicolas Vicente - HousesHouse La Primavera / Nicolas Vicente - HousesHouse La Primavera / Nicolas Vicente - HousesHouse La Primavera / Nicolas Vicente - HousesHouse La Primavera / Nicolas Vicente - More Images+ 11

•
Calera de Tango, Chile
  • Architects: Nicolas Vicente
  • Area Area of this architecture project Area:  650 m²
  • Year Completion year of this architecture project Year:  2024
  • Manufacturers Brands with products used in this architecture project
    Manufacturers:  Porcelanosa Grupo, MK

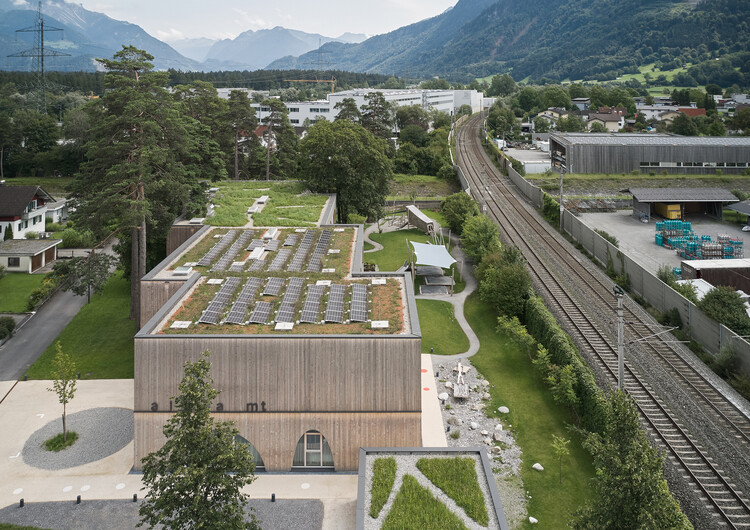
Allesamt Familycenter / Christian Schmoelz Architekt

Allesamt Familycenter / Christian Schmoelz Architekt - Day CareAllesamt Familycenter / Christian Schmoelz Architekt - Exterior Photography, Day CareAllesamt Familycenter / Christian Schmoelz Architekt - Interior Photography, Day Care, BeamAllesamt Familycenter / Christian Schmoelz Architekt - Interior Photography, Day Care, LightingAllesamt Familycenter / Christian Schmoelz Architekt - More Images+ 29

The Folly Multi-Purpose Retreat / Common Architecture

The Folly Multi-Purpose Retreat / Common Architecture - Residential ArchitectureThe Folly Multi-Purpose Retreat / Common Architecture - Interior Photography, Residential Architecture, ChairThe Folly Multi-Purpose Retreat / Common Architecture - Interior Photography, Residential Architecture, LightingThe Folly Multi-Purpose Retreat / Common Architecture - Residential ArchitectureThe Folly Multi-Purpose Retreat / Common Architecture - More Images+ 31

  • Area Area of this architecture project Area:  60 m²
  • Year Completion year of this architecture project Year:  2022

Echegaray House / PPAA

Echegaray House / PPAA - Interior Photography, Houses, Kitchen, Countertop, ChairEchegaray House / PPAA - Interior Photography, Houses, Balcony, ChairEchegaray House / PPAA - Interior Photography, Houses, Door, ChairEchegaray House / PPAA - Interior Photography, Houses, BedroomEchegaray House / PPAA - More Images+ 18

  • Architects: PPAA
  • Year Completion year of this architecture project Year:  2022

Alfarim House / stefano riva architetto

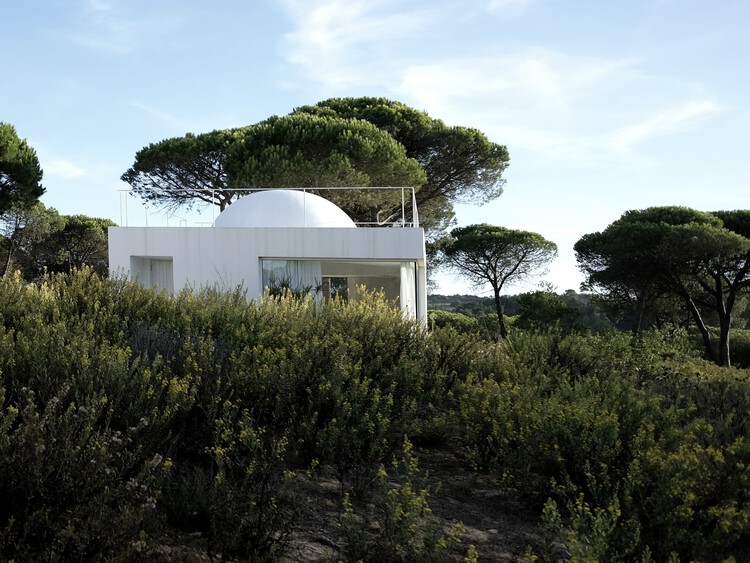
Alfarim House / stefano riva architetto - HousesAlfarim House / stefano riva architetto - Exterior Photography, HousesAlfarim House / stefano riva architetto - HousesAlfarim House / stefano riva architetto - HousesAlfarim House / stefano riva architetto - More Images+ 12

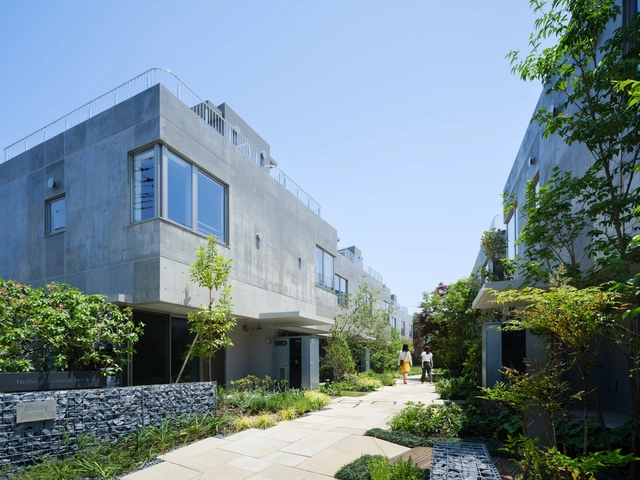
Nishiogi Comichi Terrace / Naruse Inokuma Architects

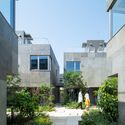
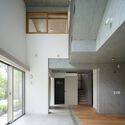
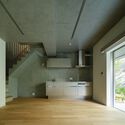
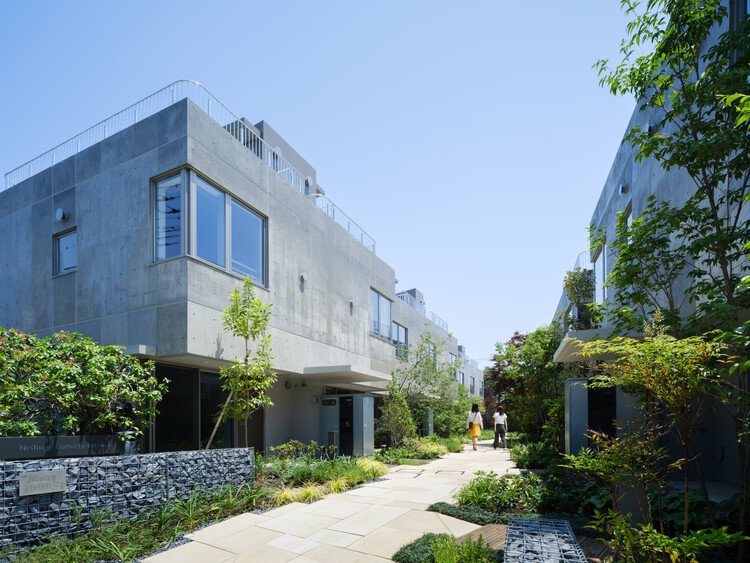
Nishiogi Comichi Terrace / Naruse Inokuma Architects - HousingNishiogi Comichi Terrace / Naruse Inokuma Architects - HousingNishiogi Comichi Terrace / Naruse Inokuma Architects - Exterior Photography, Housing, GardenNishiogi Comichi Terrace / Naruse Inokuma Architects - Interior Photography, Housing, StairsNishiogi Comichi Terrace / Naruse Inokuma Architects - More Images+ 20

•
Tokyo, Japan

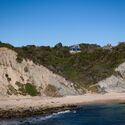
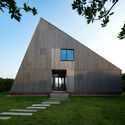
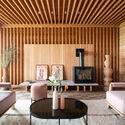
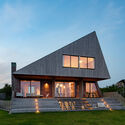
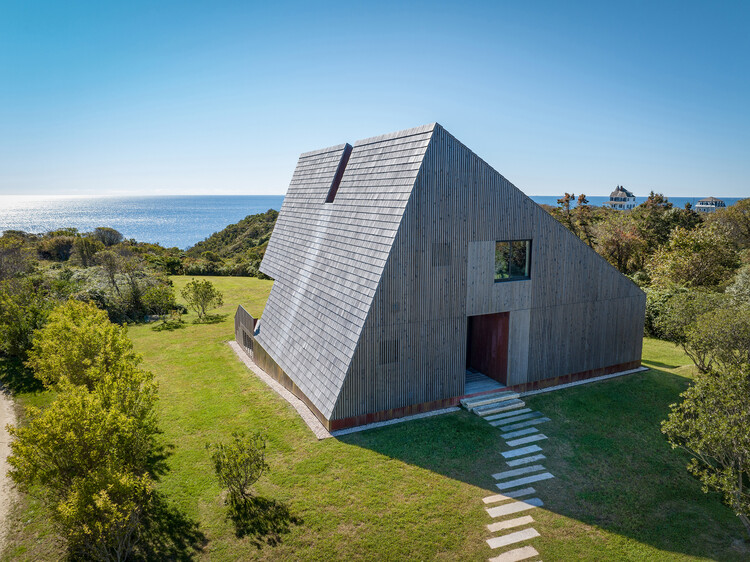
Mohegan Trail Residence / Bates Masi + Architects

Mohegan Trail Residence / Bates Masi + Architects - HousesMohegan Trail Residence / Bates Masi + Architects - Exterior Photography, HousesMohegan Trail Residence / Bates Masi + Architects - Interior Photography, Houses, Lighting, ChairMohegan Trail Residence / Bates Masi + Architects - Exterior Photography, Houses, StairsMohegan Trail Residence / Bates Masi + Architects - More Images+ 14

  • Area Area of this architecture project Area:  2400 ft²
  • Year Completion year of this architecture project Year:  2023
  • Manufacturers Brands with products used in this architecture project
    Manufacturers:  Arcadia Custom, Brizo, Cle Tile

You've started following your first account!

Did you know?

You'll now receive updates based on what you follow! Personalize your stream and start following your favorite authors, offices and users.