Alfarim House / stefano riva architetto

Alfarim House / stefano riva architetto - Image 2 of 17Alfarim House / stefano riva architetto - Exterior PhotographyAlfarim House / stefano riva architetto - Image 4 of 17Alfarim House / stefano riva architetto - Image 5 of 17Alfarim House / stefano riva architetto - More Images+ 12

More SpecsLess Specs
Alfarim House / stefano riva architetto - Image 2 of 17
© Jimmy Ballando

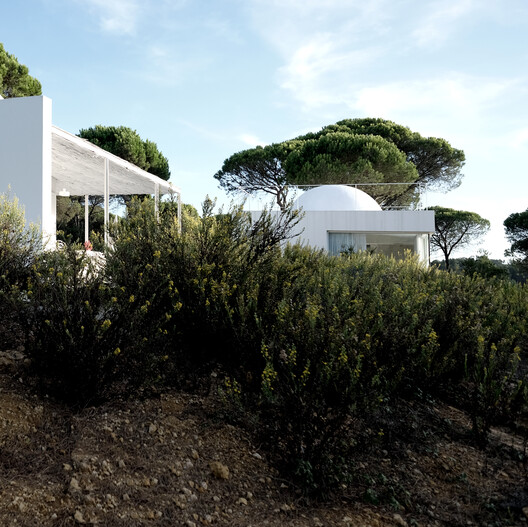
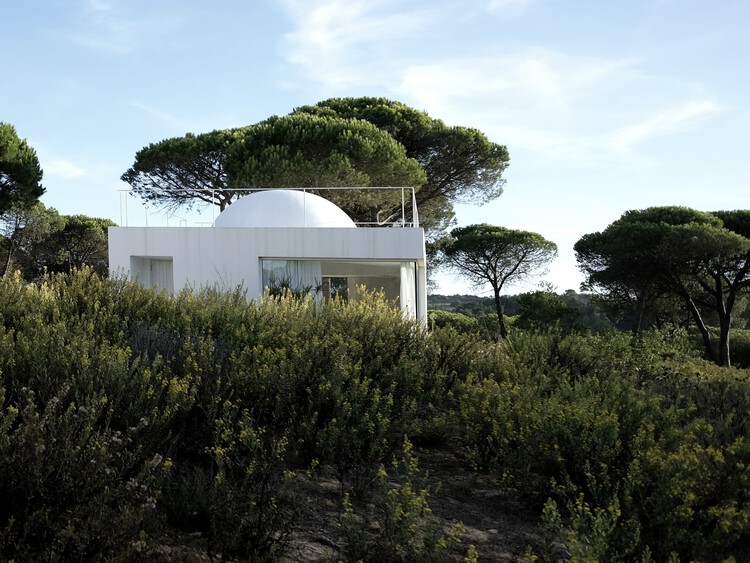
Text description provided by the architects. The project is situated on a pine-covered plot. To create a living space, a swimming pool was designed to connect two volumes: an isolated building housing the master bedroom, and the main living area, kitchen, and a second bedroom.

Content Loader

Project gallery

See allShow less
About this office
Cite: "Alfarim House / stefano riva architetto" [Casa Alfarim / stefano riva architetto] 07 Nov 2025. ArchDaily. Accessed . <https://www.archdaily.com/1151948/alfarim-house-stefano-riva-architetto> ISSN 0719-8884
© Jimmy Ballando

Alfarim 住宅 / stefano riva architetto

是否

You've started following your first account!

Did you know?

You'll now receive updates based on what you follow! Personalize your stream and start following your favorite authors, offices and users.