Apartment for Fernando / Estudio Bher Arquitectos

Apartment for Fernando / Estudio Bher Arquitectos - Interior Photography, Dining room, Chair, Wood, Table, LightingApartment for Fernando / Estudio Bher Arquitectos - Interior Photography, Bedroom, Wood, BrickApartment for Fernando / Estudio Bher Arquitectos - Image 4 of 17Apartment for Fernando / Estudio Bher Arquitectos - Image 5 of 17Apartment for Fernando / Estudio Bher Arquitectos - More Images+ 12

  • Area Area of this architecture project Area:  135 m²
  • Year Completion year of this architecture project Year:  2025
  • Photographs
    Photographs:Javier Bravo
  • Manufacturers Brands with products used in this architecture project
    Manufacturers:  Fritz Hansen, Cookroom, Duplex, Kartell, Kvadrat, Richana, Vitra
  • Lead Architects: Carlos Bermúdez Alonso, Diana Hernando Navarro
More SpecsLess Specs
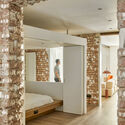
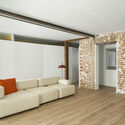
Apartment for Fernando / Estudio Bher Arquitectos - Interior Photography, Bedroom, Wood, Brick
© Javier Bravo

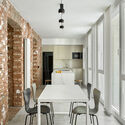
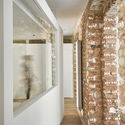
Text description provided by the architects. Apartamento para Fernando is the result of inserting new living requirements into a historic structure, moving beyond traditional typological conventions. The outcome is an attractive, functional, serene, and bright home.

Content Loader

Project gallery

See allShow less
About this office
Cite: "Apartment for Fernando / Estudio Bher Arquitectos" [Apartamento para Fernando / Estudio Bher Arquitectos] 08 Nov 2025. ArchDaily. Accessed . <https://www.archdaily.com/1151159/apartment-for-fernando-estudio-bher-arquitectos> ISSN 0719-8884
© Javier Bravo

费尔南多公寓 / Estudio Bher 建筑事务所

是否

You've started following your first account!

Did you know?

You'll now receive updates based on what you follow! Personalize your stream and start following your favorite authors, offices and users.