

Tavlón Store / MMCV

Tavlón Store / MMCV - Interior Photography, Lighting, GlassTavlón Store / MMCV - Image 3 of 20Tavlón Store / MMCV - Interior Photography, Lighting, GlassTavlón Store / MMCV - Interior Photography, Wood, ChairTavlón Store / MMCV - More Images+ 15

  • Architects: MMCV
  • Area Area of this architecture project Area:  100
  • Year Completion year of this architecture project Year:  2025
  • Photographs
    Photographs:Juan Muller
  • Lead Architects: Sergio Mizraji,Jacqueline Cicchinelli
More SpecsLess Specs
Tavlón Store / MMCV - Interior Photography, Lighting, Glass
© Juan Muller

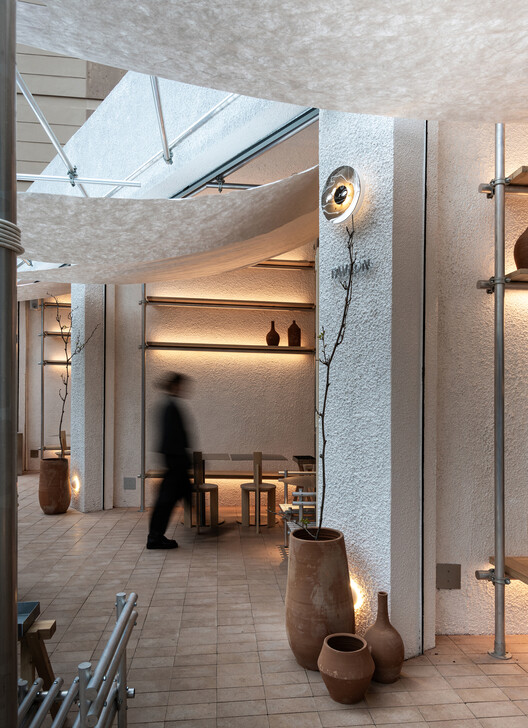
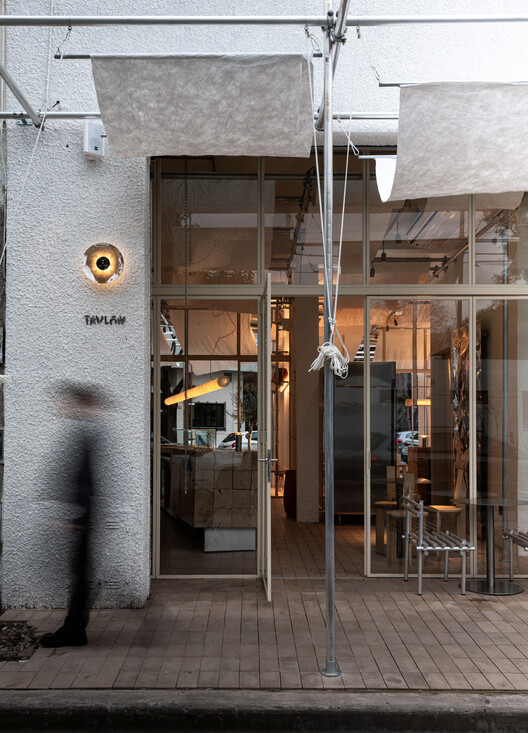
Text description provided by the architects. Located in the Villa Devoto neighborhood, Tavlón is set on a through-lot that connects two urban fronts of opposing natures: the street and the train tracks. The project embraces this condition as an opportunity to transform a boundary into a passage, establishing a direct connection with what is typically hidden away.


Content Loader

Project gallery

See allShow less
About this office
Cite: "Tavlón Store / MMCV" [Local Tavlón / MMCV] 06 Jul 2026. ArchDaily. Accessed . <https://www.archdaily.com/1066182/tavlon-store-mmcv> ISSN 0719-8884
© Juan Muller

Tavlón 商铺 / MMCV

You've started following your first account!

Did you know?

You'll now receive updates based on what you follow! Personalize your stream and start following your favorite authors, offices and users.