1. ArchDaily
  2. Selected Projects

Selected Projects

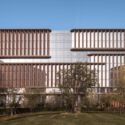
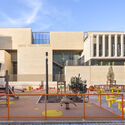
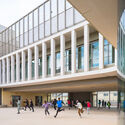
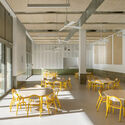
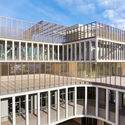
Marie Paradis Sports Complex Renovation and Extension / bureau faceB + LFA, Looking for Architecture

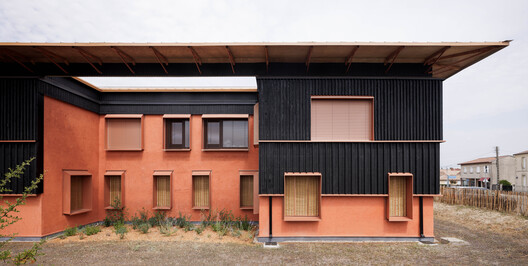
Marie Paradis Sports Complex Renovation and Extension / bureau faceB + LFA, Looking for Architecture - Sports ArchitectureMarie Paradis Sports Complex Renovation and Extension / bureau faceB + LFA, Looking for Architecture - Interior Photography, Sports ArchitectureMarie Paradis Sports Complex Renovation and Extension / bureau faceB + LFA, Looking for Architecture - Sports ArchitectureMarie Paradis Sports Complex Renovation and Extension / bureau faceB + LFA, Looking for Architecture - Sports ArchitectureMarie Paradis Sports Complex Renovation and Extension / bureau faceB + LFA, Looking for Architecture - More Images+ 14

•
Neuville-sur-Saône, France
  • Area Area of this architecture project Area:  2890 m²
  • Year Completion year of this architecture project Year:  2024
  • Manufacturers Brands with products used in this architecture project
    Manufacturers:  Arcelor Mittal, Poly Pac, TopCer, Trilux, Valchromat, +1

tini HQ / delavegacanolasso

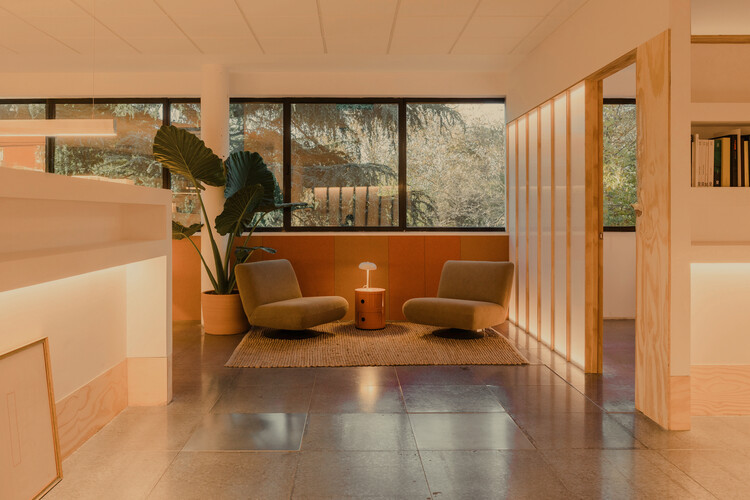
tini HQ / delavegacanolasso - Interior Photography, Offices Interiors, Lightingtini HQ / delavegacanolasso - Interior Photography, Offices Interiors, Table, Lighting, Chairtini HQ / delavegacanolasso - Interior Photography, Offices Interiorstini HQ / delavegacanolasso - Interior Photography, Offices Interiors, Lighting, Chairtini HQ / delavegacanolasso - More Images+ 17

  • Architects: delavegacanolasso
  • Area Area of this architecture project Area:  400 m²
  • Year Completion year of this architecture project Year:  2025
  • Manufacturers Brands with products used in this architecture project
    Manufacturers:  Aretha, Celux, Gabarró, Selvavia, Sklum

Ski Tower / A-Lab

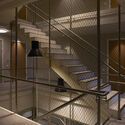
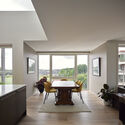
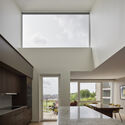
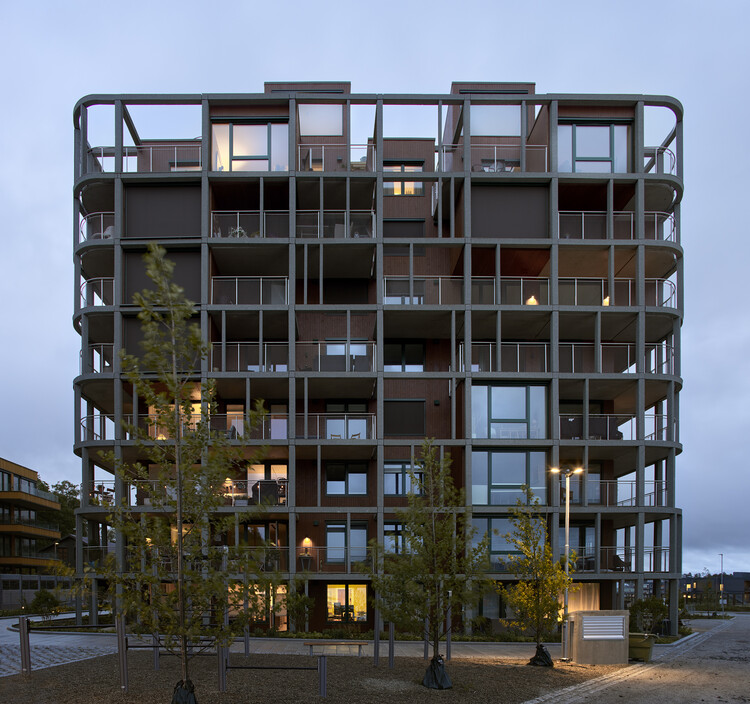
Ski Tower / A-Lab - Exterior Photography, Apartments, BalconySki Tower / A-Lab - ApartmentsSki Tower / A-Lab - Interior Photography, Apartments, Chair, TableSki Tower / A-Lab - Interior Photography, Apartments, KitchenSki Tower / A-Lab - More Images+ 20

  • Architects: A-Lab
  • Area Area of this architecture project Area:  4300 m²
  • Year Completion year of this architecture project Year:  2022
  • Manufacturers Brands with products used in this architecture project
    Manufacturers:  AutoDesk, STENI

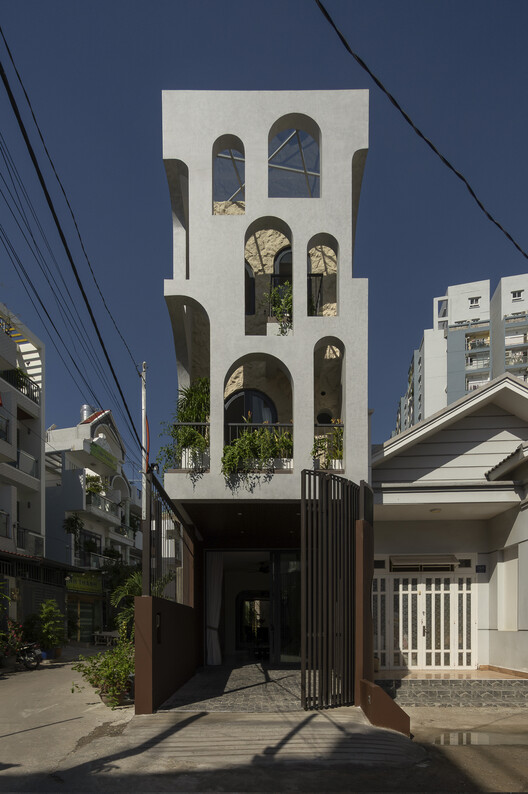
TD2 House / Hinzstudio

TD2 House / Hinzstudio - HousesTD2 House / Hinzstudio - HousesTD2 House / Hinzstudio - Interior Photography, HousesTD2 House / Hinzstudio - Exterior Photography, HousesTD2 House / Hinzstudio - More Images+ 20

•
Ho Chi Minh City, Vietnam
  • Architects: Hinzstudio
  • Area Area of this architecture project Area:  284 m²
  • Year Completion year of this architecture project Year:  2025

CECEP·Shouzuo Beijing / gad

CECEP·Shouzuo Beijing / gad - OfficesCECEP·Shouzuo Beijing / gad - Interior Photography, OfficesCECEP·Shouzuo Beijing / gad - Exterior Photography, OfficesCECEP·Shouzuo Beijing / gad - Exterior Photography, OfficesCECEP·Shouzuo Beijing / gad - More Images+ 15

  • Architects: gad
  • Area Area of this architecture project Area:  263955 m²
  • Year Completion year of this architecture project Year:  2024

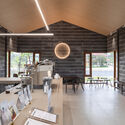
The Rubber.er Cafe / SA-ARD studio

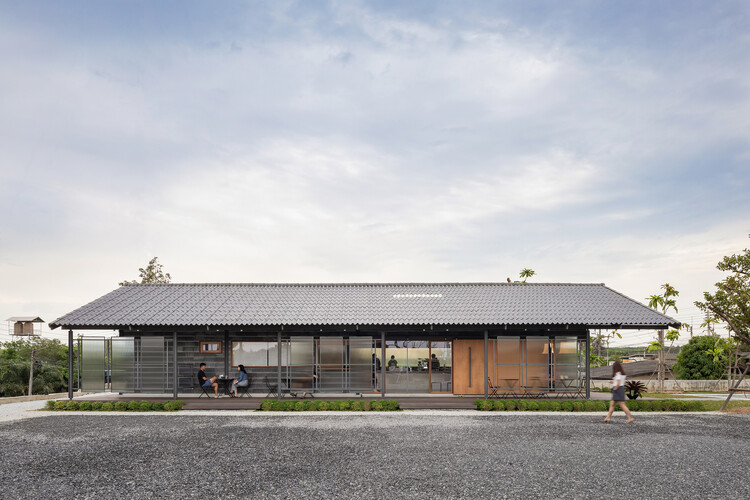
The Rubber.er Cafe /  SA-ARD studio - Interior Photography, Commercial Architecture, ChairThe Rubber.er Cafe /  SA-ARD studio - Commercial ArchitectureThe Rubber.er Cafe /  SA-ARD studio - Commercial ArchitectureThe Rubber.er Cafe /  SA-ARD studio - Exterior Photography, Commercial ArchitectureThe Rubber.er Cafe /  SA-ARD studio - More Images+ 21

  • Architects: SA-ARD studio
  • Area Area of this architecture project Area:  180 m²
  • Year Completion year of this architecture project Year:  2023

House Requena / Sommet

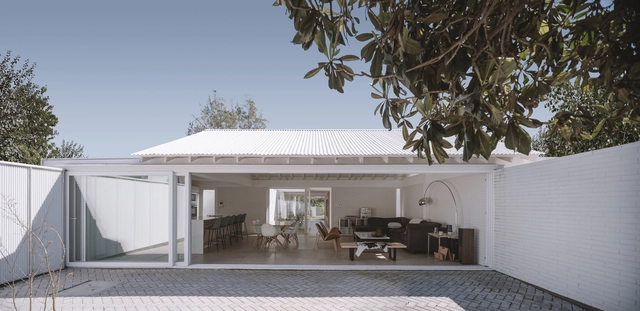
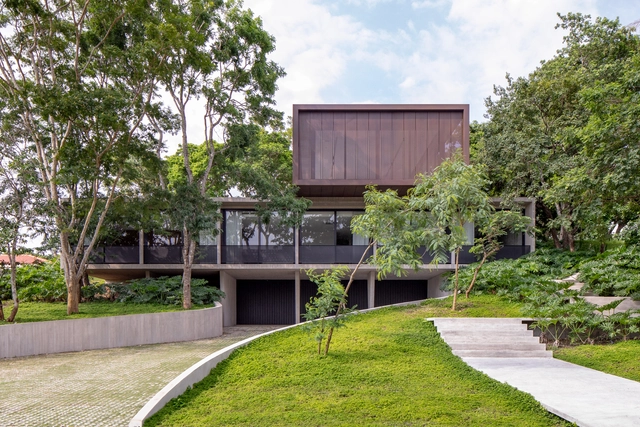
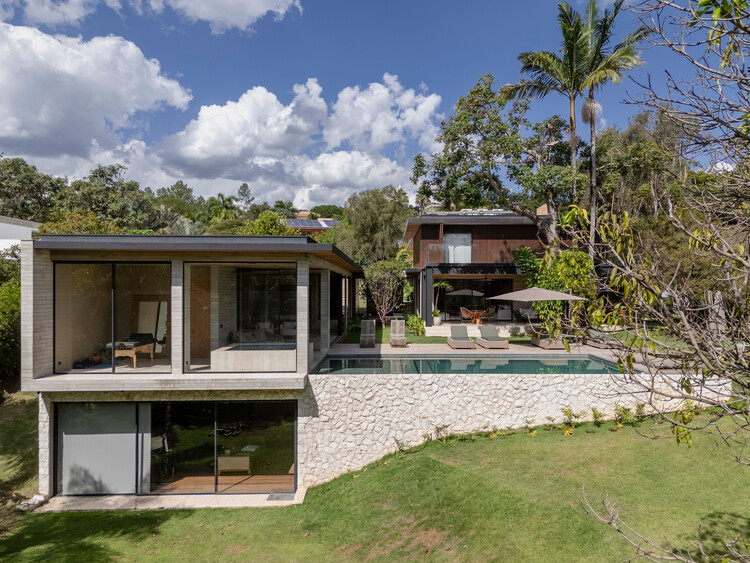
House Requena / Sommet - Exterior Photography, Houses, Garden, Balcony, StairsHouse Requena / Sommet - Exterior Photography, HousesHouse Requena / Sommet - HousesHouse Requena / Sommet - HousesHouse Requena / Sommet - More Images+ 31

Denmark Hill / TYPE

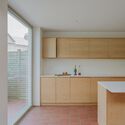
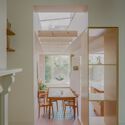
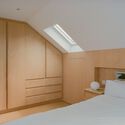
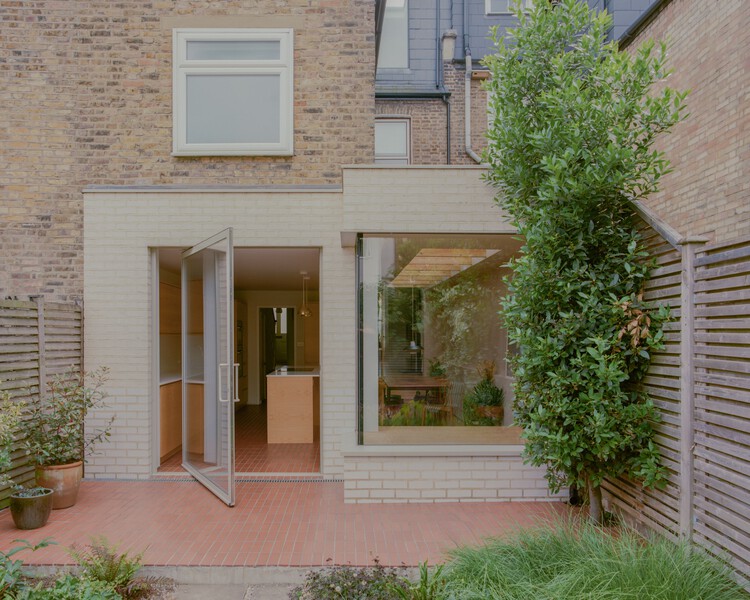
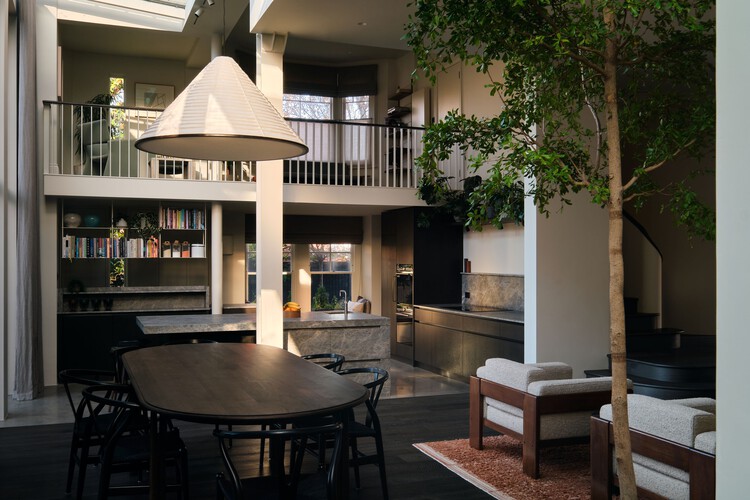
Denmark Hill / TYPE - Interior Photography, RenovationDenmark Hill / TYPE - Interior Photography, Renovation, Kitchen, CountertopDenmark Hill / TYPE - Interior Photography, Renovation, ChairDenmark Hill / TYPE - Interior Photography, Renovation, Bedroom, BedDenmark Hill / TYPE - More Images+ 22

Faculty of Psychology of the University of Warsaw / Projekt Praga

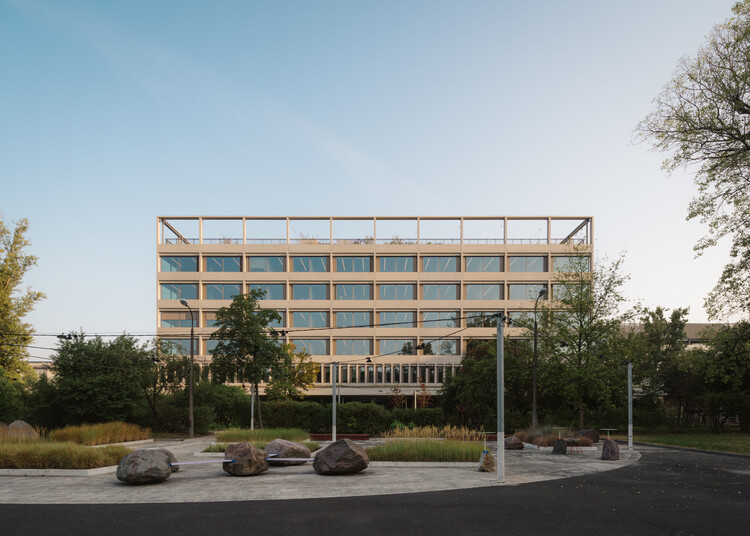
Faculty of Psychology of the University of Warsaw / Projekt Praga - UniversityFaculty of Psychology of the University of Warsaw / Projekt Praga - Interior Photography, University, BalconyFaculty of Psychology of the University of Warsaw / Projekt Praga - Interior Photography, UniversityFaculty of Psychology of the University of Warsaw / Projekt Praga - UniversityFaculty of Psychology of the University of Warsaw / Projekt Praga - More Images+ 24

Allegria House / Sala 03 Arquitetura

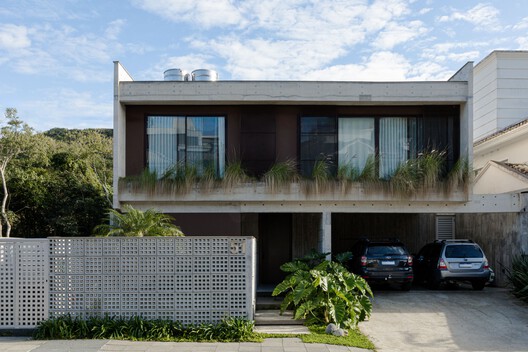
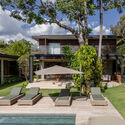
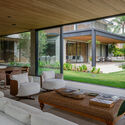
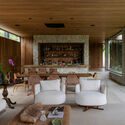
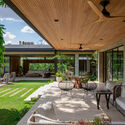
Allegria House / Sala 03 Arquitetura - Exterior Photography, Houses, GardenAllegria House / Sala 03 Arquitetura - Interior Photography, Houses, GardenAllegria House / Sala 03 Arquitetura - Interior Photography, Houses, Table, ChairAllegria House / Sala 03 Arquitetura - Interior Photography, Houses, Garden, ChairAllegria House / Sala 03 Arquitetura - More Images+ 16

  • Area Area of this architecture project Area:  935 m²
  • Year Completion year of this architecture project Year:  2024

FR Apartment / SUMA arquitetura

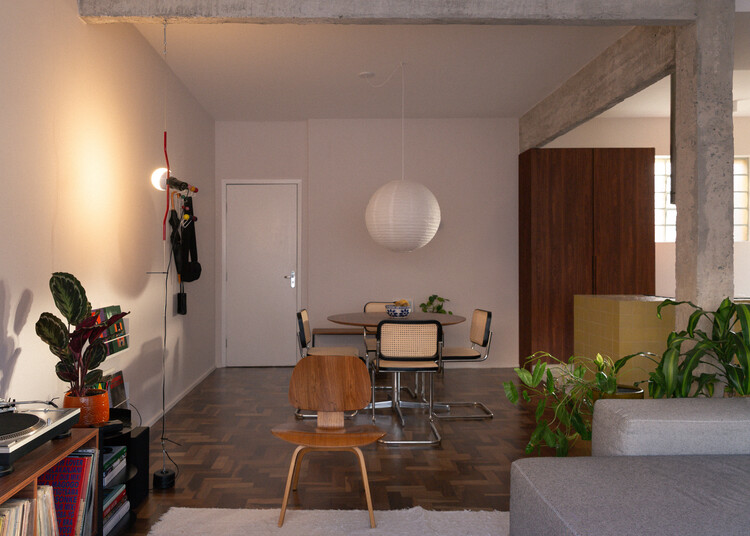
FR Apartment / SUMA arquitetura - Interior Photography, Apartment Interiors, Bedroom, Table, Chair, LightingFR Apartment / SUMA arquitetura - Interior Photography, Apartment Interiors, Lighting, Chair, CountertopFR Apartment / SUMA arquitetura - Interior Photography, Apartment Interiors, Kitchen, Chair, Table, LightingFR Apartment / SUMA arquitetura - Interior Photography, Apartment Interiors, Bedroom, Lighting, Chair, TableFR Apartment / SUMA arquitetura - More Images+ 18

  • Architects: SUMA arquitetura
  • Area Area of this architecture project Area:  64 m²
  • Year Completion year of this architecture project Year:  2025
  • Manufacturers Brands with products used in this architecture project
    Manufacturers:  Duratex, Keramika, Strufaldi Pastilhas Cerâmicas

House of Porphyry / Mosley Thorold


House of Porphyry / Mosley Thorold - Interior Photography, Residential Interiors, Chair, Table, LightingHouse of Porphyry / Mosley Thorold - Interior Photography, Residential Interiors, Kitchen, Countertop, Lighting, ChairHouse of Porphyry / Mosley Thorold - Interior Photography, Residential Interiors, Lighting, ChairHouse of Porphyry / Mosley Thorold - Interior Photography, Residential Interiors, Lighting, ChairHouse of Porphyry / Mosley Thorold - More Images+ 13

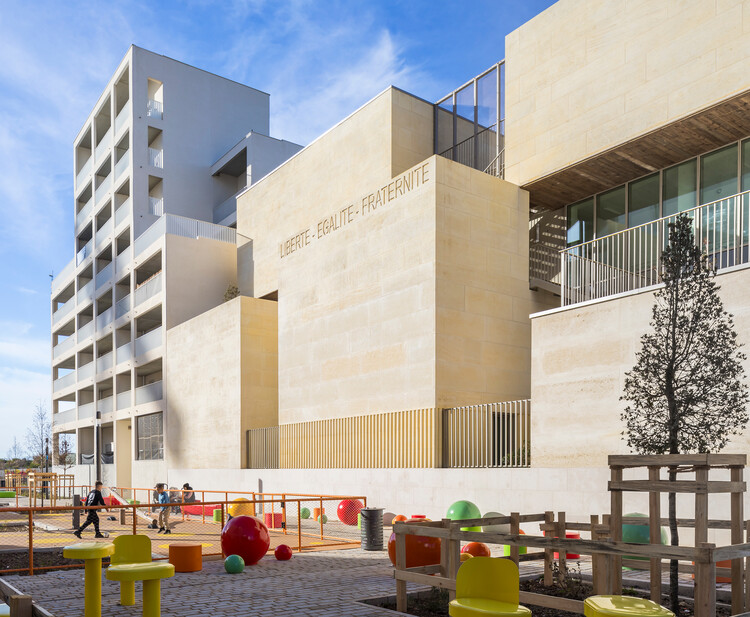
Maison du Département des solidarités / ABF - LAB

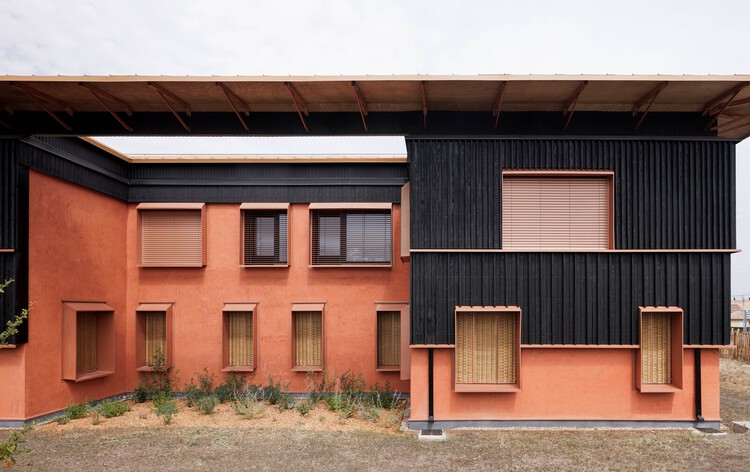
Maison du Département des solidarités / ABF - LAB - Exterior Photography, Sustainability
© ABF - LAB

Maison du Département des solidarités / ABF - LAB - Exterior Photography, Sustainability, BeamMaison du Département des solidarités / ABF - LAB - SustainabilityMaison du Département des solidarités / ABF - LAB - Interior Photography, Sustainability, BeamMaison du Département des solidarités / ABF - LAB - SustainabilityMaison du Département des solidarités / ABF - LAB - More Images+ 10

  • Architects: ABF - LAB
  • Area Area of this architecture project Area:  2450 m²
  • Year Completion year of this architecture project Year:  2025

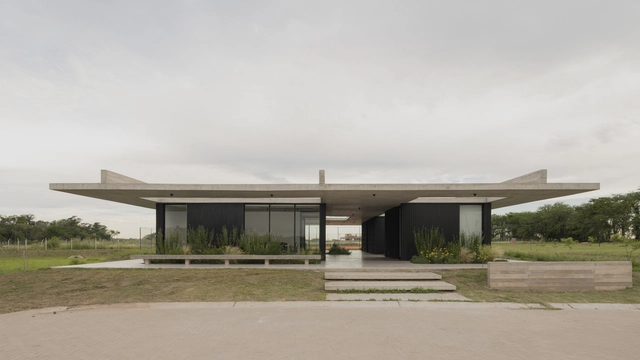
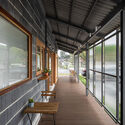
Services Pavilion / VDV ARQ

  • Architects: VDV ARQ
  • Area Area of this architecture project Area:  360 m²
  • Year Completion year of this architecture project Year:  2023

Bối Bống House / TRAN TRUNG Architects

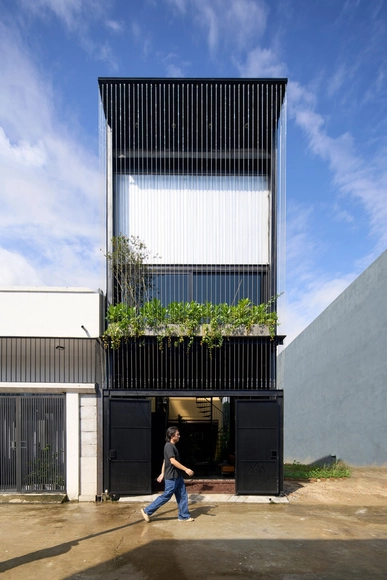
Bối Bống House / TRAN TRUNG Architects - Interior Photography, Houses, Stairs, LightingBối Bống House / TRAN TRUNG Architects - Interior Photography, Houses, Kitchen, Table, ChairBối Bống House / TRAN TRUNG Architects - HousesBối Bống House / TRAN TRUNG Architects - Interior Photography, HousesBối Bống House / TRAN TRUNG Architects - More Images+ 21

•
Da Nang, Vietnam
  • Area Area of this architecture project Area:  80 m²
  • Year Completion year of this architecture project Year:  2025
  • Manufacturers Brands with products used in this architecture project
    Manufacturers:  Enic, Vicostone Quartz Surfaces, Vietceramics

Student Experience Minervahaven / VURB Architects

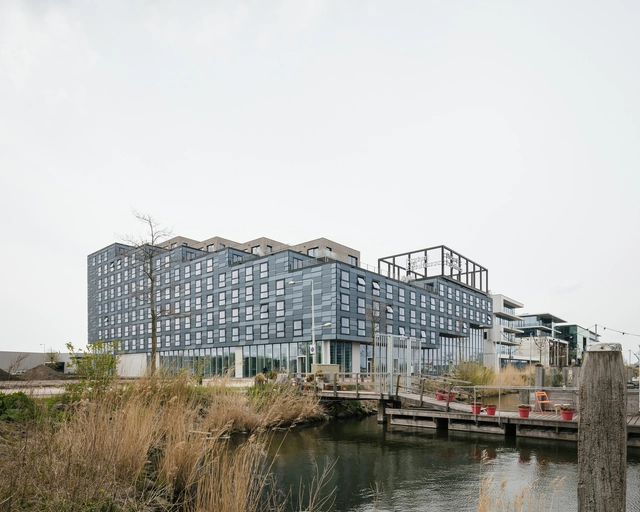
Student Experience Minervahaven / VURB Architects - Exterior Photography, DormsStudent Experience Minervahaven / VURB Architects - Interior Photography, Dorms, Table, ChairStudent Experience Minervahaven / VURB Architects - Interior Photography, Dorms, StairsStudent Experience Minervahaven / VURB Architects - Exterior Photography, Dorms, FacadeStudent Experience Minervahaven / VURB Architects - More Images+ 31

Nam House / 90odesign

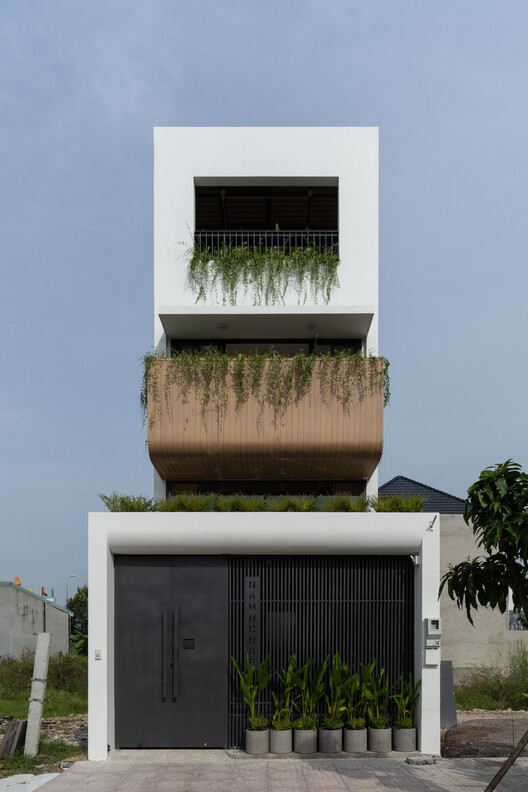
Nam House / 90odesign - Exterior Photography, Houses, BalconyNam House / 90odesign - Interior Photography, Houses, Stairs, LightingNam House / 90odesign - Interior Photography, Houses, Stairs, HandrailNam House / 90odesign - HousesNam House / 90odesign - More Images+ 20

•
Dong Nai, Vietnam
  • Architects: 90odesign
  • Area Area of this architecture project Area:  81 m²
  • Year Completion year of this architecture project Year:  2025

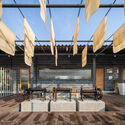
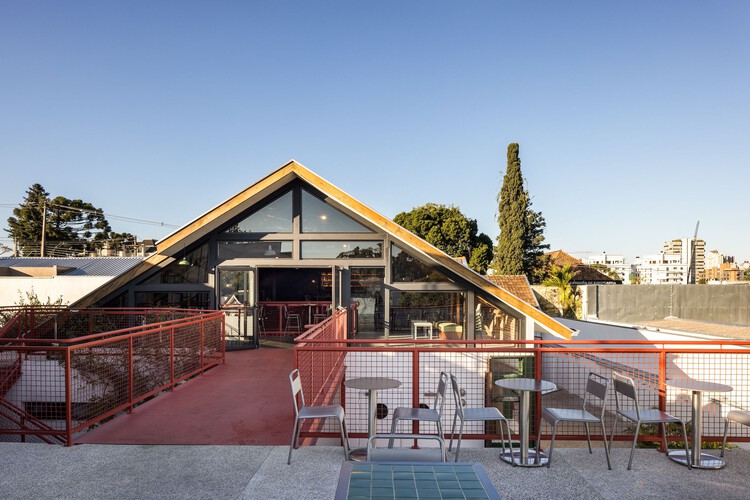
Céu Bar / Küster Brizola Arquitetos

Céu Bar / Küster Brizola Arquitetos - Restaurant & Bar InteriorsCéu Bar / Küster Brizola Arquitetos - Exterior Photography, Restaurant & Bar Interiors, Patio, ChairCéu Bar / Küster Brizola Arquitetos - Restaurant & Bar InteriorsCéu Bar / Küster Brizola Arquitetos - Exterior Photography, Restaurant & Bar Interiors, Patio, ChairCéu Bar / Küster Brizola Arquitetos - More Images+ 17

Lupita Pizzaria / XXXI.studio

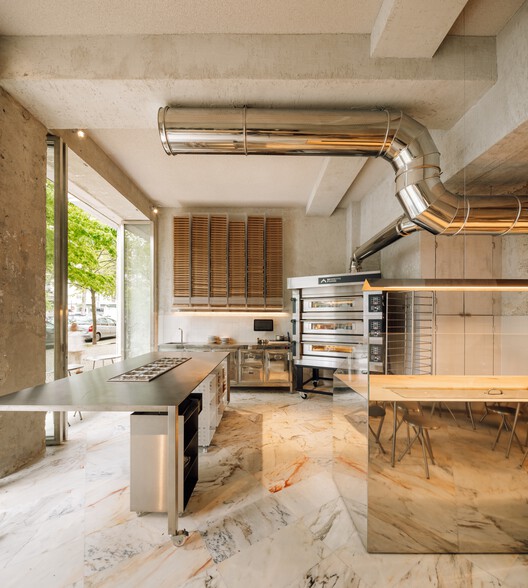
Lupita Pizzaria /  XXXI.studio - RestaurantLupita Pizzaria /  XXXI.studio - Interior Photography, Restaurant, Kitchen, Lighting, Chair, CountertopLupita Pizzaria /  XXXI.studio - Interior Photography, Restaurant, Kitchen, Lighting, ChairLupita Pizzaria /  XXXI.studio - Interior Photography, Restaurant, Kitchen, Lighting, ChairLupita Pizzaria /  XXXI.studio - More Images+ 16

  • Architects: XXXI.studio
  • Area Area of this architecture project Area:  71 m²
  • Year Completion year of this architecture project Year:  2025

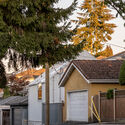

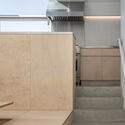
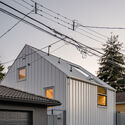
Anzio Laneway House / Imu Chan Architecture

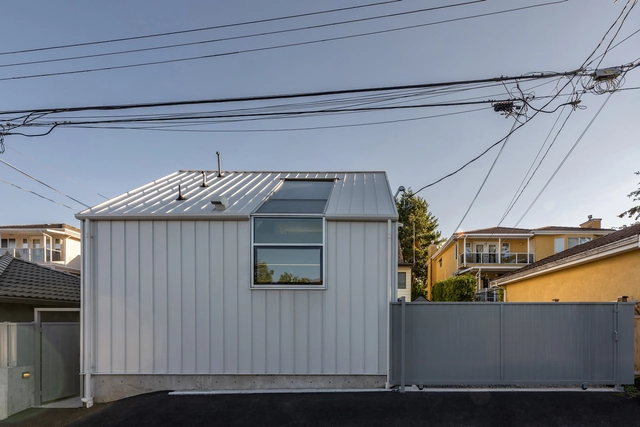
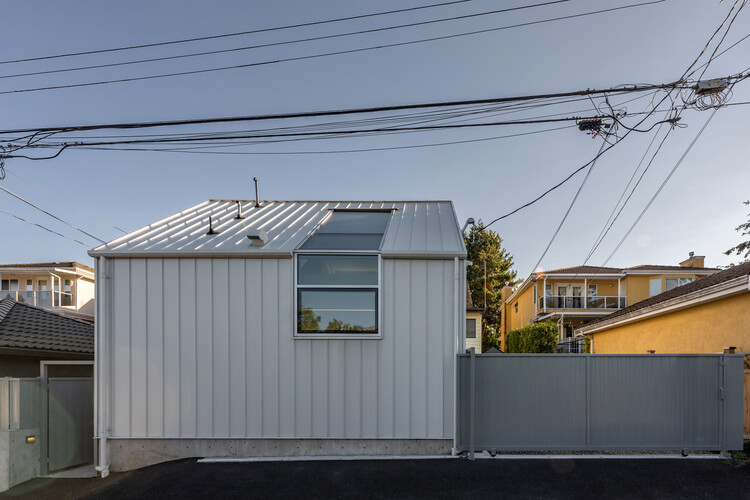
Anzio Laneway House / Imu Chan Architecture - Exterior Photography, HousesAnzio Laneway House / Imu Chan Architecture - Interior Photography, Houses, Kitchen, Beam, CountertopAnzio Laneway House / Imu Chan Architecture - Interior Photography, Houses, KitchenAnzio Laneway House / Imu Chan Architecture - Exterior Photography, HousesAnzio Laneway House / Imu Chan Architecture - More Images+ 30

•
Vancouver, Canada

El Aromo House / Duarte Fournies Arquitectos

El Aromo House / Duarte Fournies Arquitectos - Exterior Photography, Renovation, DoorEl Aromo House / Duarte Fournies Arquitectos - Interior Photography, Renovation, Beam, ChairEl Aromo House / Duarte Fournies Arquitectos - Interior Photography, RenovationEl Aromo House / Duarte Fournies Arquitectos - Interior Photography, Renovation, Kitchen, Beam, CountertopEl Aromo House / Duarte Fournies Arquitectos - More Images+ 18

•
Santiago, Chile
  • Area Area of this architecture project Area:  146 m²
  • Year Completion year of this architecture project Year:  2023
  • Manufacturers Brands with products used in this architecture project
    Manufacturers:  CHC, CUBIERTAS NACIONALES, ETERWIND, MK, OPENDARK

Circular House / Bloco B arquitetura

Circular House / Bloco B arquitetura - Interior Photography, Houses, Kitchen, Countertop, Table, Chair, LightingCircular House / Bloco B arquitetura - Interior Photography, Houses, ChairCircular House / Bloco B arquitetura - Interior Photography, Houses, ChairCircular House / Bloco B arquitetura - Interior Photography, Houses, Stairs, LightingCircular House / Bloco B arquitetura - More Images+ 17

  • Area Area of this architecture project Area:  350 m²
  • Year Completion year of this architecture project Year:  2024
  • Manufacturers Brands with products used in this architecture project
    Manufacturers:   Luiza Caldari, Ateliê Frida Não Late, Estudio Prosa, Gabriel Pedrotti, JR Móveis, +2

Esca Playa / Badie Architects

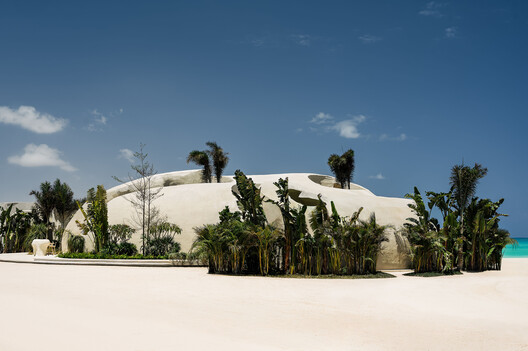
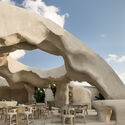
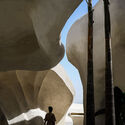
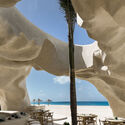
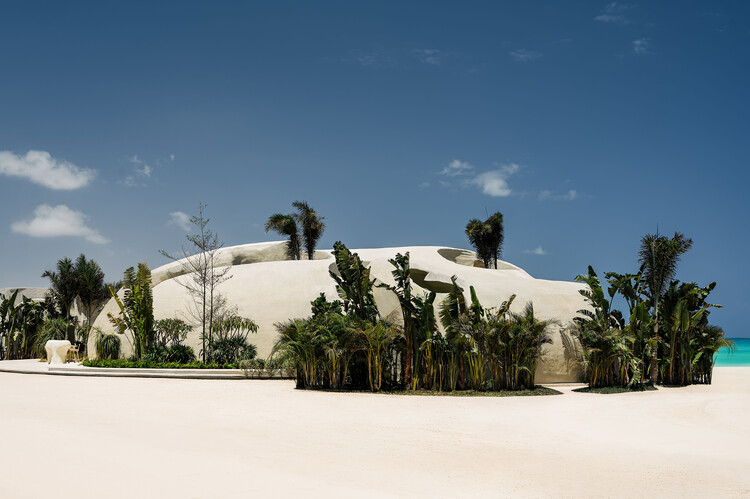
Esca Playa / Badie Architects - Restaurants & BarsEsca Playa / Badie Architects - Interior Photography, Restaurants & BarsEsca Playa / Badie Architects - Interior Photography, Restaurants & BarsEsca Playa / Badie Architects - Interior Photography, Restaurants & BarsEsca Playa / Badie Architects - More Images+ 21

•
منطقة الساحل الشمالى, Egypt
  • Architects: Badie Architects
  • Area Area of this architecture project Area:  950 m²
  • Year Completion year of this architecture project Year:  2025

Les Fabriques School / Brenac & Gonzalez & Associés

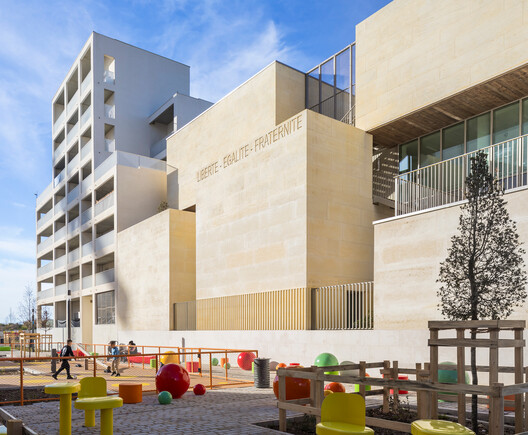
Les Fabriques School / Brenac & Gonzalez & Associés - Exterior Photography, Schools Les Fabriques School / Brenac & Gonzalez & Associés - Interior Photography, Schools Les Fabriques School / Brenac & Gonzalez & Associés - Interior Photography, Schools , ChairLes Fabriques School / Brenac & Gonzalez & Associés - Schools Les Fabriques School / Brenac & Gonzalez & Associés - More Images+ 32

You've started following your first account!

Did you know?

You'll now receive updates based on what you follow! Personalize your stream and start following your favorite authors, offices and users.