1. ArchDaily
  2. Selected Projects
Selected Projects

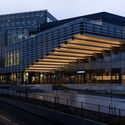
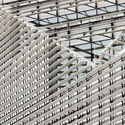
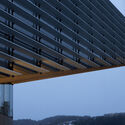
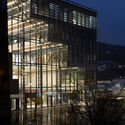
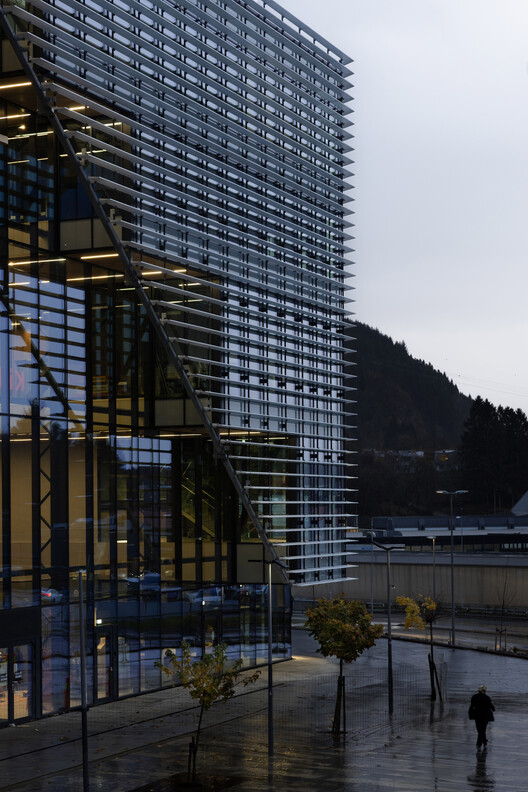
TOYOTA Research and Development Center / Nikken Sekkei


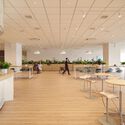
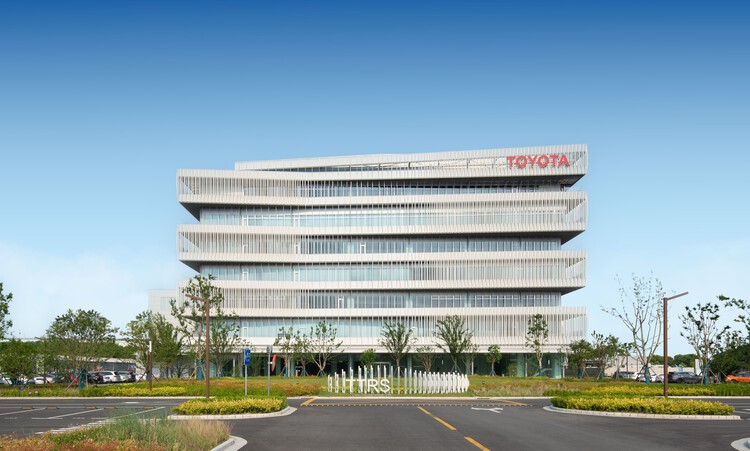
TOYOTA Research and Development Center / Nikken Sekkei - Exterior Photography, OfficesTOYOTA Research and Development Center / Nikken Sekkei - OfficesTOYOTA Research and Development Center / Nikken Sekkei - Interior Photography, Offices, Stairs, HandrailTOYOTA Research and Development Center / Nikken Sekkei - Interior Photography, Offices, Lighting, ChairTOYOTA Research and Development Center / Nikken Sekkei - More Images+ 28

  • Architects: Nikken Sekkei
  • Area Area of this architecture project Area:  46003 m²
  • Year Completion year of this architecture project Year:  2023

Project Weavefield / studio whispace + architects

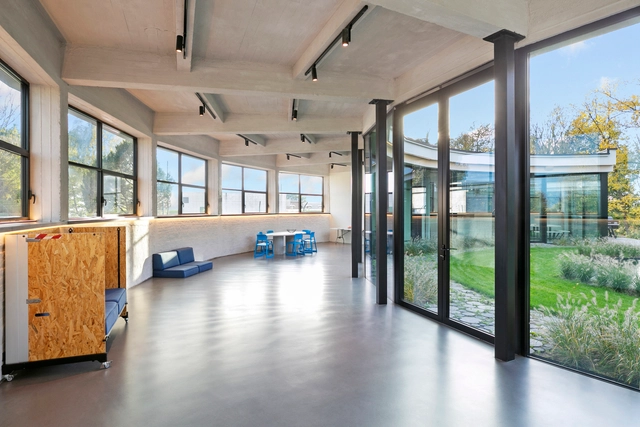
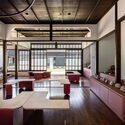
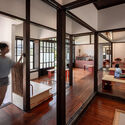
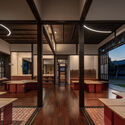
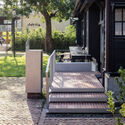
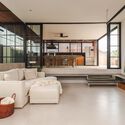
Project Weavefield / studio whispace + architects - Adaptive ReuseProject Weavefield / studio whispace + architects - Interior Photography, Adaptive ReuseProject Weavefield / studio whispace + architects - Adaptive ReuseProject Weavefield / studio whispace + architects - Exterior Photography, Adaptive Reuse, Deck, StairsProject Weavefield / studio whispace + architects - More Images+ 9

  • Area Area of this architecture project Area:  120 m²
  • Year Completion year of this architecture project Year:  2025
  • Manufacturers Brands with products used in this architecture project
    Manufacturers:  HAZZO Furniture Lab

PH Ruiz Huidobro / Estudio Yama

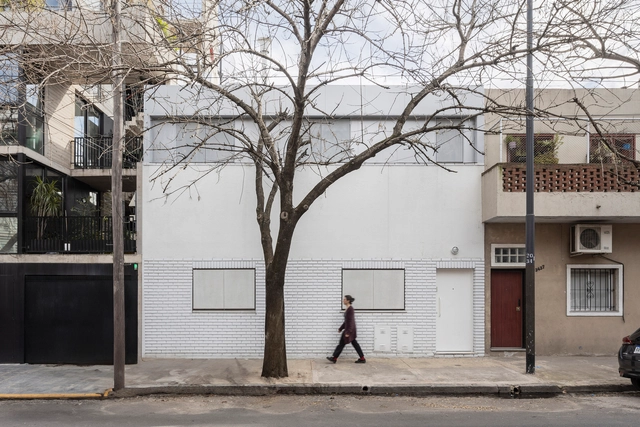
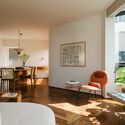
PH Ruiz Huidobro / Estudio Yama - Interior Photography, Houses, Kitchen, Lighting, Chair, CountertopPH Ruiz Huidobro / Estudio Yama - Interior Photography, Houses, Handrail, Stairs, ChairPH Ruiz Huidobro / Estudio Yama - Interior Photography, Houses, Stairs, HandrailPH Ruiz Huidobro / Estudio Yama - HousesPH Ruiz Huidobro / Estudio Yama - More Images+ 26

•
Buenos Aires, Argentina
  • Architects: Estudio Yama
  • Area Area of this architecture project Area:  111 m²
  • Year Completion year of this architecture project Year:  2023
  • Manufacturers Brands with products used in this architecture project
    Manufacturers:  Acerolatina, Carabath, FV, Ferrum sanitarios, Johnson Aceros, +1

Siddi Urban Gate / Martino Picchedda

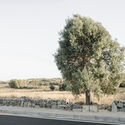
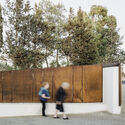
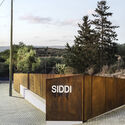
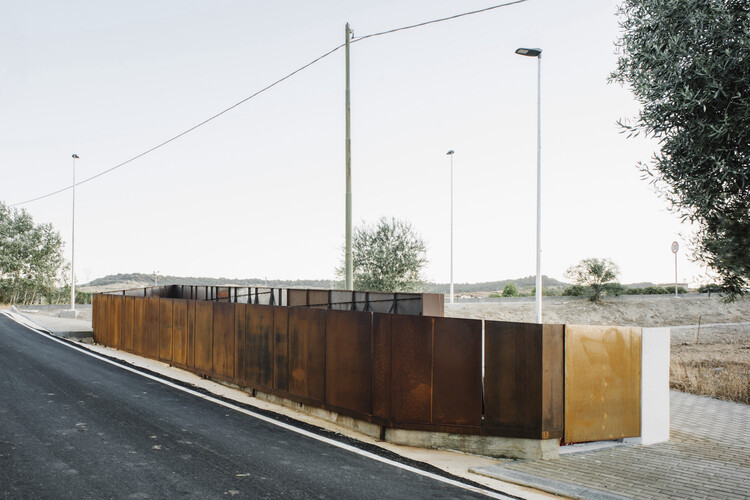
Siddi Urban Gate / Martino Picchedda - Public ArchitectureSiddi Urban Gate / Martino Picchedda - Public ArchitectureSiddi Urban Gate / Martino Picchedda - Exterior Photography, Public ArchitectureSiddi Urban Gate / Martino Picchedda - Public ArchitectureSiddi Urban Gate / Martino Picchedda - More Images+ 8

  • Architects: Martino Picchedda
  • Area Area of this architecture project Area:  200 m²
  • Year Completion year of this architecture project Year:  2025

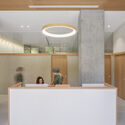
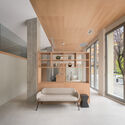
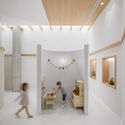
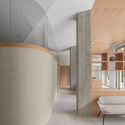
md Dental Clinic / Murillo Arquitectos


md Dental Clinic / Murillo Arquitectos - Interior Photography, Dental Clinic, Kitchen, Chairmd Dental Clinic / Murillo Arquitectos - Interior Photography, Dental Clinic, Lightingmd Dental Clinic / Murillo Arquitectos - Interior Photography, Dental Clinicmd Dental Clinic / Murillo Arquitectos - Interior Photography, Dental Clinicmd Dental Clinic / Murillo Arquitectos - More Images+ 20

  • Area Area of this architecture project Area:  306 m²
  • Year Completion year of this architecture project Year:  2025
  • Manufacturers Brands with products used in this architecture project
    Manufacturers:  Ecoclay

Earthboat Cave - Mobile Cabin / PAN- PROJECTS

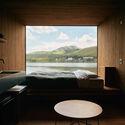
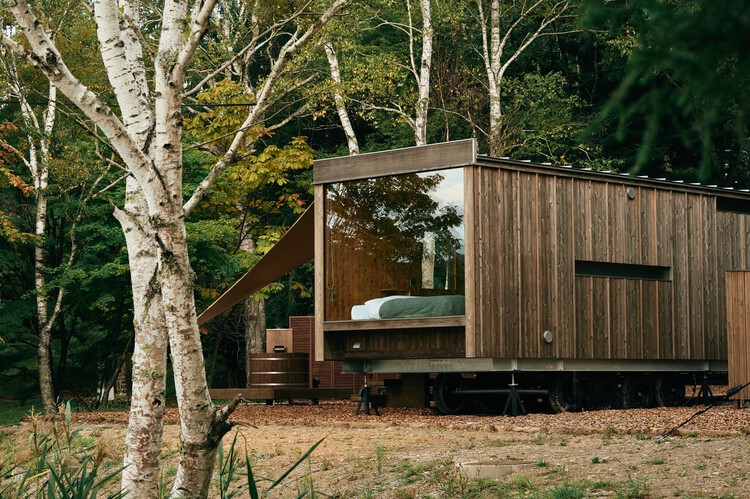
Earthboat Cave - Mobile Cabin / PAN- PROJECTS -           BoathouseEarthboat Cave - Mobile Cabin / PAN- PROJECTS -           BoathouseEarthboat Cave - Mobile Cabin / PAN- PROJECTS - Interior Photography,           BoathouseEarthboat Cave - Mobile Cabin / PAN- PROJECTS -           BoathouseEarthboat Cave - Mobile Cabin / PAN- PROJECTS - More Images+ 35

  • Architects: PAN- PROJECTS
  • Area Area of this architecture project Area:  26 m²
  • Year Completion year of this architecture project Year:  2025
  • Manufacturers Brands with products used in this architecture project
    Manufacturers:  Sunadaya

Sant’Anna Building Apartment / Pianca Arquitetura

Sant’Anna Building Apartment / Pianca Arquitetura - Interior Photography, Apartment Interiors, Table, Lighting, ChairSant’Anna Building Apartment / Pianca Arquitetura - Interior Photography, Apartment Interiors, Kitchen, Chair, Table, LightingSant’Anna Building Apartment / Pianca Arquitetura - Interior Photography, Apartment Interiors, Kitchen, Countertop, LightingSant’Anna Building Apartment / Pianca Arquitetura - Interior Photography, Apartment Interiors, Kitchen, Countertop, ChairSant’Anna Building Apartment / Pianca Arquitetura - More Images+ 25

  • Architects: Pianca Arquitetura
  • Area Area of this architecture project Area:  116 m²
  • Year Completion year of this architecture project Year:  2024
  • Manufacturers Brands with products used in this architecture project
    Manufacturers:  Keramika

MR Apartment / Ana Sawaia Arquitetura

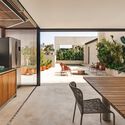
MR Apartment / Ana Sawaia Arquitetura - Interior Photography, Apartment Interiors, ChairMR Apartment / Ana Sawaia Arquitetura - Interior Photography, Apartment Interiors, ChairMR Apartment / Ana Sawaia Arquitetura - Interior Photography, Apartment Interiors, Lighting, Table, ChairMR Apartment / Ana Sawaia Arquitetura - Interior Photography, Apartment Interiors, Patio, Balcony, ChairMR Apartment / Ana Sawaia Arquitetura - More Images+ 15

  • Area Area of this architecture project Area:  350 m²
  • Year Completion year of this architecture project Year:  2025
  • Manufacturers Brands with products used in this architecture project
    Manufacturers:  A Morada Persianas, Artefatos Eng Metalica, Cremme, Ekoa paisagismo, Estudio Avelos, +8

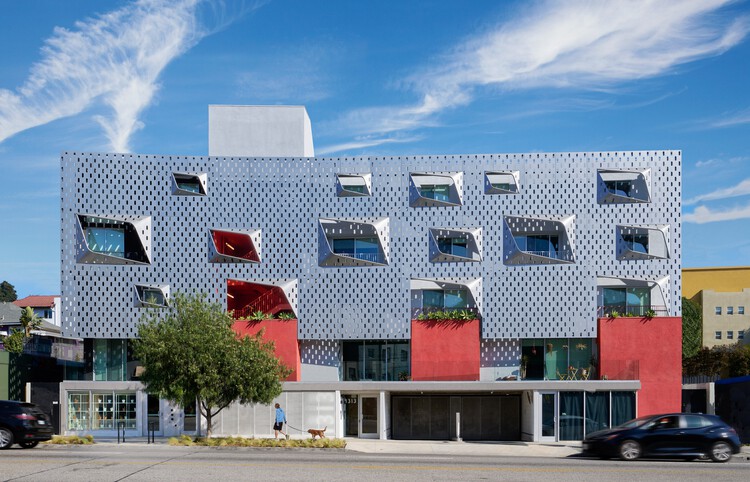
Elysian Fields Apartments / Warren Techentin Architecture

Elysian Fields Apartments / Warren Techentin Architecture - Exterior Photography, Apartments, Facade, BalconyElysian Fields Apartments / Warren Techentin Architecture - Exterior Photography, ApartmentsElysian Fields Apartments / Warren Techentin Architecture - ApartmentsElysian Fields Apartments / Warren Techentin Architecture - ApartmentsElysian Fields Apartments / Warren Techentin Architecture - More Images+ 23

•
Los Angeles, United States

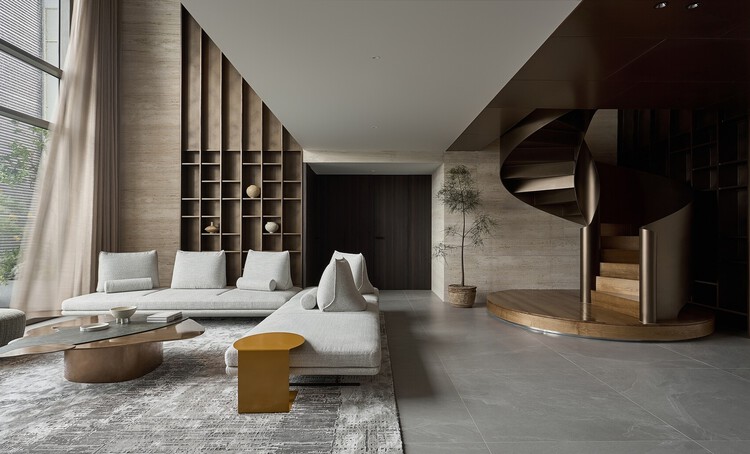
Khai Son Duo Penthouse / Idee architects

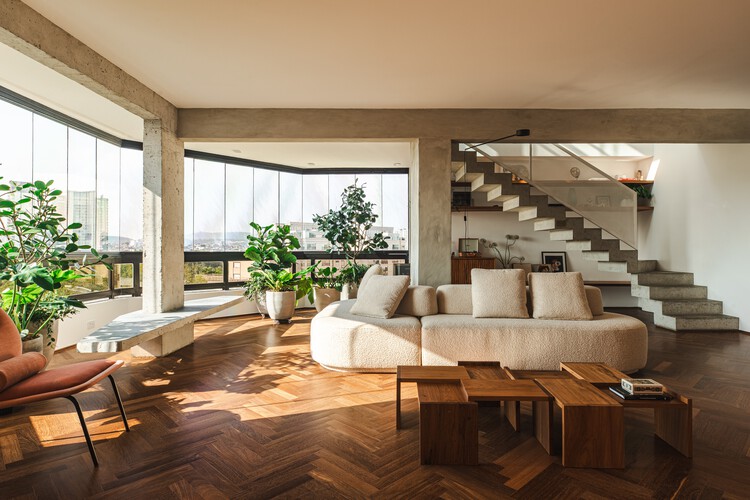
Khai Son Duo Penthouse / Idee architects - Interior Photography, House Interiors, ChairKhai Son Duo Penthouse / Idee architects - Interior Photography, House Interiors, ChairKhai Son Duo Penthouse / Idee architects - Interior Photography, House InteriorsKhai Son Duo Penthouse / Idee architects - Interior Photography, House InteriorsKhai Son Duo Penthouse / Idee architects - More Images+ 25

  • Architects: Idee architects
  • Area Area of this architecture project Area:  600 m²
  • Year Completion year of this architecture project Year:  2025

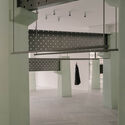

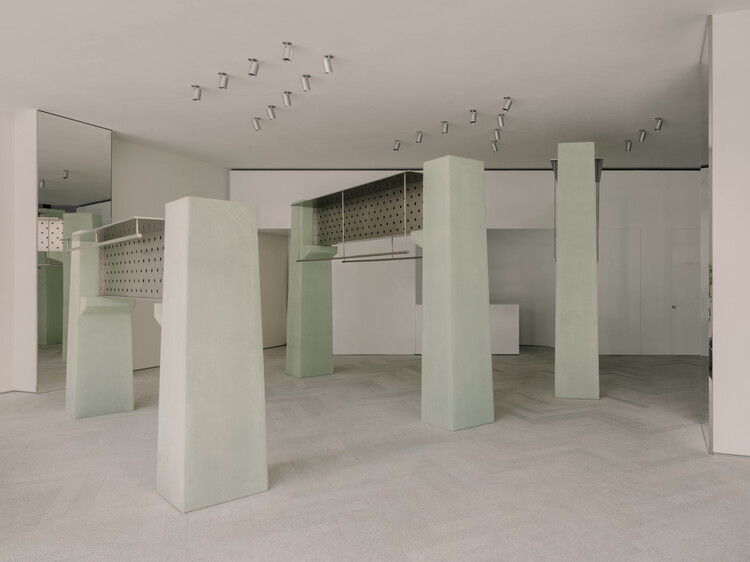
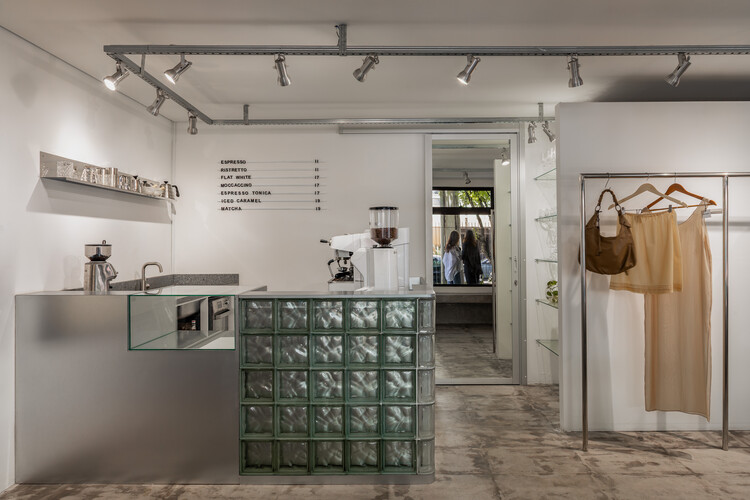
sage MixC Shenzhen / say architects

sage MixC Shenzhen  / say architects - Retail Interiorssage MixC Shenzhen  / say architects - Interior Photography, Retail Interiorssage MixC Shenzhen  / say architects - Retail Interiorssage MixC Shenzhen  / say architects - Retail Interiorssage MixC Shenzhen  / say architects - More Images+ 16

  • Interior Designers: say architects
  • Area Area of this architecture project Area:  247 m²
  • Year Completion year of this architecture project Year:  2025
  • Manufacturers Brands with products used in this architecture project
    Manufacturers:  Kvadrat

C MIL Building Renovation / CASTOR FIBER architecture studio

C MIL Building Renovation / CASTOR FIBER architecture studio - Interior Photography, Adaptive Reuse, Kitchen, Facade, SinkC MIL Building Renovation / CASTOR FIBER architecture studio - Exterior Photography, Adaptive ReuseC MIL Building Renovation / CASTOR FIBER architecture studio - Interior Photography, Adaptive Reuse, LightingC MIL Building Renovation / CASTOR FIBER architecture studio - Interior Photography, Adaptive Reuse, Facade, DoorC MIL Building Renovation / CASTOR FIBER architecture studio - More Images+ 12

DEMER Busan Station Store / design by 83

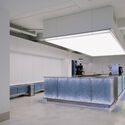
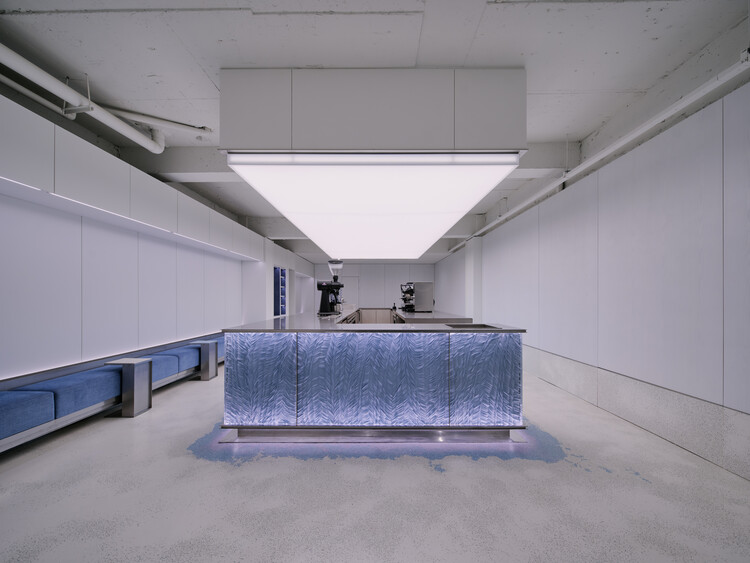
DEMER Busan Station Store / design by 83 - Interior Photography, Coffee Shop InteriorsDEMER Busan Station Store / design by 83 - Interior Photography, Coffee Shop Interiors, Kitchen, CountertopDEMER Busan Station Store / design by 83 - Coffee Shop InteriorsDEMER Busan Station Store / design by 83 - Coffee Shop InteriorsDEMER Busan Station Store / design by 83 - More Images+ 32

  • Architects: design by 83
  • Area Area of this architecture project Area:  96 m²
  • Year Completion year of this architecture project Year:  2025

Gralhas House / OSPA architecture

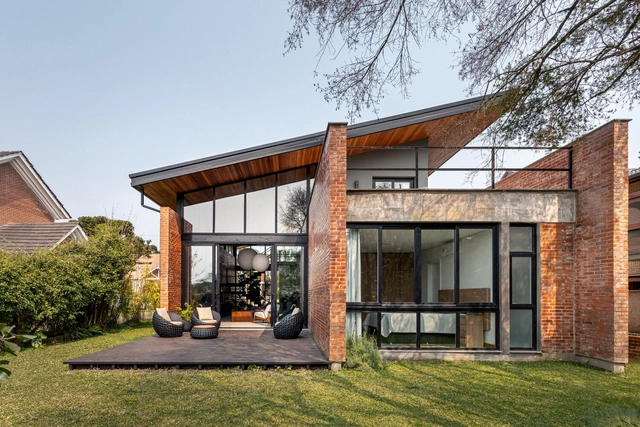
Gralhas House / OSPA architecture - Exterior Photography, HousesGralhas House / OSPA architecture - Interior Photography, Houses, Lighting, ChairGralhas House / OSPA architecture - Interior Photography, Houses, Stairs, HandrailGralhas House / OSPA architecture - Interior Photography, Houses, ChairGralhas House / OSPA architecture - More Images+ 29

•
Santa Terezinha, Brazil
  • Architects: OSPA architecture
  • Area Area of this architecture project Area:  300 m²
  • Year Completion year of this architecture project Year:  2024

Lagunen II Shopping Center / BIOSIS

Lagunen II Shopping Center / BIOSIS - Exterior Photography, Shopping Centers, StairsLagunen II Shopping Center / BIOSIS - Shopping CentersLagunen II Shopping Center / BIOSIS - Shopping CentersLagunen II Shopping Center / BIOSIS - Exterior Photography, Shopping CentersLagunen II Shopping Center / BIOSIS - More Images+ 27

  • Architects: BIOSIS
  • Area Area of this architecture project Area:  15000 m²
  • Year Completion year of this architecture project Year:  2025

Apartment Renovation in Madrid / midori arquitectura

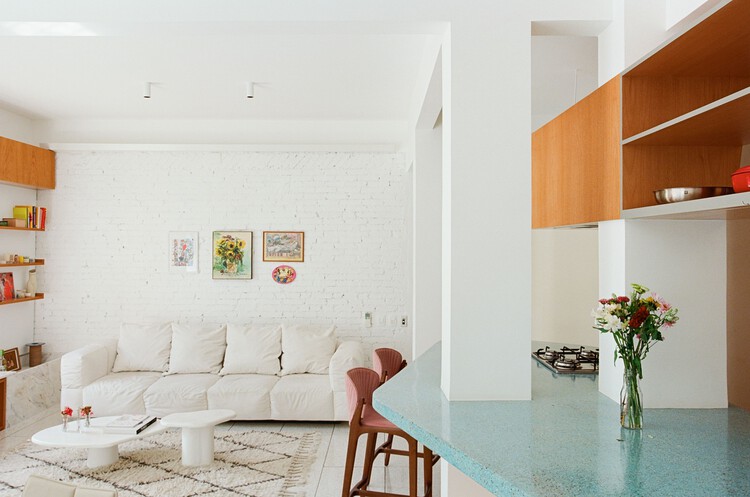
Apartment Renovation in Madrid / midori arquitectura - Interior Photography, Apartment Interiors, Kitchen, Lighting, ChairApartment Renovation in Madrid / midori arquitectura - Interior Photography, Apartment Interiors, Kitchen, Lighting, ChairApartment Renovation in Madrid / midori arquitectura - Interior Photography, Apartment Interiors, Lighting, ChairApartment Renovation in Madrid / midori arquitectura - Interior Photography, Apartment Interiors, Bathroom, SinkApartment Renovation in Madrid / midori arquitectura - More Images+ 6

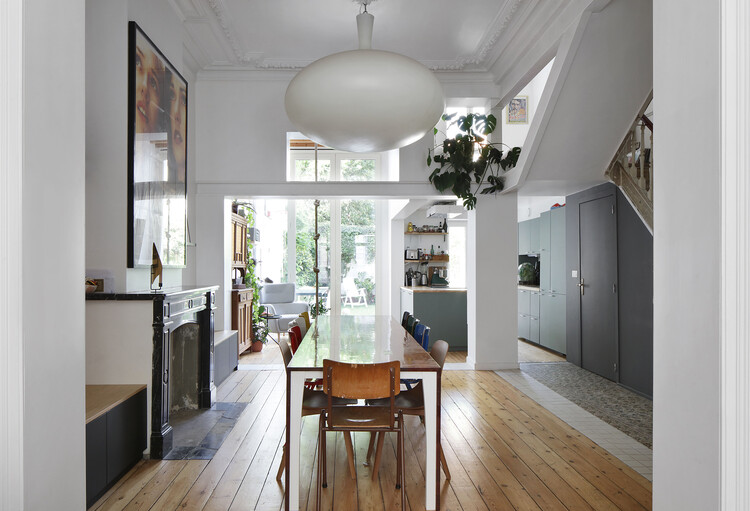
Brussels Dual Residence / Atelier Tom Vanhee

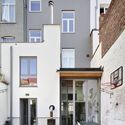
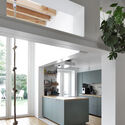
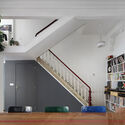
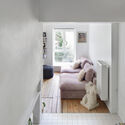
Brussels Dual Residence / Atelier Tom Vanhee - Interior Photography, Refurbishment, Door, Stairs, BalconyBrussels Dual Residence / Atelier Tom Vanhee - Interior Photography, Refurbishment, Kitchen, Countertop, Lighting, ChairBrussels Dual Residence / Atelier Tom Vanhee - Interior Photography, Refurbishment, Stairs, Lighting, ChairBrussels Dual Residence / Atelier Tom Vanhee - Interior Photography, Refurbishment, LightingBrussels Dual Residence / Atelier Tom Vanhee - More Images+ 9

  • Architects: Atelier Tom Vanhee
  • Area Area of this architecture project Area:  347 m²
  • Year Completion year of this architecture project Year:  2024
  • Manufacturers Brands with products used in this architecture project
    Manufacturers:  Sto, Schluter, AGC, Derbigum, Gyproc, +4

Ímpar House / cobr arquitetos

Ímpar House / cobr arquitetos - Interior Photography, StoreÍmpar House / cobr arquitetos - Interior Photography, StoreÍmpar House / cobr arquitetos - Interior Photography, Store, ClosetÍmpar House / cobr arquitetos - Interior Photography, Store, GardenÍmpar House / cobr arquitetos - More Images+ 13

  • Architects: cobr arquitetos
  • Area Area of this architecture project Area:  127 m²
  • Year Completion year of this architecture project Year:  2025

Salgueiros Building / André Simão & Nuno Bessa

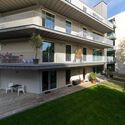
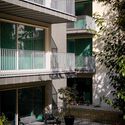
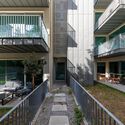

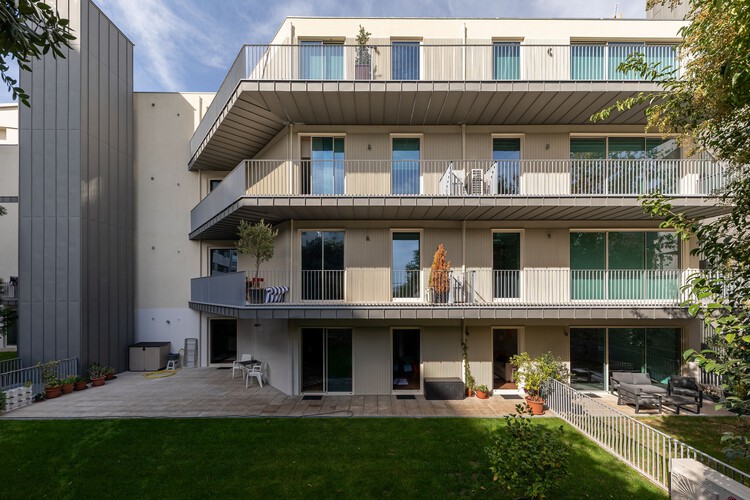
Salgueiros Building / André Simão & Nuno Bessa - Exterior Photography, Apartments, Courtyard, Balcony, HandrailSalgueiros Building / André Simão & Nuno Bessa - Exterior Photography, Apartments, Balcony, HandrailSalgueiros Building / André Simão & Nuno Bessa - ApartmentsSalgueiros Building / André Simão & Nuno Bessa - Exterior Photography, Apartments, Courtyard, Balcony, HandrailSalgueiros Building / André Simão & Nuno Bessa - More Images+ 26

  • Area Area of this architecture project Area:  4415 m²
  • Year Completion year of this architecture project Year:  2025
  • Manufacturers Brands with products used in this architecture project
    Manufacturers:  Cortizo, Powerzinc, RMC

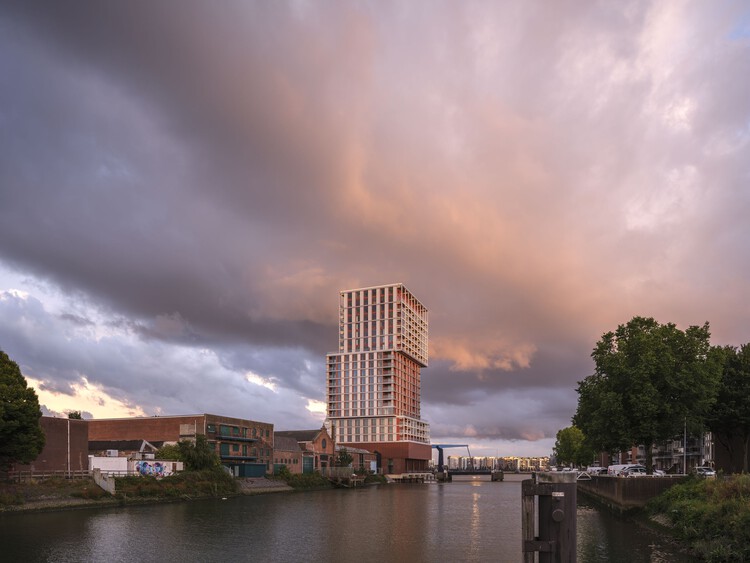
De Piek Waterfront Residential Tower / KCAP

De Piek Waterfront Residential Tower / KCAP - Exterior Photography, Residential Architecture, CityscapeDe Piek Waterfront Residential Tower / KCAP - Exterior Photography, Residential Architecture, BalconyDe Piek Waterfront Residential Tower / KCAP - Exterior Photography, Residential ArchitectureDe Piek Waterfront Residential Tower / KCAP - Residential ArchitectureDe Piek Waterfront Residential Tower / KCAP - More Images+ 18

  • Architects: KCAP
  • Area Area of this architecture project Area:  24500 m²
  • Year Completion year of this architecture project Year:  2025
  • Manufacturers Brands with products used in this architecture project
    Manufacturers:  Kone, Metadecor, ROCKPANEL, SCH-Holland, Schüco

A Young Artist’s Home in Collected Time / Mountain Soil Interior Design

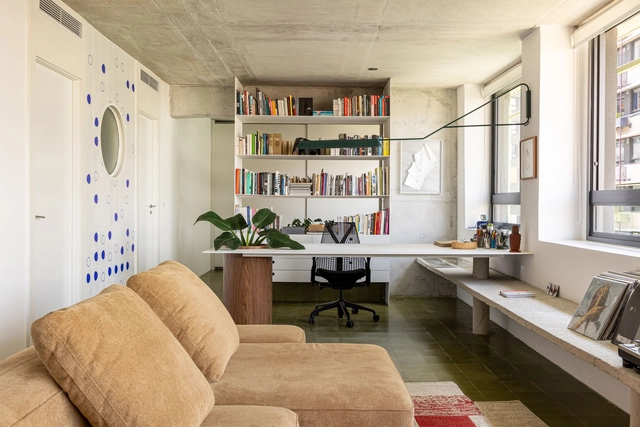
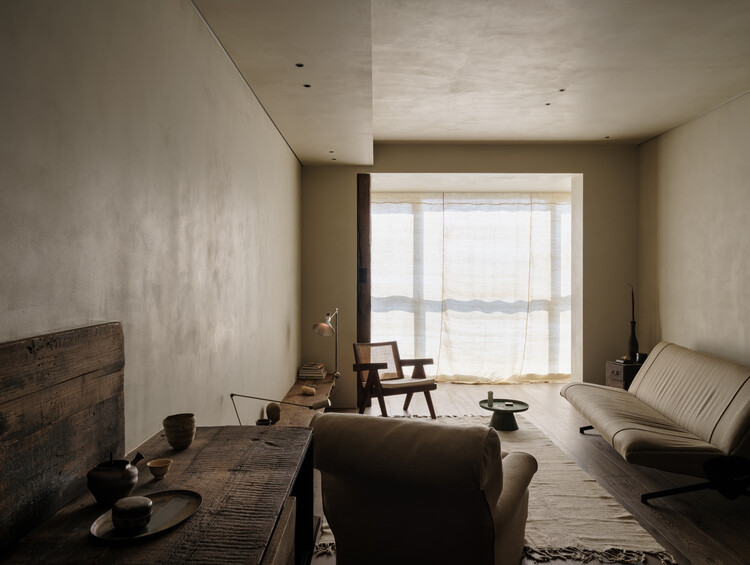
A Young Artist’s Home in Collected Time / Mountain Soil Interior Design - Interior Photography, RenovationA Young Artist’s Home in Collected Time / Mountain Soil Interior Design - Interior Photography, Renovation, Table, Lighting, ChairA Young Artist’s Home in Collected Time / Mountain Soil Interior Design - Interior Photography, RenovationA Young Artist’s Home in Collected Time / Mountain Soil Interior Design - Interior Photography, Renovation, Bedroom, BedA Young Artist’s Home in Collected Time / Mountain Soil Interior Design - More Images+ 14

•
Shanghai, China
  • Area Area of this architecture project Area:  105 m²
  • Year Completion year of this architecture project Year:  2025
  • Manufacturers Brands with products used in this architecture project
    Manufacturers:  Osvaldo Borsani, Pierre Guariche, Pierre Jeanneret, Studio Oliver Gustav

Taiping Elementary School, Keelung / KHAA (Kuo+Huang and Associates)

Taiping Elementary School, Keelung / KHAA (Kuo+Huang and Associates) - RefurbishmentTaiping Elementary School, Keelung / KHAA (Kuo+Huang and Associates) - Interior Photography, Refurbishment, Balcony, ChairTaiping Elementary School, Keelung / KHAA (Kuo+Huang and Associates) - Exterior Photography, Refurbishment, BalconyTaiping Elementary School, Keelung / KHAA (Kuo+Huang and Associates) - RefurbishmentTaiping Elementary School, Keelung / KHAA (Kuo+Huang and Associates) - More Images+ 21

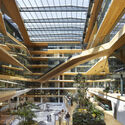
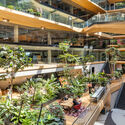
Booking.com City Campus / UNStudio

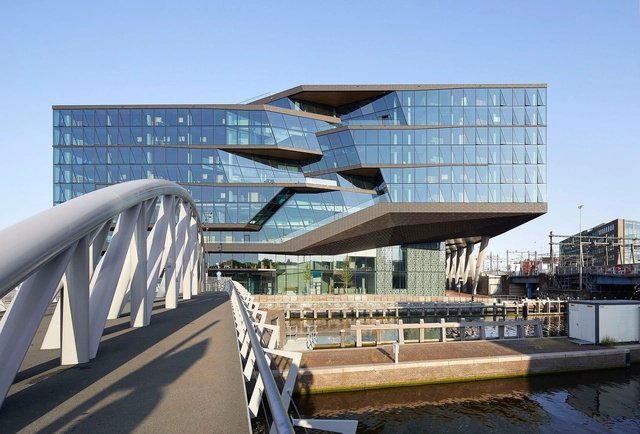
Booking.com City Campus / UNStudio - Exterior Photography, Offices Interiors, Facade, CityscapeBooking.com City Campus / UNStudio - Exterior Photography, Offices Interiors, Facade, BeamBooking.com City Campus / UNStudio - Interior Photography, Offices Interiors, Beam, FacadeBooking.com City Campus / UNStudio - Interior Photography, Offices Interiors, Garden, FacadeBooking.com City Campus / UNStudio - More Images+ 37

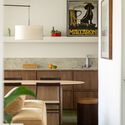
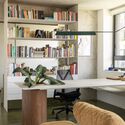
Forest Apartment / Balaio Arquitetura

Forest Apartment / Balaio Arquitetura - Interior Photography, Apartment Interiors, Lighting, Table, ChairForest Apartment / Balaio Arquitetura - Interior Photography, Apartment Interiors, Kitchen, Table, Lighting, Chair, CountertopForest Apartment / Balaio Arquitetura - Interior Photography, Apartment Interiors, Table, Chair, LightingForest Apartment / Balaio Arquitetura - Interior Photography, Apartment Interiors, Kitchen, Table, Chair, CountertopForest Apartment / Balaio Arquitetura - More Images+ 17

  • Architects: Balaio Arquitetura
  • Area Area of this architecture project Area:  82 m²
  • Year Completion year of this architecture project Year:  2025
  • Manufacturers Brands with products used in this architecture project
    Manufacturers:  REKA

You've started following your first account!

Did you know?

You'll now receive updates based on what you follow! Personalize your stream and start following your favorite authors, offices and users.