1. ArchDaily
  2. Projects

Projects

How to Develop a Residential Design Concept

 | Sponsored Content

This guide covers a workflow that moves from project parameters to generated floor plans, 3D perspective views, exterior design exploration, and site context visualization, using AI tools in place of preliminary CAD and rendering work.

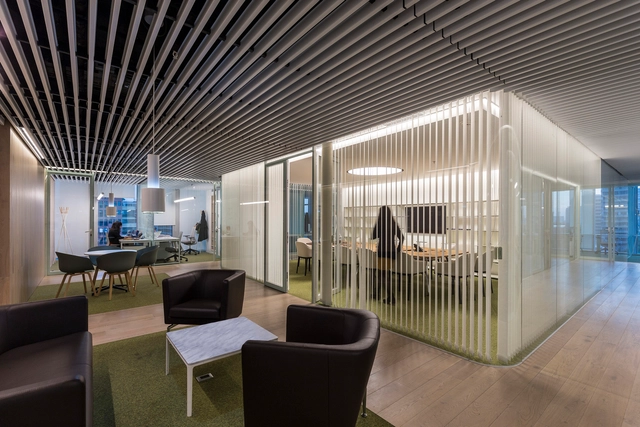

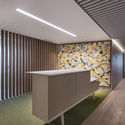
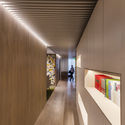
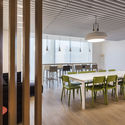
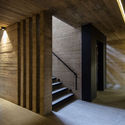
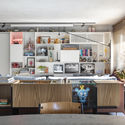
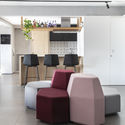
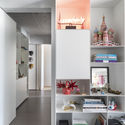
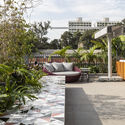
VGC Abogados Offices / elton_léniz

VGC Abogados Offices / elton_léniz - Offices InteriorsVGC Abogados Offices / elton_léniz - Offices InteriorsVGC Abogados Offices / elton_léniz - Offices InteriorsVGC Abogados Offices / elton_léniz - Offices InteriorsVGC Abogados Offices / elton_léniz - More Images+ 11

  • Architects: elton_léniz
  • Area Area of this architecture project Area:  640
  • Year Completion year of this architecture project Year:  2016
  • Manufacturers Brands with products used in this architecture project
    Manufacturers:  Leaf, Fernando Mayer, Hunter Douglas, MK, Vitra

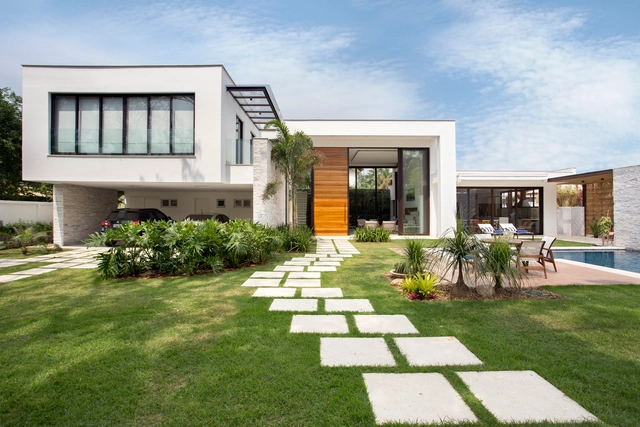
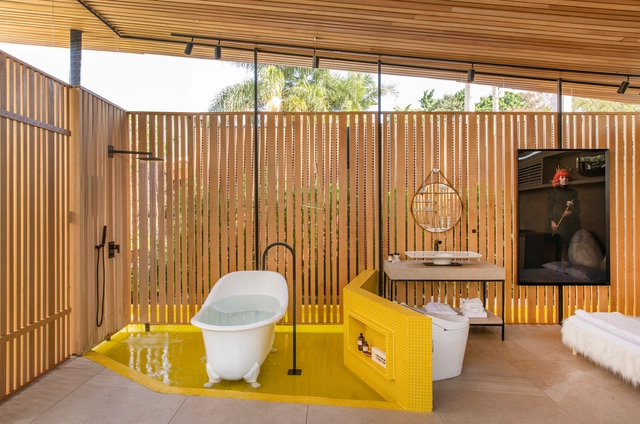
Jardim Ubá House / Amanda Miranda Arquitetura

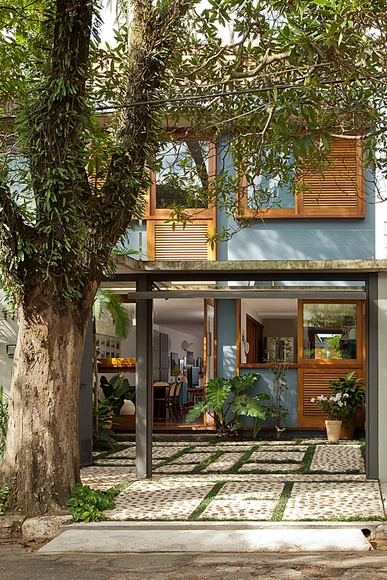
Jardim Ubá House / Amanda Miranda Arquitetura - HousesJardim Ubá House / Amanda Miranda Arquitetura - HousesJardim Ubá House / Amanda Miranda Arquitetura - HousesJardim Ubá House / Amanda Miranda Arquitetura - HousesJardim Ubá House / Amanda Miranda Arquitetura - More Images+ 26

Niterói, Brazil
  • Area Area of this architecture project Area:  400
  • Year Completion year of this architecture project Year:  2015
  • Manufacturers Brands with products used in this architecture project
    Manufacturers:  Portobello

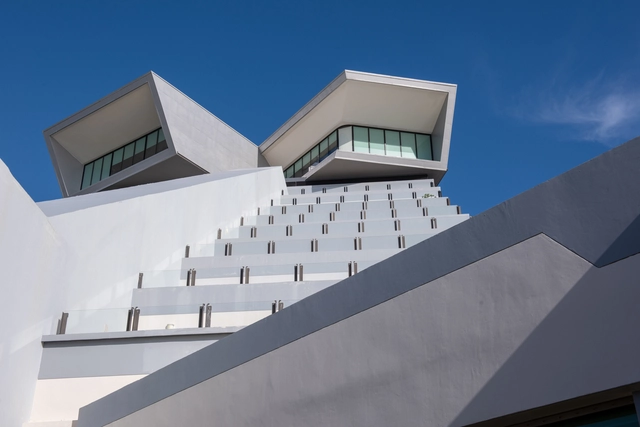
Pabellón M / Landa + Martínez Arquitectos

Pabellón M / Landa + Martínez Arquitectos - Commercial ArchitecturePabellón M / Landa + Martínez Arquitectos - Commercial ArchitecturePabellón M / Landa + Martínez Arquitectos - Commercial ArchitecturePabellón M / Landa + Martínez Arquitectos - Commercial ArchitecturePabellón M / Landa + Martínez Arquitectos - More Images+ 41

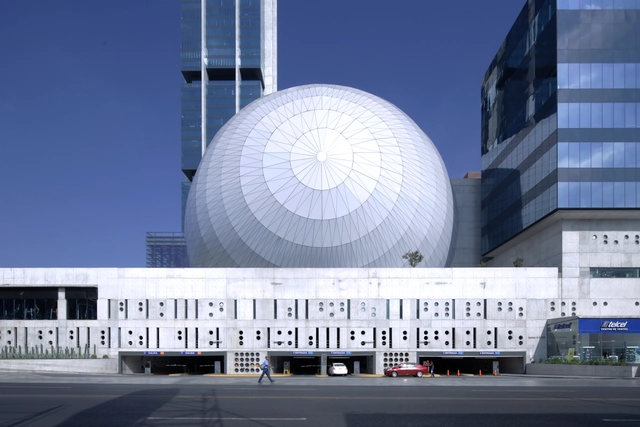
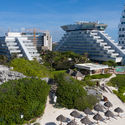
Showroom and Expansion Park Royal Cancún / Amezcua

Showroom and Expansion Park Royal Cancún / Amezcua - ExtensionShowroom and Expansion Park Royal Cancún / Amezcua - ExtensionShowroom and Expansion Park Royal Cancún / Amezcua - ExtensionShowroom and Expansion Park Royal Cancún / Amezcua - ExtensionShowroom and Expansion Park Royal Cancún / Amezcua - More Images+ 20

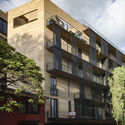
Vista San Felipe Building / Daniel López Salgado & Asociados

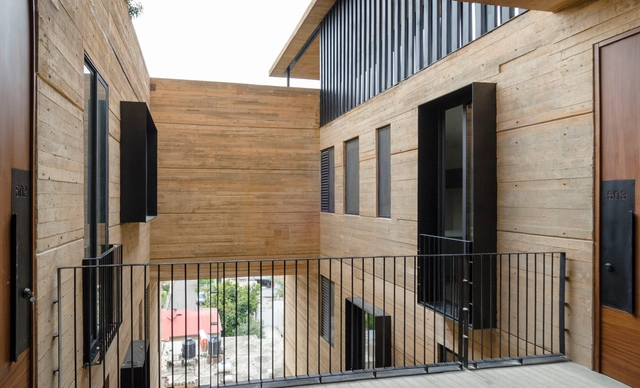
Vista San Felipe Building / Daniel López Salgado & Asociados - ApartmentsVista San Felipe Building / Daniel López Salgado & Asociados - ApartmentsVista San Felipe Building / Daniel López Salgado & Asociados - ApartmentsVista San Felipe Building / Daniel López Salgado & Asociados - ApartmentsVista San Felipe Building / Daniel López Salgado & Asociados - More Images+ 21

Oaxaca de Juárez, Mexico
  • Area Area of this architecture project Area:  4197
  • Year Completion year of this architecture project Year:  2018
  • Manufacturers Brands with products used in this architecture project
    Manufacturers:  AutoDesk, Cemex, Trimble

Largo da Vitória Apartment / Sidney Quintela Architecture + Urban Planning

Largo da Vitória Apartment / Sidney Quintela Architecture + Urban Planning - Apartment InteriorsLargo da Vitória Apartment / Sidney Quintela Architecture + Urban Planning - Apartment InteriorsLargo da Vitória Apartment / Sidney Quintela Architecture + Urban Planning - Apartment InteriorsLargo da Vitória Apartment / Sidney Quintela Architecture + Urban Planning - Apartment InteriorsLargo da Vitória Apartment / Sidney Quintela Architecture + Urban Planning - More Images+ 10

POG House / Teófilo Otoni Arquitetura

POG House / Teófilo Otoni Arquitetura - HousesPOG House / Teófilo Otoni Arquitetura - HousesPOG House / Teófilo Otoni Arquitetura - HousesPOG House / Teófilo Otoni Arquitetura - HousesPOG House / Teófilo Otoni Arquitetura - More Images+ 24

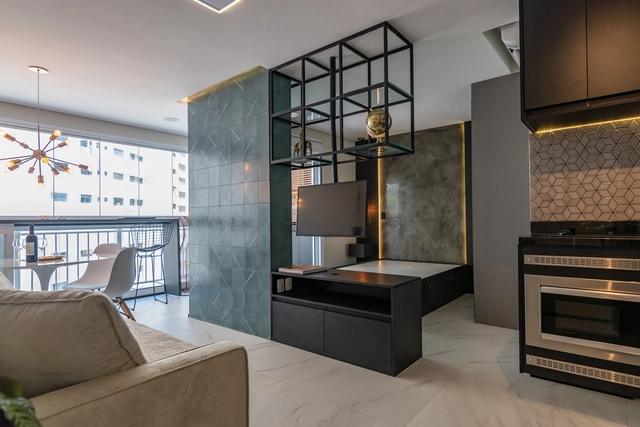
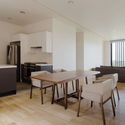
Apartment 702 / CR2 Arquitetura

Apartment 702 / CR2 Arquitetura - Apartment InteriorsApartment 702 / CR2 Arquitetura - Apartment InteriorsApartment 702 / CR2 Arquitetura - Apartment InteriorsApartment 702 / CR2 Arquitetura - Apartment InteriorsApartment 702 / CR2 Arquitetura - More Images+ 11

  • Architects: CR2 Arquitetura
  • Area Area of this architecture project Area:  51
  • Year Completion year of this architecture project Year:  2019
  • Manufacturers Brands with products used in this architecture project
    Manufacturers:  Eliane, Leroy Merlín

Piacá House I / Gil Mello Arquitetura

Piacá House I / Gil Mello Arquitetura - RenovationPiacá House I / Gil Mello Arquitetura - RenovationPiacá House I / Gil Mello Arquitetura - RenovationPiacá House I / Gil Mello Arquitetura - RenovationPiacá House I / Gil Mello Arquitetura - More Images+ 18

Alto de Pinheiros, Brazil
  • Area Area of this architecture project Area:  160
  • Year Completion year of this architecture project Year:  2009
  • Manufacturers Brands with products used in this architecture project
    Manufacturers:  Marcenaria Almudena, Pedras Amazonas, Salatino Dejavite, Stella Ferraz Cerâmica, reka iluminacao

Notorious Barbershop / Studio Bloco Arquitetura

Notorious Barbershop / Studio Bloco Arquitetura - Commercial ArchitectureNotorious Barbershop / Studio Bloco Arquitetura - Commercial ArchitectureNotorious Barbershop / Studio Bloco Arquitetura - Commercial ArchitectureNotorious Barbershop / Studio Bloco Arquitetura - Commercial ArchitectureNotorious Barbershop / Studio Bloco Arquitetura - More Images+ 30

  • Area Area of this architecture project Area:  240
  • Year Completion year of this architecture project Year:  2017
  • Manufacturers Brands with products used in this architecture project
    Manufacturers:  Sherwin-Williams, Deca

Vitória International Airport / Bacco Arquitetos Associados

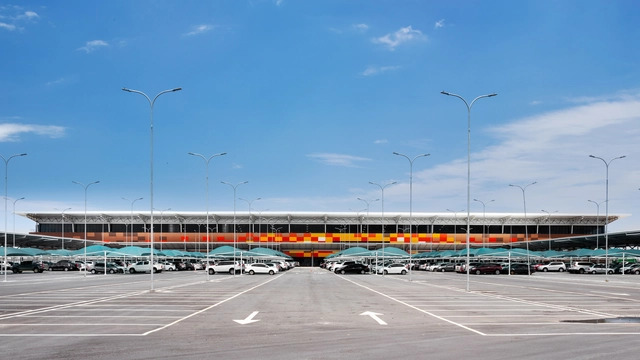
Vitória International Airport / Bacco Arquitetos Associados - AirportVitória International Airport / Bacco Arquitetos Associados - AirportVitória International Airport / Bacco Arquitetos Associados - AirportVitória International Airport / Bacco Arquitetos Associados - AirportVitória International Airport / Bacco Arquitetos Associados - More Images+ 7

Aeroporto, Brazil

Batel Loft / Giuliano Marchiorato Arquitetos

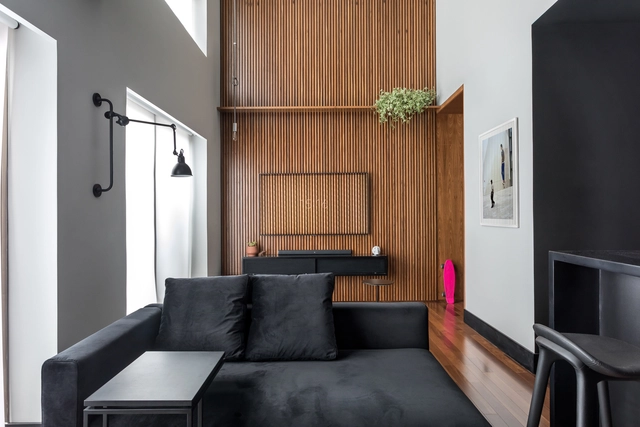
Batel Loft / Giuliano Marchiorato Arquitetos - LoftBatel Loft / Giuliano Marchiorato Arquitetos - LoftBatel Loft / Giuliano Marchiorato Arquitetos - LoftBatel Loft / Giuliano Marchiorato Arquitetos - LoftBatel Loft / Giuliano Marchiorato Arquitetos - More Images+ 11

Batel, Brazil

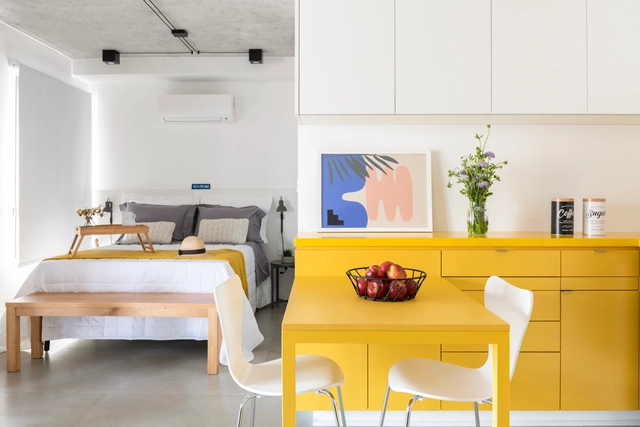
Paim 189 Apartment / Cuna Arquitectura

Paim 189 Apartment / Cuna Arquitectura - Apartment InteriorsPaim 189 Apartment / Cuna Arquitectura - Apartment InteriorsPaim 189 Apartment / Cuna Arquitectura - Apartment InteriorsPaim 189 Apartment / Cuna Arquitectura - Apartment InteriorsPaim 189 Apartment / Cuna Arquitectura - More Images+ 21

  • Architects: Cuna Arquitetura
  • Area Area of this architecture project Area:  36
  • Year Completion year of this architecture project Year:  2019
  • Manufacturers Brands with products used in this architecture project
    Manufacturers:  Dalle Piagge, Deca, Portobello

Apartment 501 / CR2 Arquitetura

Apartment 501 / CR2 Arquitetura - Apartment InteriorsApartment 501 / CR2 Arquitetura - Apartment InteriorsApartment 501 / CR2 Arquitetura - Apartment InteriorsApartment 501 / CR2 Arquitetura - Apartment InteriorsApartment 501 / CR2 Arquitetura - More Images+ 19

  • Architects: CR2 Arquitetura
  • Area Area of this architecture project Area:  43
  • Year Completion year of this architecture project Year:  2019
  • Manufacturers Brands with products used in this architecture project
    Manufacturers:  Dalle Piagge, Eliane, Portobello, REKA

Alento House / Mariana Orsi Arquitetura + Design

Alento House / Mariana Orsi Arquitetura + Design - SustainabilityAlento House / Mariana Orsi Arquitetura + Design - SustainabilityAlento House / Mariana Orsi Arquitetura + Design - SustainabilityAlento House / Mariana Orsi Arquitetura + Design - SustainabilityAlento House / Mariana Orsi Arquitetura + Design - More Images+ 21

Ribeirão Preto, Brazil
  • Area Area of this architecture project Area:  56
  • Year Completion year of this architecture project Year:  2019
  • Manufacturers Brands with products used in this architecture project
    Manufacturers:  GRAPHISOFT, Deca

Brooklin Apartment / Talita Nogueira Arquitetura

Brooklin Apartment / Talita Nogueira Arquitetura - Apartment InteriorsBrooklin Apartment / Talita Nogueira Arquitetura - Apartment InteriorsBrooklin Apartment / Talita Nogueira Arquitetura - Apartment InteriorsBrooklin Apartment / Talita Nogueira Arquitetura - Apartment InteriorsBrooklin Apartment / Talita Nogueira Arquitetura - More Images+ 10

  • Area Area of this architecture project Area:  55
  • Year Completion year of this architecture project Year:  2018
  • Manufacturers Brands with products used in this architecture project
    Manufacturers:  Portobello

Carumbé House / Gil Mello Arquitetura

Carumbé House / Gil Mello Arquitetura - HousesCarumbé House / Gil Mello Arquitetura - HousesCarumbé House / Gil Mello Arquitetura - HousesCarumbé House / Gil Mello Arquitetura - HousesCarumbé House / Gil Mello Arquitetura - More Images+ 20

Cerqueira César, Brazil
  • Area Area of this architecture project Area:  270
  • Year Completion year of this architecture project Year:  2016
  • Manufacturers Brands with products used in this architecture project
    Manufacturers:  Marcenaria Novaes Ferreira, Palimanan, S2R Pedras, TecLine Esquadrias, reka iluminacao

Blue Note São Paulo / Studio ió Arquitetura

Blue Note São Paulo / Studio ió Arquitetura - BarBlue Note São Paulo / Studio ió Arquitetura - BarBlue Note São Paulo / Studio ió Arquitetura - BarBlue Note São Paulo / Studio ió Arquitetura - BarBlue Note São Paulo / Studio ió Arquitetura - More Images+ 45

Consolação, Brazil
  • Area Area of this architecture project Area:  800
  • Year Completion year of this architecture project Year:  2019
  • Manufacturers Brands with products used in this architecture project
    Manufacturers:  ABC Cook, Power Lume, Sethvac, Super ABC Coifas, Tukasom

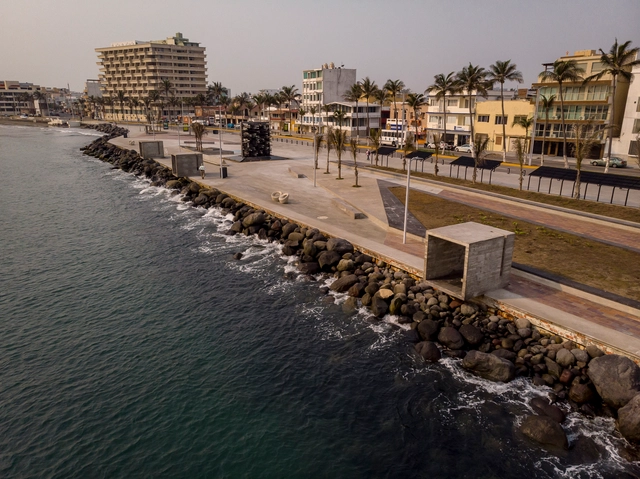
Migrant Plaza / Taller DIEZ 05

Migrant Plaza / Taller DIEZ 05 - ParkMigrant Plaza / Taller DIEZ 05 - ParkMigrant Plaza / Taller DIEZ 05 - ParkMigrant Plaza / Taller DIEZ 05 - ParkMigrant Plaza / Taller DIEZ 05 - More Images+ 40

Veracruz, Mexico
  • Architects: Taller DIEZ 05
  • Area Area of this architecture project Area:  6300
  • Year Completion year of this architecture project Year:  2019

Aruá Penthouse / Sala2 Arquitetura

Aruá Penthouse / Sala2 Arquitetura - Apartment InteriorsAruá Penthouse / Sala2 Arquitetura - Apartment InteriorsAruá Penthouse / Sala2 Arquitetura - Apartment InteriorsAruá Penthouse / Sala2 Arquitetura - Apartment InteriorsAruá Penthouse / Sala2 Arquitetura - More Images+ 15

  • Architects: Sala2 Arquitetura
  • Area Area of this architecture project Area:  242
  • Year Completion year of this architecture project Year:  2019
  • Manufacturers Brands with products used in this architecture project
    Manufacturers:  Dimlux, PicaPau Marcenaria, Primo Vidros, Punto

AD Classics: Ella Durst Residence / Königsberger Vannucchi

AD Classics: Ella Durst Residence / Königsberger Vannucchi - HousesAD Classics: Ella Durst Residence / Königsberger Vannucchi - HousesAD Classics: Ella Durst Residence / Königsberger Vannucchi - HousesAD Classics: Ella Durst Residence / Königsberger Vannucchi - HousesAD Classics: Ella Durst Residence / Königsberger Vannucchi - More Images+ 29

PK House / Reinach Mendonça Arquitetos Associados

PK House / Reinach Mendonça Arquitetos Associados - HousesPK House / Reinach Mendonça Arquitetos Associados - HousesPK House / Reinach Mendonça Arquitetos Associados - HousesPK House / Reinach Mendonça Arquitetos Associados - HousesPK House / Reinach Mendonça Arquitetos Associados - More Images+ 8

São Paulo, Brazil
  • Area Area of this architecture project Area:  145
  • Year Completion year of this architecture project Year:  2018
  • Manufacturers Brands with products used in this architecture project
    Manufacturers:  Deca

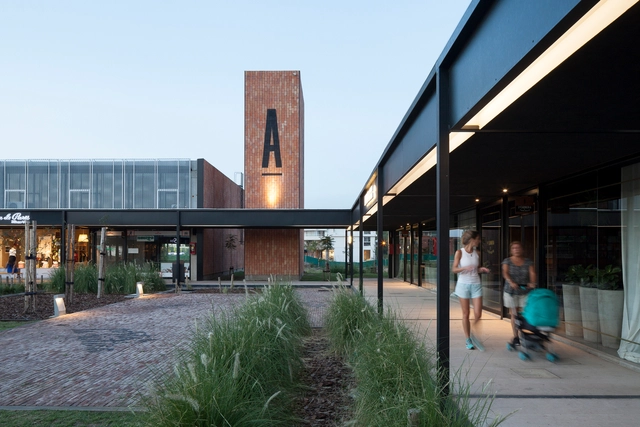
ACAECE Shopping Center and Public Plaza / BLT Arquitectos

ACAECE Shopping Center and Public Plaza / BLT Arquitectos - Shopping CentersACAECE Shopping Center and Public Plaza / BLT Arquitectos - Shopping CentersACAECE Shopping Center and Public Plaza / BLT Arquitectos - Shopping CentersACAECE Shopping Center and Public Plaza / BLT Arquitectos - Shopping CentersACAECE Shopping Center and Public Plaza / BLT Arquitectos - More Images+ 11

  • Architects: BLT Arquitectos
  • Area Area of this architecture project Area:  2000
  • Year Completion year of this architecture project Year:  2017
  • Manufacturers Brands with products used in this architecture project
    Manufacturers:  Astori, Grupo MSH, Maestre

Pedro de Osma Building / David Mutal Arquitectos

  • Area Area of this architecture project Area:  5200
  • Year Completion year of this architecture project Year:  2015
  • Manufacturers Brands with products used in this architecture project
    Manufacturers:  Casa Rosselló, AutoDesk, Trimble

You've started following your first account!

Did you know?

You'll now receive updates based on what you follow! Personalize your stream and start following your favorite authors, offices and users.