1. ArchDaily
  2. Projects

Projects

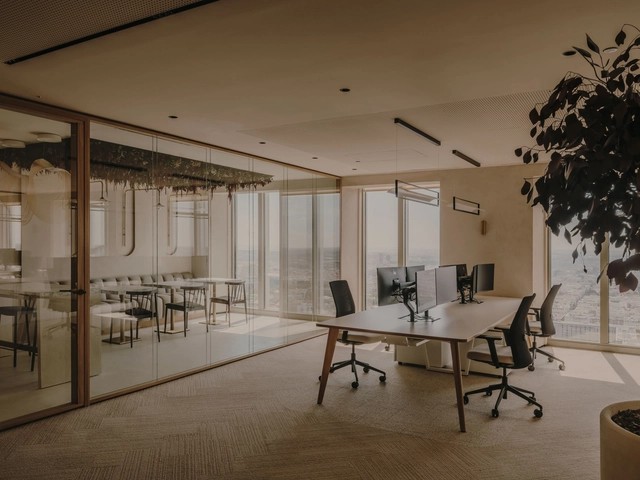
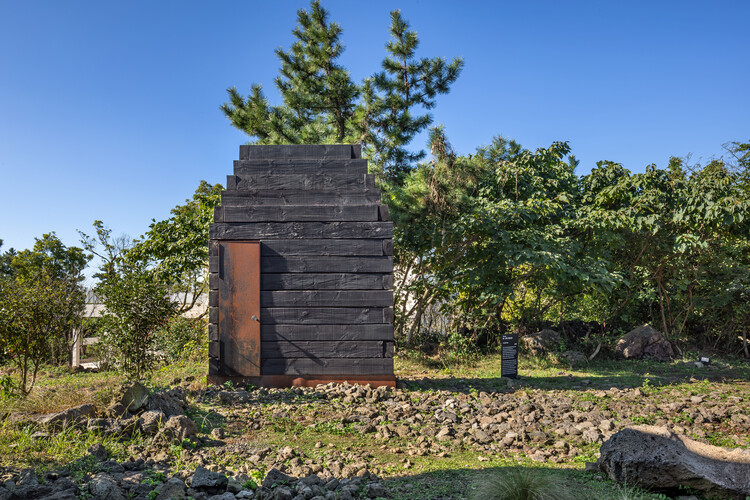
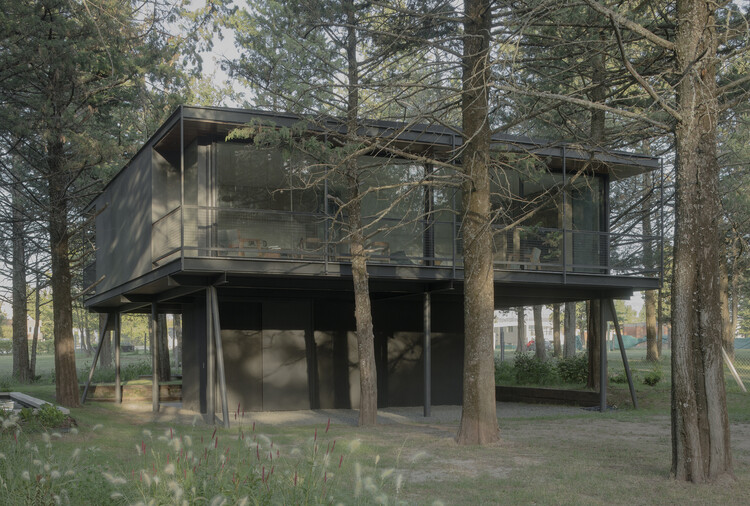
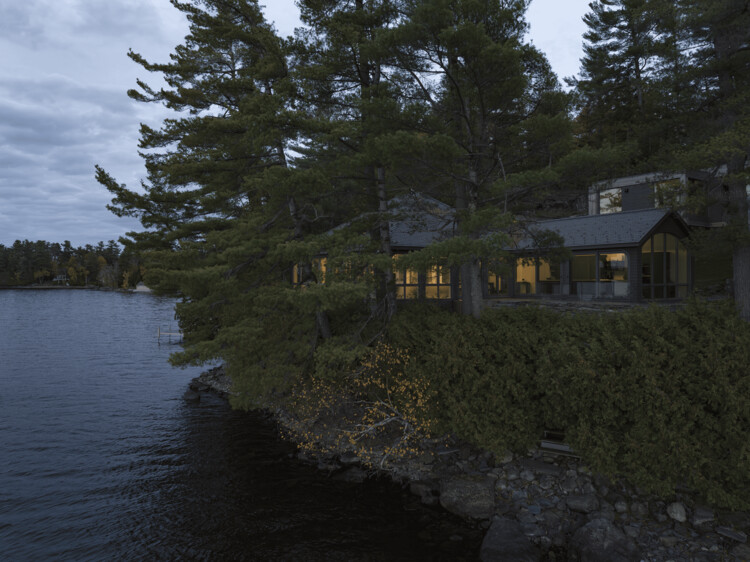
The Extension Atelier / MAVA design

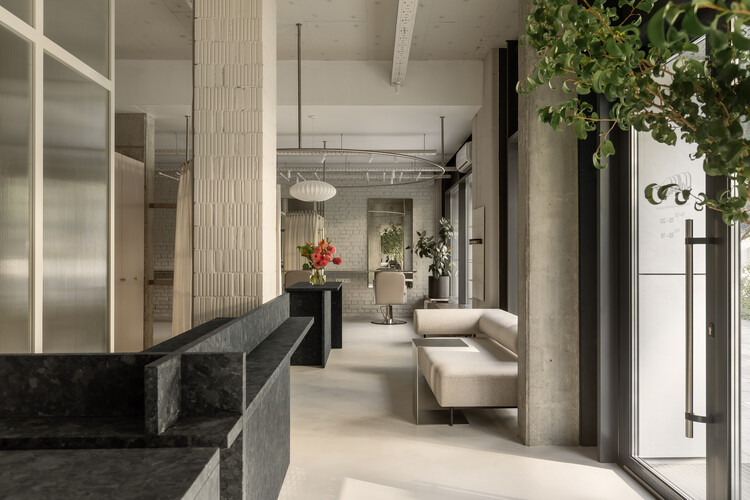
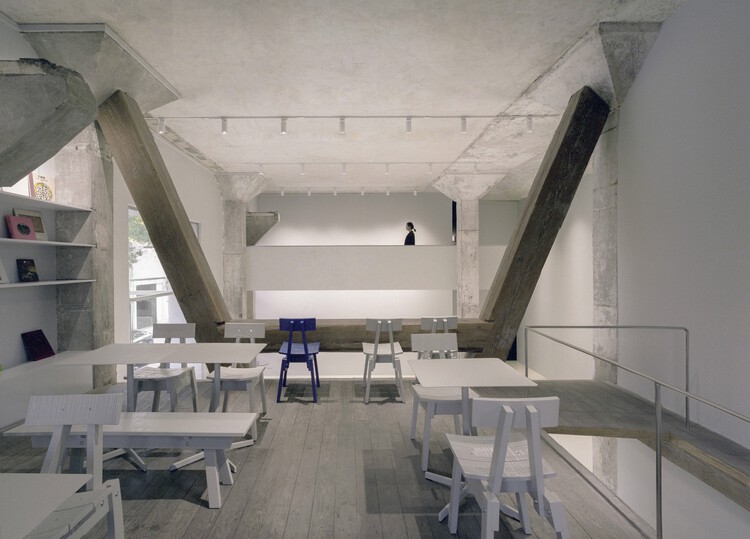
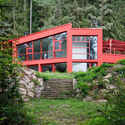
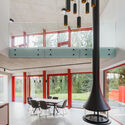
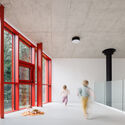
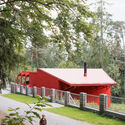
The Extension Atelier / MAVA design - Exterior Photography, Wellness Interiors, DoorThe Extension Atelier / MAVA design - Interior Photography, Wellness Interiors, SinkThe Extension Atelier / MAVA design - Interior Photography, Wellness Interiors, Lighting, ChairThe Extension Atelier / MAVA design - Interior Photography, Wellness Interiors, ChairThe Extension Atelier / MAVA design - More Images+ 21

  • Architects: MAVA design
  • Area Area of this architecture project Area:  110 m²
  • Year Completion year of this architecture project Year:  2025
  • Manufacturers Brands with products used in this architecture project
    Manufacturers:  HAY

Filipines House / TO DO hub d'arquitectura

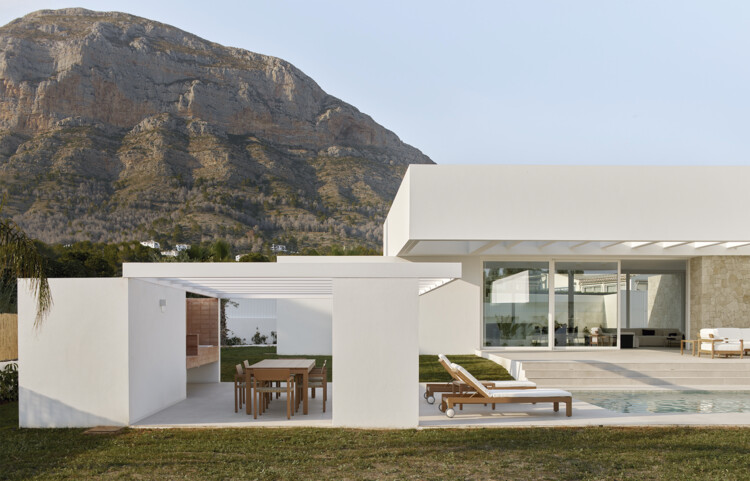
Filipines House  / TO DO hub d'arquitectura - HousesFilipines House  / TO DO hub d'arquitectura - Interior Photography, Houses, Stairs, ChairFilipines House  / TO DO hub d'arquitectura - Interior Photography, HousesFilipines House  / TO DO hub d'arquitectura - Interior Photography, HousesFilipines House  / TO DO hub d'arquitectura - More Images+ 13

•
Jávea, Spain
  • Area Area of this architecture project Area:  327 m²
  • Year Completion year of this architecture project Year:  2025
  • Manufacturers Brands with products used in this architecture project
    Manufacturers:  Omelette Editions, Point 1920

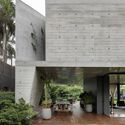
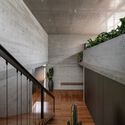
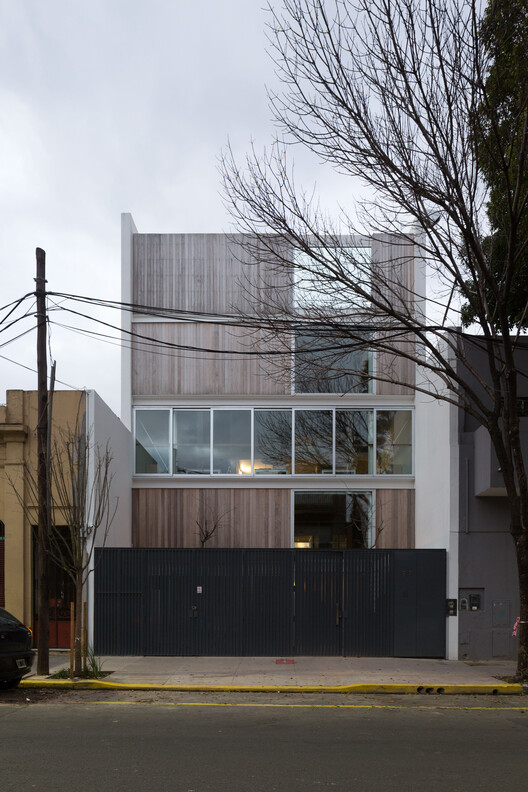
LM House / Guido Aybar Maino + Eduardo Dipre Mazza

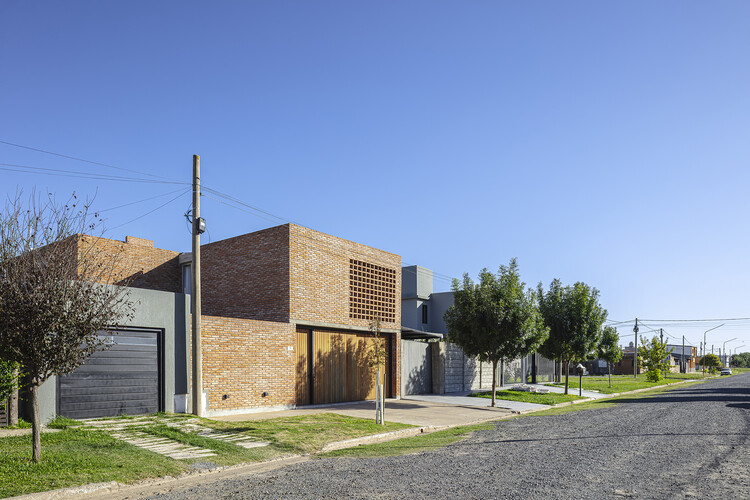
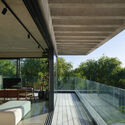
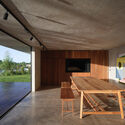
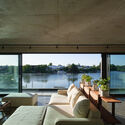
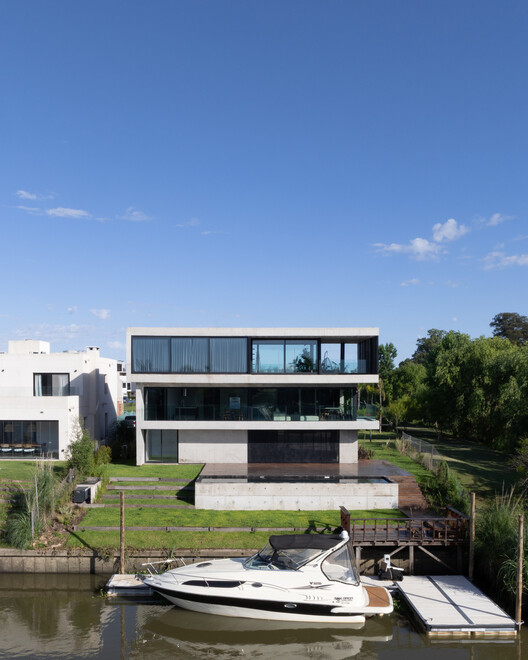
LM House / Guido Aybar Maino + Eduardo Dipre Mazza - HousesLM House / Guido Aybar Maino + Eduardo Dipre Mazza - HousesLM House / Guido Aybar Maino + Eduardo Dipre Mazza - HousesLM House / Guido Aybar Maino + Eduardo Dipre Mazza - Interior Photography, HousesLM House / Guido Aybar Maino + Eduardo Dipre Mazza - More Images+ 20

•
Empalme Villa Constitución, Argentina


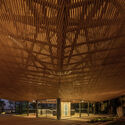

Albuquerque Foundation / Bernardes Arquitetura

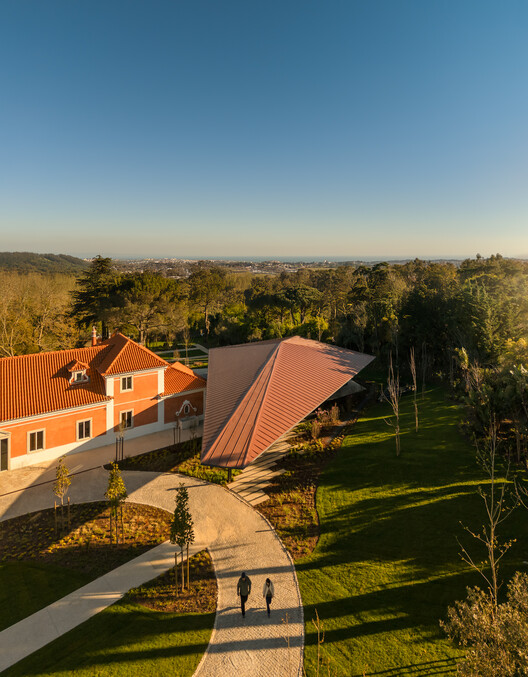
Albuquerque Foundation / Bernardes Arquitetura - Exterior Photography, Restoration
© Fernando Guerra | FG+SG

Albuquerque Foundation / Bernardes Arquitetura - Interior Photography, RestorationAlbuquerque Foundation / Bernardes Arquitetura - RestorationAlbuquerque Foundation / Bernardes Arquitetura - RestorationAlbuquerque Foundation / Bernardes Arquitetura - Exterior Photography, RestorationAlbuquerque Foundation / Bernardes Arquitetura - More Images+ 15

BROWNIE/Project / Offhand Practice

BROWNIE/Project / Offhand Practice - Interior Photography, Retail Interiors, DoorBROWNIE/Project / Offhand Practice - Retail InteriorsBROWNIE/Project / Offhand Practice - Interior Photography, Retail InteriorsBROWNIE/Project / Offhand Practice - Interior Photography, Retail InteriorsBROWNIE/Project / Offhand Practice - More Images+ 12

  • Architects: Offhand Practice
  • Area Area of this architecture project Area:  290 m²
  • Year Completion year of this architecture project Year:  2019

Light Pavilion / DRAWING WORKS

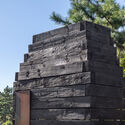
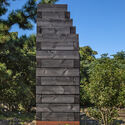
Light Pavilion / DRAWING WORKS - Exterior Photography, PavilionLight Pavilion / DRAWING WORKS - Exterior Photography, PavilionLight Pavilion / DRAWING WORKS - PavilionLight Pavilion / DRAWING WORKS - PavilionLight Pavilion / DRAWING WORKS - More Images+ 13

  • Architects: DRAWING WORKS
  • Area Area of this architecture project Area:  10 m²
  • Year Completion year of this architecture project Year:  2025

A Community Art Ecosystem in Practice / MINOR lab

A Community Art Ecosystem in Practice / MINOR lab - Interior DesignA Community Art Ecosystem in Practice / MINOR lab - Interior Photography, Interior Design, ChairA Community Art Ecosystem in Practice / MINOR lab - Interior Photography, Interior Design, KitchenA Community Art Ecosystem in Practice / MINOR lab - Interior Photography, Interior DesignA Community Art Ecosystem in Practice / MINOR lab - More Images+ 33

  • Architects: MINOR lab
  • Area Area of this architecture project Area:  533 m²
  • Year Completion year of this architecture project Year:  2025

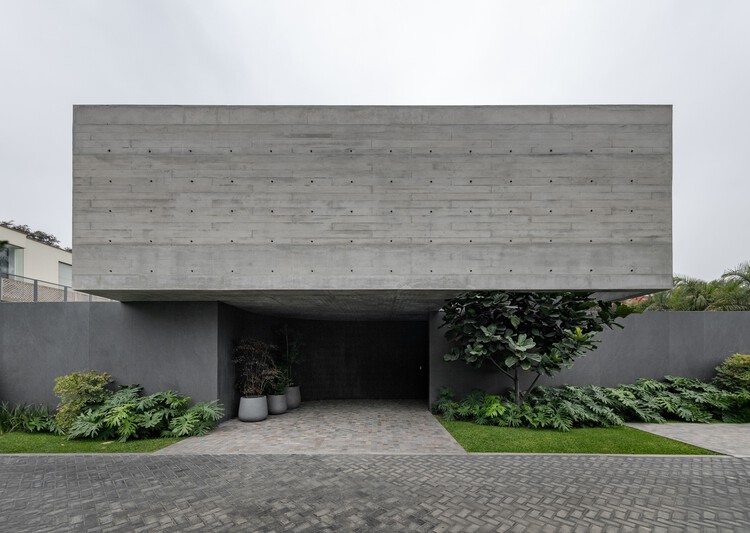
Trama House / 404 Arquitectura

Trama House / 404 Arquitectura - HousesTrama House / 404 Arquitectura - Interior Photography, HousesTrama House / 404 Arquitectura - Exterior Photography, HousesTrama House / 404 Arquitectura - HousesTrama House / 404 Arquitectura - More Images+ 21

•
La Molina, Peru
  • Architects: 404 Arquitectura
  • Area Area of this architecture project Area:  750 m²
  • Year Completion year of this architecture project Year:  2024

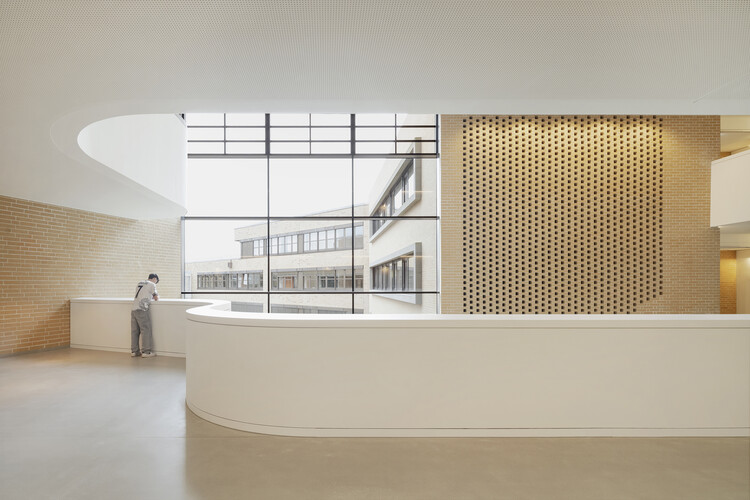
Georg Kerschensteiner Vocational School / Bez+Kock Architekten

Georg Kerschensteiner Vocational School / Bez+Kock Architekten - Exterior Photography, Schools Georg Kerschensteiner Vocational School / Bez+Kock Architekten - Schools Georg Kerschensteiner Vocational School / Bez+Kock Architekten - Interior Photography, Schools Georg Kerschensteiner Vocational School / Bez+Kock Architekten - Schools Georg Kerschensteiner Vocational School / Bez+Kock Architekten - More Images+ 12

•
Regensburg, Germany

Oficinas Mandarina / Clusellas Ades

Oficinas Mandarina / Clusellas Ades - Interior Photography, Offices, ChairOficinas Mandarina / Clusellas Ades - Interior Photography, Offices, BalconyOficinas Mandarina / Clusellas Ades - Interior Photography, Offices, Kitchen, Lighting, Table, ChairOficinas Mandarina / Clusellas Ades - Interior Photography, Offices, Lighting, ChairOficinas Mandarina / Clusellas Ades - More Images+ 31

•
Buenos Aires, Argentina
  • Architects: Clusellas Ades
  • Area Area of this architecture project Area:  1125 m²
  • Year Completion year of this architecture project Year:  2018

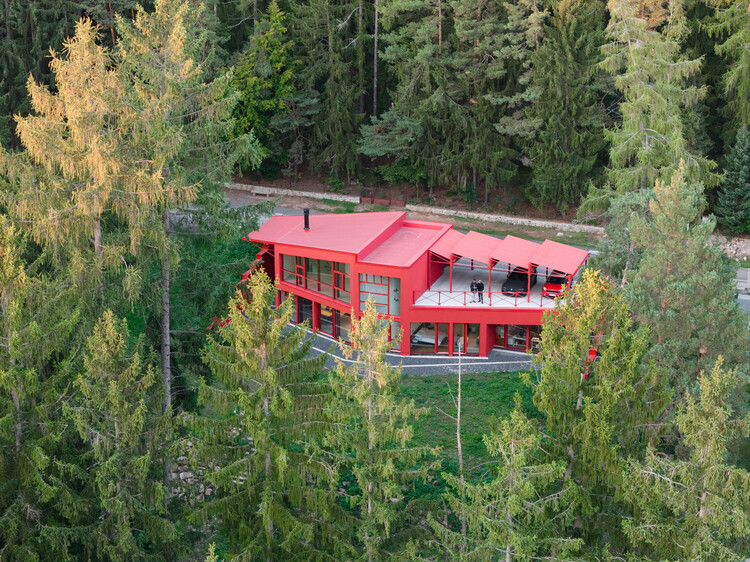
Cabin Above the Valley / System Recovery Architects


Cabin Above the Valley / System Recovery Architects - Exterior Photography, HousesCabin Above the Valley / System Recovery Architects - Exterior Photography, HousesCabin Above the Valley / System Recovery Architects - Interior Photography, Houses, Stairs, BeamCabin Above the Valley / System Recovery Architects - HousesCabin Above the Valley / System Recovery Architects - More Images+ 33

•
Strážné, Czechia
  • Area Area of this architecture project Area:  293 m²
  • Year Completion year of this architecture project Year:  2025
  • Manufacturers Brands with products used in this architecture project
    Manufacturers:  Josko

Ivory Coast Embassy / GLH Architects

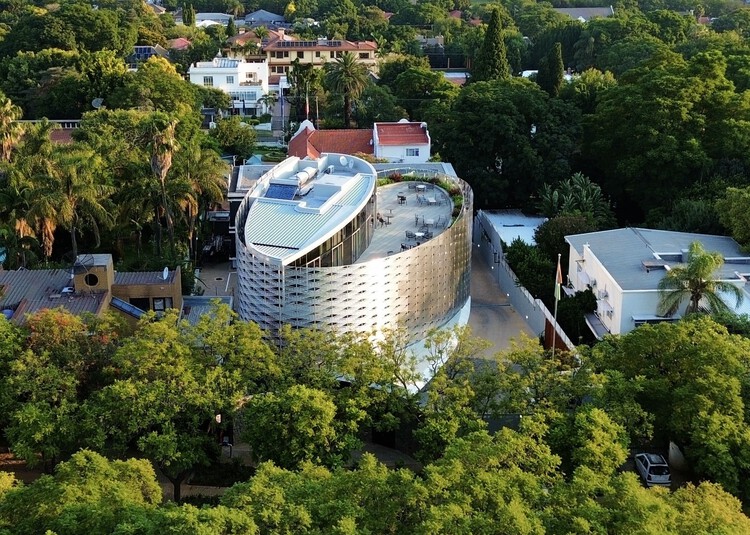
Ivory Coast Embassy / GLH Architects - Exterior Photography, OfficesIvory Coast Embassy / GLH Architects - Interior Photography, Offices, Chair, Lighting, TableIvory Coast Embassy / GLH Architects - Interior Photography, Offices, ChairIvory Coast Embassy / GLH Architects - Exterior Photography, OfficesIvory Coast Embassy / GLH Architects - More Images+ 20

  • Architects: GLH Architects
  • Area Area of this architecture project Area:  1200 m²
  • Year Completion year of this architecture project Year:  2025

Ric Apartment / Less Estúdio

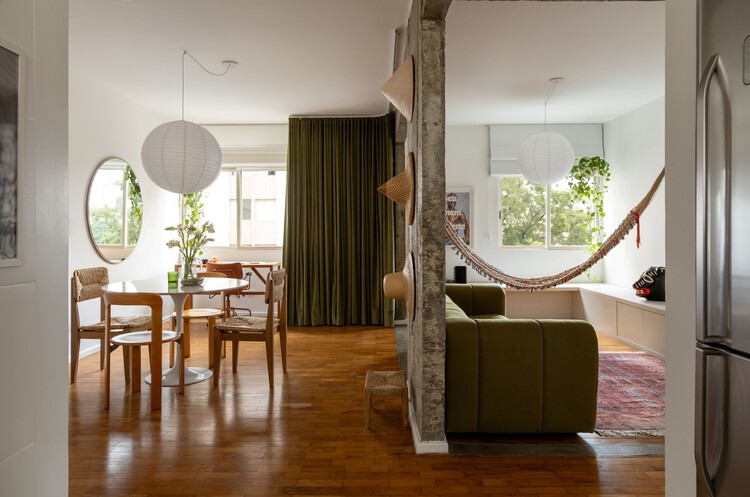
Ric Apartment / Less Estúdio - Interior Photography, Apartment Interiors, ChairRic Apartment / Less Estúdio - Interior Photography, Apartment Interiors, LightingRic Apartment / Less Estúdio - Interior Photography, Apartment Interiors, LightingRic Apartment / Less Estúdio - Interior Photography, Apartment Interiors, LightingRic Apartment / Less Estúdio - More Images+ 12

  • Architects: Less Estúdio
  • Area Area of this architecture project Area:  80 m²
  • Year Completion year of this architecture project Year:  2025
  • Manufacturers Brands with products used in this architecture project
    Manufacturers:  Menu, CASA ATICA, DellaCosta Especialista em Cortinas, Fernando Jaeger design, Leva Oficina, +4

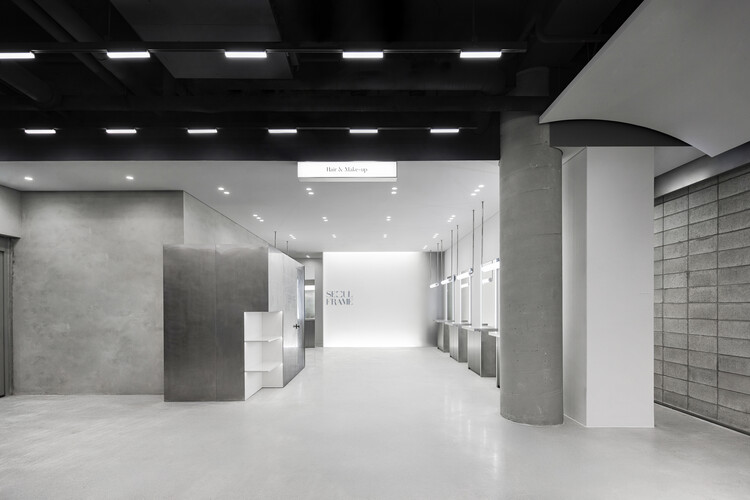
SEOUL FRAME by HE:ARTS / RVMN

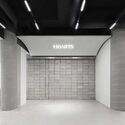

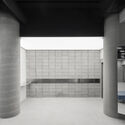
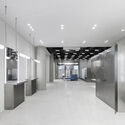
SEOUL FRAME by HE:ARTS / RVMN - Retail InteriorsSEOUL FRAME by HE:ARTS / RVMN - Retail InteriorsSEOUL FRAME by HE:ARTS / RVMN - Retail InteriorsSEOUL FRAME by HE:ARTS / RVMN - Retail InteriorsSEOUL FRAME by HE:ARTS / RVMN - More Images+ 16

  • Architects: RVMN
  • Area Area of this architecture project Area:  170 m²
  • Year Completion year of this architecture project Year:  2025

Wings Way House / MRTN Architects


Wings Way House / MRTN Architects - Interior Photography, Houses, Beam, ChairWings Way House / MRTN Architects - Interior Photography, Houses, BeamWings Way House / MRTN Architects - Interior Photography, Houses, Beam, ChairWings Way House / MRTN Architects - Exterior Photography, HousesWings Way House / MRTN Architects - More Images+ 26

•
Skenes Creek North, Australia

Torre Picasso Offices / Destudio

Torre Picasso Offices / Destudio - Interior Photography, Sustainability, Kitchen, Table, ChairTorre Picasso Offices / Destudio - Interior Photography, SustainabilityTorre Picasso Offices / Destudio - Interior Photography, Sustainability, DoorTorre Picasso Offices / Destudio - Interior Photography, Sustainability, ChairTorre Picasso Offices / Destudio - More Images+ 35

La Florida II House / Lezaeta Lavanchy

La Florida II House / Lezaeta Lavanchy - Interior Photography, Houses, LightingLa Florida II House / Lezaeta Lavanchy - HousesLa Florida II House / Lezaeta Lavanchy - Exterior Photography, HousesLa Florida II House / Lezaeta Lavanchy - Interior Photography, HousesLa Florida II House / Lezaeta Lavanchy - More Images+ 12

•
Trapiche, Argentina
  • Architects: Lezaeta Lavanchy
  • Area Area of this architecture project Area:  110 m²
  • Year Completion year of this architecture project Year:  2023
  • Manufacturers Brands with products used in this architecture project
    Manufacturers:  El Irani Ventanas

Cinnamood - Specialty Coffee / Kidz Studio

Cinnamood - Specialty Coffee / Kidz Studio - Interior Photography, Interior DesignCinnamood - Specialty Coffee / Kidz Studio - Interior Photography, Interior DesignCinnamood - Specialty Coffee / Kidz Studio - Interior DesignCinnamood - Specialty Coffee / Kidz Studio - Interior Photography, Interior Design, ChairCinnamood - Specialty Coffee / Kidz Studio - More Images+ 6

  • Architects: Kidz Studio
  • Area Area of this architecture project Area:  89 m²
  • Year Completion year of this architecture project Year:  2026
  • Manufacturers Brands with products used in this architecture project
    Manufacturers:  Artu

Maison de la Pointe / YH2 Architecture

Maison de la Pointe / YH2 Architecture - HousesMaison de la Pointe / YH2 Architecture - Interior Photography, Houses, Arch, ChairMaison de la Pointe / YH2 Architecture - Interior Photography, HousesMaison de la Pointe / YH2 Architecture - HousesMaison de la Pointe / YH2 Architecture - More Images+ 37

  • Architects: YH2 Architecture
  • Area Area of this architecture project Area:  3700 ft²
  • Year Completion year of this architecture project Year:  2022

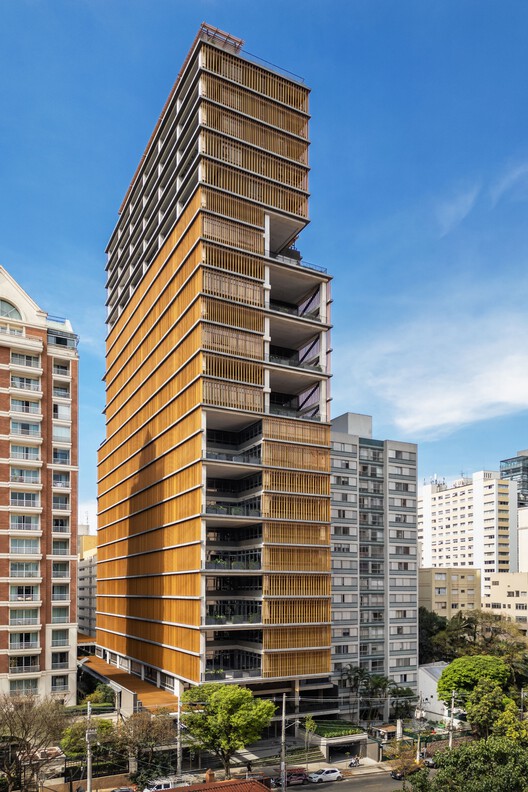
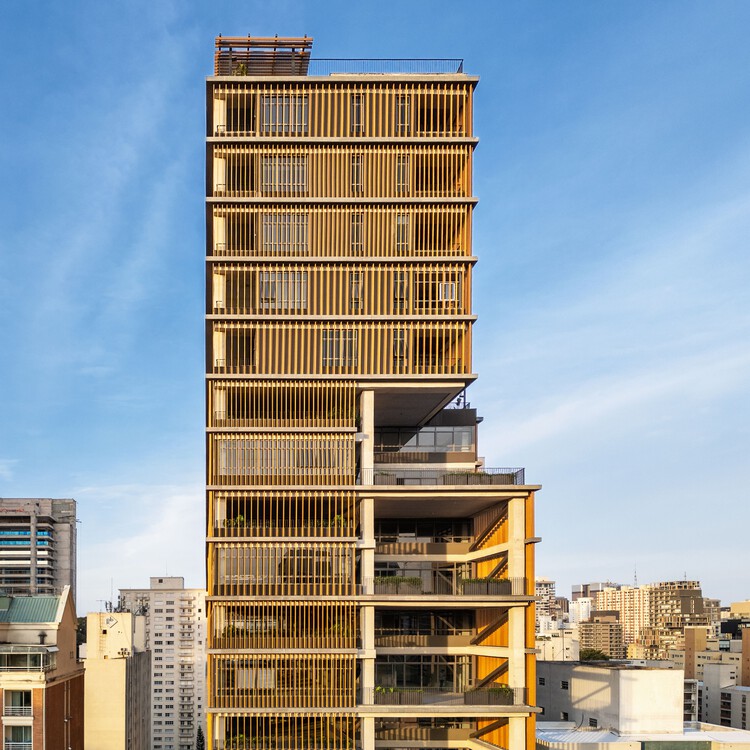
Capote 210 Building / Andrade Morettin Arquitetos Associados

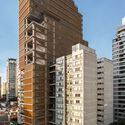
Capote 210 Building / Andrade Morettin Arquitetos Associados - Exterior Photography, Apartments
© Alberto Ricci

Capote 210 Building / Andrade Morettin Arquitetos Associados - ApartmentsCapote 210 Building / Andrade Morettin Arquitetos Associados - Interior Photography, ApartmentsCapote 210 Building / Andrade Morettin Arquitetos Associados - ApartmentsCapote 210 Building / Andrade Morettin Arquitetos Associados - ApartmentsCapote 210 Building / Andrade Morettin Arquitetos Associados - More Images+ 26

•
São Paulo, Brazil

The Leaf at Assiniboine Park / KPMB Architects + Architecture49

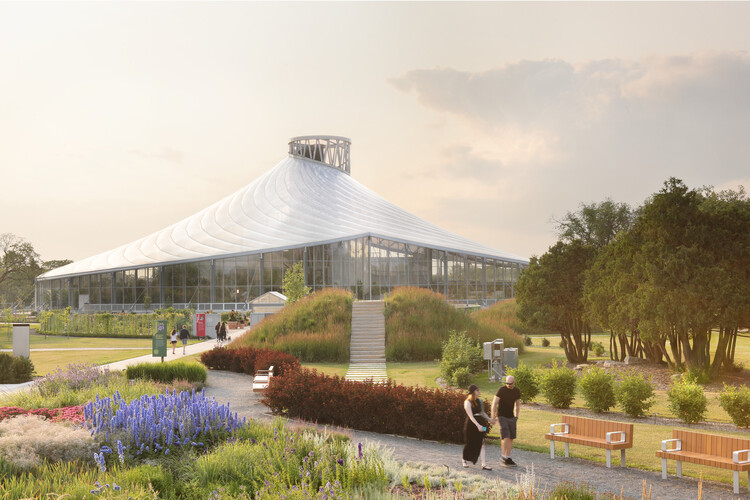
The Leaf at Assiniboine Park / KPMB Architects + Architecture49 - Cultural ArchitectureThe Leaf at Assiniboine Park / KPMB Architects + Architecture49 - Exterior Photography, Cultural Architecture, GardenThe Leaf at Assiniboine Park / KPMB Architects + Architecture49 - Exterior Photography, Cultural Architecture, GardenThe Leaf at Assiniboine Park / KPMB Architects + Architecture49 - Cultural ArchitectureThe Leaf at Assiniboine Park / KPMB Architects + Architecture49 - More Images+ 7

  • Area Area of this architecture project Area:  84400 ft²
  • Year Completion year of this architecture project Year:  2022
  • Manufacturers Brands with products used in this architecture project
    Manufacturers:  Mulvey & Banani Lighting Inc.

Ferraro House / Estudio Galera + Oficina Correa

Ferraro House / Estudio Galera + Oficina Correa - Exterior Photography, Houses, BalconyFerraro House / Estudio Galera + Oficina Correa - HousesFerraro House / Estudio Galera + Oficina Correa - Interior Photography, HousesFerraro House / Estudio Galera + Oficina Correa - Interior Photography, Houses, BalconyFerraro House / Estudio Galera + Oficina Correa - More Images+ 30

  • Area Area of this architecture project Area:  370 m²
  • Year Completion year of this architecture project Year:  2024
  • Manufacturers Brands with products used in this architecture project
    Manufacturers:  Aphelium, Arienclima, Arumi Aberturas, MyF

Jevany Villa / Architektura

Jevany Villa / Architektura - Exterior Photography, Houses, StairsJevany Villa / Architektura - Interior Photography, Houses, BeamJevany Villa / Architektura - Interior Photography, Houses, StairsJevany Villa / Architektura - Exterior Photography, Houses, StairsJevany Villa / Architektura - More Images+ 18

•
Jevany, Czechia
  • Architects: Architektura
  • Area Area of this architecture project Area:  218 m²
  • Year Completion year of this architecture project Year:  2025
  • Manufacturers Brands with products used in this architecture project
    Manufacturers:  Wienerberger
  • Professionals: KR projekt


Kamioka Office / Kraft Architects

Kamioka Office / Kraft Architects  - RenovationKamioka Office / Kraft Architects  - RenovationKamioka Office / Kraft Architects  - RenovationKamioka Office / Kraft Architects  - Exterior Photography, RenovationKamioka Office / Kraft Architects  - More Images+ 21

  • Architects: Kraft Architects
  • Area Area of this architecture project Area:  111 m²
  • Year Completion year of this architecture project Year:  2025

You've started following your first account!

Did you know?

You'll now receive updates based on what you follow! Personalize your stream and start following your favorite authors, offices and users.