1. ArchDaily
  2. Projects

Projects

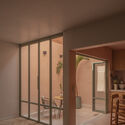
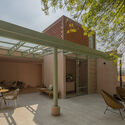


Casa Xoltic / AMASA Estudio
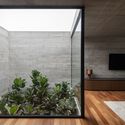
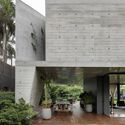
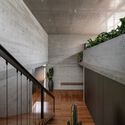
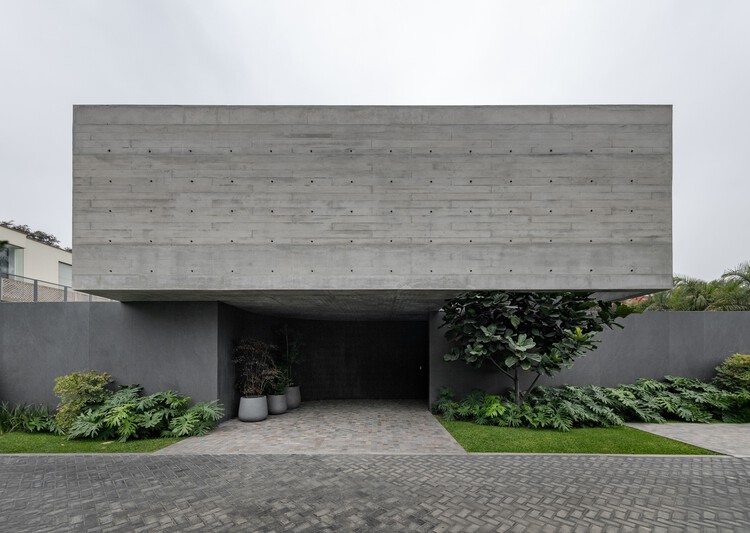
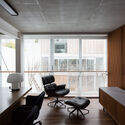
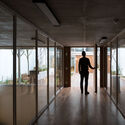
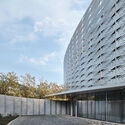
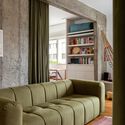
Casa Xoltic / AMASA Estudio - RenovationCasa Xoltic / AMASA Estudio - Interior Photography, RenovationCasa Xoltic / AMASA Estudio - Exterior Photography, Renovation, Courtyard, ChairCasa Xoltic / AMASA Estudio - Interior Photography, Renovation, Patio, Beam, ChairCasa Xoltic / AMASA Estudio - More Images+ 16

•
Mexico City, Mexico
  • Area Area of this architecture project Area:  337 m²
  • Year Completion year of this architecture project Year:  2025

East River Residence / Omar Gandhi Architects

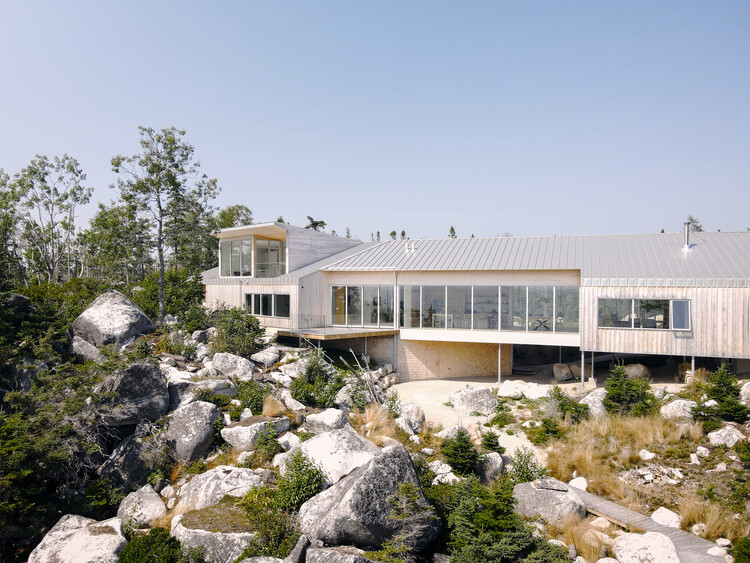
East River Residence / Omar Gandhi Architects - HousesEast River Residence / Omar Gandhi Architects - HousesEast River Residence / Omar Gandhi Architects - Interior Photography, HousesEast River Residence / Omar Gandhi Architects - HousesEast River Residence / Omar Gandhi Architects - More Images+ 20
Beira Mar II House / Paulo Martins
Beira Mar II House / Paulo Martins - Interior Photography, HousesBeira Mar II House / Paulo Martins - Interior Photography, Houses, KitchenBeira Mar II House / Paulo Martins - Interior Photography, HousesBeira Mar II House / Paulo Martins - Interior Photography, Houses, Stairs, Lighting, ChairBeira Mar II House / Paulo Martins - More Images+ 30
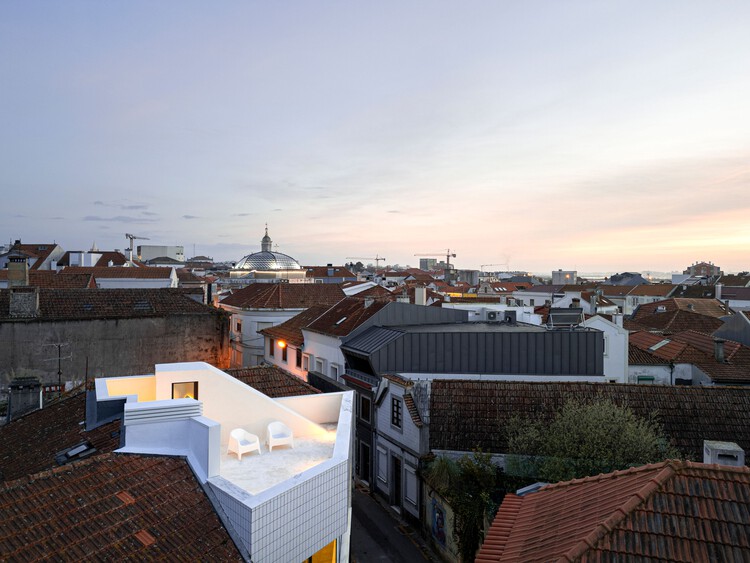
  • Architects: Paulo Martins
  • Area Area of this architecture project Area:  98 m²
  • Year Completion year of this architecture project Year:  2025
  • Manufacturers Brands with products used in this architecture project
    Manufacturers:  Vondom, Santa&Cole, BD Barcelona Design, Davide Groppi, Marset, +3

Nanterre-Amandiers National Drama Center Renovation and Rehabilitation / Snøhetta

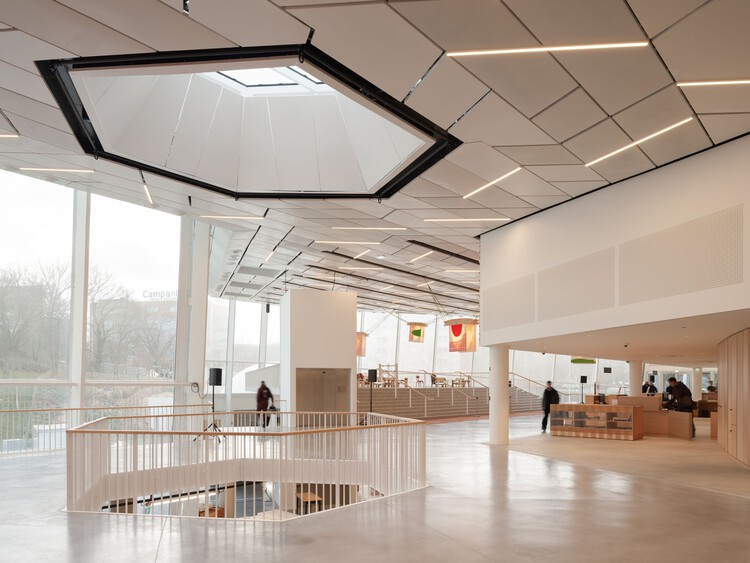
Nanterre-Amandiers National Drama Center Renovation and Rehabilitation / Snøhetta - RefurbishmentNanterre-Amandiers National Drama Center Renovation and Rehabilitation / Snøhetta - Interior Photography, Refurbishment, LightingNanterre-Amandiers National Drama Center Renovation and Rehabilitation / Snøhetta - Drawings, Refurbishment, Lighting, ChairNanterre-Amandiers National Drama Center Renovation and Rehabilitation / Snøhetta - Interior Photography, Refurbishment, Lighting, ChairNanterre-Amandiers National Drama Center Renovation and Rehabilitation / Snøhetta - More Images+ 15
OnLand Shanghai / amass

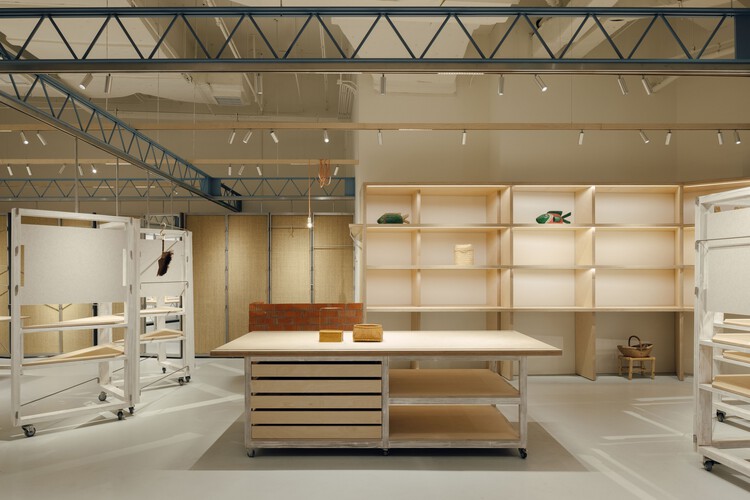
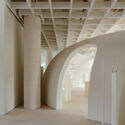
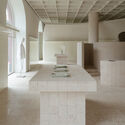
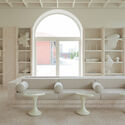
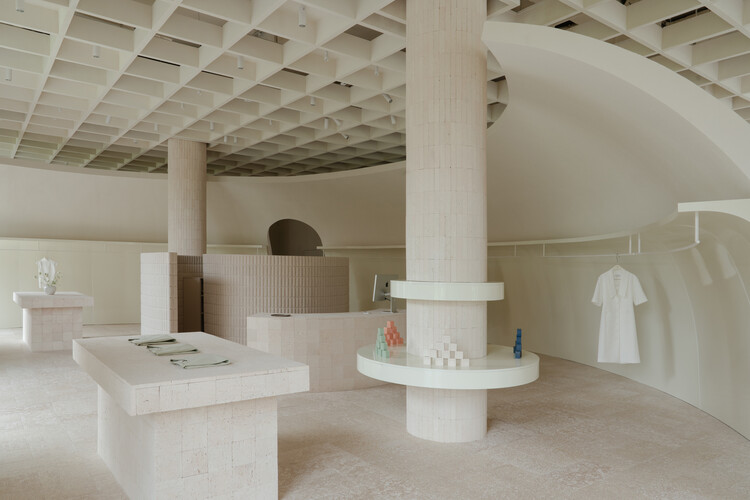
OnLand Shanghai / amass - Retail InteriorsOnLand Shanghai / amass - Retail InteriorsOnLand Shanghai / amass - Interior Photography, Retail Interiors, Lighting, ChairOnLand Shanghai / amass - Interior Photography, Retail InteriorsOnLand Shanghai / amass - More Images+ 25

  • Architects: amass
  • Area Area of this architecture project Area:  89 m²
  • Year Completion year of this architecture project Year:  2025

Messa House / UP2DATE architects

Messa House / UP2DATE architects - Retail InteriorsMessa House / UP2DATE architects - Retail InteriorsMessa House / UP2DATE architects - Interior Photography, Retail Interiors, ColumnMessa House / UP2DATE architects - Interior Photography, Retail InteriorsMessa House / UP2DATE architects - More Images+ 20
  • Architects: UP2DATE architects
  • Area Area of this architecture project Area:  350 m²
  • Year Completion year of this architecture project Year:  2025

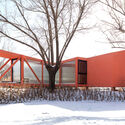
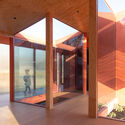
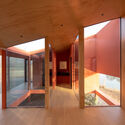
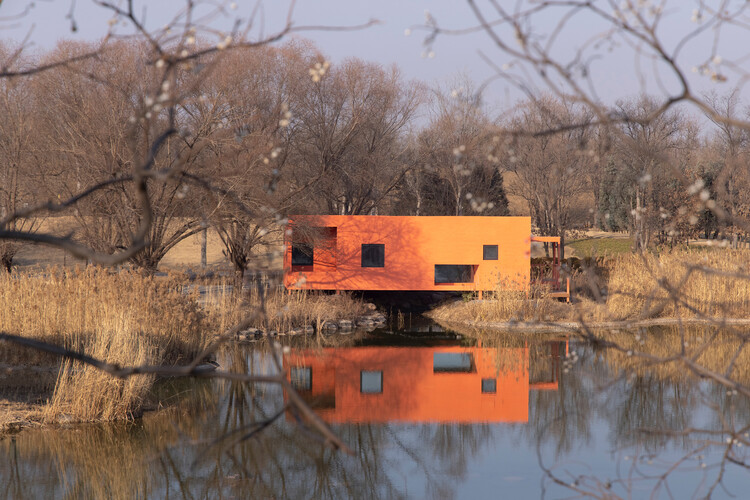
Red Bridge Cabin / Wiki World + Advanced Architecture Lab

Red Bridge Cabin / Wiki World + Advanced Architecture Lab - HousesRed Bridge Cabin / Wiki World + Advanced Architecture Lab - HousesRed Bridge Cabin / Wiki World + Advanced Architecture Lab - Interior Photography, HousesRed Bridge Cabin / Wiki World + Advanced Architecture Lab - HousesRed Bridge Cabin / Wiki World + Advanced Architecture Lab - More Images+ 29
•
Zhengzhou, China

Forest Toilet A & B / Ja-Sheng Chen Architects + Fa+p

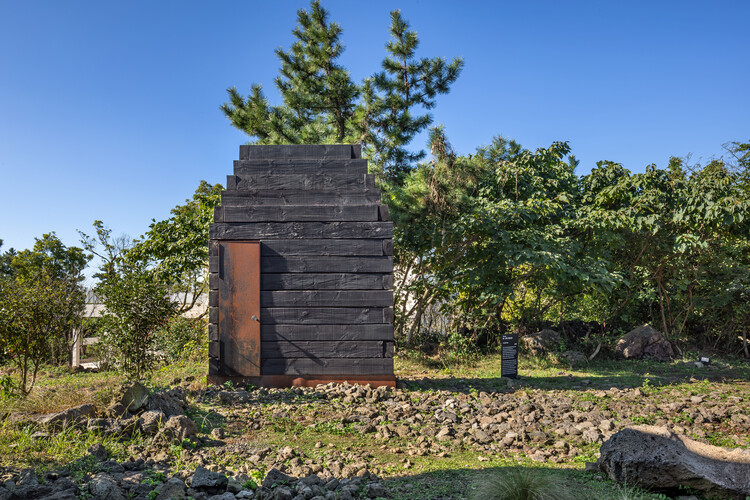

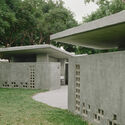

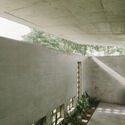
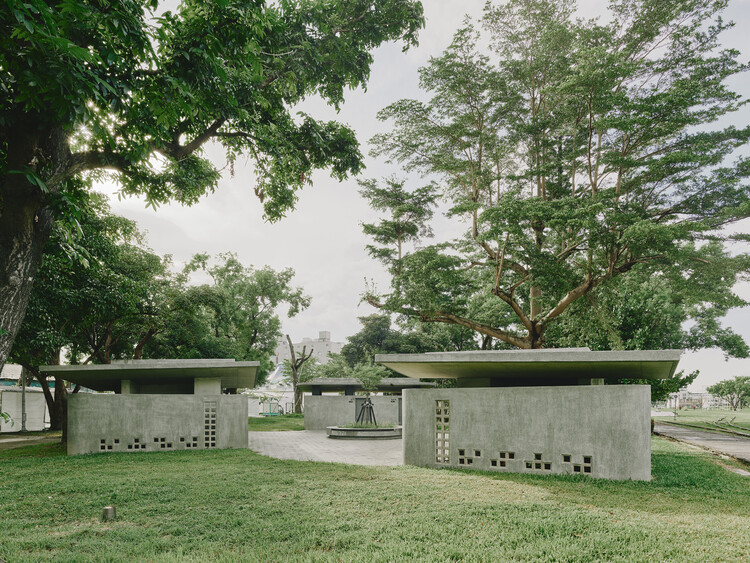
Forest Toilet A & B  / Ja-Sheng Chen Architects + Fa+p - Exterior Photography, Public ArchitectureForest Toilet A & B  / Ja-Sheng Chen Architects + Fa+p - Public ArchitectureForest Toilet A & B  / Ja-Sheng Chen Architects + Fa+p - Public ArchitectureForest Toilet A & B  / Ja-Sheng Chen Architects + Fa+p - Interior Photography, Public ArchitectureForest Toilet A & B  / Ja-Sheng Chen Architects + Fa+p - More Images+ 15
An Unfinished House / Kraft Architects

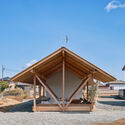
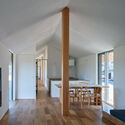
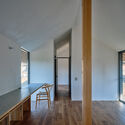
An Unfinished House / Kraft Architects  - HousesAn Unfinished House / Kraft Architects  - Interior Photography, Houses, BeamAn Unfinished House / Kraft Architects  - Interior Photography, HousesAn Unfinished House / Kraft Architects  - HousesAn Unfinished House / Kraft Architects  - More Images+ 27
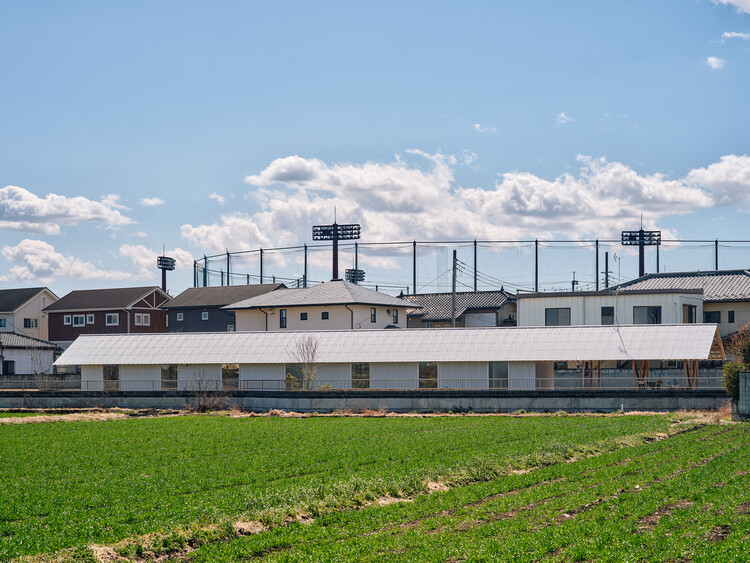
•
Isesaki, Japan
  • Architects: Kraft Architects
  • Area Area of this architecture project Area:  151 m²
  • Year Completion year of this architecture project Year:  2025

Paula House / Luciano Kruk

Paula House / Luciano Kruk - HousesPaula House / Luciano Kruk - Interior Photography, Houses, Table, ChairPaula House / Luciano Kruk - Interior Photography, Houses, BeamPaula House / Luciano Kruk - HousesPaula House / Luciano Kruk - More Images+ 26

•
São Paulo, Brazil
  • Architects: Luciano Kruk
  • Area Area of this architecture project Area:  753 m²
  • Year Completion year of this architecture project Year:  2019

The Extension Atelier / MAVA design

The Extension Atelier / MAVA design - Exterior Photography, Wellness Interiors, DoorThe Extension Atelier / MAVA design - Interior Photography, Wellness Interiors, SinkThe Extension Atelier / MAVA design - Interior Photography, Wellness Interiors, Lighting, ChairThe Extension Atelier / MAVA design - Interior Photography, Wellness Interiors, ChairThe Extension Atelier / MAVA design - More Images+ 21
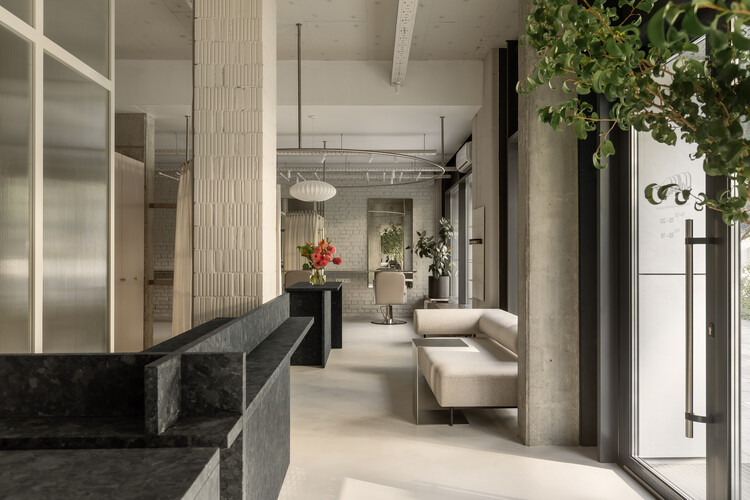
  • Architects: MAVA design
  • Area Area of this architecture project Area:  110 m²
  • Year Completion year of this architecture project Year:  2025
  • Manufacturers Brands with products used in this architecture project
    Manufacturers:  HAY

Filipines House / TO DO hub d'arquitectura

Filipines House  / TO DO hub d'arquitectura - HousesFilipines House  / TO DO hub d'arquitectura - Interior Photography, Houses, Stairs, ChairFilipines House  / TO DO hub d'arquitectura - Interior Photography, HousesFilipines House  / TO DO hub d'arquitectura - Interior Photography, HousesFilipines House  / TO DO hub d'arquitectura - More Images+ 13
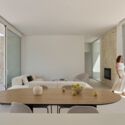
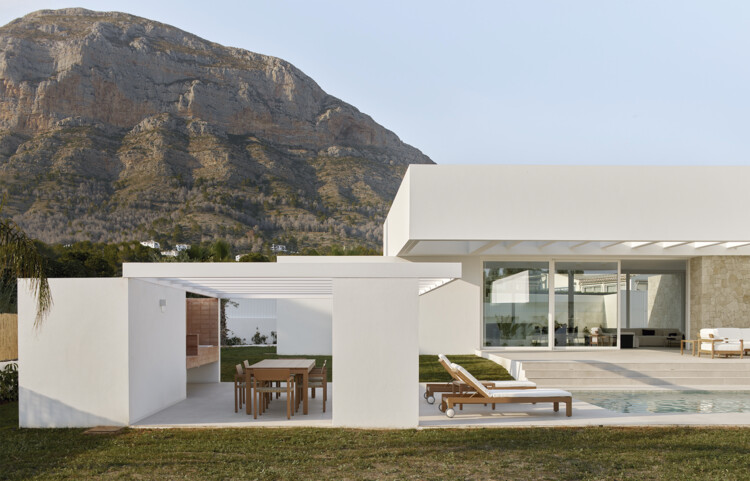
•
Jávea, Spain
  • Area Area of this architecture project Area:  327 m²
  • Year Completion year of this architecture project Year:  2025
  • Manufacturers Brands with products used in this architecture project
    Manufacturers:  Omelette Editions, Point 1920

LM House / Guido Aybar Maino + Eduardo Dipre Mazza

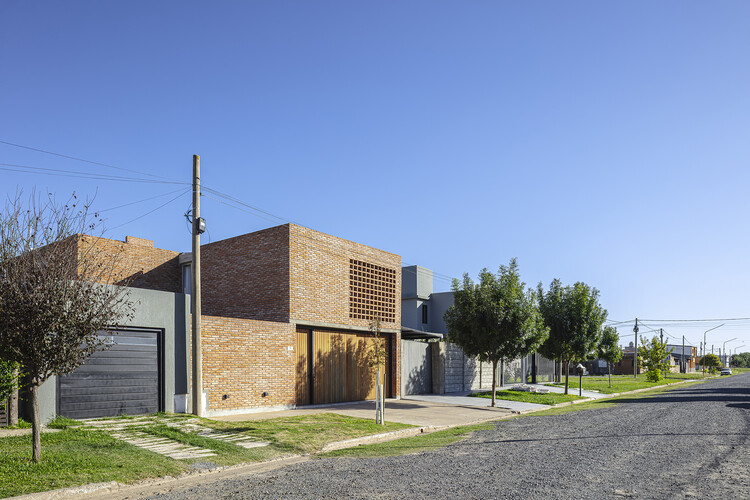
LM House / Guido Aybar Maino + Eduardo Dipre Mazza - HousesLM House / Guido Aybar Maino + Eduardo Dipre Mazza - HousesLM House / Guido Aybar Maino + Eduardo Dipre Mazza - HousesLM House / Guido Aybar Maino + Eduardo Dipre Mazza - Interior Photography, HousesLM House / Guido Aybar Maino + Eduardo Dipre Mazza - More Images+ 20
•
Empalme Villa Constitución, Argentina

Albuquerque Foundation / Bernardes Arquitetura
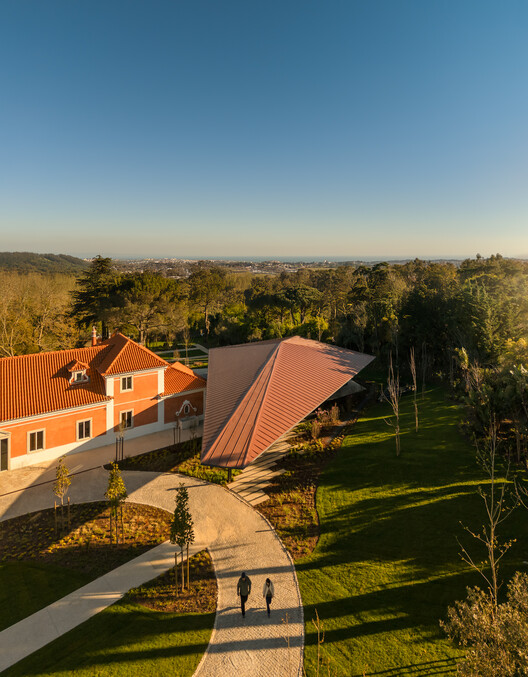

Albuquerque Foundation / Bernardes Arquitetura - Exterior Photography, Restoration
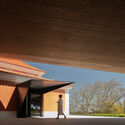
© Fernando Guerra | FG+SG


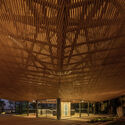
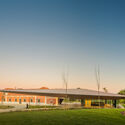
Albuquerque Foundation / Bernardes Arquitetura - Interior Photography, RestorationAlbuquerque Foundation / Bernardes Arquitetura - RestorationAlbuquerque Foundation / Bernardes Arquitetura - RestorationAlbuquerque Foundation / Bernardes Arquitetura - Exterior Photography, RestorationAlbuquerque Foundation / Bernardes Arquitetura - More Images+ 15
BROWNIE/Project / Offhand Practice
BROWNIE/Project / Offhand Practice - Interior Photography, Retail Interiors, DoorBROWNIE/Project / Offhand Practice - Retail InteriorsBROWNIE/Project / Offhand Practice - Interior Photography, Retail InteriorsBROWNIE/Project / Offhand Practice - Interior Photography, Retail InteriorsBROWNIE/Project / Offhand Practice - More Images+ 12
  • Architects: Offhand Practice
  • Area Area of this architecture project Area:  290 m²
  • Year Completion year of this architecture project Year:  2019

Light Pavilion / DRAWING WORKS

Light Pavilion / DRAWING WORKS - Exterior Photography, PavilionLight Pavilion / DRAWING WORKS - Exterior Photography, PavilionLight Pavilion / DRAWING WORKS - PavilionLight Pavilion / DRAWING WORKS - PavilionLight Pavilion / DRAWING WORKS - More Images+ 13

  • Architects: DRAWING WORKS
  • Area Area of this architecture project Area:  10 m²
  • Year Completion year of this architecture project Year:  2025

A Community Art Ecosystem in Practice / MINOR lab

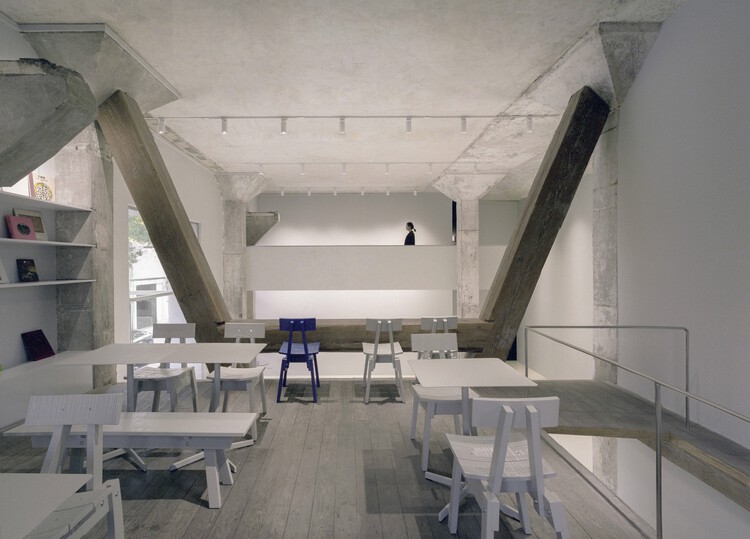
A Community Art Ecosystem in Practice / MINOR lab - Interior DesignA Community Art Ecosystem in Practice / MINOR lab - Interior Photography, Interior Design, ChairA Community Art Ecosystem in Practice / MINOR lab - Interior Photography, Interior Design, KitchenA Community Art Ecosystem in Practice / MINOR lab - Interior Photography, Interior DesignA Community Art Ecosystem in Practice / MINOR lab - More Images+ 33
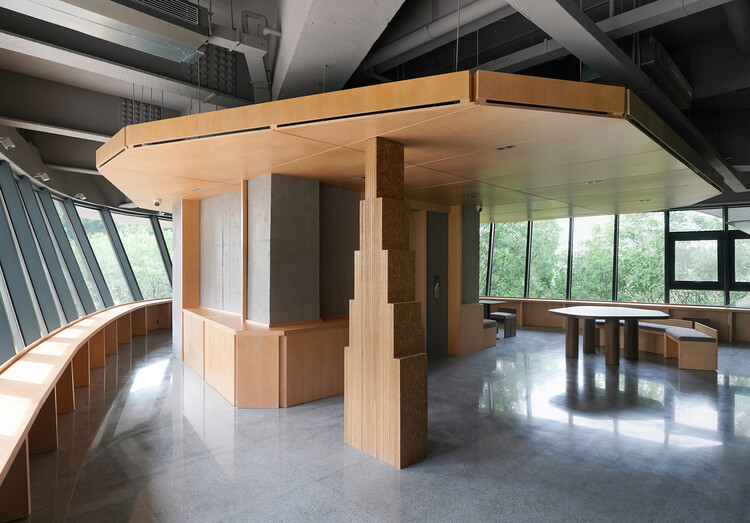
  • Architects: MINOR lab
  • Area Area of this architecture project Area:  533 m²
  • Year Completion year of this architecture project Year:  2025

Trama House / 404 Arquitectura

Trama House / 404 Arquitectura - HousesTrama House / 404 Arquitectura - Interior Photography, HousesTrama House / 404 Arquitectura - Exterior Photography, HousesTrama House / 404 Arquitectura - HousesTrama House / 404 Arquitectura - More Images+ 21

•
La Molina, Peru
  • Architects: 404 Arquitectura
  • Area Area of this architecture project Area:  750 m²
  • Year Completion year of this architecture project Year:  2024

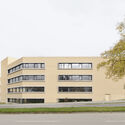

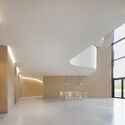
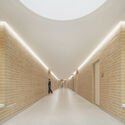
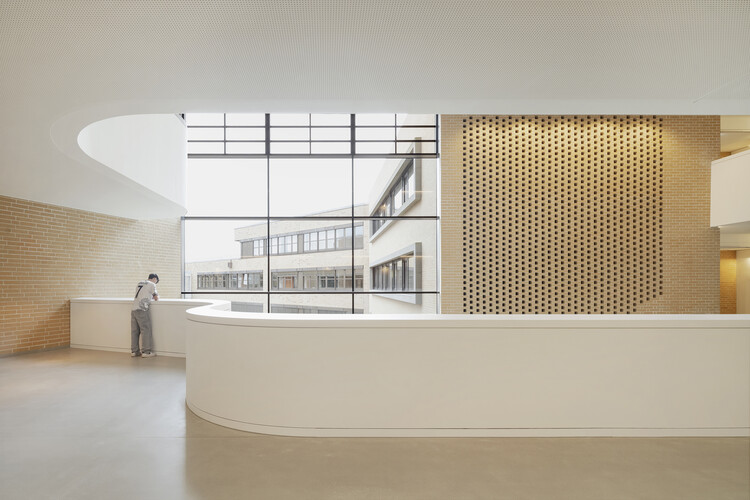
Georg Kerschensteiner Vocational School / Bez+Kock Architekten

Georg Kerschensteiner Vocational School / Bez+Kock Architekten - Exterior Photography, Schools Georg Kerschensteiner Vocational School / Bez+Kock Architekten - Schools Georg Kerschensteiner Vocational School / Bez+Kock Architekten - Interior Photography, Schools Georg Kerschensteiner Vocational School / Bez+Kock Architekten - Schools Georg Kerschensteiner Vocational School / Bez+Kock Architekten - More Images+ 12
•
Regensburg, Germany

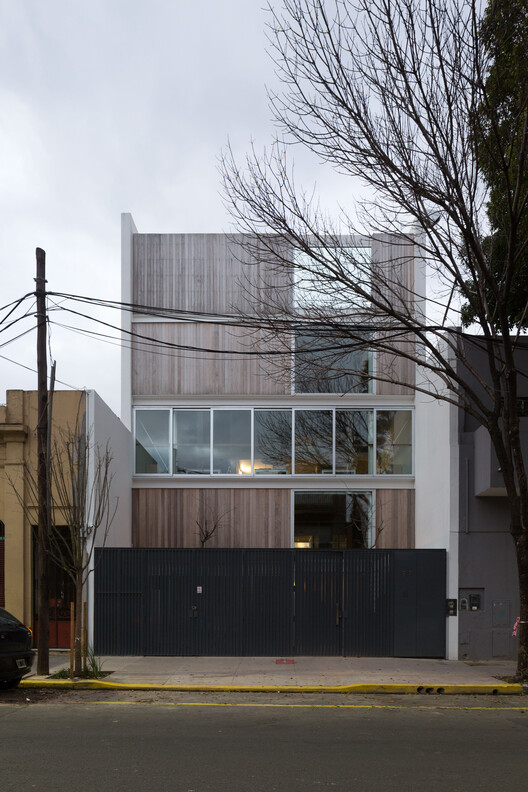
Oficinas Mandarina / Clusellas Ades
Oficinas Mandarina / Clusellas Ades - Interior Photography, Offices, ChairOficinas Mandarina / Clusellas Ades - Interior Photography, Offices, BalconyOficinas Mandarina / Clusellas Ades - Interior Photography, Offices, Kitchen, Lighting, Table, ChairOficinas Mandarina / Clusellas Ades - Interior Photography, Offices, Lighting, ChairOficinas Mandarina / Clusellas Ades - More Images+ 31
•
Buenos Aires, Argentina
  • Architects: Clusellas Ades
  • Area Area of this architecture project Area:  1125 m²
  • Year Completion year of this architecture project Year:  2018

Cabin Above the Valley / System Recovery Architects

Cabin Above the Valley / System Recovery Architects - Exterior Photography, HousesCabin Above the Valley / System Recovery Architects - Exterior Photography, HousesCabin Above the Valley / System Recovery Architects - Interior Photography, Houses, Stairs, BeamCabin Above the Valley / System Recovery Architects - HousesCabin Above the Valley / System Recovery Architects - More Images+ 33
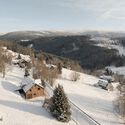
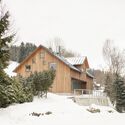
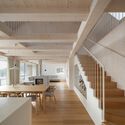
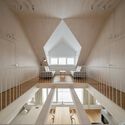

•
Strážné, Czechia
  • Area Area of this architecture project Area:  293 m²
  • Year Completion year of this architecture project Year:  2025
  • Manufacturers Brands with products used in this architecture project
    Manufacturers:  Josko

Ivory Coast Embassy / GLH Architects
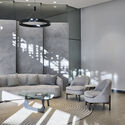
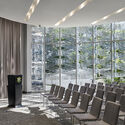
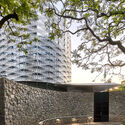
Ivory Coast Embassy / GLH Architects - Exterior Photography, OfficesIvory Coast Embassy / GLH Architects - Interior Photography, Offices, Chair, Lighting, TableIvory Coast Embassy / GLH Architects - Interior Photography, Offices, ChairIvory Coast Embassy / GLH Architects - Exterior Photography, OfficesIvory Coast Embassy / GLH Architects - More Images+ 20
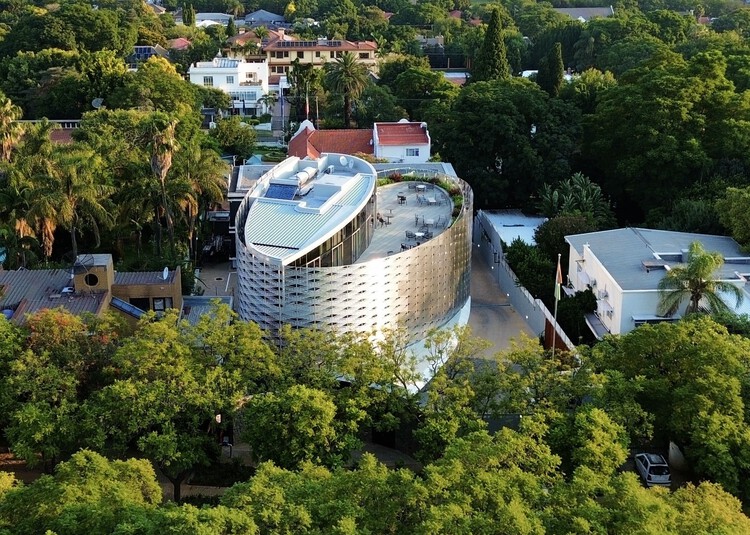
  • Architects: GLH Architects
  • Area Area of this architecture project Area:  1200 m²
  • Year Completion year of this architecture project Year:  2025

Ric Apartment / Less Estúdio

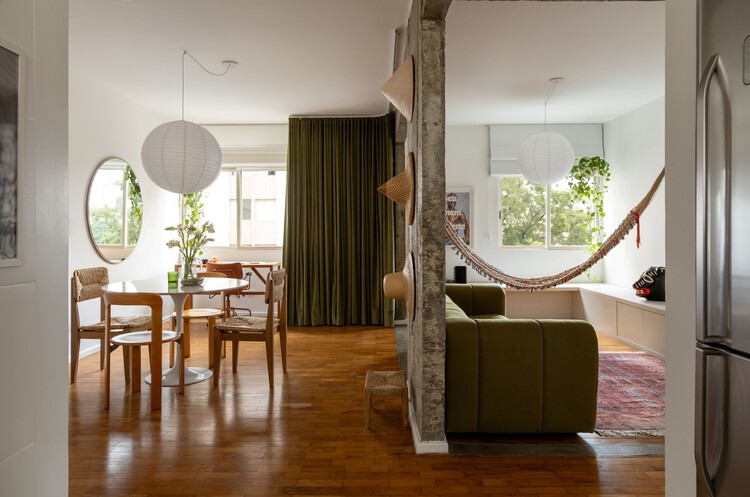
Ric Apartment / Less Estúdio - Interior Photography, Apartment Interiors, ChairRic Apartment / Less Estúdio - Interior Photography, Apartment Interiors, LightingRic Apartment / Less Estúdio - Interior Photography, Apartment Interiors, LightingRic Apartment / Less Estúdio - Interior Photography, Apartment Interiors, LightingRic Apartment / Less Estúdio - More Images+ 12

  • Architects: Less Estúdio
  • Area Area of this architecture project Area:  80 m²
  • Year Completion year of this architecture project Year:  2025
  • Manufacturers Brands with products used in this architecture project
    Manufacturers:  Menu, CASA ATICA, DellaCosta Especialista em Cortinas, Fernando Jaeger design, Leva Oficina, +4

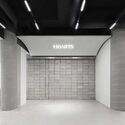

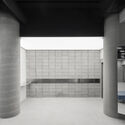
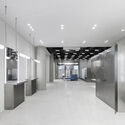
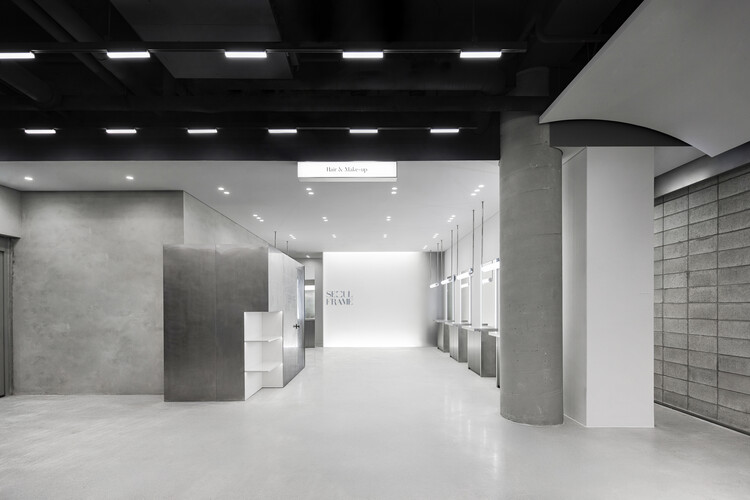
SEOUL FRAME by HE:ARTS / RVMN

SEOUL FRAME by HE:ARTS / RVMN - Retail InteriorsSEOUL FRAME by HE:ARTS / RVMN - Retail InteriorsSEOUL FRAME by HE:ARTS / RVMN - Retail InteriorsSEOUL FRAME by HE:ARTS / RVMN - Retail InteriorsSEOUL FRAME by HE:ARTS / RVMN - More Images+ 16

  • Architects: RVMN
  • Area Area of this architecture project Area:  170 m²
  • Year Completion year of this architecture project Year:  2025

You've started following your first account!

Did you know?

You'll now receive updates based on what you follow! Personalize your stream and start following your favorite authors, offices and users.