1. ArchDaily
  2. Projects

Projects

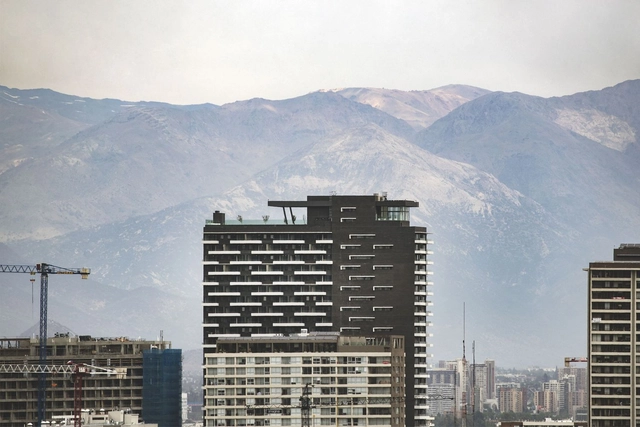
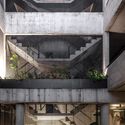
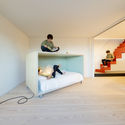
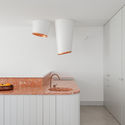
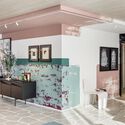
Rébsamen / T3arc

Rébsamen / T3arc - Apartments

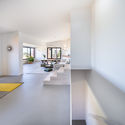
Rébsamen / T3arc - ApartmentsRébsamen / T3arc - ApartmentsRébsamen / T3arc - ApartmentsRébsamen / T3arc - ApartmentsRébsamen / T3arc - More Images+ 10

  • Architects: T3arc
  • Area Area of this architecture project Area:  216
  • Year Completion year of this architecture project Year:  2017

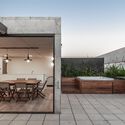
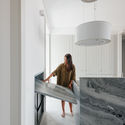
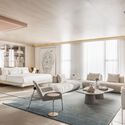
MB House / Colle-Croce

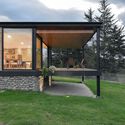
MB House / Colle-Croce - HousesMB House / Colle-Croce - HousesMB House / Colle-Croce - HousesMB House / Colle-Croce - HousesMB House / Colle-Croce - More Images+ 27

  • Architects: Colle-Croce
  • Area Area of this architecture project Area:  300
  • Year Completion year of this architecture project Year:  2019
  • Manufacturers Brands with products used in this architecture project
    Manufacturers:  Abeturas San José, Arncons, Escaleras Montiel, Lovtra de Mariana Ron, R.M Construcciones metálicas

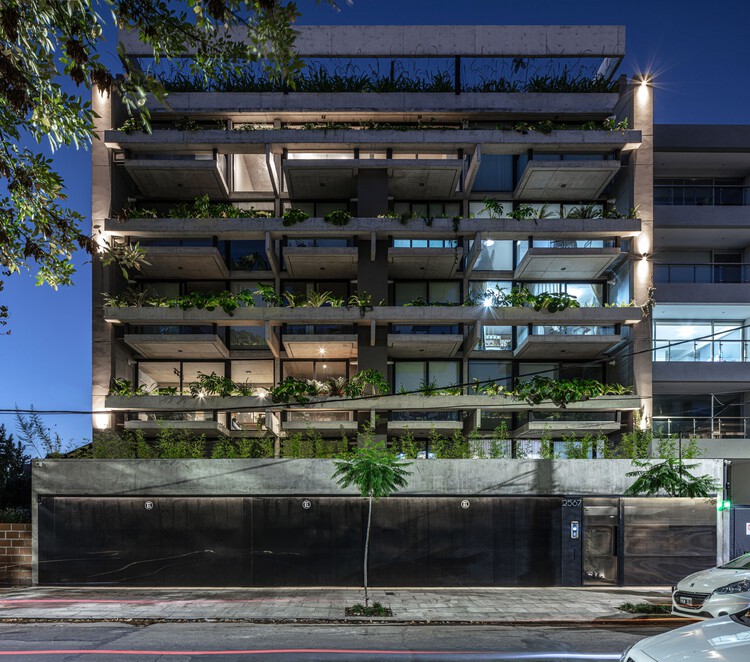
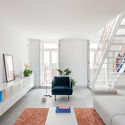
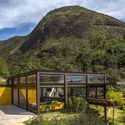
Del Patio Apartments / Estudio Hidalgo

Del Patio Apartments / Estudio Hidalgo - ApartmentsDel Patio Apartments / Estudio Hidalgo - ApartmentsDel Patio Apartments / Estudio Hidalgo - ApartmentsDel Patio Apartments / Estudio Hidalgo - ApartmentsDel Patio Apartments / Estudio Hidalgo - More Images+ 19

  • Architects: Estudio Hidalgo
  • Area Area of this architecture project Area:  1623
  • Year Completion year of this architecture project Year:  2018
  • Manufacturers Brands with products used in this architecture project
    Manufacturers:  Aluminio Inteligente, Carlos Carpinter

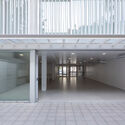
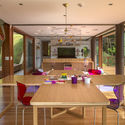
Aesthetic Center / Prisma Arquitectura

Aesthetic Center / Prisma Arquitectura - HousesAesthetic Center / Prisma Arquitectura - HousesAesthetic Center / Prisma Arquitectura - HousesAesthetic Center / Prisma Arquitectura - HousesAesthetic Center / Prisma Arquitectura - More Images+ 9

  • Area Area of this architecture project Area:  60
  • Year Completion year of this architecture project Year:  2019
  • Manufacturers Brands with products used in this architecture project
    Manufacturers:  AutoDesk

Cachai House / taller paralelo

Cachai House / taller paralelo - RenovationCachai House / taller paralelo - RenovationCachai House / taller paralelo - RenovationCachai House / taller paralelo - RenovationCachai House / taller paralelo - More Images+ 19

  • Architects: taller paralelo
  • Area Area of this architecture project Area:  770
  • Year Completion year of this architecture project Year:  2018

Las Lilas Building / Izquierdo Lehmann

Las Lilas Building / Izquierdo Lehmann - Residential

Las Lilas Building / Izquierdo Lehmann - ResidentialLas Lilas Building / Izquierdo Lehmann - ResidentialLas Lilas Building / Izquierdo Lehmann - ResidentialLas Lilas Building / Izquierdo Lehmann - ResidentialLas Lilas Building / Izquierdo Lehmann - More Images+ 30

  • Architects: Izquierdo Lehmann
  • Area Area of this architecture project Area:  5376
  • Year Completion year of this architecture project Year:  2017
  • Manufacturers Brands with products used in this architecture project
    Manufacturers:  Concret Doctor, Neolith, Hunter Douglas

Cándida House / Karlen + Clemente

Cándida House / Karlen + Clemente - HousesCándida House / Karlen + Clemente - HousesCándida House / Karlen + Clemente - HousesCándida House / Karlen + Clemente - HousesCándida House / Karlen + Clemente - More Images+ 20

  • Architects: Karlen + Clemente
  • Area Area of this architecture project Area:  500
  • Year Completion year of this architecture project Year:  2018
  • Manufacturers Brands with products used in this architecture project
    Manufacturers:  Aluminios del Interior, Casa Chula, RANCO Materiales, Riherco, VidPia Vidrio Piazze, +2

New BPN Headquarters / DINAMO Arquitectura

New BPN Headquarters / DINAMO Arquitectura - BankNew BPN Headquarters / DINAMO Arquitectura - BankNew BPN Headquarters / DINAMO Arquitectura - BankNew BPN Headquarters / DINAMO Arquitectura - BankNew BPN Headquarters / DINAMO Arquitectura - More Images+ 27

  • Area Area of this architecture project Area:  12372
  • Year Completion year of this architecture project Year:  2017

Queens Centre Sports Center / Alfonso Reina Arquitectura

Queens Centre Sports Center / Alfonso Reina Arquitectura - Sports ArchitectureQueens Centre Sports Center / Alfonso Reina Arquitectura - Sports ArchitectureQueens Centre Sports Center / Alfonso Reina Arquitectura - Sports ArchitectureQueens Centre Sports Center / Alfonso Reina Arquitectura - Sports ArchitectureQueens Centre Sports Center / Alfonso Reina Arquitectura - More Images+ 29

UHP Synagogue / Equipo de Arquitectura

UHP Synagogue / Equipo de Arquitectura - SynagogueUHP Synagogue / Equipo de Arquitectura - SynagogueUHP Synagogue / Equipo de Arquitectura - SynagogueUHP Synagogue / Equipo de Arquitectura - SynagogueUHP Synagogue / Equipo de Arquitectura - More Images+ 19

  • Area Area of this architecture project Area:  375
  • Year Completion year of this architecture project Year:  2019
  • Manufacturers Brands with products used in this architecture project
    Manufacturers:  Topfloor

MG House / bxd arquitectura

MG House / bxd arquitectura - HousesMG House / bxd arquitectura - HousesMG House / bxd arquitectura - HousesMG House / bxd arquitectura - HousesMG House / bxd arquitectura - More Images+ 26

Breaking Red / Verne Arquitectura

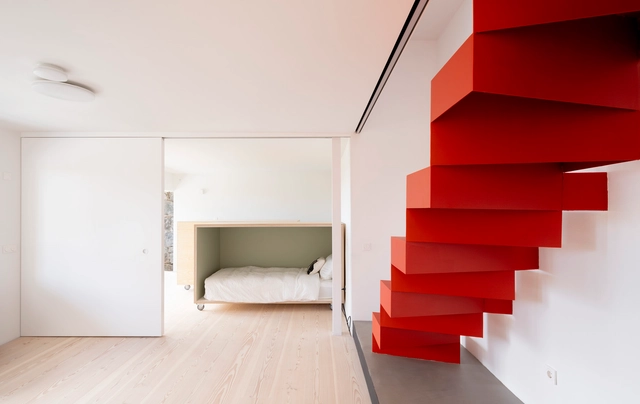
Breaking Red / Verne Arquitectura - ExtensionBreaking Red / Verne Arquitectura - ExtensionBreaking Red / Verne Arquitectura - ExtensionBreaking Red / Verne Arquitectura - ExtensionBreaking Red / Verne Arquitectura - More Images+ 12

  • Architects: Verne Arquitectura
  • Area Area of this architecture project Area:  30
  • Year Completion year of this architecture project Year:  2018
  • Manufacturers Brands with products used in this architecture project
    Manufacturers:  Jilar, Naplisa, Orona Pecres, Talleres Ovejas

H House / David Macias

H House / David Macias - HousesH House / David Macias - HousesH House / David Macias - HousesH House / David Macias - HousesH House / David Macias - More Images+ 18

  • Architects: David Macias
  • Area Area of this architecture project Area:  375
  • Year Completion year of this architecture project Year:  2019
  • Manufacturers Brands with products used in this architecture project
    Manufacturers:  Alfa, Bioteckta, Corona Colombia, Pintuco Colombia, Saint Gobain Colombia

Castillo House / MONOBLOCK

Castillo House / MONOBLOCK - HousesCastillo House / MONOBLOCK - HousesCastillo House / MONOBLOCK - HousesCastillo House / MONOBLOCK - HousesCastillo House / MONOBLOCK - More Images+ 13

  • Architects: MONOBLOCK
  • Year Completion year of this architecture project Year:  2018

Forêt / Mecanismo

Forêt / Mecanismo - Small ScaleForêt / Mecanismo - Small ScaleForêt / Mecanismo - Small ScaleForêt / Mecanismo - Small ScaleForêt / Mecanismo - More Images+ 14

  • Architects: Mecanismo
  • Area Area of this architecture project Area:  20
  • Year Completion year of this architecture project Year:  2019
  • Manufacturers Brands with products used in this architecture project
    Manufacturers:  Garnica Plywood

Alpes House / Grupo Arquitectura

Alpes House / Grupo Arquitectura - HousesAlpes House / Grupo Arquitectura - HousesAlpes House / Grupo Arquitectura - HousesAlpes House / Grupo Arquitectura - HousesAlpes House / Grupo Arquitectura - More Images+ 26

Water Operational Resources Center / Castro Arquitectos

Water Operational Resources Center / Castro Arquitectos - Institutional BuildingsWater Operational Resources Center / Castro Arquitectos - Institutional BuildingsWater Operational Resources Center / Castro Arquitectos - Institutional BuildingsWater Operational Resources Center / Castro Arquitectos - Institutional BuildingsWater Operational Resources Center / Castro Arquitectos - More Images+ 40

  • Architects: Castro Arquitectos
  • Area Area of this architecture project Area:  18552
  • Year Completion year of this architecture project Year:  2016
  • Manufacturers Brands with products used in this architecture project
    Manufacturers:  Argos, Industrias DCA, Titan

CCB Kindergarten / MRV Arquitectos

CCB Kindergarten / MRV Arquitectos - KindergartenCCB Kindergarten / MRV Arquitectos - KindergartenCCB Kindergarten / MRV Arquitectos - KindergartenCCB Kindergarten / MRV Arquitectos - KindergartenCCB Kindergarten / MRV Arquitectos - More Images+ 36

  • Architects: MRV Arquitectos
  • Year Completion year of this architecture project Year:  2016
  • Manufacturers Brands with products used in this architecture project
    Manufacturers:  Hunter Douglas

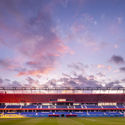
Romelio Martínez Stadium / El Equipo Mazzanti

  • Architects: El Equipo Mazzanti
  • Area Area of this architecture project Area:  53164
  • Year Completion year of this architecture project Year:  2018
  • Manufacturers Brands with products used in this architecture project
    Manufacturers:  AQUAPANEL, Knauf, Sika, Sto

Akari Restaurant / Estudio Peña Ganchegui

Akari Restaurant / Estudio Peña Ganchegui - RestaurantAkari Restaurant / Estudio Peña Ganchegui - RestaurantAkari Restaurant / Estudio Peña Ganchegui - RestaurantAkari Restaurant / Estudio Peña Ganchegui - RestaurantAkari Restaurant / Estudio Peña Ganchegui - More Images+ 15

British School of Cartagena Preschool / CR+A

British School of Cartagena Preschool / CR+A - KindergartenBritish School of Cartagena Preschool / CR+A - KindergartenBritish School of Cartagena Preschool / CR+A - KindergartenBritish School of Cartagena Preschool / CR+A - KindergartenBritish School of Cartagena Preschool / CR+A - More Images+ 11

  • Architects: CR+A
  • Area Area of this architecture project Area:  1685
  • Year Completion year of this architecture project Year:  2019
  • Manufacturers Brands with products used in this architecture project
    Manufacturers:  Cemex, Hunter Douglas

Giulia House / Moctezuma Estudio de Arquitectura

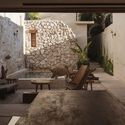
Giulia House / Moctezuma Estudio de Arquitectura - Exterior Photography, HousesGiulia House / Moctezuma Estudio de Arquitectura - Interior Photography, HousesGiulia House / Moctezuma Estudio de Arquitectura - Interior Photography, Houses, ChairGiulia House / Moctezuma Estudio de Arquitectura - Interior Photography, HousesGiulia House / Moctezuma Estudio de Arquitectura - More Images+ 37

Heroica Puebla de Zaragoza, Mexico

Pueri Domus Bilingual School / Perkins&Will

Pueri Domus Bilingual School / Perkins&Will - Interior Photography, Educational Interiors, BeamPueri Domus Bilingual School / Perkins&Will - Exterior Photography, Educational InteriorsPueri Domus Bilingual School / Perkins&Will - Interior Photography, Educational Interiors, StairsPueri Domus Bilingual School / Perkins&Will - Interior Photography, Educational InteriorsPueri Domus Bilingual School / Perkins&Will - More Images+ 25

  • Architects: Perkins&Will
  • Area Area of this architecture project Area:  1500
  • Year Completion year of this architecture project Year:  2020
  • Manufacturers Brands with products used in this architecture project
    Manufacturers:  Tarkett, Crosslam

EQ House / Gilda Meirelles Arquitetura

EQ House / Gilda Meirelles Arquitetura - Exterior Photography, House Interiors, GardenEQ House / Gilda Meirelles Arquitetura - Exterior Photography, House Interiors, Garden, StairsEQ House / Gilda Meirelles Arquitetura - Exterior Photography, House InteriorsEQ House / Gilda Meirelles Arquitetura - Interior Photography, House InteriorsEQ House / Gilda Meirelles Arquitetura - More Images+ 24

Chácara Santa Cruz dos Pires, Brazil
  • Area Area of this architecture project Area:  1100
  • Year Completion year of this architecture project Year:  2018
  • Manufacturers Brands with products used in this architecture project
    Manufacturers:  Alwitra, Dani Vit, Jmar, Maristela

You've started following your first account!

Did you know?

You'll now receive updates based on what you follow! Personalize your stream and start following your favorite authors, offices and users.