1. ArchDaily
  2. Projects

Projects

How to Develop a Residential Design Concept

 | Sponsored Content

This guide covers a workflow that moves from project parameters to generated floor plans, 3D perspective views, exterior design exploration, and site context visualization, using AI tools in place of preliminary CAD and rendering work.

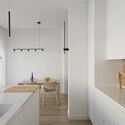
(DO NOT PUBLISH) Roni House / Piúna Arquitetura

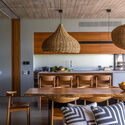
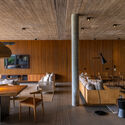
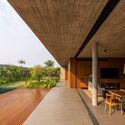
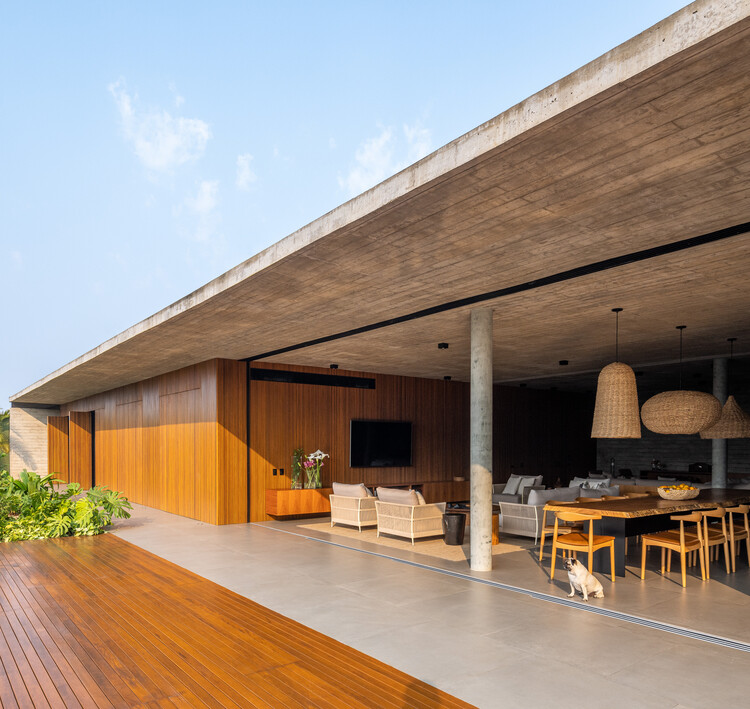
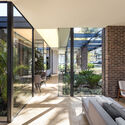
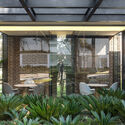
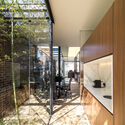
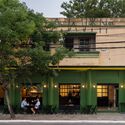
(DO NOT PUBLISH) Roni House / Piúna Arquitetura - Interior Photography, Houses, Facade(DO NOT PUBLISH) Roni House / Piúna Arquitetura - Interior Photography, Houses, Kitchen, Beam, Table, Chair(DO NOT PUBLISH) Roni House / Piúna Arquitetura - Interior Photography, Houses, Kitchen, Beam, Table, Countertop, Chair(DO NOT PUBLISH) Roni House / Piúna Arquitetura - Interior Photography, Houses, Deck, Facade, Chair, Table(DO NOT PUBLISH) Roni House / Piúna Arquitetura - More Images+ 28

Umuarama, Brazil
  • Architects: Piúna Arquitetura
  • Area Area of this architecture project Area:  678
  • Year Completion year of this architecture project Year:  2021
  • Manufacturers Brands with products used in this architecture project
    Manufacturers:  Decoratta, Elbow, Estúdio Bola, Jader Almeida, Luis Pangioni, +4

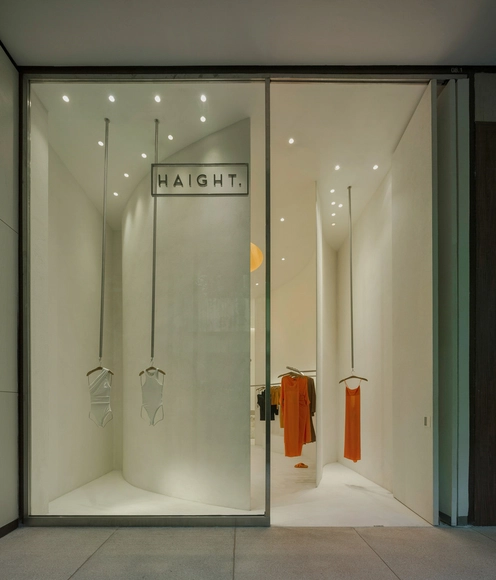
Haight Clothing Cidade Jardim Store / AR Arquitetos + Helena Meirelles

Haight Clothing Cidade Jardim Store / AR Arquitetos + Helena Meirelles - Interior Photography, Store, Door, Facade, Lighting, ClosetHaight Clothing Cidade Jardim Store / AR Arquitetos + Helena Meirelles - Interior Photography, StoreHaight Clothing Cidade Jardim Store / AR Arquitetos + Helena Meirelles - Interior Photography, StoreHaight Clothing Cidade Jardim Store / AR Arquitetos + Helena Meirelles - Interior Photography, Store, Bathroom, ClosetHaight Clothing Cidade Jardim Store / AR Arquitetos + Helena Meirelles - More Images+ 21

São Paulo, Brazil
  • Area Area of this architecture project Area:  60
  • Year Completion year of this architecture project Year:  2023
  • Manufacturers Brands with products used in this architecture project
    Manufacturers:  Terracor

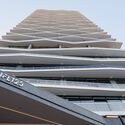
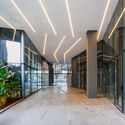
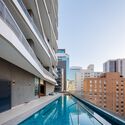
JFL 125 Building / aflalo/gasperini arquitetos

JFL 125 Building / aflalo/gasperini arquitetos - Exterior Photography, Office Buildings, FacadeJFL 125 Building / aflalo/gasperini arquitetos - Interior Photography, Office Buildings, Door, FacadeJFL 125 Building / aflalo/gasperini arquitetos - Exterior Photography, Office Buildings, Facade, BalconyJFL 125 Building / aflalo/gasperini arquitetos - Interior Photography, Office Buildings, FacadeJFL 125 Building / aflalo/gasperini arquitetos - More Images+ 17

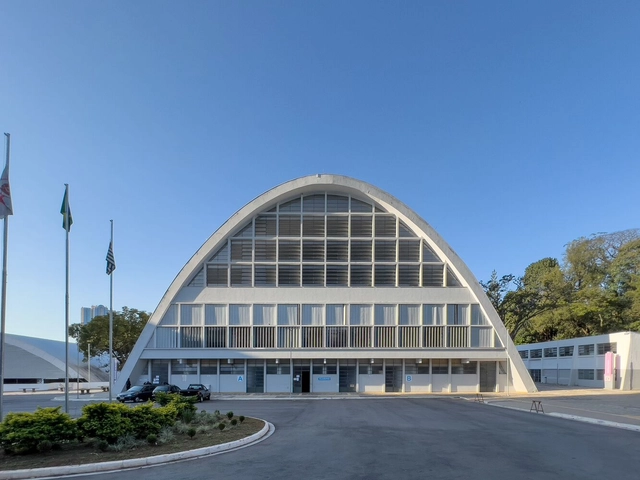
Restoration of the Adhemar de Barros Indoor Pool / MLD RAI

Restoration of the Adhemar de Barros Indoor Pool / MLD RAI - Exterior Photography, Swimming Pool, Facade, CityscapeRestoration of the Adhemar de Barros Indoor Pool / MLD RAI - Interior Photography, Swimming Pool, ChairRestoration of the Adhemar de Barros Indoor Pool / MLD RAI - Interior Photography, Swimming Pool, ChairRestoration of the Adhemar de Barros Indoor Pool / MLD RAI - Interior Photography, Swimming Pool, Stairs, Facade, BeamRestoration of the Adhemar de Barros Indoor Pool / MLD RAI - More Images+ 40

São Paulo, Brazil
  • Architects: MLD RAI
  • Area Area of this architecture project Area:  3500
  • Year Completion year of this architecture project Year:  2022

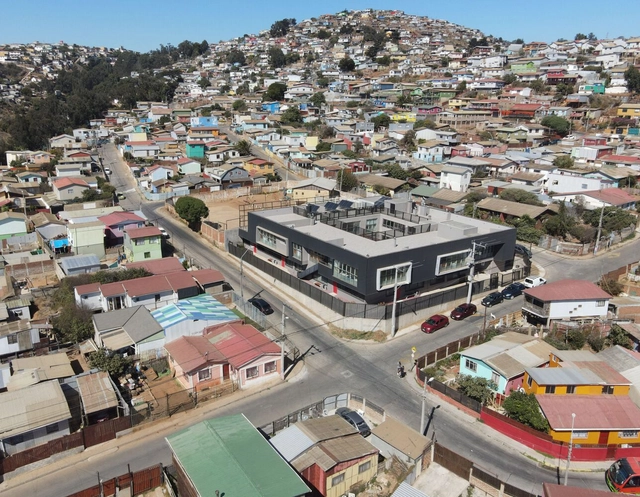
Golondrina de Valparaíso Kindergarten and Nursery / Pedro Lomboy Castillo

Golondrina de Valparaíso Kindergarten and Nursery / Pedro Lomboy Castillo - Interior Photography, SustainabilityGolondrina de Valparaíso Kindergarten and Nursery / Pedro Lomboy Castillo - Interior Photography, Sustainability, Door, FacadeGolondrina de Valparaíso Kindergarten and Nursery / Pedro Lomboy Castillo - Interior Photography, SustainabilityGolondrina de Valparaíso Kindergarten and Nursery / Pedro Lomboy Castillo - Interior Photography, SustainabilityGolondrina de Valparaíso Kindergarten and Nursery / Pedro Lomboy Castillo - More Images+ 17

  • Area Area of this architecture project Area:  1549
  • Year Completion year of this architecture project Year:  2023
  • Manufacturers Brands with products used in this architecture project
    Manufacturers:  Tarkett, Sherwin-Williams, Hunter Douglas

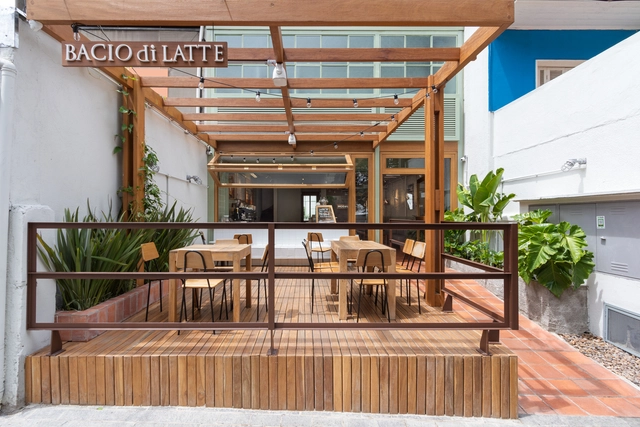
Bacio di Latte Gelateria / Memola Estúdio + Vitor Penha

Bacio di Latte Gelateria / Memola Estúdio + Vitor Penha - Interior Photography, Coffee Shop, Kitchen, Table, ChairBacio di Latte Gelateria / Memola Estúdio + Vitor Penha - Interior Photography, Coffee Shop, Deck, Beam, Facade, Table, ChairBacio di Latte Gelateria / Memola Estúdio + Vitor Penha - Interior Photography, Coffee Shop, Kitchen, Beam, Facade, Door, Table, ChairBacio di Latte Gelateria / Memola Estúdio + Vitor Penha - Interior Photography, Coffee Shop, Kitchen, Beam, Bathtub, Table, CountertopBacio di Latte Gelateria / Memola Estúdio + Vitor Penha - More Images+ 15

São Paulo, Brazil

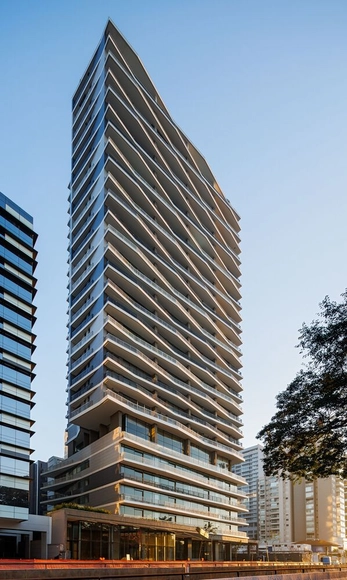
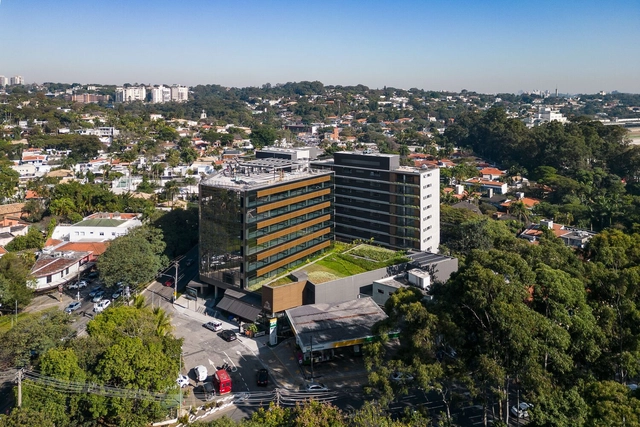
Varanda Cidade Jardim Building / aflalo/gasperini arquitetos

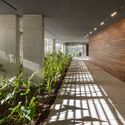
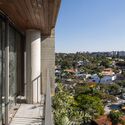
Varanda Cidade Jardim Building / aflalo/gasperini arquitetos - Exterior Photography, Office Buildings, FacadeVaranda Cidade Jardim Building / aflalo/gasperini arquitetos - Exterior Photography, Office Buildings, Garden, FacadeVaranda Cidade Jardim Building / aflalo/gasperini arquitetos - Interior Photography, Office Buildings, Garden, FacadeVaranda Cidade Jardim Building / aflalo/gasperini arquitetos - Exterior Photography, Office Buildings, Facade, Handrail, Balcony, BeamVaranda Cidade Jardim Building / aflalo/gasperini arquitetos - More Images+ 22

Alfonso Marina Flagship Store / MATERIA + Gustavo Carmona

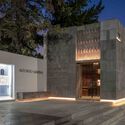
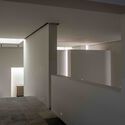
Alfonso Marina Flagship Store / MATERIA + Gustavo Carmona - Exterior Photography, Store, Facade, DoorAlfonso Marina Flagship Store / MATERIA + Gustavo Carmona - Interior Photography, Store, Column, ArchAlfonso Marina Flagship Store / MATERIA + Gustavo Carmona - Interior Photography, Store, FacadeAlfonso Marina Flagship Store / MATERIA + Gustavo Carmona - Interior Photography, Store, LightingAlfonso Marina Flagship Store / MATERIA + Gustavo Carmona - More Images+ 4

Ciudad de México, Mexico
  • Area Area of this architecture project Area:  1165
  • Year Completion year of this architecture project Year:  2023
  • Manufacturers Brands with products used in this architecture project
    Manufacturers:  Comex, Panel Rey, Illux

Zhengzhou Yutong Bus Office Space / DU Studio

Zhengzhou Yutong Bus Office Space / DU Studio - Interior Photography, Interior Design, FacadeZhengzhou Yutong Bus Office Space / DU Studio - Interior Photography, Interior Design, Table, Lighting, ChairZhengzhou Yutong Bus Office Space / DU Studio - Interior Photography, Interior Design, Table, ChairZhengzhou Yutong Bus Office Space / DU Studio - Interior Photography, Interior Design, Facade, ChairZhengzhou Yutong Bus Office Space / DU Studio - More Images+ 34

Lomas B06 House / Taller Hábitat Arquitectos

Lomas B06 House / Taller Hábitat Arquitectos - Exterior Photography, Houses, FacadeLomas B06 House / Taller Hábitat Arquitectos - Exterior Photography, Houses, FacadeLomas B06 House / Taller Hábitat Arquitectos - Interior Photography, Houses, Facade, Beam, TableLomas B06 House / Taller Hábitat Arquitectos - Interior Photography, Houses, Stairs, Facade, Door, Handrail, BeamLomas B06 House / Taller Hábitat Arquitectos - More Images+ 12

Guadalupe, Mexico
  • Area Area of this architecture project Area:  886
  • Year Completion year of this architecture project Year:  2020
  • Manufacturers Brands with products used in this architecture project
    Manufacturers:  Comex, Interceramic, Magg, Tecnolite

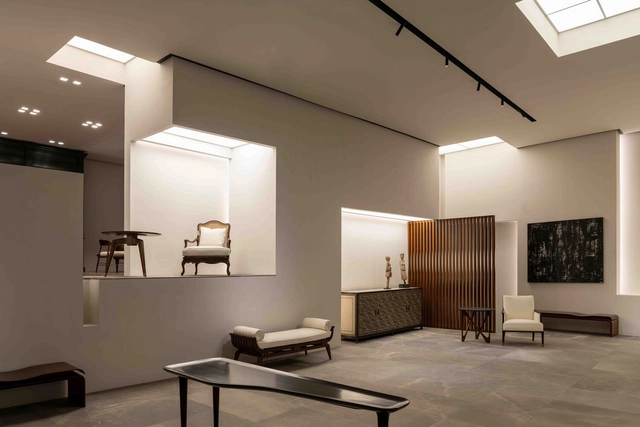
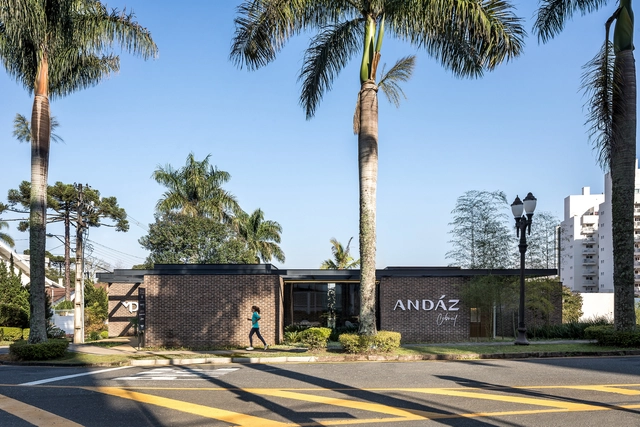
Andáz Building Sales Gallery / Marcos Bertoldi Arquitetos

Andáz Building Sales Gallery / Marcos Bertoldi Arquitetos - Exterior Photography, Office Buildings, FacadeAndáz Building Sales Gallery / Marcos Bertoldi Arquitetos - Interior Photography, Office Buildings, Facade, Chair, TableAndáz Building Sales Gallery / Marcos Bertoldi Arquitetos - Exterior Photography, Office Buildings, Garden, Facade, Door, Beam, ChairAndáz Building Sales Gallery / Marcos Bertoldi Arquitetos - Interior Photography, Office Buildings, Facade, DoorAndáz Building Sales Gallery / Marcos Bertoldi Arquitetos - More Images+ 7

  • Area Area of this architecture project Area:  104
  • Year Completion year of this architecture project Year:  2021
  • Manufacturers Brands with products used in this architecture project
    Manufacturers:  Artesian, Mais Trasso, R.O Revestimentos, Tecmetal

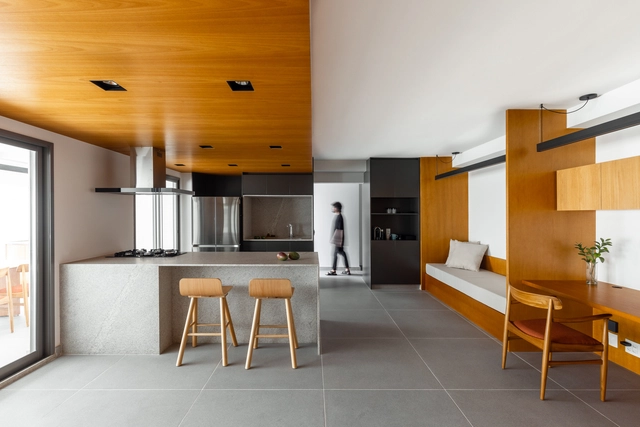
Vila Leopoldina Apartment / Balaio Arquitetura

Vila Leopoldina Apartment / Balaio Arquitetura - Interior Photography, Apartments, Kitchen, Facade, Table, Chair, CountertopVila Leopoldina Apartment / Balaio Arquitetura - Interior Photography, Apartments, Kitchen, Table, ChairVila Leopoldina Apartment / Balaio Arquitetura - Interior Photography, Apartments, Stairs, HandrailVila Leopoldina Apartment / Balaio Arquitetura - Interior Photography, Apartments, Kitchen, Countertop, Sink, LightingVila Leopoldina Apartment / Balaio Arquitetura - More Images+ 10

Vila Leopoldina, Brazil
  • Architects: Balaio Arquitetura
  • Area Area of this architecture project Area:  147
  • Year Completion year of this architecture project Year:  2023
  • Manufacturers Brands with products used in this architecture project
    Manufacturers:  REKA

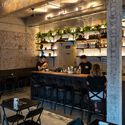
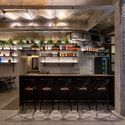
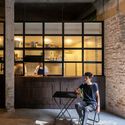
Sotaque Bar / Butiá Arquitetura

Sotaque Bar / Butiá Arquitetura - Exterior Photography, Bar, Facade, DoorSotaque Bar / Butiá Arquitetura - Interior Photography, Bar, Kitchen, Beam, Table, ChairSotaque Bar / Butiá Arquitetura - Interior Photography, Bar, Kitchen, Beam, Countertop, Chair, Table, BenchSotaque Bar / Butiá Arquitetura - Interior Photography, Bar, Kitchen, Facade, ChairSotaque Bar / Butiá Arquitetura - More Images+ 9

Porto Alegre, Brazil
  • Architects: Butiá Arquitetura
  • Area Area of this architecture project Area:  104
  • Year Completion year of this architecture project Year:  2022

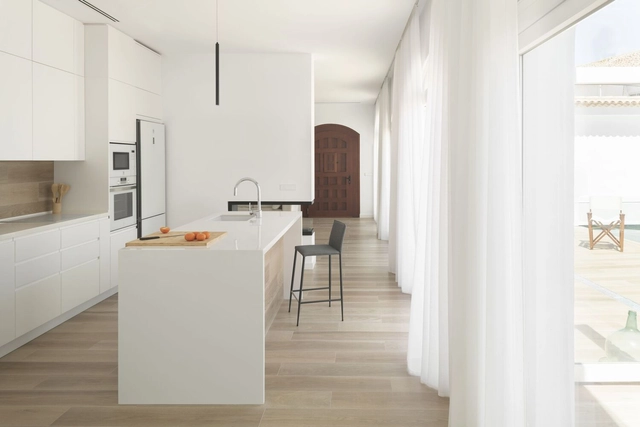
Entrepatios House / Z3 Arquitectura Interior

Entrepatios House / Z3 Arquitectura Interior - Interior Photography, Houses, Table, ChairEntrepatios House / Z3 Arquitectura Interior - Interior Photography, Houses, Kitchen, Door, Sink, CountertopEntrepatios House / Z3 Arquitectura Interior - Interior Photography, Houses, Door, ColumnEntrepatios House / Z3 Arquitectura Interior - Interior Photography, Houses, Bedroom, DoorEntrepatios House / Z3 Arquitectura Interior - More Images+ 5

Iniesta, Spain

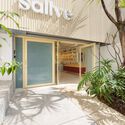
Sallve Store / Gema Arquitetura

Sallve Store / Gema Arquitetura - Interior Photography, Store, Kitchen, CountertopSallve Store / Gema Arquitetura - Interior Photography, StoreSallve Store / Gema Arquitetura - Interior Photography, Store, KitchenSallve Store / Gema Arquitetura - Interior Photography, Store, Courtyard, Facade, DoorSallve Store / Gema Arquitetura - More Images+ 10

Pinheiros, Brazil
  • Architects: Gema Arquitetura
  • Area Area of this architecture project Area:  18
  • Year Completion year of this architecture project Year:  2021
  • Manufacturers Brands with products used in this architecture project
    Manufacturers:  6Energy, Rato Roi, Wood design

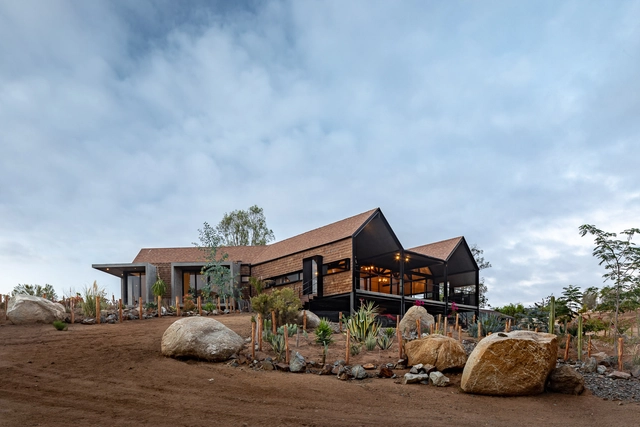
Arroyo House / Cesar Andrés Mancillas de la Torre

Arroyo House / Cesar Andrés Mancillas de la Torre - Exterior Photography, Houses, CoastArroyo House / Cesar Andrés Mancillas de la Torre - Exterior Photography, Houses, Facade, DoorArroyo House / Cesar Andrés Mancillas de la Torre - Exterior Photography, Houses, Garden, Door, FacadeArroyo House / Cesar Andrés Mancillas de la Torre - Interior Photography, Houses, Kitchen, Beam, Facade, Countertop, LightingArroyo House / Cesar Andrés Mancillas de la Torre - More Images+ 24

Francisco Zarco (Valle de Guadalupe), Mexico

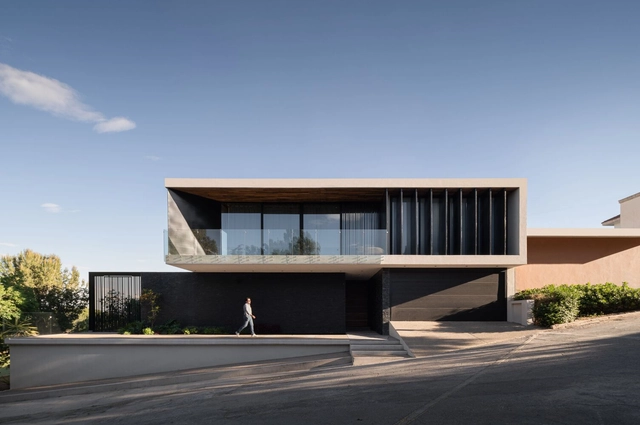
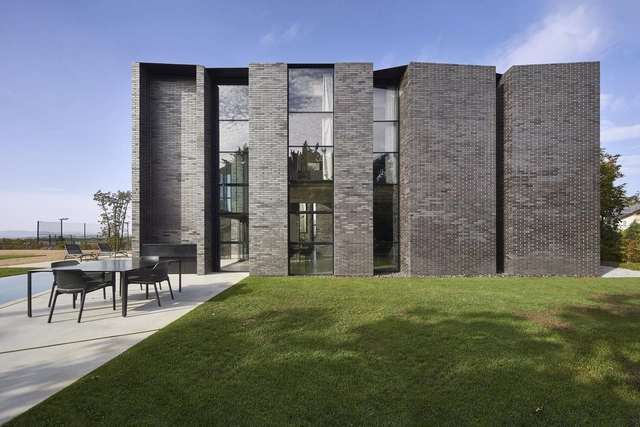
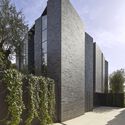
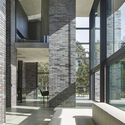
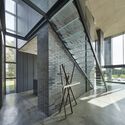
BlackB House / PAAS + MKBSTUDIO

BlackB House / PAAS + MKBSTUDIO - Exterior Photography, Houses, FacadeBlackB House / PAAS + MKBSTUDIO - Exterior Photography, Houses, FacadeBlackB House / PAAS + MKBSTUDIO - Interior Photography, Houses, FacadeBlackB House / PAAS + MKBSTUDIO - Interior Photography, Houses, Facade, Beam, Door, HandrailBlackB House / PAAS + MKBSTUDIO - More Images+ 26

  • Architects: PAAS + MKBSTUDIO
  • Area Area of this architecture project Area:  380
  • Year Completion year of this architecture project Year:  2021
  • Manufacturers Brands with products used in this architecture project
    Manufacturers:  Roca

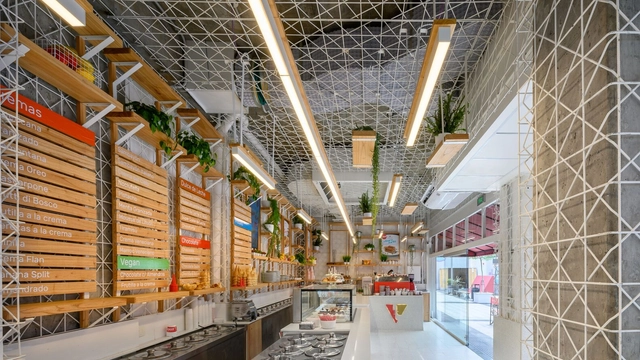
La Veneciana Lomitas Street / DRM Arquitectura

La Veneciana Lomitas Street / DRM Arquitectura - Interior Photography, Decoration & Ornament, Kitchen, Facade, TableLa Veneciana Lomitas Street / DRM Arquitectura - Interior Photography, Decoration & Ornament, KitchenLa Veneciana Lomitas Street / DRM Arquitectura - Interior Photography, Decoration & Ornament, Beam, FacadeLa Veneciana Lomitas Street / DRM Arquitectura - Interior Photography, Decoration & Ornament, Beam, ChairLa Veneciana Lomitas Street / DRM Arquitectura - More Images+ 17

  • Architects: DRM Arquitectura
  • Area Area of this architecture project Area:  50
  • Year Completion year of this architecture project Year:  2022

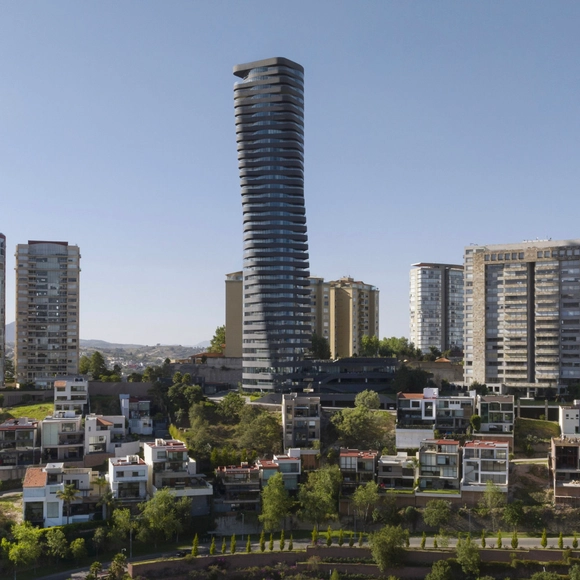
CORE 31 Building / CRAFT Arquitectos

CORE 31 Building / CRAFT Arquitectos - Exterior Photography, Apartments, Facade, CityscapeCORE 31 Building / CRAFT Arquitectos - Interior Photography, Apartments, FacadeCORE 31 Building / CRAFT Arquitectos - Interior Photography, Apartments, FacadeCORE 31 Building / CRAFT Arquitectos - Exterior Photography, Apartments, FacadeCORE 31 Building / CRAFT Arquitectos - More Images+ 16

Naucalpan de Juárez, Mexico
  • Architects: CRAFT Arquitectos
  • Area Area of this architecture project Area:  21900
  • Year Completion year of this architecture project Year:  2023

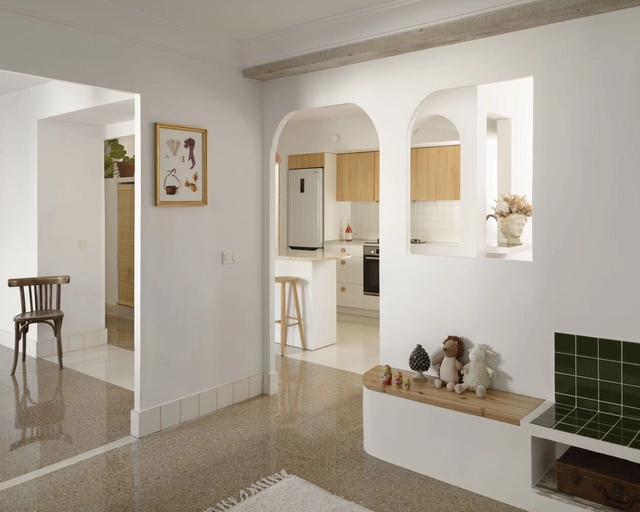
La Volteta del Carmen Renovation / Piano Piano Studio

La Volteta del Carmen Renovation / Piano Piano Studio - Interior Photography, Detail, Kitchen, Arch, Door, Facade, ChairLa Volteta del Carmen Renovation / Piano Piano Studio - Interior Photography, Detail, Facade, ArchLa Volteta del Carmen Renovation / Piano Piano Studio - Interior Photography, Detail, Arch, FacadeLa Volteta del Carmen Renovation / Piano Piano Studio - Interior Photography, Detail, ChairLa Volteta del Carmen Renovation / Piano Piano Studio - More Images+ 6

  • Architects: Piano Piano Studio
  • Area Area of this architecture project Area:  115
  • Year Completion year of this architecture project Year:  2020

Lusíadas Building / M.AR Montenegro Architects

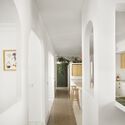
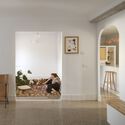
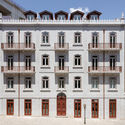
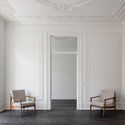
Lusíadas Building / M.AR Montenegro Architects - Exterior Photography, Residential Interiors, Facade, Door, Balcony, ArchLusíadas Building / M.AR Montenegro Architects - Interior Photography, Residential Interiors, Door, Column, Facade, Arch, ChairLusíadas Building / M.AR Montenegro Architects - Interior Photography, Residential Interiors, Kitchen, Facade, ArchLusíadas Building / M.AR Montenegro Architects - Exterior Photography, Residential Interiors, Facade, DoorLusíadas Building / M.AR Montenegro Architects - More Images+ 25

  • Year Completion year of this architecture project Year:  2020
  • Manufacturers Brands with products used in this architecture project
    Manufacturers:  CIN, Cinca

Hillside House / Marcos Bertoldi Arquitetos

Hillside House / Marcos Bertoldi Arquitetos - Interior Photography, Houses, Stairs, Facade, Beam, HandrailHillside House / Marcos Bertoldi Arquitetos - Interior Photography, Houses, Bathroom, FacadeHillside House / Marcos Bertoldi Arquitetos - Interior Photography, Houses, Facade, HandrailHillside House / Marcos Bertoldi Arquitetos - Interior Photography, Houses, Garden, Facade, Beam, Balcony, Handrail, ChairHillside House / Marcos Bertoldi Arquitetos - More Images+ 19

Curitiba, Brazil
  • Area Area of this architecture project Area:  1275
  • Year Completion year of this architecture project Year:  2022
  • Manufacturers Brands with products used in this architecture project
    Manufacturers:  Kohler, Schüco

Jupaú Cultural and Media Center / Forest House

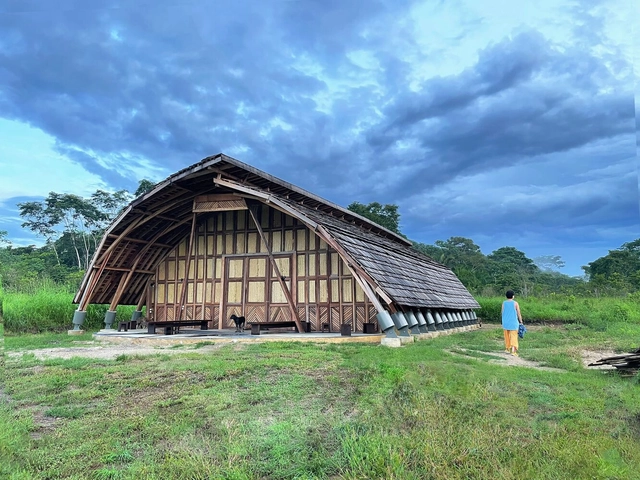
Jupaú Cultural and Media Center / Forest House - Exterior Photography, Cultural Center, ForestJupaú Cultural and Media Center / Forest House - Interior Photography, Cultural Center, BeamJupaú Cultural and Media Center / Forest House - Interior Photography, Cultural Center, Beam, BenchJupaú Cultural and Media Center / Forest House - Exterior Photography, Cultural CenterJupaú Cultural and Media Center / Forest House - More Images+ 19

  • Architects: Casa Floresta
  • Area Area of this architecture project Area:  280
  • Year Completion year of this architecture project Year:  2023

Immersion Space / Janaína Araújo Architecture and Interiors

Immersion Space / Janaína Araújo Architecture and Interiors - Interior Photography, Bath House, Bathroom, Facade, BeamImmersion Space / Janaína Araújo Architecture and Interiors - Interior Photography, Bath House, Bathroom, BenchImmersion Space / Janaína Araújo Architecture and Interiors - Interior Photography, Bath House, Bathroom, Beam, Facade, Lighting, Sink, TableImmersion Space / Janaína Araújo Architecture and Interiors - Interior Photography, Bath House, Bathroom, Arch, Sink, CountertopImmersion Space / Janaína Araújo Architecture and Interiors - More Images+ 11

Belo Horizonte, Brazil
  • Area Area of this architecture project Area:  47
  • Year Completion year of this architecture project Year:  2023
  • Manufacturers Brands with products used in this architecture project
    Manufacturers:  A de arte, André Ferri, Castelatto, Construflama, De.Copa, +10

You've started following your first account!

Did you know?

You'll now receive updates based on what you follow! Personalize your stream and start following your favorite authors, offices and users.