1. ArchDaily
  2. Projects
Projects

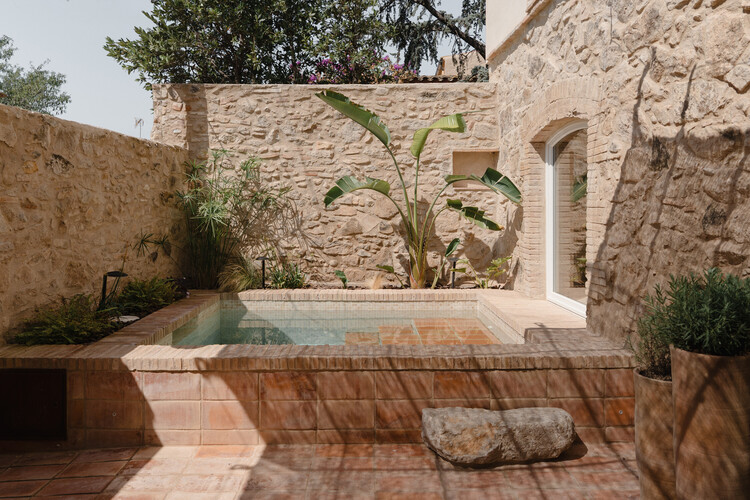
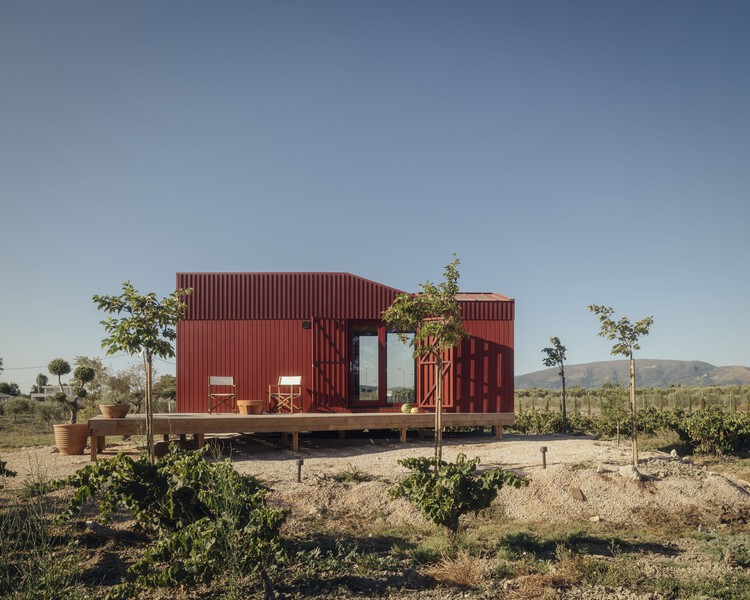
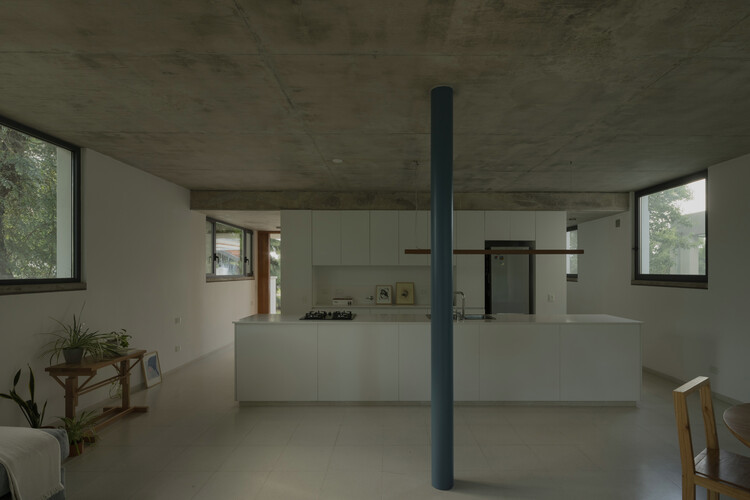
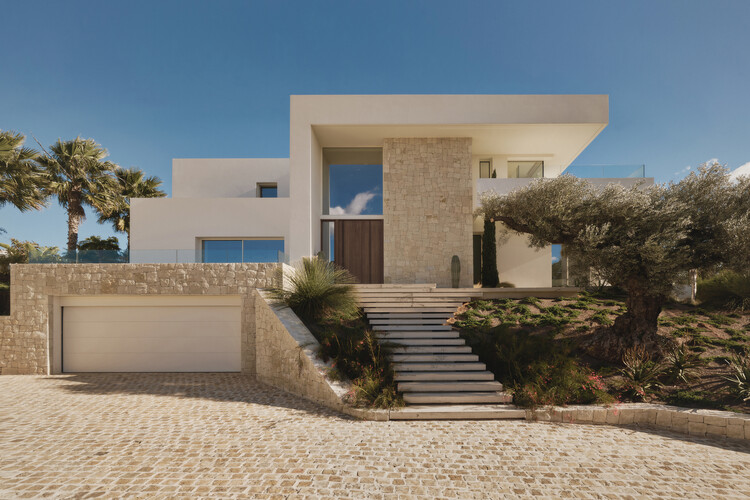
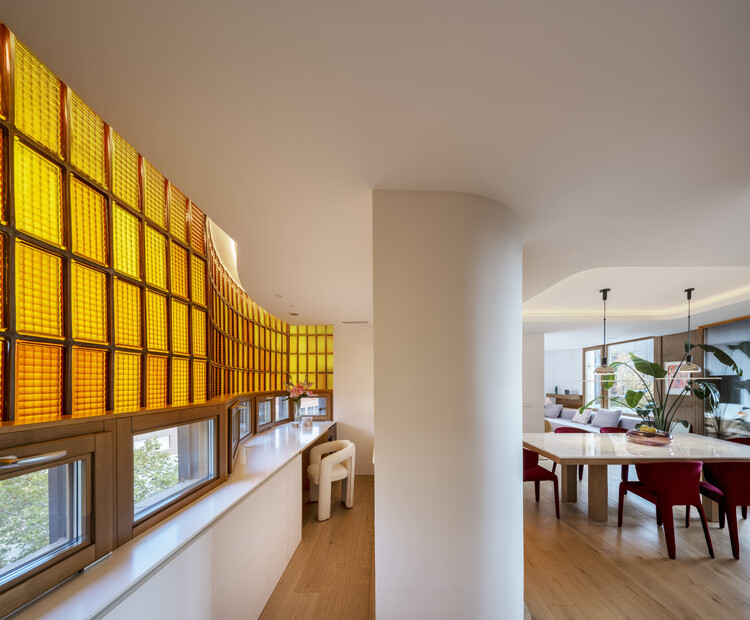
La Fusteria House / Clara Crous Arquitectura


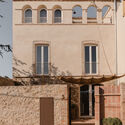
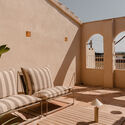
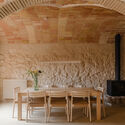
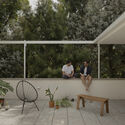

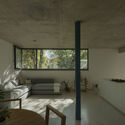
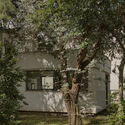
La Fusteria House / Clara Crous Arquitectura - Interior Photography, Adaptive Reuse, Courtyard, ChairLa Fusteria House / Clara Crous Arquitectura - Exterior Photography, Adaptive Reuse, BalconyLa Fusteria House / Clara Crous Arquitectura - Adaptive ReuseLa Fusteria House / Clara Crous Arquitectura - Interior Photography, Adaptive Reuse, Beam, ChairLa Fusteria House / Clara Crous Arquitectura - More Images+ 21

•
Vilamacolum, Spain
  • Area Area of this architecture project Area:  232 m²
  • Year Completion year of this architecture project Year:  2025
  • Manufacturers Brands with products used in this architecture project
    Manufacturers:  Ferm Living, Santa & Cole, Siete Formas, Vergés Design, Alcoceram, +7

The Root Cabin / Kasawoo

The Root Cabin / Kasawoo - Exterior Photography, Cabins & LodgesThe Root Cabin / Kasawoo - Interior Photography, Cabins & Lodges, KitchenThe Root Cabin / Kasawoo - Interior Photography, Cabins & Lodges, KitchenThe Root Cabin / Kasawoo - Exterior Photography, Cabins & LodgesThe Root Cabin / Kasawoo - More Images+ 24

•
Zakynthos, Greece
  • Architects: Kasawoo
  • Area Area of this architecture project Area:  20 m²
  • Year Completion year of this architecture project Year:  2025
  • Manufacturers Brands with products used in this architecture project
    Manufacturers:  COCO-MAT

BOW Building / Ana Costa, arquitectura e design Lda

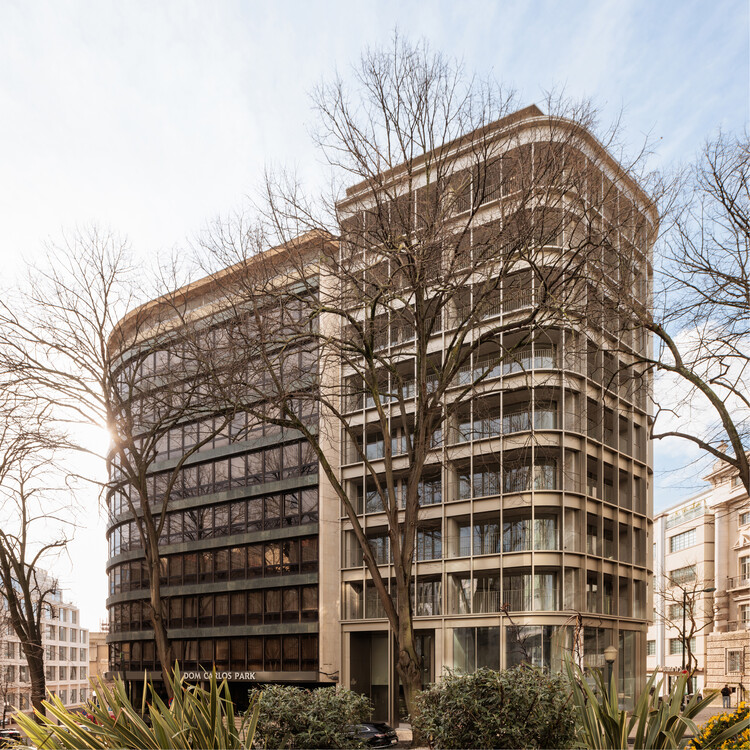
BOW Building / Ana Costa, arquitectura e design Lda - Exterior Photography, Apartments, FacadeBOW Building / Ana Costa, arquitectura e design Lda - Exterior Photography, Apartments, FacadeBOW Building / Ana Costa, arquitectura e design Lda - ApartmentsBOW Building / Ana Costa, arquitectura e design Lda - Exterior Photography, Apartments, FacadeBOW Building / Ana Costa, arquitectura e design Lda - More Images+ 33

  • Area Area of this architecture project Area:  8300 m²
  • Year Completion year of this architecture project Year:  2025
  • Manufacturers Brands with products used in this architecture project
    Manufacturers:  Da, KUC, Otima, Stacbond, Water Evolution, +1

Pomona House / Hive Architecture

Pomona House / Hive Architecture - HousesPomona House / Hive Architecture - Interior Photography, Houses, BeamPomona House / Hive Architecture - Interior Photography, Houses, Bedroom, BedPomona House / Hive Architecture - Exterior Photography, Houses, CourtyardPomona House / Hive Architecture - More Images+ 15

•
Pomona, Australia
  • Architects: Hive Architecture
  • Area Area of this architecture project Area:  355 m²
  • Year Completion year of this architecture project Year:  2026

Tropical Flow / H&P Architects

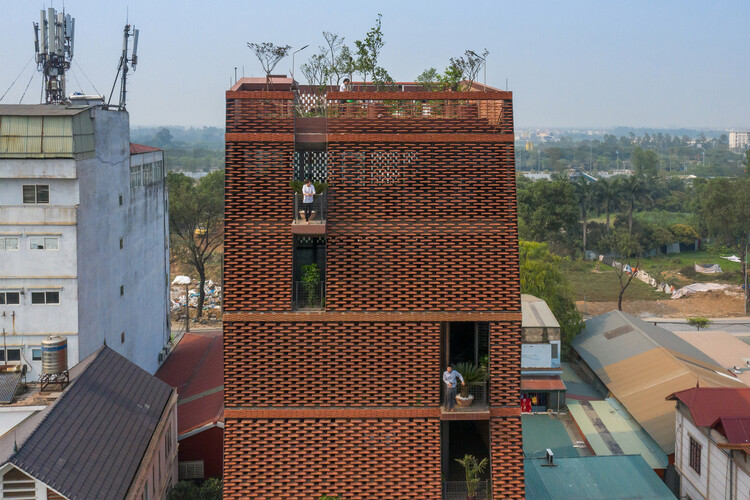
Tropical Flow / H&P Architects - Exterior Photography, Houses, Balcony, StairsTropical Flow / H&P Architects - Interior Photography, Houses, Stairs, BeamTropical Flow / H&P Architects - Interior Photography, HousesTropical Flow / H&P Architects - Exterior Photography, Houses, BalconyTropical Flow / H&P Architects - More Images+ 44

•
Hanoi, Vietnam
  • Architects: H&P Architects
  • Area Area of this architecture project Area:  1150 m²
  • Year Completion year of this architecture project Year:  2023

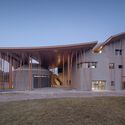
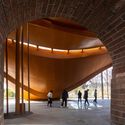
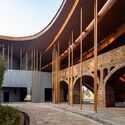
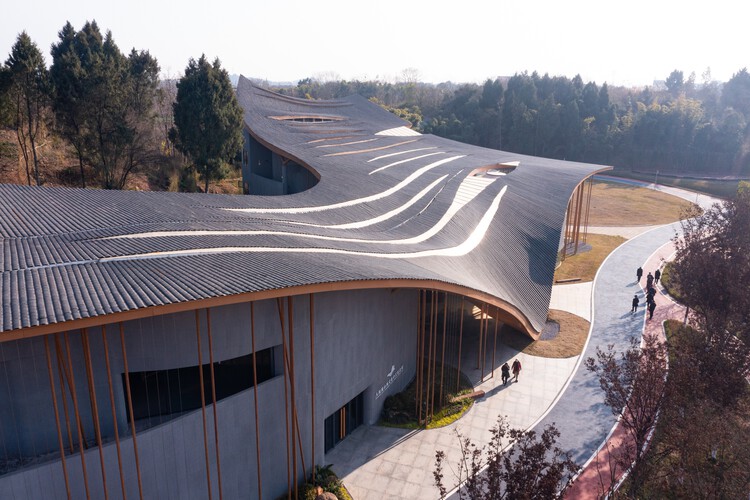

Renmin Canal Water Conservancy Culture Zhongjiang Memorial Hall / AOMOMO Studio, Shanghai Jiao Tong University

Renmin Canal Water Conservancy Culture Zhongjiang Memorial Hall / AOMOMO Studio, Shanghai Jiao Tong University - Museums & Exhibit Renmin Canal Water Conservancy Culture Zhongjiang Memorial Hall / AOMOMO Studio, Shanghai Jiao Tong University - Exterior Photography, Museums & Exhibit Renmin Canal Water Conservancy Culture Zhongjiang Memorial Hall / AOMOMO Studio, Shanghai Jiao Tong University - Interior Photography, Museums & Exhibit Renmin Canal Water Conservancy Culture Zhongjiang Memorial Hall / AOMOMO Studio, Shanghai Jiao Tong University - Exterior Photography, Museums & Exhibit Renmin Canal Water Conservancy Culture Zhongjiang Memorial Hall / AOMOMO Studio, Shanghai Jiao Tong University - More Images+ 44

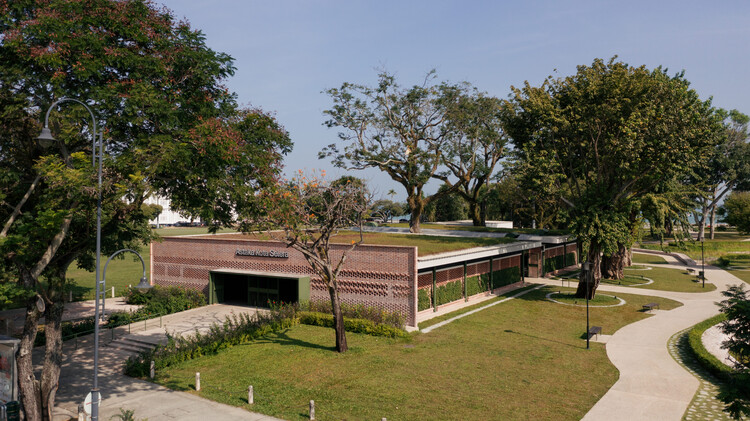
Astaka Kota Selera / EA Architects

Astaka Kota Selera /  EA Architects - Commercial ArchitectureAstaka Kota Selera /  EA Architects - Commercial ArchitectureAstaka Kota Selera /  EA Architects - Interior Photography, Commercial Architecture, BeamAstaka Kota Selera /  EA Architects - Commercial ArchitectureAstaka Kota Selera /  EA Architects - More Images+ 13

  • Architects: EA Architects
  • Area Area of this architecture project Area:  13300 ft²
  • Year Completion year of this architecture project Year:  2025

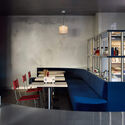
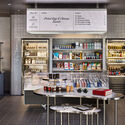
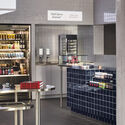
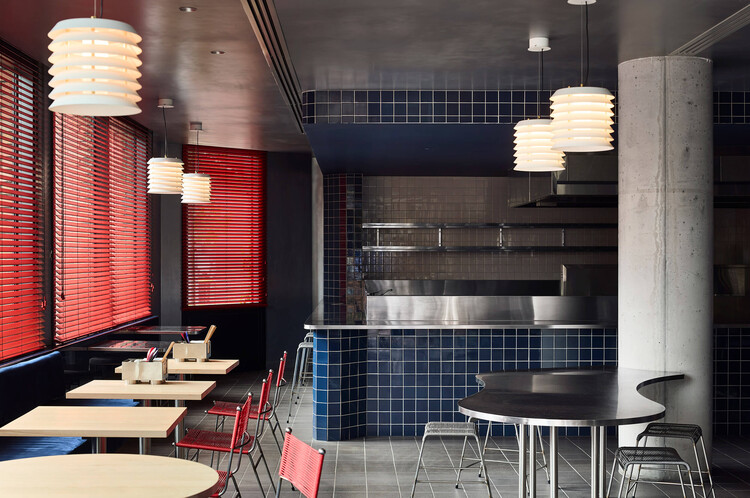
Suupaa Restaurant and Convenience Store / IF Architecture

Suupaa Restaurant and Convenience Store / IF Architecture - Interior Photography, Grocery Store, Countertop, ChairSuupaa Restaurant and Convenience Store / IF Architecture - Interior Photography, Grocery Store, CountertopSuupaa Restaurant and Convenience Store / IF Architecture - Interior Photography, Grocery Store, Kitchen, CountertopSuupaa Restaurant and Convenience Store / IF Architecture - Interior Photography, Grocery Store, Table, ChairSuupaa Restaurant and Convenience Store / IF Architecture - More Images+ 21

  • Architects: IF Architecture
  • Area Area of this architecture project Area:  176 m²
  • Year Completion year of this architecture project Year:  2025

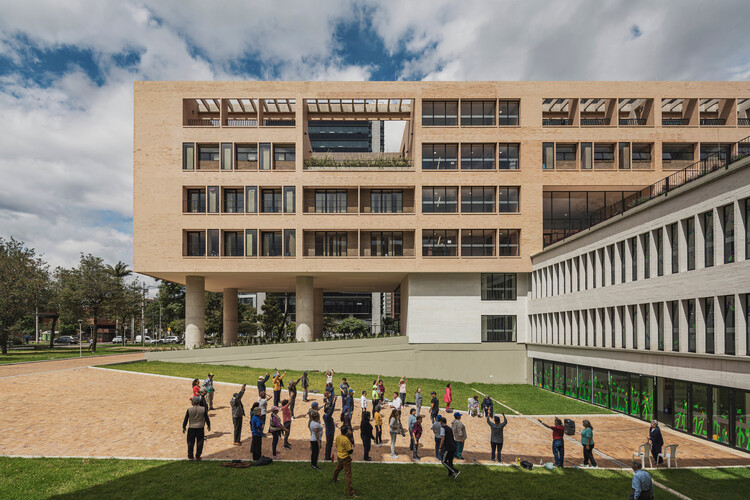
El Camino: Housing Complex for Older Adults and Formerly Unhoused People / FP Arquitectura

El Camino: Housing Complex for Older Adults and Formerly Unhoused People / FP Arquitectura - Interior Photography, Social HousingEl Camino: Housing Complex for Older Adults and Formerly Unhoused People / FP Arquitectura - Exterior Photography, Social HousingEl Camino: Housing Complex for Older Adults and Formerly Unhoused People / FP Arquitectura - Exterior Photography, Social HousingEl Camino: Housing Complex for Older Adults and Formerly Unhoused People / FP Arquitectura - Interior Photography, Social Housing, ChairEl Camino: Housing Complex for Older Adults and Formerly Unhoused People / FP Arquitectura - More Images+ 21

  • Architects: FP Arquitectura
  • Area Area of this architecture project Area:  11853 m²
  • Year Completion year of this architecture project Year:  2024

Unwhite Office / brenzo

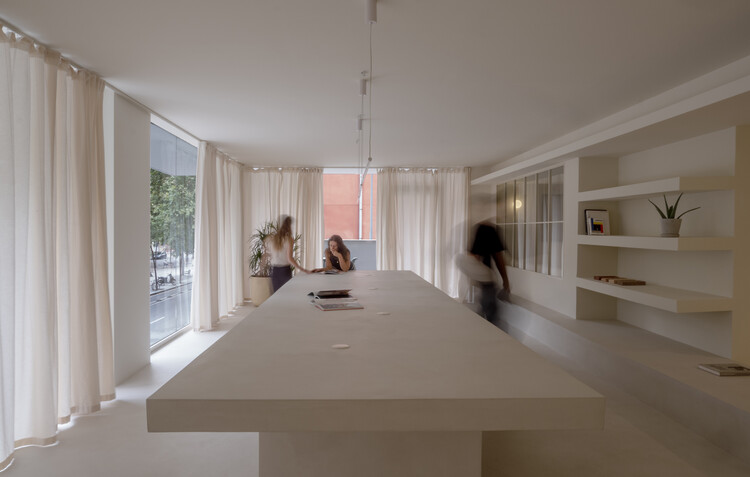
Unwhite Office / brenzo - Interior Photography, Offices Interiors, ChairUnwhite Office / brenzo - Interior Photography, Offices Interiors, Table, ChairUnwhite Office / brenzo - Offices InteriorsUnwhite Office / brenzo - Interior Photography, Offices Interiors, LightingUnwhite Office / brenzo - More Images+ 17

  • Architects: brenzo
  • Area Area of this architecture project Area:  70 m²
  • Year Completion year of this architecture project Year:  2025
  • Manufacturers Brands with products used in this architecture project
    Manufacturers:  Ingremic

Las Brisas House / Carlos Jurado + Rosendo Gagliano

Las Brisas House / Carlos Jurado + Rosendo Gagliano - Interior Photography, Houses, Patio, Balcony, ChairLas Brisas House / Carlos Jurado + Rosendo Gagliano - Exterior Photography, HousesLas Brisas House / Carlos Jurado + Rosendo Gagliano - Interior Photography, HousesLas Brisas House / Carlos Jurado + Rosendo Gagliano - Exterior Photography, Houses, GardenLas Brisas House / Carlos Jurado + Rosendo Gagliano - More Images+ 20

•
Zelaya, Argentina

The Green Courtyard House / Abstractus

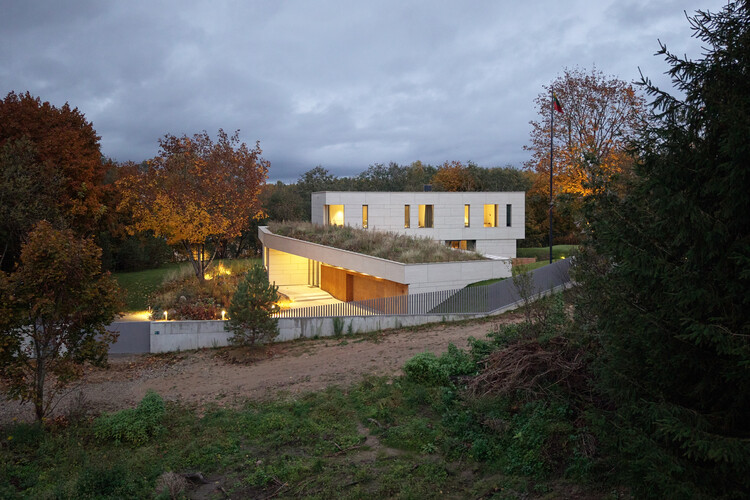
The Green Courtyard House / Abstractus - HousesThe Green Courtyard House / Abstractus - HousesThe Green Courtyard House / Abstractus - Interior Photography, Houses, Door, ChairThe Green Courtyard House / Abstractus - Interior Photography, Houses, Stairs, Handrail, ChairThe Green Courtyard House / Abstractus - More Images+ 28

•
Vilnius, Lithuania

T+A Azores House / Atelier d'Arquitectura Lopes da Costa

T+A Azores House / Atelier d'Arquitectura Lopes da Costa - Interior Photography, Houses, Kitchen, Countertop, ChairT+A Azores House / Atelier d'Arquitectura Lopes da Costa - HousesT+A Azores House / Atelier d'Arquitectura Lopes da Costa - HousesT+A Azores House / Atelier d'Arquitectura Lopes da Costa - Interior Photography, Houses, Stairs, HandrailT+A Azores House / Atelier d'Arquitectura Lopes da Costa - More Images+ 35

•
Ponta Delgada, Portugal

Workshop and Gallery / Taller de Arquitectura Miguel Montor

Workshop and Gallery / Taller de Arquitectura Miguel Montor - Mixed Use ArchitectureWorkshop and Gallery / Taller de Arquitectura Miguel Montor - Mixed Use ArchitectureWorkshop and Gallery / Taller de Arquitectura Miguel Montor - Interior Photography, Mixed Use ArchitectureWorkshop and Gallery / Taller de Arquitectura Miguel Montor - Interior Photography, Mixed Use Architecture, Lighting, ChairWorkshop and Gallery / Taller de Arquitectura Miguel Montor - More Images+ 20

•
Ciudad de México, Mexico

Partizani High School / Loft Architects

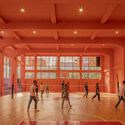
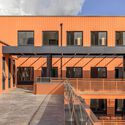
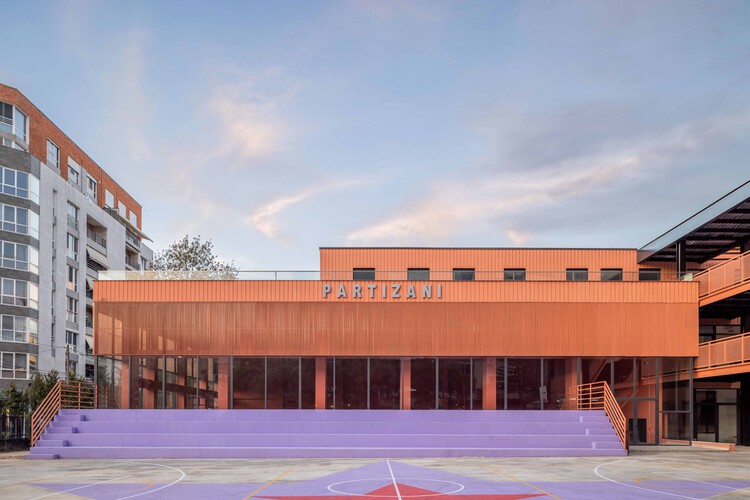
Partizani High School / Loft Architects - High SchoolPartizani High School / Loft Architects - High SchoolPartizani High School / Loft Architects - Interior Photography, High SchoolPartizani High School / Loft Architects - Exterior Photography, High School, Courtyard, Facade, StairsPartizani High School / Loft Architects - More Images+ 8

  • Architects: Loft Architects
  • Area Area of this architecture project Area:  5200 m²
  • Year Completion year of this architecture project Year:  2024

M.F. Apartment / Studio JPH

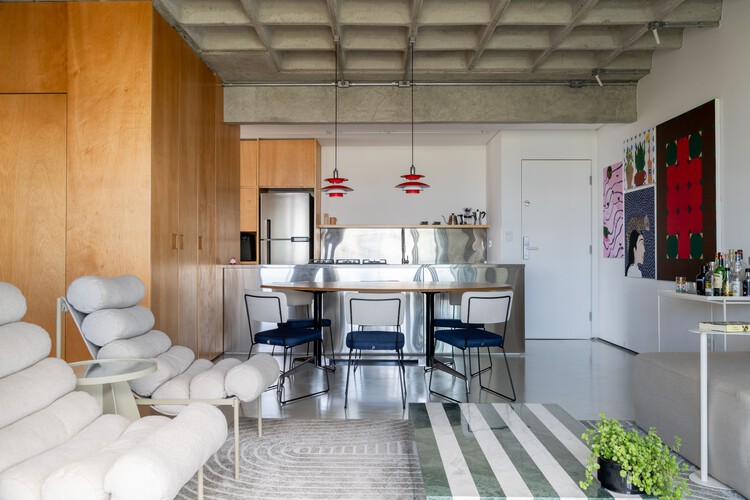
M.F. Apartment / Studio JPH - Interior Photography, Apartment Interiors, ChairM.F. Apartment / Studio JPH - Interior Photography, Apartment Interiors, Chair, Table, LightingM.F. Apartment / Studio JPH - Interior Photography, Apartment Interiors, Kitchen, Table, Chair, LightingM.F. Apartment / Studio JPH - Interior Photography, Apartment Interiors, Kitchen, Chair, Table, LightingM.F. Apartment / Studio JPH - More Images+ 25

  • Architects: Studio JPH
  • Area Area of this architecture project Area:  90 m²
  • Year Completion year of this architecture project Year:  2025

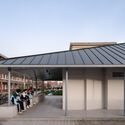
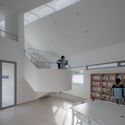
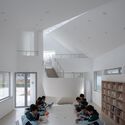
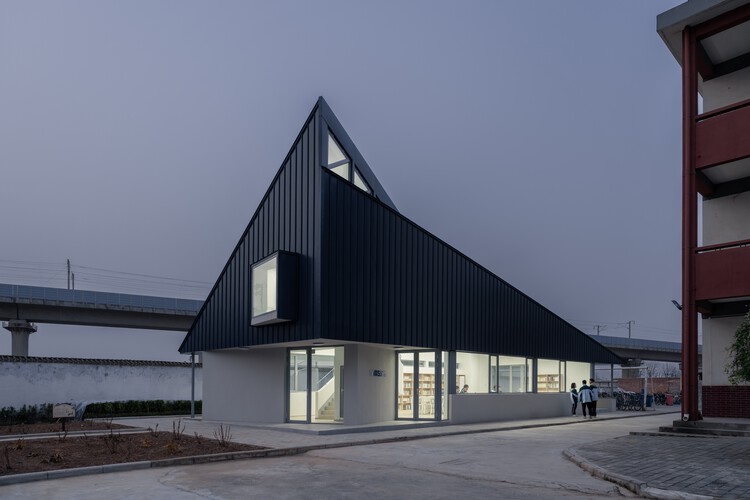
Samsung Library No. 3, supported by the Shaanxi Hope Project / Wall Architects of XAUAT

Samsung Library No. 3, supported by the Shaanxi Hope Project / Wall Architects of XAUAT - Exterior Photography, Other FacilitiesSamsung Library No. 3, supported by the Shaanxi Hope Project / Wall Architects of XAUAT - Exterior Photography, Other FacilitiesSamsung Library No. 3, supported by the Shaanxi Hope Project / Wall Architects of XAUAT - Interior Photography, Other FacilitiesSamsung Library No. 3, supported by the Shaanxi Hope Project / Wall Architects of XAUAT - Interior Photography, Other FacilitiesSamsung Library No. 3, supported by the Shaanxi Hope Project / Wall Architects of XAUAT - More Images+ 34

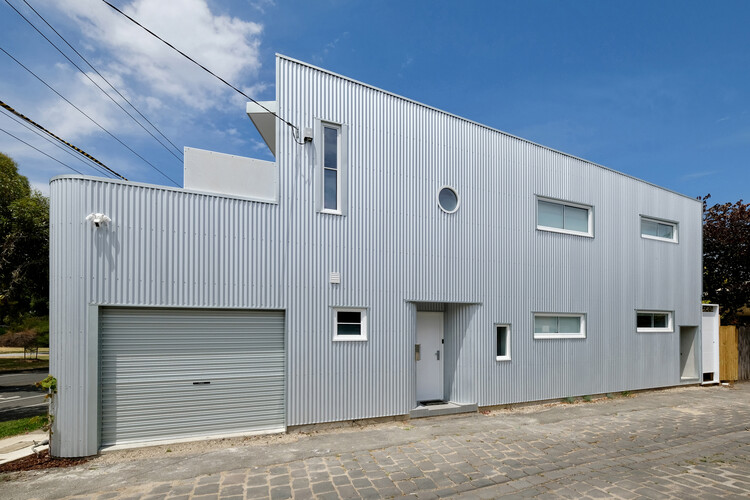
Around the Bend / Nigel Grigg Architects

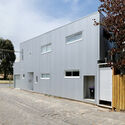
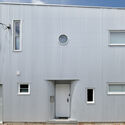
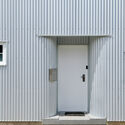
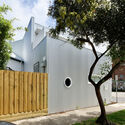
Around the Bend / Nigel Grigg Architects - Exterior Photography, Houses, DoorAround the Bend / Nigel Grigg Architects - Exterior Photography, HousesAround the Bend / Nigel Grigg Architects - Interior Photography, HousesAround the Bend / Nigel Grigg Architects - Exterior Photography, HousesAround the Bend / Nigel Grigg Architects - More Images+ 13

•
Melbourne, Australia
  • Area Area of this architecture project Area:  280 m²
  • Year Completion year of this architecture project Year:  2022
  • Manufacturers Brands with products used in this architecture project
    Manufacturers:  Lysaght

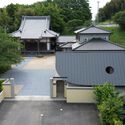
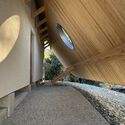
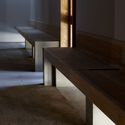
Joren-ji Ossuary / OOOarchitecture

Joren-ji Ossuary / OOOarchitecture - Religious ArchitectureJoren-ji Ossuary / OOOarchitecture - Religious ArchitectureJoren-ji Ossuary / OOOarchitecture - Religious ArchitectureJoren-ji Ossuary / OOOarchitecture - Interior Photography, Religious Architecture, BenchJoren-ji Ossuary / OOOarchitecture - More Images+ 23

  • Architects: OOOarchitecture
  • Area Area of this architecture project Area:  78 m²
  • Year Completion year of this architecture project Year:  2024

VLP House / Pascali Semerdjian Arquitetos

VLP House / Pascali Semerdjian Arquitetos - HousesVLP House / Pascali Semerdjian Arquitetos - Interior Photography, Houses, Beam, Table, ChairVLP House / Pascali Semerdjian Arquitetos - Interior Photography, Houses, Patio, ChairVLP House / Pascali Semerdjian Arquitetos - HousesVLP House / Pascali Semerdjian Arquitetos - More Images+ 27

  • Area Area of this architecture project Area:  670 m²
  • Year Completion year of this architecture project Year:  2023
  • Manufacturers Brands with products used in this architecture project
    Manufacturers:  Adriana Yazbek, Casa Ática, Companhia de Iluminação , D'França Móveis , Dpot, +8

Ecosystème D / Snøhetta + Santer Vanhoof

Ecosystème D / Snøhetta + Santer Vanhoof - Exterior Photography, InfrastructureEcosystème D / Snøhetta + Santer Vanhoof - InfrastructureEcosystème D / Snøhetta + Santer Vanhoof - InfrastructureEcosystème D / Snøhetta + Santer Vanhoof - InfrastructureEcosystème D / Snøhetta + Santer Vanhoof - More Images+ 23

•
Dunkerque, France

BJ House / Nauzet Rodríguez

BJ House / Nauzet Rodríguez - Interior Photography, HousesBJ House / Nauzet Rodríguez - HousesBJ House / Nauzet Rodríguez - HousesBJ House / Nauzet Rodríguez - HousesBJ House / Nauzet Rodríguez - More Images+ 11

  • Architects: Nauzet Rodríguez
  • Area Area of this architecture project Area:  340 m²
  • Year Completion year of this architecture project Year:  2026
  • Manufacturers Brands with products used in this architecture project
    Manufacturers:  Kimikolor

Casa L5 / Pasqual Giner Arquitectura

Casa L5 / Pasqual Giner Arquitectura - Interior Photography, Houses, ChairCasa L5 / Pasqual Giner Arquitectura - Interior Photography, Houses, ChairCasa L5 / Pasqual Giner Arquitectura - HousesCasa L5 / Pasqual Giner Arquitectura - Interior Photography, Houses, Bathroom, Bathtub, Sink, CountertopCasa L5 / Pasqual Giner Arquitectura - More Images+ 28

  • Area Area of this architecture project Area:  573 m²
  • Year Completion year of this architecture project Year:  2025
  • Manufacturers Brands with products used in this architecture project
    Manufacturers:  Louis Poulsen, Fantini

Passivhaus Apartment Renovation in Torres Blancas / CSO arquitectura

Passivhaus Apartment Renovation in Torres Blancas / CSO arquitectura - Exterior Photography, Renovation, BalconyPassivhaus Apartment Renovation in Torres Blancas / CSO arquitectura - Interior Photography, Renovation, Lighting, ChairPassivhaus Apartment Renovation in Torres Blancas / CSO arquitectura - Interior Photography, Renovation, Table, ChairPassivhaus Apartment Renovation in Torres Blancas / CSO arquitectura - Interior Photography, Renovation, Bathroom, LightingPassivhaus Apartment Renovation in Torres Blancas / CSO arquitectura - More Images+ 22

•
Madrid, Spain
  • Architects: CSO arquitectura
  • Area Area of this architecture project Area:  200 m²
  • Year Completion year of this architecture project Year:  2025
  • Manufacturers Brands with products used in this architecture project
    Manufacturers:  Años Luz, CARIMBISA, Cassina, FLOTER TARIMAS SL, ISIMAR, +2

You've started following your first account!

Did you know?

You'll now receive updates based on what you follow! Personalize your stream and start following your favorite authors, offices and users.