1. ArchDaily
  2. Projects

Projects

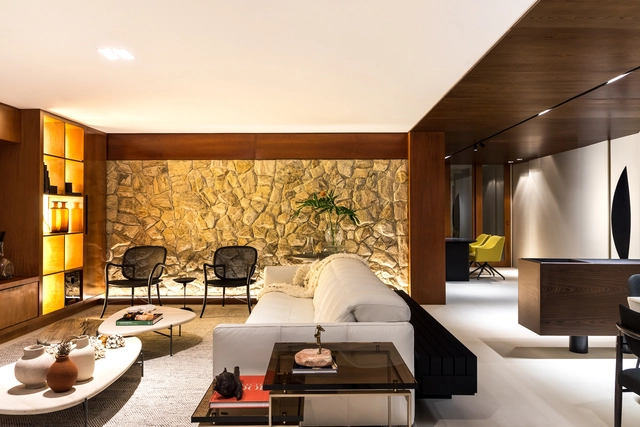
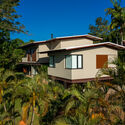
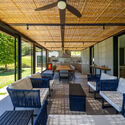

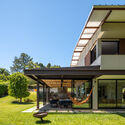
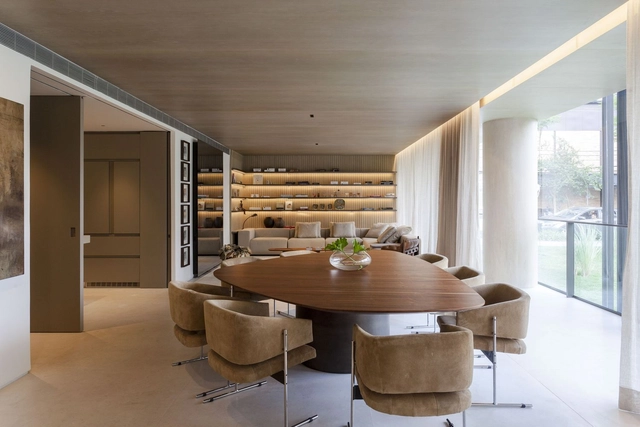
Miguelão House / Henrique Hoffman

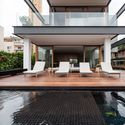
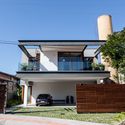
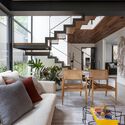
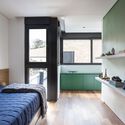
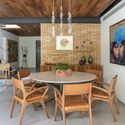
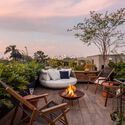
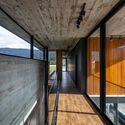
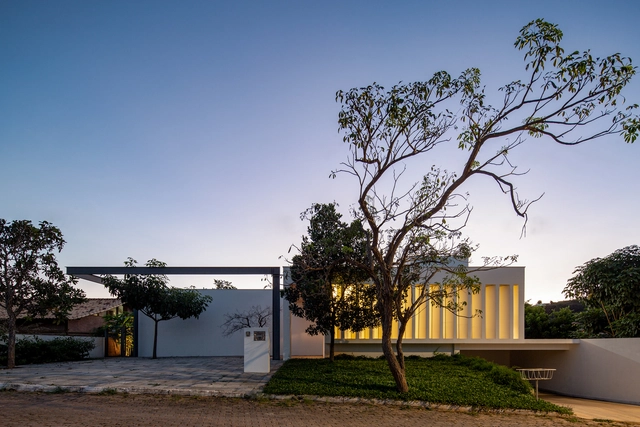
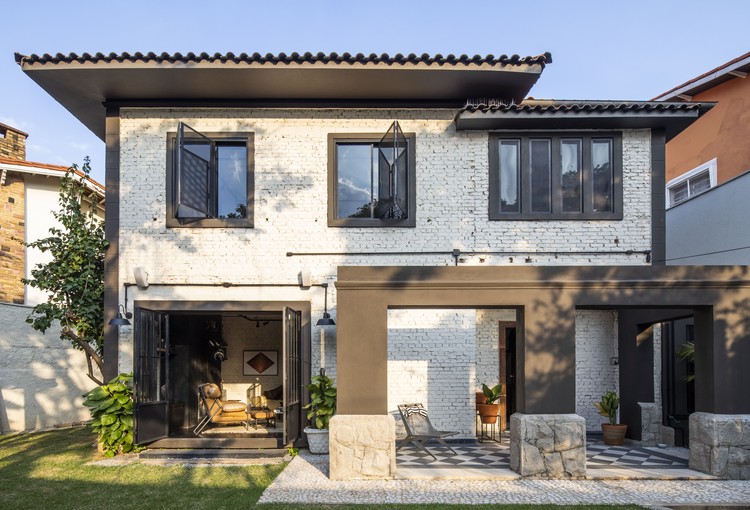
Miguelão House / Henrique Hoffman - Exterior Photography, Houses, GardenMiguelão House / Henrique Hoffman - Interior Photography, Houses, Courtyard, Beam, ChairMiguelão House / Henrique Hoffman - HousesMiguelão House / Henrique Hoffman - HousesMiguelão House / Henrique Hoffman - More Images+ 5

  • Architects: Henrique Hoffman
  • Area Area of this architecture project Area:  951
  • Year Completion year of this architecture project Year:  2024

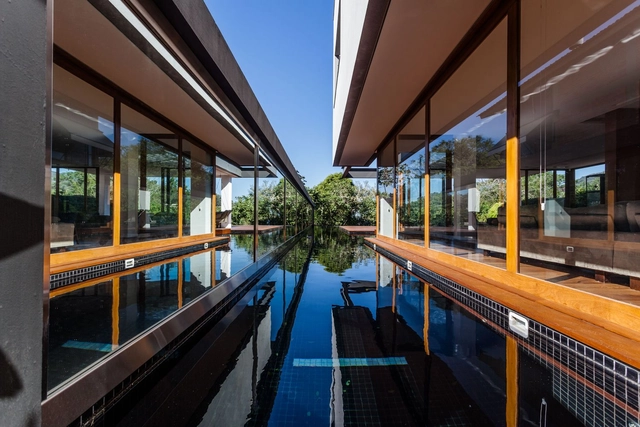
Piedra Roja House / PAR Arquitectos

Piedra Roja House / PAR Arquitectos - Interior Photography, Houses, Beam, ChairPiedra Roja House / PAR Arquitectos - HousesPiedra Roja House / PAR Arquitectos - HousesPiedra Roja House / PAR Arquitectos - Interior Photography, Houses, Kitchen, Countertop, Lighting, TablePiedra Roja House / PAR Arquitectos - More Images+ 23

WildSumaco Research Pavilion / Caá Porá Arquitectura

WildSumaco Research Pavilion / Caá Porá Arquitectura - Research CenterWildSumaco Research Pavilion / Caá Porá Arquitectura - Interior Photography, Research Center, BeamWildSumaco Research Pavilion / Caá Porá Arquitectura - Exterior Photography, Research CenterWildSumaco Research Pavilion / Caá Porá Arquitectura - Interior Photography, Research Center, ChairWildSumaco Research Pavilion / Caá Porá Arquitectura - More Images+ 26

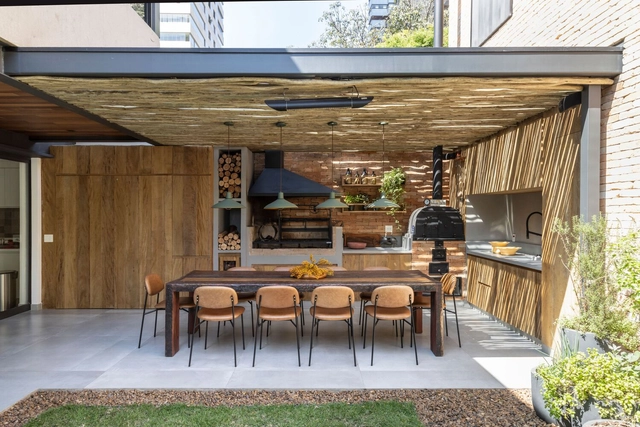
Xingu House / TETRO Arquitetura

Xingu House / TETRO Arquitetura - HousesXingu House / TETRO Arquitetura - Exterior Photography, HousesXingu House / TETRO Arquitetura - HousesXingu House / TETRO Arquitetura - HousesXingu House / TETRO Arquitetura - More Images+ 29

  • Architects: TETRO Arquitetura
  • Area Area of this architecture project Area:  1800
  • Year Completion year of this architecture project Year:  2025
  • Manufacturers Brands with products used in this architecture project
    Manufacturers:  Hunter Douglas, kitchens

Terrace Mountain Residence / A Parallel Architecture

Terrace Mountain Residence / A Parallel Architecture - HousesTerrace Mountain Residence / A Parallel Architecture - Exterior Photography, HousesTerrace Mountain Residence / A Parallel Architecture - HousesTerrace Mountain Residence / A Parallel Architecture - Interior Photography, Houses, Table, Lighting, ChairTerrace Mountain Residence / A Parallel Architecture - More Images+ 18

PERMA Serifos Retreat / MOLD Architects

PERMA  Serifos Retreat / MOLD Architects - Hospitality ArchitecturePERMA  Serifos Retreat / MOLD Architects - Interior Photography, Hospitality Architecture, Bedroom, ChairPERMA  Serifos Retreat / MOLD Architects - Hospitality ArchitecturePERMA  Serifos Retreat / MOLD Architects - Interior Photography, Hospitality ArchitecturePERMA  Serifos Retreat / MOLD Architects - More Images+ 29

  • Architects: MOLD Architects
  • Area Area of this architecture project Area:  270
  • Year Completion year of this architecture project Year:  2026
  • Manufacturers Brands with products used in this architecture project
    Manufacturers:  3T CONSTRUCTIONS, BOX INTERIORS, BUSTER AND PUNCH, CANEPLEX, KIPEUSIS, +6

Theodore Roosevelt Presidential Library / Snøhetta

Theodore Roosevelt Presidential Library  / Snøhetta - LibraryTheodore Roosevelt Presidential Library  / Snøhetta - Interior Photography, LibraryTheodore Roosevelt Presidential Library  / Snøhetta - LibraryTheodore Roosevelt Presidential Library  / Snøhetta - LibraryTheodore Roosevelt Presidential Library  / Snøhetta - More Images+ 7

Renovation of two terraced houses of the housing cooperative "Progres - Mirje" Ljubljana / dans arhitekti

Renovation of two terraced houses of the housing cooperative "Progres - Mirje" Ljubljana / dans arhitekti - Interior Photography, Renovation, LightingRenovation of two terraced houses of the housing cooperative "Progres - Mirje" Ljubljana / dans arhitekti - Interior Photography, Renovation, LightingRenovation of two terraced houses of the housing cooperative "Progres - Mirje" Ljubljana / dans arhitekti - Interior Photography, Renovation, Table, Lighting, ChairRenovation of two terraced houses of the housing cooperative "Progres - Mirje" Ljubljana / dans arhitekti - Exterior Photography, RenovationRenovation of two terraced houses of the housing cooperative Progres - Mirje Ljubljana / dans arhitekti - More Images+ 16

  • Architects: dans arhitekti
  • Area Area of this architecture project Area:  340
  • Year Completion year of this architecture project Year:  2022

A Tale of Tinted Courts Residence / Architects Collaborative

A Tale of Tinted Courts Residence / Architects Collaborative - HousesA Tale of Tinted Courts Residence / Architects Collaborative - HousesA Tale of Tinted Courts Residence / Architects Collaborative - Interior Photography, Houses, Column, ChairA Tale of Tinted Courts Residence / Architects Collaborative - Interior Photography, Houses, Arch, Door, Lighting, ChairA Tale of Tinted Courts Residence / Architects Collaborative - More Images+ 28

Noida, India

AB Apartment / Traama Arquitetura

AB Apartment / Traama Arquitetura - Apartment InteriorsAB Apartment / Traama Arquitetura - Apartment InteriorsAB Apartment / Traama Arquitetura - Apartment InteriorsAB Apartment / Traama Arquitetura - Apartment InteriorsAB Apartment / Traama Arquitetura - More Images+ 9

Setor Sudoeste, Brazil
  • Architects: Traama Arquitetura
  • Area Area of this architecture project Area:  26
  • Year Completion year of this architecture project Year:  2017
  • Manufacturers Brands with products used in this architecture project
    Manufacturers:  Deca

AD Classics: Rita Maria Bus Terminal / Enrique Brena Nadotti and Yamandú Carlevaro

The construction of the Rita Maria Bus Terminal, the winning entry of a national architectural competition, dates back to the late 1970s, a period coinciding with the development of the Baía Sul Landfill on Santa Catarina Island, in Florianópolis. The landfill, which featured a landscaping project by Roberto Burle Marx, was part of a contemporary strategy to overhaul the city's road system.

AD Classics: Rita Maria Bus Terminal / Enrique Brena Nadotti and Yamandú Carlevaro - Bus StationAD Classics: Rita Maria Bus Terminal / Enrique Brena Nadotti and Yamandú Carlevaro - Bus StationAD Classics: Rita Maria Bus Terminal / Enrique Brena Nadotti and Yamandú Carlevaro - Bus StationAD Classics: Rita Maria Bus Terminal / Enrique Brena Nadotti and Yamandú Carlevaro - Bus StationAD Classics: Rita Maria Bus Terminal / Enrique Brena Nadotti and Yamandú Carlevaro - More Images+ 13

Network Brasil / Metrik Design

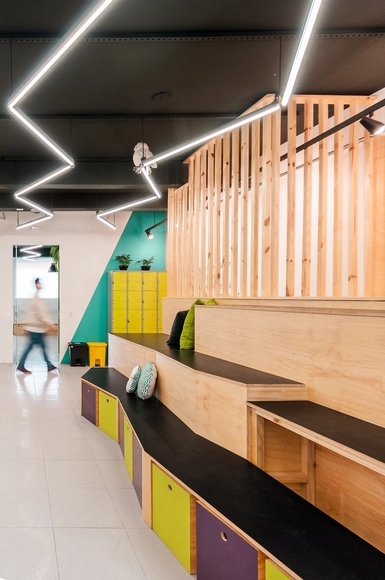
Network Brasil / Metrik Design - Offices InteriorsNetwork Brasil / Metrik Design - Offices InteriorsNetwork Brasil / Metrik Design - Offices InteriorsNetwork Brasil / Metrik Design - Offices InteriorsNetwork Brasil / Metrik Design - More Images+ 21

Landscape Condition Office / Martins Architecture Office

Landscape Condition Office / Martins Architecture Office - WarehouseLandscape Condition Office / Martins Architecture Office - WarehouseLandscape Condition Office / Martins Architecture Office - WarehouseLandscape Condition Office / Martins Architecture Office - WarehouseLandscape Condition Office / Martins Architecture Office - More Images+ 15

Guimarães, Portugal

San Eliseo House / DRM Arquitectura

San Eliseo House / DRM Arquitectura - HousesSan Eliseo House / DRM Arquitectura - HousesSan Eliseo House / DRM Arquitectura - HousesSan Eliseo House / DRM Arquitectura - HousesSan Eliseo House / DRM Arquitectura - More Images+ 21

  • Architects: DRM Arquitectura
  • Area Area of this architecture project Area:  285
  • Year Completion year of this architecture project Year:  2018
  • Manufacturers Brands with products used in this architecture project
    Manufacturers:  CARPINTERIAS FAZZGLASS, Corralon Armando, Corralon San Eduardo, Hierros Curia, MEGAFLEX, +2

AR Wines / Paulo Martins

AR Wines / Paulo Martins - StoreAR Wines / Paulo Martins - StoreAR Wines / Paulo Martins - StoreAR Wines / Paulo Martins - StoreAR Wines / Paulo Martins - More Images+ 13

  • Architects: Paulo Martins
  • Area Area of this architecture project Area:  70
  • Year Completion year of this architecture project Year:  2014
  • Manufacturers Brands with products used in this architecture project
    Manufacturers:  Teka

Lithuanian National Science and Technology Center / Semisótano arquitectos (RGRM arquitectos)

Lithuanian National Science and Technology Center / Semisótano arquitectos (RGRM arquitectos) - Cultural Center
Courtesy of Chen Donghua Architects
  • Architects

  • Address

    Kaunas, Lithuania,立陶宛
  • Architect in Charge

    陈东华合伙人事务所
  • Architectural Design Development Collaboration

    深圳天华,Unitectus(立陶宛)
  • Structural Schematic Design Collaboration

    Adams Kara TaylorⅡ(英国)
  • MEP Schematic Design Collaboration

    Atelier Ten(英国)
  • Project Year

    2018
  • Photographs

    Courtesy of 陈东华合伙人事务所
  • Area

    11000.0 m2

Schools That Innovate / AUÁ arquitetos

Schools That Innovate / AUÁ arquitetos - Interior DesignSchools That Innovate / AUÁ arquitetos - Interior DesignSchools That Innovate / AUÁ arquitetos - Interior DesignSchools That Innovate / AUÁ arquitetos - Interior DesignSchools That Innovate / AUÁ arquitetos - More Images+ 21

  • Architects: AUÁ arquitetos
  • Area Area of this architecture project Area:  1170
  • Year Completion year of this architecture project Year:  2018
  • Manufacturers Brands with products used in this architecture project
    Manufacturers:  Capovilla, Kasa Conceito, Renato Oliveira, Sasmã, São Miguel, +1

LL House / Dayala + Rafael Architecture

LL House / Dayala + Rafael Architecture - HousesLL House / Dayala + Rafael Architecture - HousesLL House / Dayala + Rafael Architecture - HousesLL House / Dayala + Rafael Architecture - HousesLL House / Dayala + Rafael Architecture - More Images+ 15

  • Area Area of this architecture project Area:  552
  • Year Completion year of this architecture project Year:  2018
  • Manufacturers Brands with products used in this architecture project
    Manufacturers:  AZ Armazen da decoração, Aldeia Acabamento, Bontempo Móveis, CRJ Esquadrias, Franccino, +2

Brick House / Beto Magalhães

Brick House / Beto Magalhães - HousesBrick House / Beto Magalhães - HousesBrick House / Beto Magalhães - HousesBrick House / Beto Magalhães - HousesBrick House / Beto Magalhães - More Images+ 31

  • Architects: Beto Magalhaes
  • Area Area of this architecture project Area:  974
  • Year Completion year of this architecture project Year:  2011
  • Manufacturers Brands with products used in this architecture project
    Manufacturers:  Signify, Deca, thyssenkrupp

HOUSE IN SINTRA / SER-ra

HOUSE IN SINTRA / SER-ra - House InteriorsHOUSE IN SINTRA / SER-ra - House InteriorsHOUSE IN SINTRA / SER-ra - House InteriorsHOUSE IN SINTRA / SER-ra - House InteriorsHOUSE IN SINTRA / SER-ra - More Images+ 11

  • Architects: SER-ra
  • Area Area of this architecture project Area:  30
  • Year Completion year of this architecture project Year:  2018
  • Manufacturers Brands with products used in this architecture project
    Manufacturers:  Cinca, Sanindusa

Chazz Pub / Arealis Brasil

Chazz Pub / Arealis Brasil - Offices InteriorsChazz Pub / Arealis Brasil - Offices InteriorsChazz Pub / Arealis Brasil - Offices InteriorsChazz Pub / Arealis Brasil - Offices InteriorsChazz Pub / Arealis Brasil - More Images+ 9

Brooklin Paulista, Brazil
  • Architects: Arealis Brasil
  • Area Area of this architecture project Area:  300
  • Year Completion year of this architecture project Year:  2018
  • Manufacturers Brands with products used in this architecture project
    Manufacturers:  Flexform, Vitra

Paulo Vieira Apartment / Todos Arquitetura

  • Architects: Todos Arquitetura
  • Year Completion year of this architecture project Year:  2018
  • Manufacturers Brands with products used in this architecture project
    Manufacturers:  Deca, REKA

Alto da XV Apartment / Estudio Arkit

  • Architects: Estudio Arkit
  • Area Area of this architecture project Area:  85
  • Year Completion year of this architecture project Year:  2018
  • Manufacturers Brands with products used in this architecture project
    Manufacturers:  Duratex, SAYER

Miguel Couto / Cité Arquitetura

Miguel Couto / Cité Arquitetura - Historic PreservationMiguel Couto / Cité Arquitetura - Historic PreservationMiguel Couto / Cité Arquitetura - Historic PreservationMiguel Couto / Cité Arquitetura - Historic PreservationMiguel Couto / Cité Arquitetura - More Images+ 55

  • Architects: Cité Arquitetura
  • Area Area of this architecture project Area:  3660
  • Year Completion year of this architecture project Year:  2018
  • Manufacturers Brands with products used in this architecture project
    Manufacturers:  Portobello

You've started following your first account!

Did you know?

You'll now receive updates based on what you follow! Personalize your stream and start following your favorite authors, offices and users.