1. ArchDaily
  2. Projects
Projects

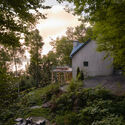
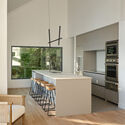
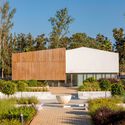
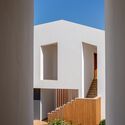
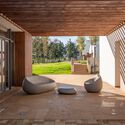
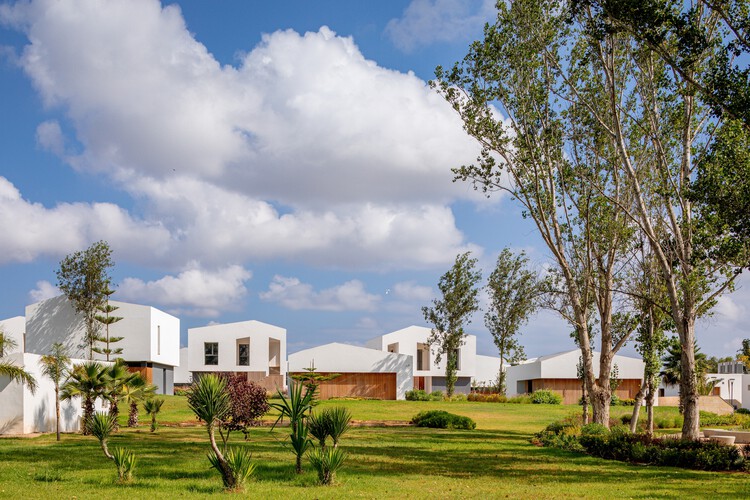
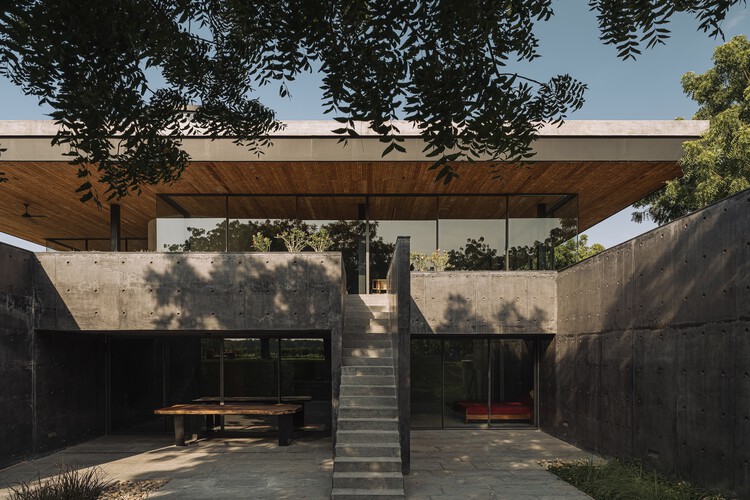
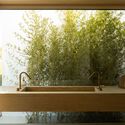
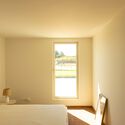
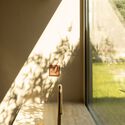
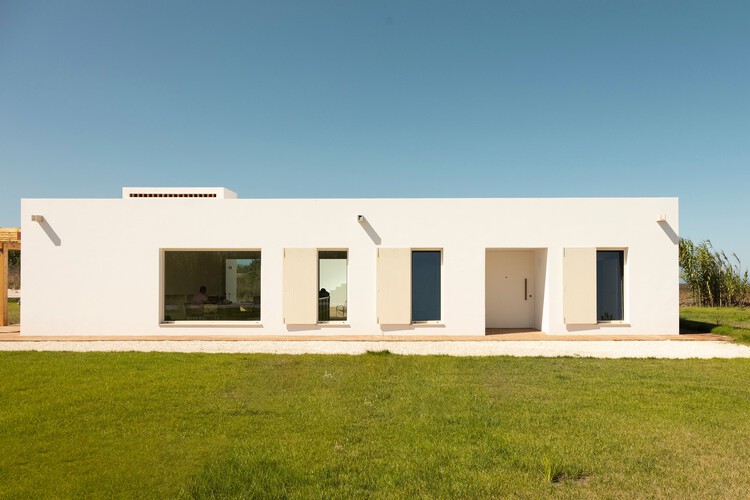
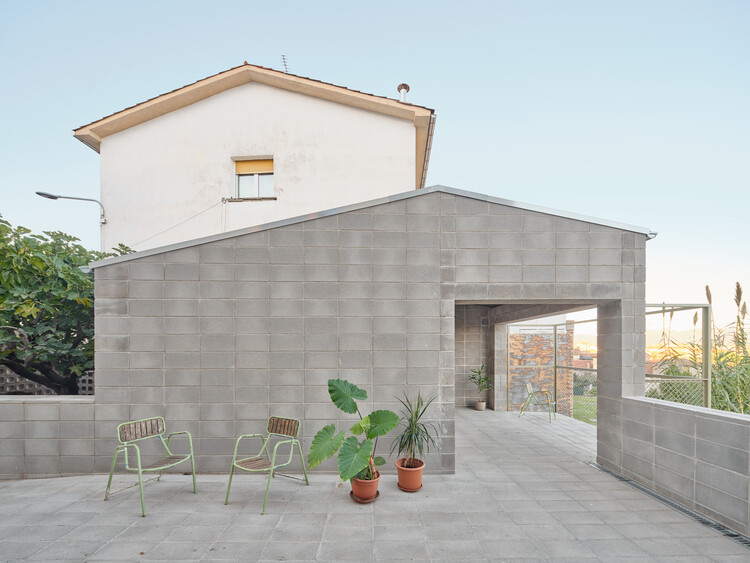
Caraçá Residence / 23 SUL

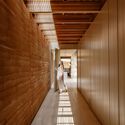
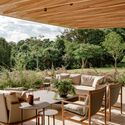
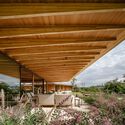
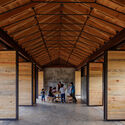
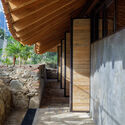
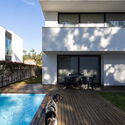
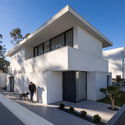
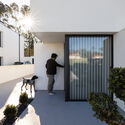
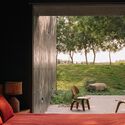
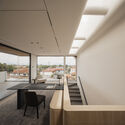
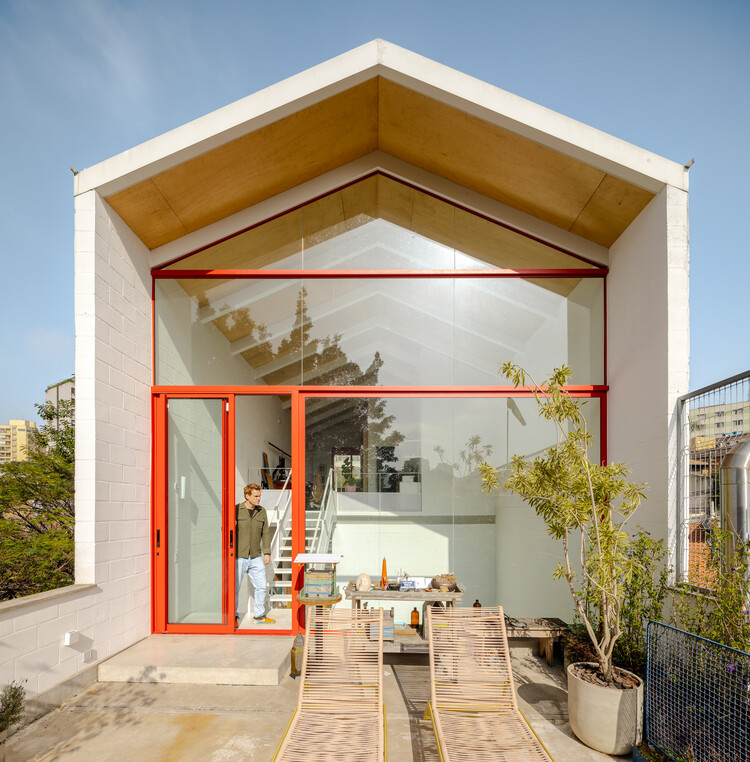
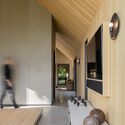
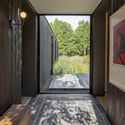
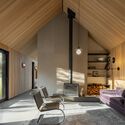
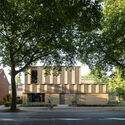
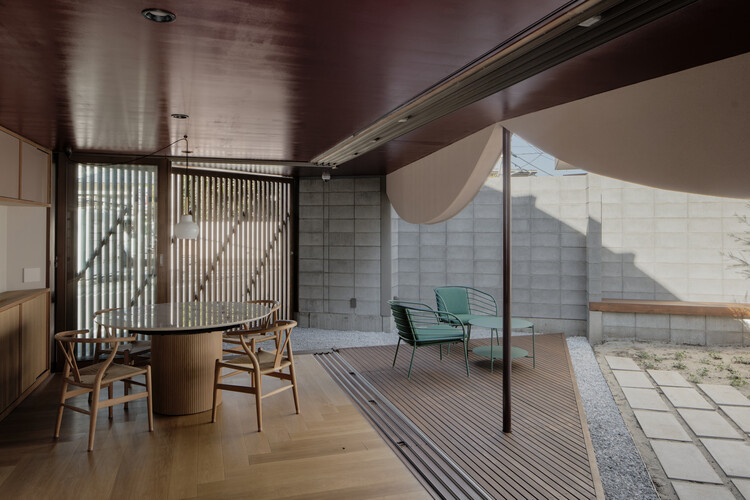
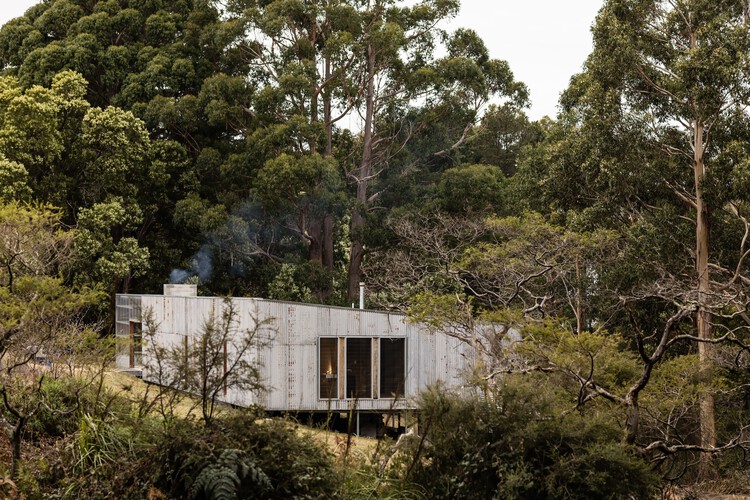
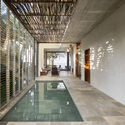
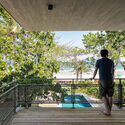
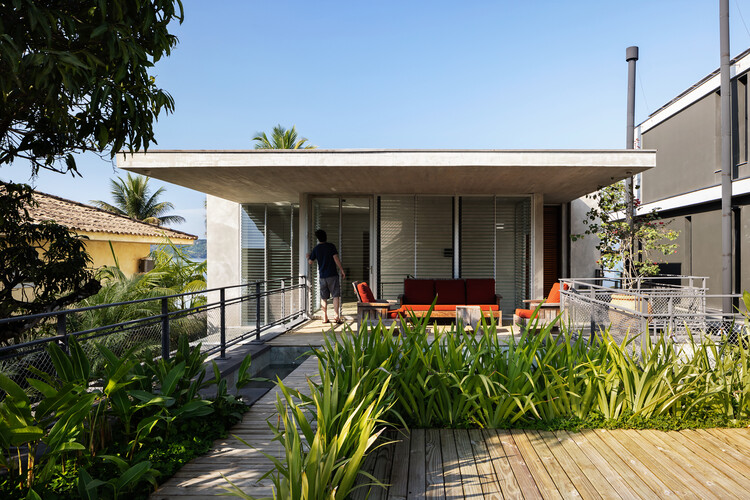
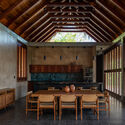
Caraçá Residence / 23 SUL - Interior Photography, Renovation, LightingCaraçá Residence / 23 SUL - Interior Photography, Renovation, Beam, Lighting, Table, ChairCaraçá Residence / 23 SUL - Interior Photography, Renovation, GardenCaraçá Residence / 23 SUL - Interior Photography, Renovation, Beam, Table, ChairCaraçá Residence / 23 SUL - More Images+ 27

  • Architects: 23 SUL
  • Area Area of this architecture project Area:  233
  • Year Completion year of this architecture project Year:  2023
  • Manufacturers Brands with products used in this architecture project
    Manufacturers:  Lepri

Porfirio Building / ViGa Arquitectos

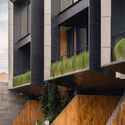
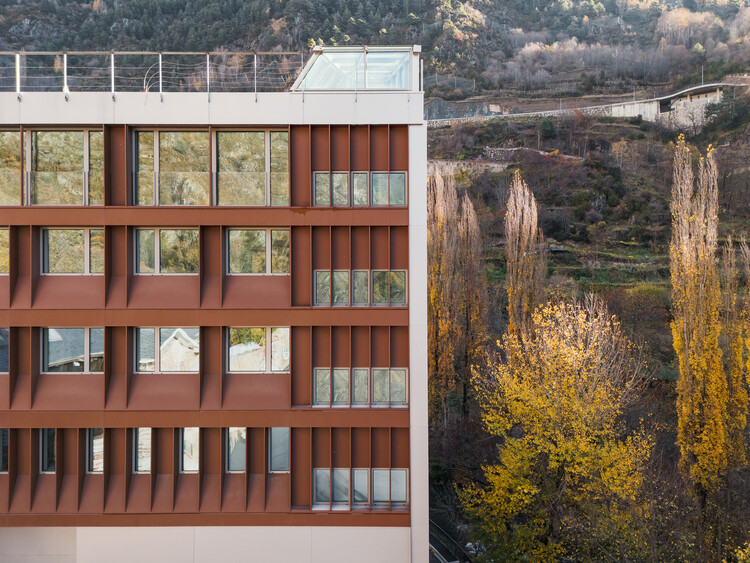
Porfirio Building / ViGa Arquitectos - ApartmentsPorfirio Building / ViGa Arquitectos - ApartmentsPorfirio Building / ViGa Arquitectos - ApartmentsPorfirio Building / ViGa Arquitectos - Exterior Photography, Apartments, BalconyPorfirio Building / ViGa Arquitectos - More Images+ 18

Ciudad de México, Mexico
  • Architects: ViGa Arquitectos
  • Area Area of this architecture project Area:  460
  • Year Completion year of this architecture project Year:  2025
  • Manufacturers Brands with products used in this architecture project
    Manufacturers:  Cristales, Estructura Concreto, Grupo Joben, Madera general

Damata House / Melina Romano

Damata House / Melina Romano - Interior Photography, Interior Design, KitchenDamata House / Melina Romano - Interior Photography, Interior Design, ChairDamata House / Melina Romano - Exterior Photography, Interior Design, Deck, ChairDamata House / Melina Romano - Interior Photography, Interior DesignDamata House / Melina Romano - More Images+ 24

  • Area Area of this architecture project Area:  880
  • Year Completion year of this architecture project Year:  2024
  • Manufacturers Brands with products used in this architecture project
    Manufacturers:  Cadeira Caqioquinha, Cadeira Kariri, Mesa Lateral Percival Lafer

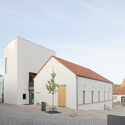
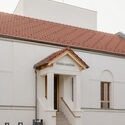
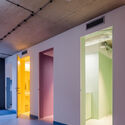
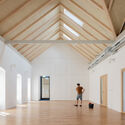
Brugge Diptych / PARA

Brugge Diptych / PARA - HeritageBrugge Diptych / PARA - HeritageBrugge Diptych / PARA - Interior Photography, Heritage, BeamBrugge Diptych / PARA - Interior Photography, HeritageBrugge Diptych / PARA - More Images+ 15

  • Architects: PARA Project
  • Area Area of this architecture project Area:  444
  • Year Completion year of this architecture project Year:  2021

Inhabiting the Stable, Creation of an apartment within the agricultural part of a farmhouse in Praz-Pury / Bard Yersin Architectes

Inhabiting the Stable, Creation of an apartment within the agricultural part of a farmhouse in Praz-Pury / Bard Yersin Architectes - Interior Photography, Adaptive Reuse, BeamInhabiting the Stable, Creation of an apartment within the agricultural part of a farmhouse in Praz-Pury / Bard Yersin Architectes - Interior Photography, Adaptive Reuse, BeamInhabiting the Stable, Creation of an apartment within the agricultural part of a farmhouse in Praz-Pury / Bard Yersin Architectes - Adaptive ReuseInhabiting the Stable, Creation of an apartment within the agricultural part of a farmhouse in Praz-Pury / Bard Yersin Architectes - Interior Photography, Adaptive Reuse, Bathroom, SinkInhabiting the Stable, Creation of an apartment within the agricultural part of a farmhouse in Praz-Pury / Bard Yersin Architectes - More Images+ 10

  • Area Area of this architecture project Area:  228
  • Year Completion year of this architecture project Year:  2024
  • Manufacturers Brands with products used in this architecture project
    Manufacturers:  Geberit, Feller, Gasser ceramic, HGC, Isover

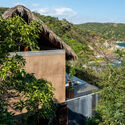
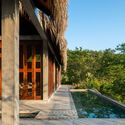
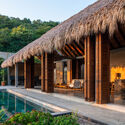
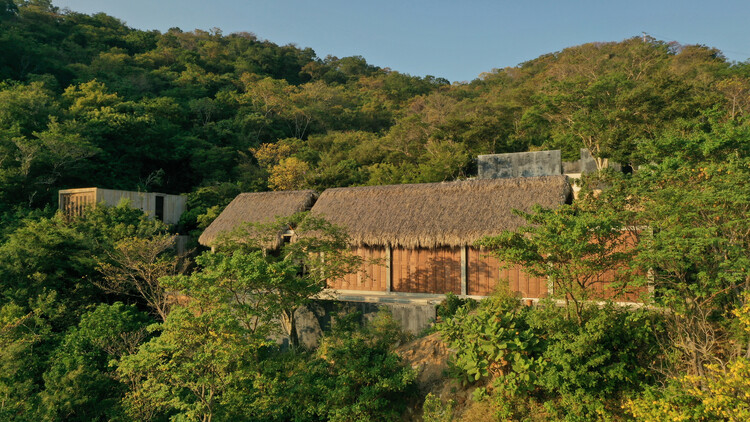
Hideout Leaf Villa / Pablo Luna Studio

Hideout Leaf Villa / Pablo Luna Studio - Exterior Photography, Hospitality ArchitectureHideout Leaf Villa / Pablo Luna Studio - Hospitality ArchitectureHideout Leaf Villa / Pablo Luna Studio - Interior Photography, Hospitality Architecture, Lighting, ChairHideout Leaf Villa / Pablo Luna Studio - Hospitality ArchitectureHideout Leaf Villa / Pablo Luna Studio - More Images+ 27

  • Architects: Pablo Luna Studio
  • Area Area of this architecture project Area:  160
  • Year Completion year of this architecture project Year:  2026

Campus Tensta Renovation / Tengbom

Campus Tensta Renovation  / Tengbom - RenovationCampus Tensta Renovation  / Tengbom - Interior Photography, Renovation, BeamCampus Tensta Renovation  / Tengbom - Interior Photography, Renovation, StairsCampus Tensta Renovation  / Tengbom - Interior Photography, Renovation, BeamCampus Tensta Renovation  / Tengbom - More Images+ 13

  • Architects: Tengbom
  • Area Area of this architecture project Area:  15000
  • Year Completion year of this architecture project Year:  2024

The House of Thirds / Architects Collaborative

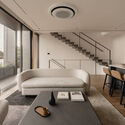
The House of Thirds / Architects Collaborative - HousesThe House of Thirds / Architects Collaborative - HousesThe House of Thirds / Architects Collaborative - Interior Photography, Houses, Lighting, ChairThe House of Thirds / Architects Collaborative - Interior Photography, Houses, LightingThe House of Thirds / Architects Collaborative - More Images+ 33

New Delhi, India
  • Area Area of this architecture project Area:  1100
  • Year Completion year of this architecture project Year:  2025
  • Manufacturers Brands with products used in this architecture project
    Manufacturers:  Elite Studio, Kaara Decor, Kohler, Mitsubishi, Schindler

The Earth Crew Headquarters / pinto

The Earth Crew Headquarters / pinto - Office BuildingsThe Earth Crew Headquarters / pinto - Interior Photography, Office Buildings, Bedroom, Lighting, Table, ChairThe Earth Crew Headquarters / pinto - Office BuildingsThe Earth Crew Headquarters / pinto - Interior Photography, Office Buildings, Lighting, ChairThe Earth Crew Headquarters / pinto - More Images+ 19

  • Architects: pinto
  • Area Area of this architecture project Area:  460
  • Year Completion year of this architecture project Year:  2026
  • Manufacturers Brands with products used in this architecture project
    Manufacturers:   Asahi Glass Co., Benjamin Moore, Dulux, EDL, Fenix, +2

Echoes of Home : Adaptive Reuse of a Vernacular House / CM Design

Echoes of Home : Adaptive Reuse of a Vernacular House / CM Design - Interior Photography, RenovationEchoes of Home : Adaptive Reuse of a Vernacular House / CM Design - Exterior Photography, Renovation, Stairs, HandrailEchoes of Home : Adaptive Reuse of a Vernacular House / CM Design - Interior Photography, Renovation, KitchenEchoes of Home : Adaptive Reuse of a Vernacular House / CM Design - Interior Photography, RenovationEchoes of Home : Adaptive Reuse of a Vernacular House / CM Design - More Images+ 35

Dongguan, China
  • Architects: CM Design
  • Area Area of this architecture project Area:  109
  • Year Completion year of this architecture project Year:  2025

Oratory Chapel / S-AR

Oratory Chapel / S-AR - Exterior Photography, ChapelOratory Chapel / S-AR - ChapelOratory Chapel / S-AR - Exterior Photography, ChapelOratory Chapel / S-AR - Exterior Photography, ChapelOratory Chapel / S-AR - More Images+ 11

  • Architects: S-AR
  • Area Area of this architecture project Area:  5
  • Year Completion year of this architecture project Year:  2024

Mirante de São Jorge / Alan Chu

Mirante de São Jorge / Alan Chu - TourismMirante de São Jorge / Alan Chu - TourismMirante de São Jorge / Alan Chu - Exterior Photography, Tourism, BeamMirante de São Jorge / Alan Chu - Exterior Photography, Tourism, CourtyardMirante de São Jorge / Alan Chu - More Images+ 12

  • Architects: Alan Chu
  • Area Area of this architecture project Area:  2858
  • Year Completion year of this architecture project Year:  2026

Serpentine Pavillion 2026 / LANZA Atelier

Serpentine Pavillion 2026 / LANZA Atelier - Public ArchitectureSerpentine Pavillion 2026 / LANZA Atelier - Public ArchitectureSerpentine Pavillion 2026 / LANZA Atelier - Interior Photography, Public ArchitectureSerpentine Pavillion 2026 / LANZA Atelier - Exterior Photography, Public Architecture, GardenSerpentine Pavillion 2026 / LANZA Atelier - More Images+ 15

  • Architects: LANZA Atelier
  • Area Area of this architecture project Area:  279
  • Year Completion year of this architecture project Year:  2026

Linha House / Ricardo Azevedo Arquitecto

Linha House / Ricardo Azevedo Arquitecto - Interior Photography, Houses, ChairLinha House / Ricardo Azevedo Arquitecto - Interior Photography, Houses, Kitchen, Lighting, Chair, TableLinha House / Ricardo Azevedo Arquitecto - Exterior Photography, HousesLinha House / Ricardo Azevedo Arquitecto - Interior Photography, Houses, Table, Chair, LightingLinha House / Ricardo Azevedo Arquitecto - More Images+ 26

Braga, Portugal
  • Area Area of this architecture project Area:  6803 ft²
  • Year Completion year of this architecture project Year:  2025
  • Manufacturers Brands with products used in this architecture project
    Manufacturers:  Tom Dixon, A-emotional light, ASM Taps, Arte Internacional, Dedar, +2

TP-LINK LXD Building / KPF

TP-LINK LXD Building / KPF - Interior Photography, Office BuildingsTP-LINK LXD Building / KPF - Interior Photography, Office Buildings, Balcony, CityscapeTP-LINK LXD Building / KPF - Office BuildingsTP-LINK LXD Building / KPF - Exterior Photography, Office Buildings, CityscapeTP-LINK LXD Building / KPF - More Images+ 21

  • Architects: KPF
  • Area Area of this architecture project Area:  124600
  • Year Completion year of this architecture project Year:  2026

Sentry Bridge / Snøhetta + sbp

Sentry Bridge / Snøhetta + sbp - Exterior Photography, Pedestrian Bridge, HandrailSentry Bridge / Snøhetta + sbp - Pedestrian BridgeSentry Bridge / Snøhetta + sbp - Exterior Photography, Pedestrian Bridge, StairsSentry Bridge / Snøhetta + sbp - Exterior Photography, Pedestrian BridgeSentry Bridge / Snøhetta + sbp - More Images+ 16

  • Area Area of this architecture project Area:  30
  • Year Completion year of this architecture project Year:  2026
  • Manufacturers Brands with products used in this architecture project
    Manufacturers:   Erie Bronze & Aluminum, LMC Industrial Contractors, Matthews International, Tri-Lox

Bossard School / Gut Deubelbeiss Nill Architekten

Bossard School / Gut Deubelbeiss Nill Architekten - Exterior Photography, SustainabilityBossard School / Gut Deubelbeiss Nill Architekten - Interior Photography, SustainabilityBossard School / Gut Deubelbeiss Nill Architekten - Interior Photography, Sustainability, Kitchen, ChairBossard School / Gut Deubelbeiss Nill Architekten - Interior Photography, SustainabilityBossard School / Gut Deubelbeiss Nill Architekten - More Images+ 17

The Inner Court House / Plus Idea Studio

The Inner Court House / Plus Idea Studio - Exterior Photography, HousesThe Inner Court House / Plus Idea Studio - HousesThe Inner Court House / Plus Idea Studio - Interior Photography, Houses, Bedroom, Lighting, BedThe Inner Court House / Plus Idea Studio - Interior Photography, HousesThe Inner Court House / Plus Idea Studio - More Images+ 24

Phan Rang, Vietnam
  • Architects: Plus Idea Studio
  • Area Area of this architecture project Area:  250
  • Year Completion year of this architecture project Year:  2025

Cordmark Miyota Mixed-Use Building / Aida Atelier

Cordmark Miyota Mixed-Use Building / Aida Atelier - Community Cordmark Miyota Mixed-Use Building / Aida Atelier - Exterior Photography, Community Cordmark Miyota Mixed-Use Building / Aida Atelier - Community Cordmark Miyota Mixed-Use Building / Aida Atelier - Community Cordmark Miyota Mixed-Use Building / Aida Atelier - More Images+ 30

  • Architects: Aida Atelier
  • Area Area of this architecture project Area:  185
  • Year Completion year of this architecture project Year:  2022
  • Manufacturers Brands with products used in this architecture project
    Manufacturers:  Perfect Roof

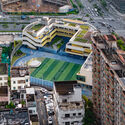
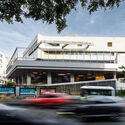
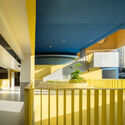
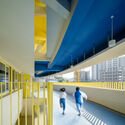
Renovation of BIT International Education Communication Center / YUARCHITECTS

Renovation of BIT International Education Communication Center / YUARCHITECTS - Exterior Photography, RenovationRenovation of BIT International Education Communication Center / YUARCHITECTS - Exterior Photography, RenovationRenovation of BIT International Education Communication Center / YUARCHITECTS - Interior Photography, RenovationRenovation of BIT International Education Communication Center / YUARCHITECTS - Exterior Photography, RenovationRenovation of BIT International Education Communication Center / YUARCHITECTS - More Images+ 31

Deulkkotsoop "Field · Flower · Forest" Café / MTT

Deulkkotsoop "Field · Flower · Forest" Café / MTT - Coffee ShopDeulkkotsoop "Field · Flower · Forest" Café / MTT - Coffee ShopDeulkkotsoop "Field · Flower · Forest" Café / MTT - Coffee ShopDeulkkotsoop "Field · Flower · Forest" Café / MTT - Interior Photography, Coffee ShopDeulkkotsoop Field · Flower · Forest Café / MTT - More Images+ 32

  • Architects: MTT
  • Area Area of this architecture project Area:  2317
  • Year Completion year of this architecture project Year:  2025

Jun Matcha Club Cafe / Matter of Something

Jun Matcha Club Cafe / Matter of Something - Coffee Shop InteriorsJun Matcha Club Cafe / Matter of Something - Interior Photography, Coffee Shop Interiors, Kitchen, CountertopJun Matcha Club Cafe / Matter of Something - Interior Photography, Coffee Shop Interiors, LightingJun Matcha Club Cafe / Matter of Something - Interior Photography, Coffee Shop Interiors, LightingJun Matcha Club Cafe / Matter of Something - More Images+ 10

  • Area Area of this architecture project Area:  33
  • Year Completion year of this architecture project Year:  2026
  • Manufacturers Brands with products used in this architecture project
    Manufacturers:  Anjati, Banana Paper, Bell Living Lab, Enigma Art Textile, Greenman Banana Paper Studio, +5

Paso Nara / Instituto Superior de Arquitectura y Diseño

Paso Nara / Instituto Superior de Arquitectura y Diseño - Exterior Photography, Temporary InstallationsPaso Nara / Instituto Superior de Arquitectura y Diseño - Exterior Photography, Temporary InstallationsPaso Nara / Instituto Superior de Arquitectura y Diseño - Temporary InstallationsPaso Nara / Instituto Superior de Arquitectura y Diseño - Interior Photography, Temporary Installations, FacadePaso Nara / Instituto Superior de Arquitectura y Diseño - More Images+ 20

Refuge House / Elisa Porto Arquitetura

Refuge House / Elisa Porto Arquitetura - Exterior Photography, HousesRefuge House / Elisa Porto Arquitetura - Interior Photography, Houses, Table, Lighting, ChairRefuge House / Elisa Porto Arquitetura - Interior Photography, Houses, Table, Chair, LightingRefuge House / Elisa Porto Arquitetura - HousesRefuge House / Elisa Porto Arquitetura - More Images+ 26

You've started following your first account!

Did you know?

You'll now receive updates based on what you follow! Personalize your stream and start following your favorite authors, offices and users.