Arme Residence / Studio S+AO

Arme Residence  / Studio S+AO - Interior Photography, Wood, BalconyArme Residence  / Studio S+AO - Interior Photography, Living RoomArme Residence  / Studio S+AO - Interior PhotographyArme Residence  / Studio S+AO - Image 5 of 29Arme Residence  / Studio S+AO - More Images+ 24

  • Architects: Studio S+AO
  • Area Area of this architecture project Area:  1860 m²
  • Year Completion year of this architecture project Year:  2026
  • Photographs
    Photographs:Kung Photograph
  • Lead Architects: Bran Suwandrei Arifin
  • Category: Apartments
  • Lead Team: Bran Suwandrei Arifin
  • Design Team: Dudu Pasaribu
  • Architecture Offices: Studio S+AO
  • Interior Design: Studio S+AO
  • Landscape Architecture: Larchstudio
  • General Contractor: Majumapan Bangunindo (Architecture), PT. Talenta Profile Indonesia (Interior)
  • Engineering & Consulting > Lighting: Erreluce
  • Engineering & Consulting > Mep: PT. Meltech Consultindo Nusa
  • City: Banten
  • Country: Indonesia
More SpecsLess Specs
Arme Residence  / Studio S+AO - Exterior Photography, Balcony
© Kung Photograph

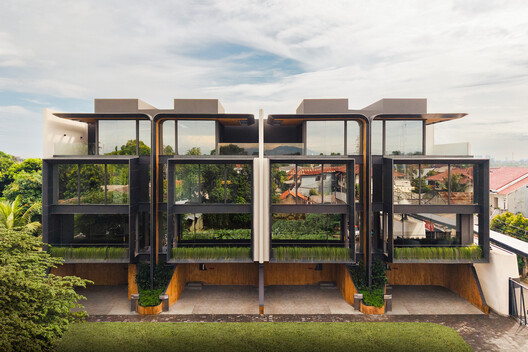
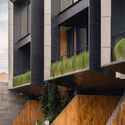
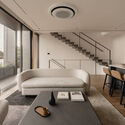
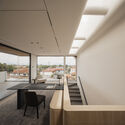
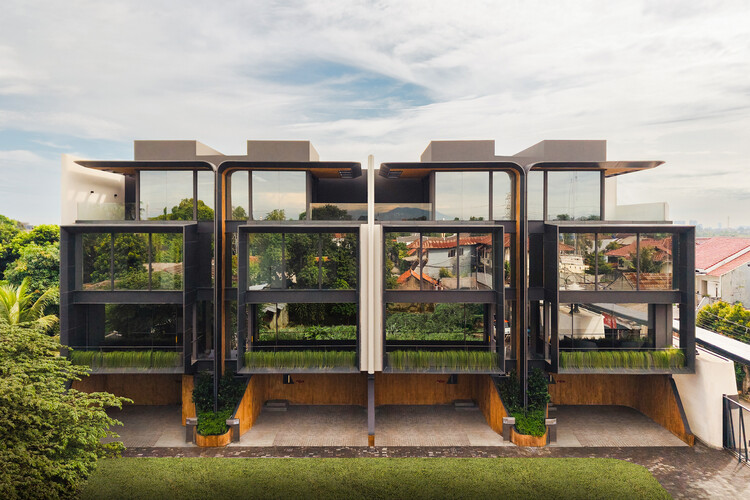
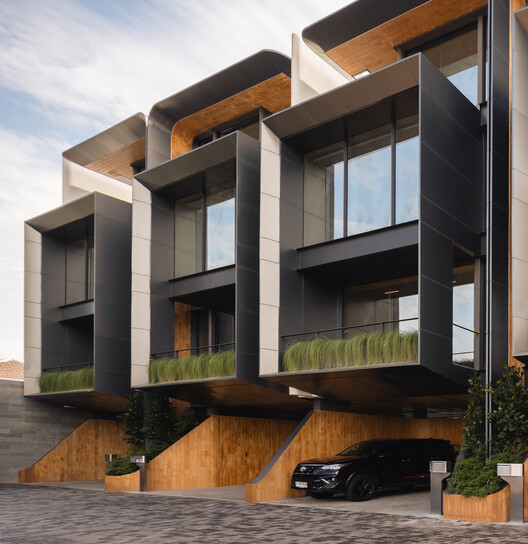
Text description provided by the architects. Arme Residence is a residential development in Tangerang, Indonesia, designed by Studio S+AO for the developer Adria. Occupying a 1,860-square-meter site and scheduled for completion in 2026, the project comprises two unit types — Type 75 and Type 100 — organized around a single architectural language that carries from the entrance gate through the landscape, the facades, and the interiors.

Content Loader

Project gallery

See allShow less
About this office
Cite: "Arme Residence / Studio S+AO" 02 Oct 2026. ArchDaily. Accessed . <https://www.archdaily.com/1186087/arme-residence-studio-s-plus-ao> ISSN 0719-8884
© Kung Photograph

Arme 住宅 / Studio S+AO

是否

You've started following your first account!

Did you know?

You'll now receive updates based on what you follow! Personalize your stream and start following your favorite authors, offices and users.